
Sold!
$525,000
2
Beds
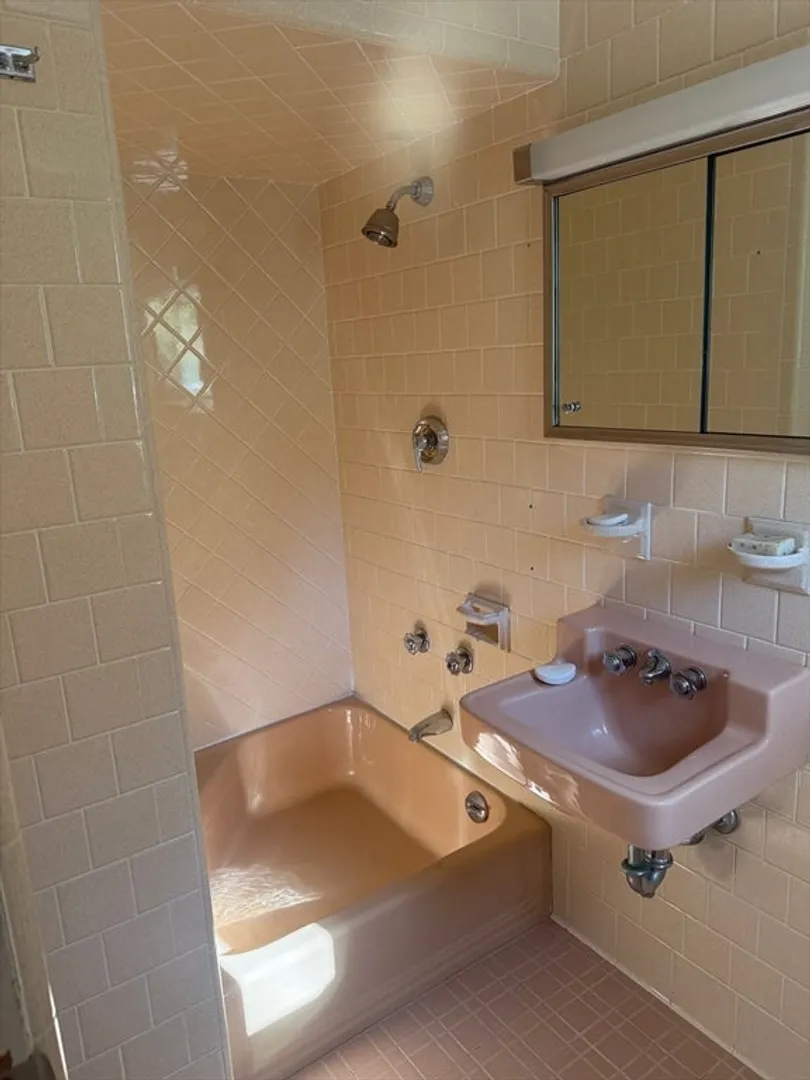
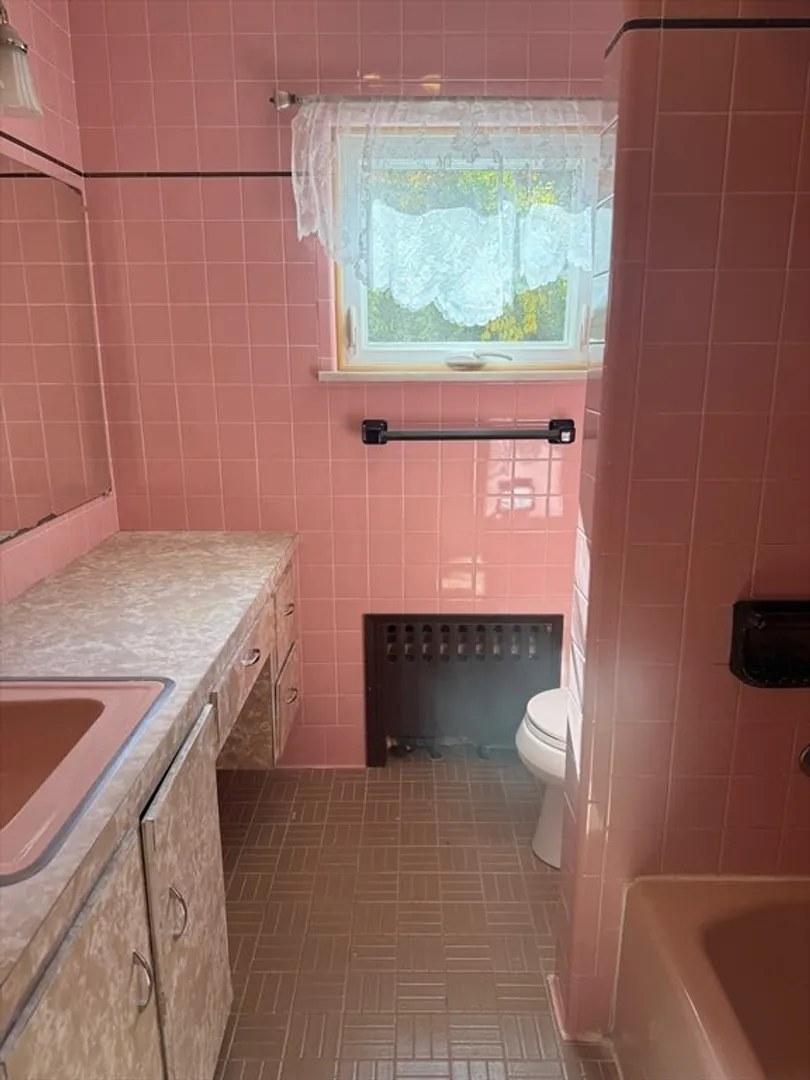
1/1
Bath
1,628
Living Area
-
Property Description
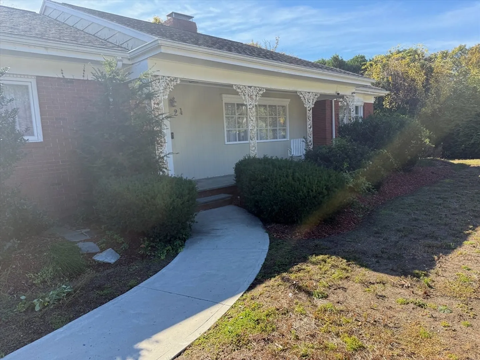
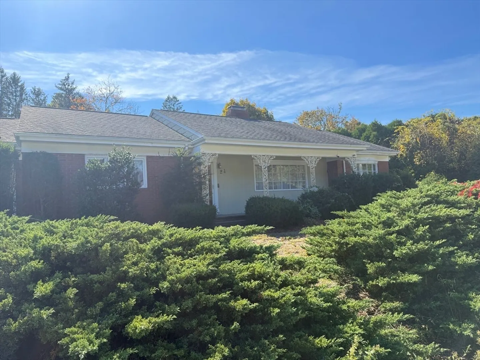
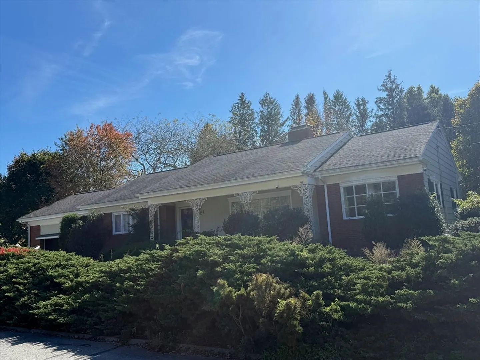
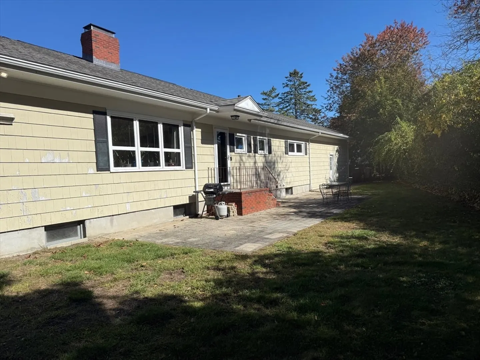
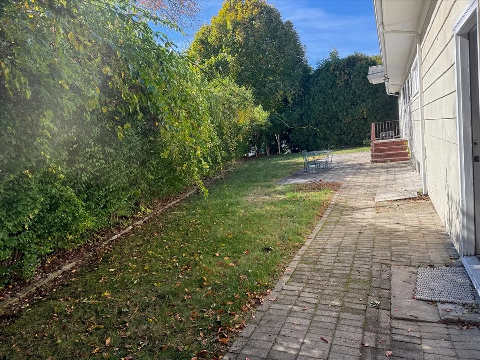
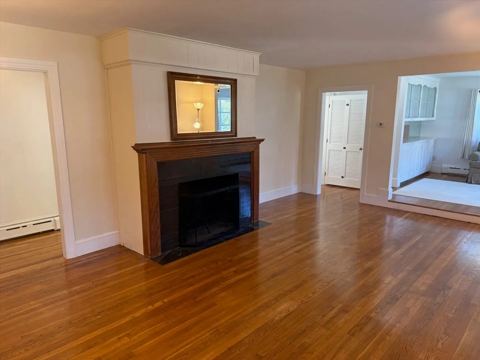
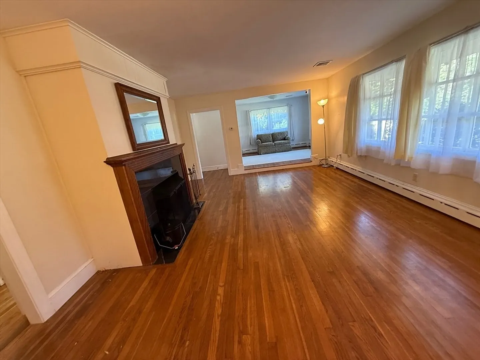
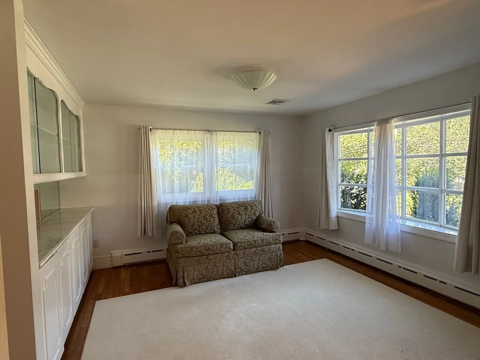
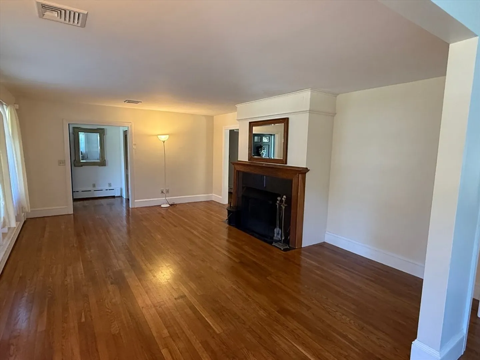
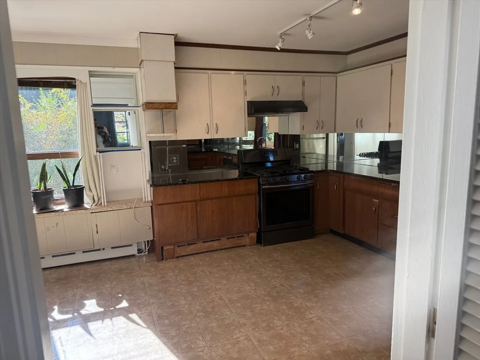
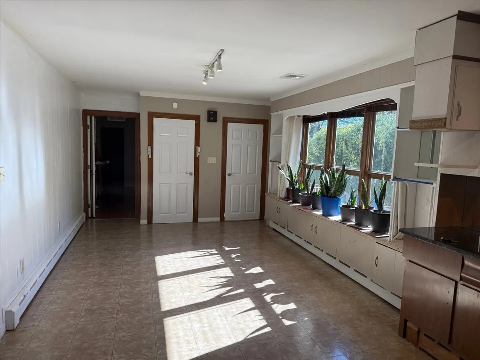
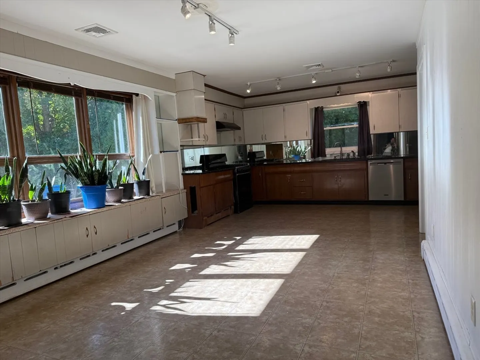
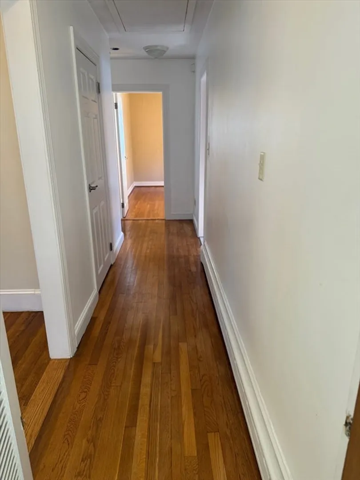
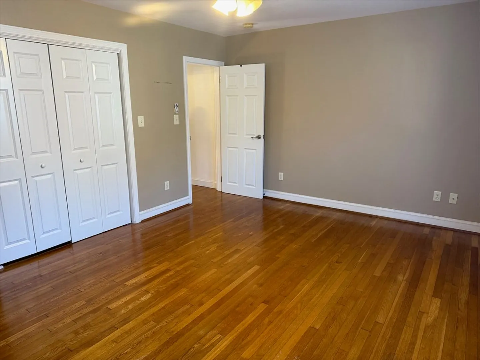
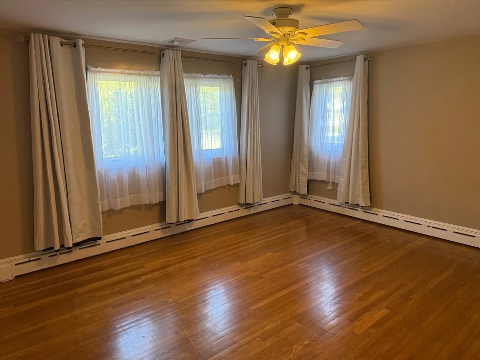
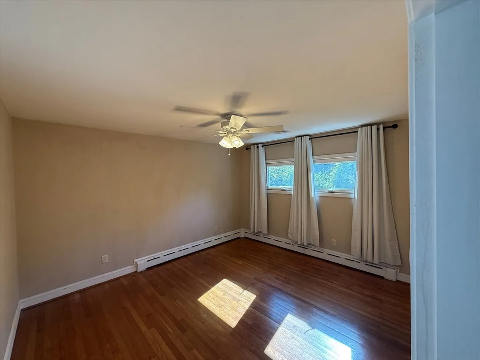
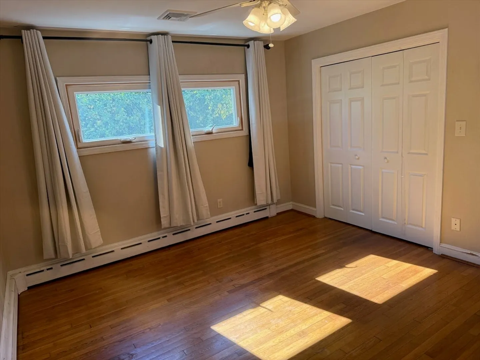
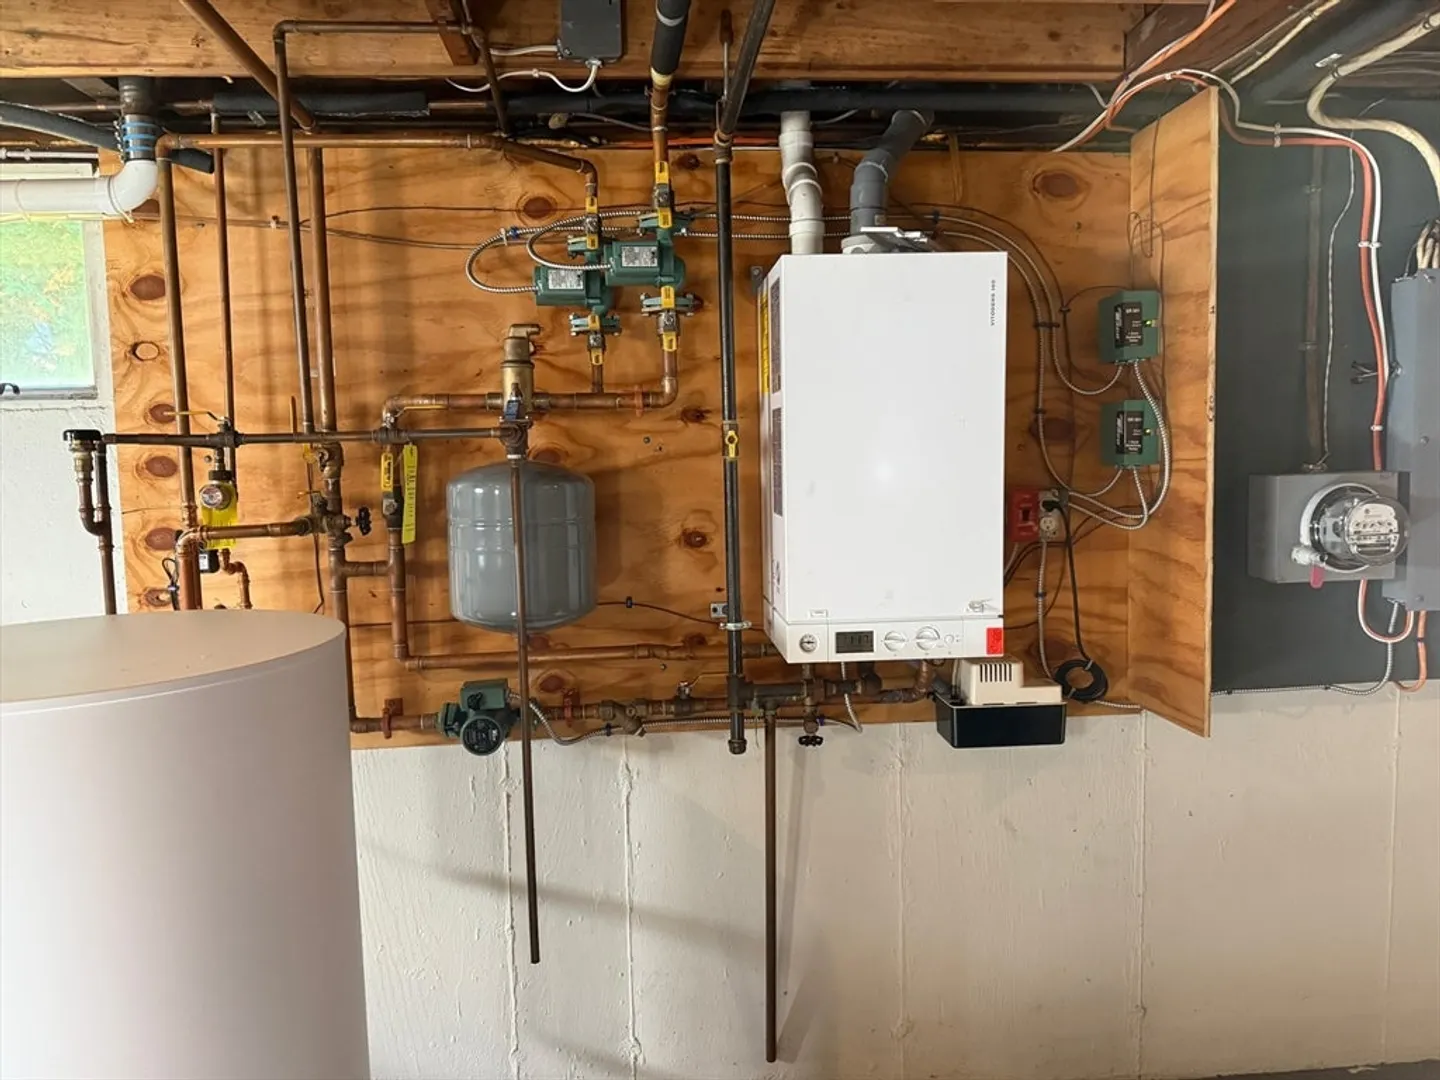
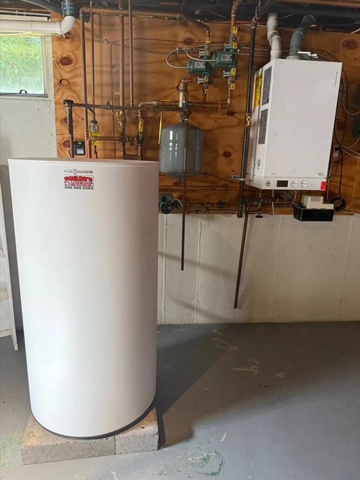
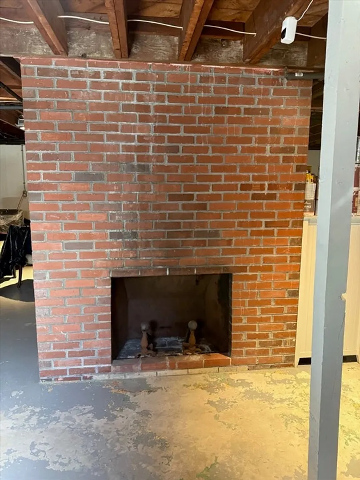
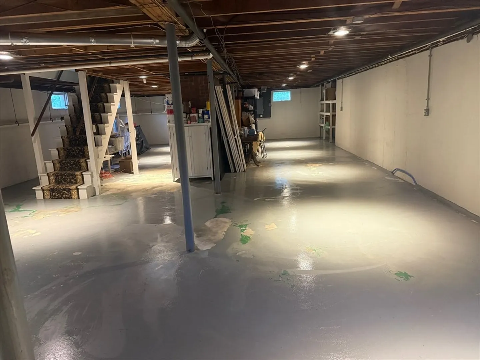
Welcome to this delightful ranch-style home nestled in a secluded cul-de-sac neighborhood, just minutes from shopping, dining, beaches, and conservation trails. Whether you're looking for peace and privacy or easy access to amenities, this home offers the best of both worlds. Step inside to discover a bright, open layout with room to grow — including easy potential to add a third bedroom. The fireplaced basement features high ceilings and interior access, offering the perfect blank canvas to create a spacious family room, office, gym, or in-law suite. The oversized, attached two-car garage provides plenty of storage and convenience, while the private backyard offers a serene setting for outdoor living, gardening, or entertaining. Recent Updates Include newer Central AC and High-Efficiency natural gas hot water system. Whether you're a first-time buyer, downsizer, or savvy investor — create your vision here! Sold as is.
-
Highlights
- Cooling: Central Air
- Parking Spots: 6
- Property Type: Single Family Residence
- Total Rooms: 5
- Status: Closed
- Heating: Baseboard, Natural Gas
- Property Class: Residential
- Style: Ranch
- Year Built: 1957
-
Additional Details
- Appliances: Gas Water Heater, Dishwasher, Washer, Dryer
- Construction: Frame
- Fireplaces: 2
- Foundation: Concrete Perimeter
- Roof: Shingle
- Year Built Details: Actual
- Zoning: Sra
- Basement: Interior Entry, Concrete
- Exterior Features: Porch
- Flooring: Wood, Tile, Vinyl
- Lot Features: Gentle Sloping, Level
- SqFt Source: Public Record
- Year Built Source: Public Records
-
Amenities
- Community Features: Public Transportation, Shopping, Golf, Conservation Area
- Parking Features: Attached, Paved
- Covered Parking Spaces: 2
-
Utilities
- Electric: 200+ Amp Service
- Water Source: Public
- Sewer: Public Sewer
-
Fees / Taxes
- Assessed Value: $427,400
- Taxes: $3,946
- Tax Year: 2025
Similar Listings
Sold
19 Photos
Sold
29 Photos
Sold
37 Photos
Sold
40 Photos
Content © 2026 MLS Property Information Network, Inc. The information in this listing was gathered from third party resources including the seller and public records.
Listing information provided courtesy of Anchor Realty.
MLS Property Information Network, Inc. and its subscribers disclaim any and all representations or warranties as to the accuracy of this information.
