
Sold!
$410,000
2
Beds
1/1
Bath
1,258
Living Area
-
Property Description
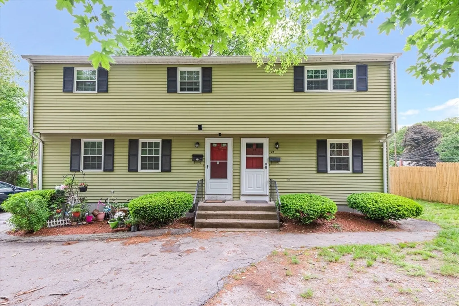
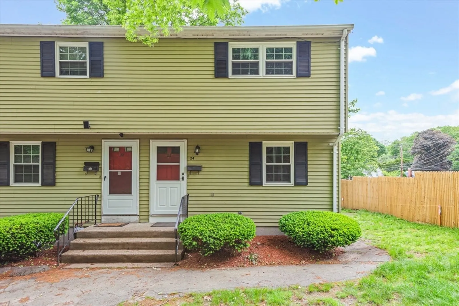
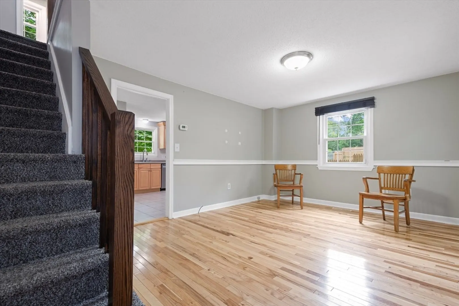
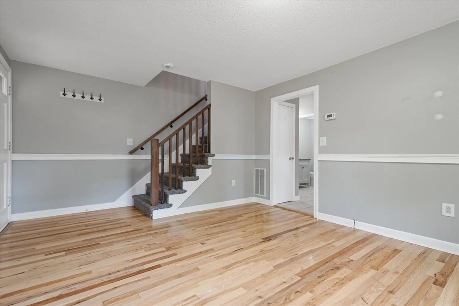
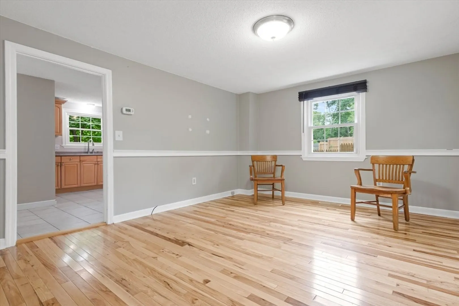
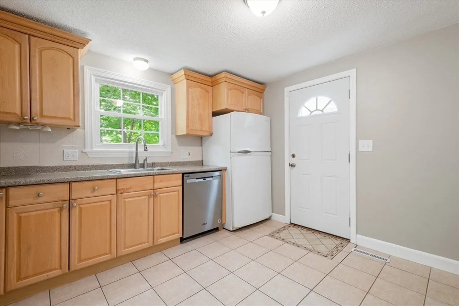
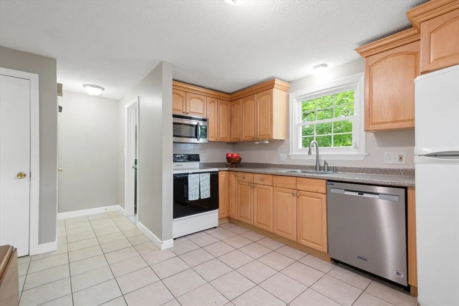
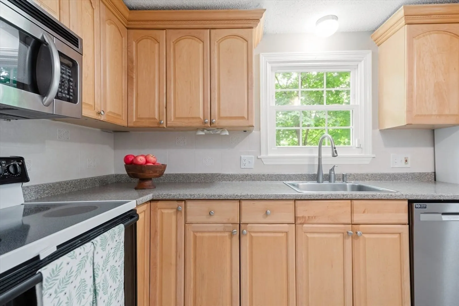
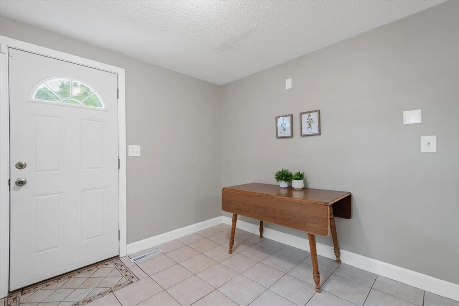
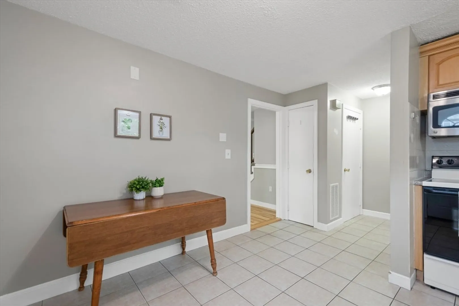
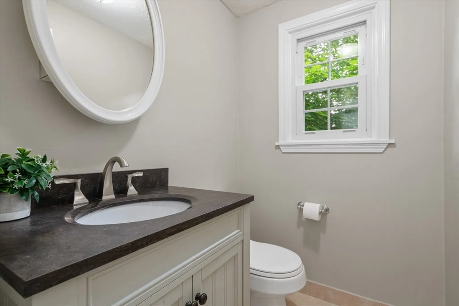
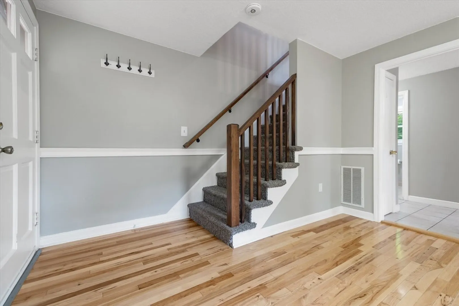
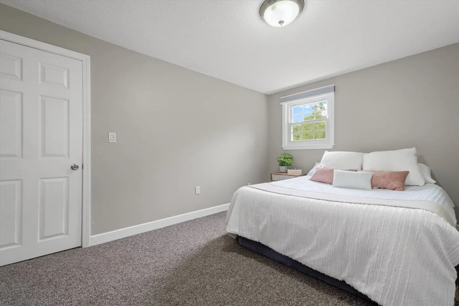
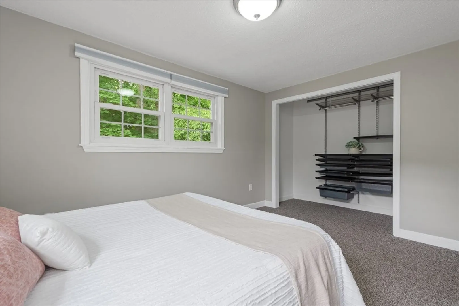
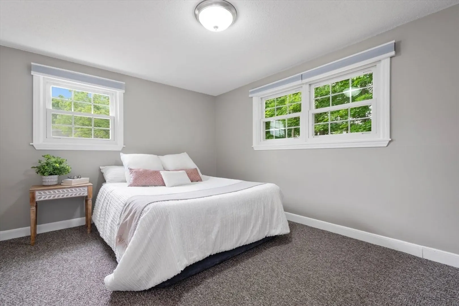
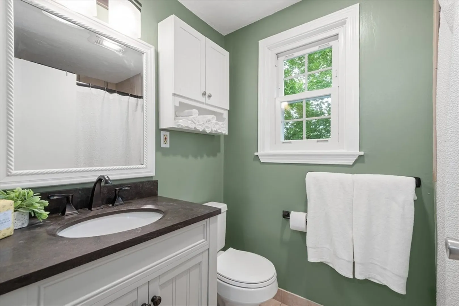
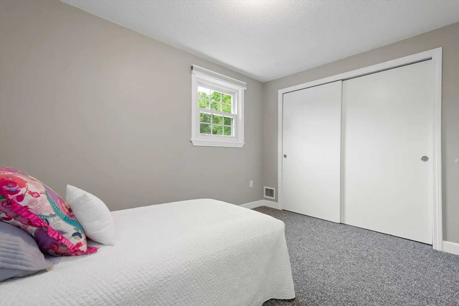
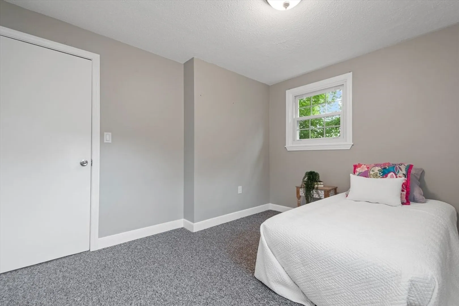
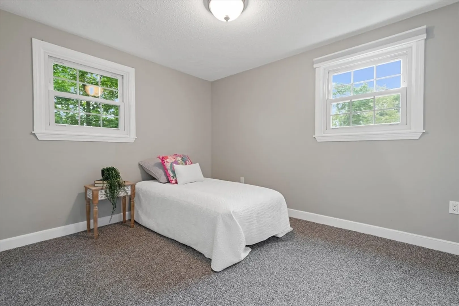
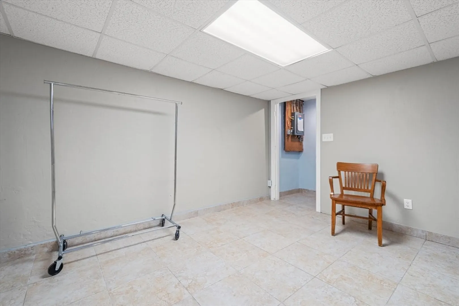
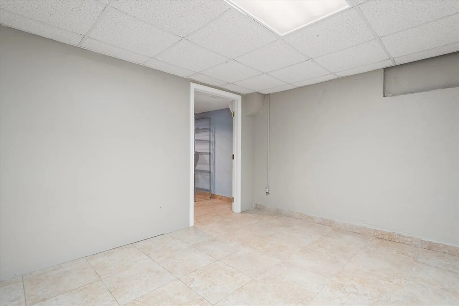
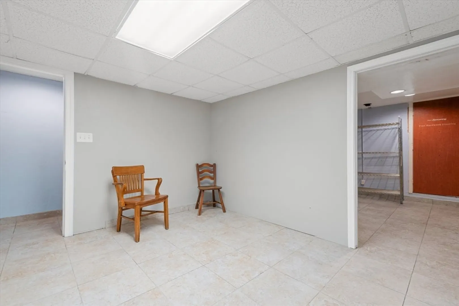
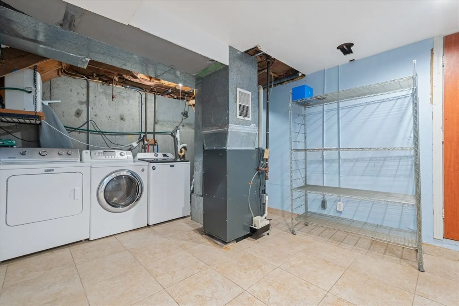
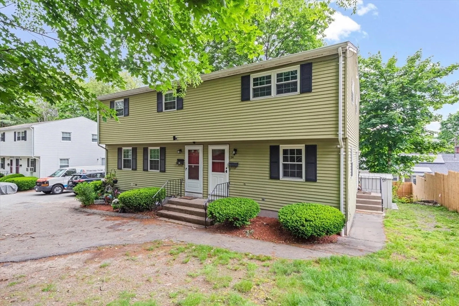
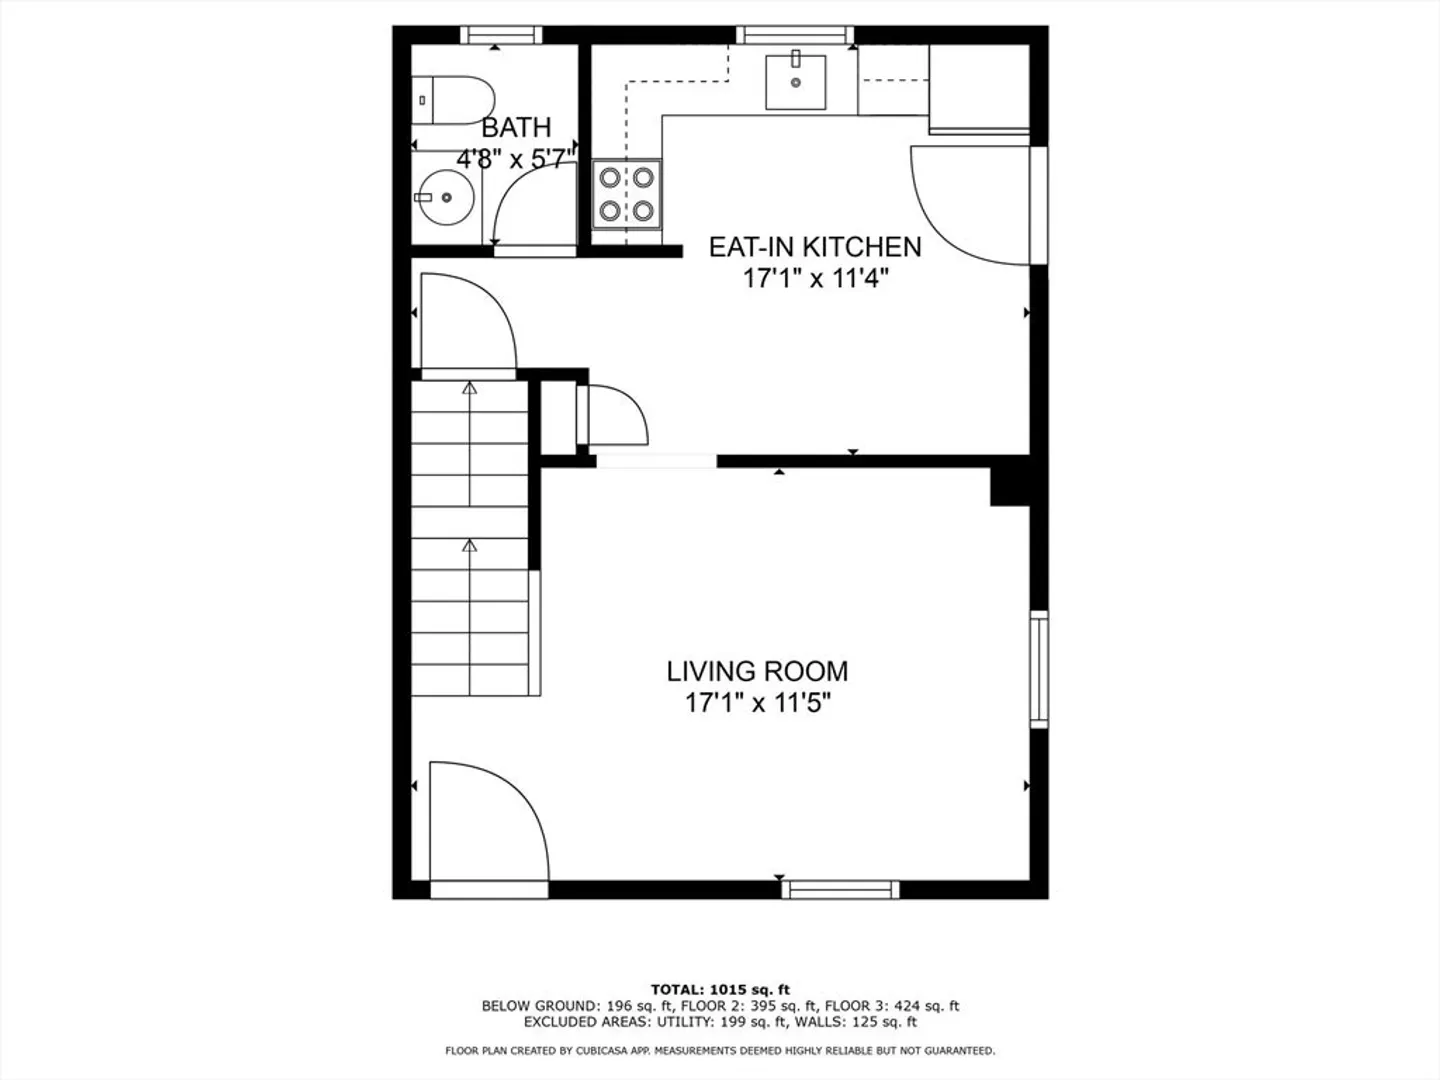
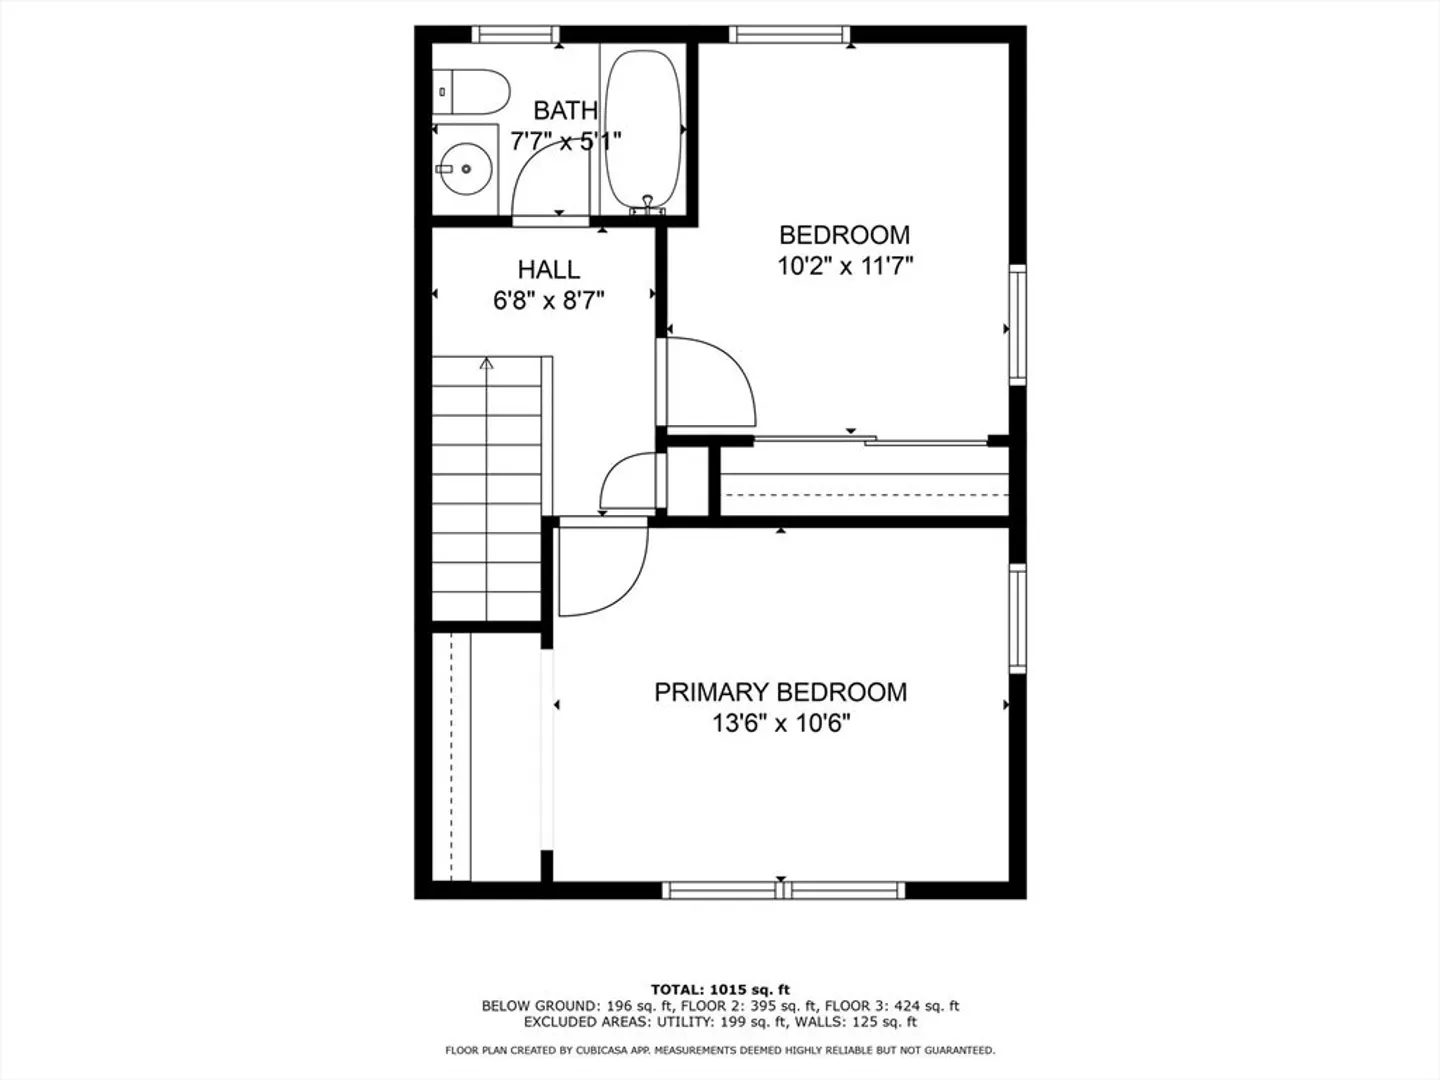
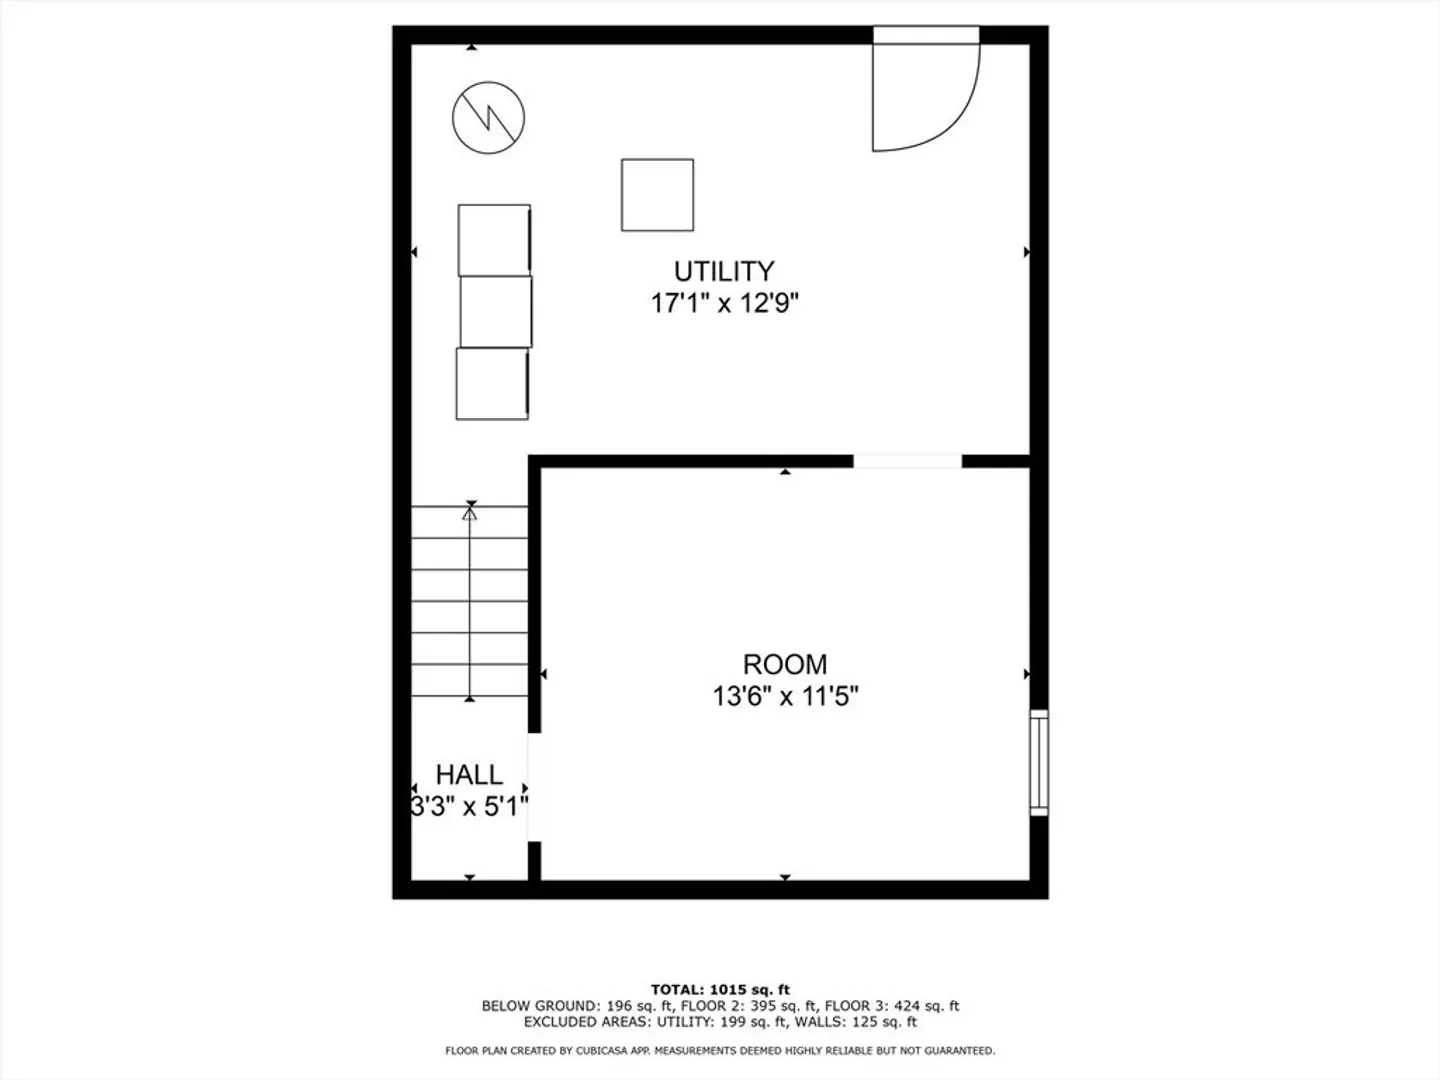
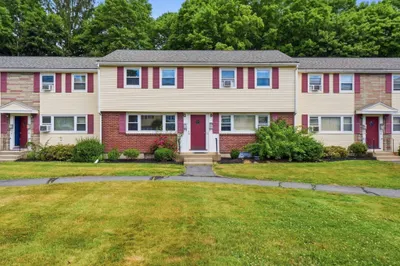
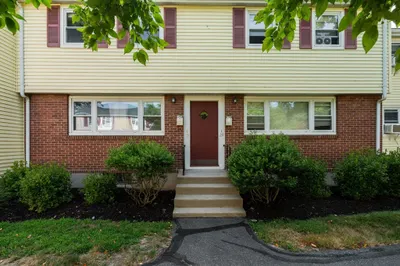
This 1,258 sq ft townhouse-style condo at 24 Waverley Lane offers 2 bedrooms and 1.5 bathrooms across two levels. The main floor features hardwood flooring in the living room and a tiled eat-in kitchen with ample cabinet space. A renovated half bath with granite countertop completes the first level. Upstairs, both bedrooms include double closets and wall to wall carpeting, while the full bath showcases a custom-tiled walk in shower, granite vanity, and tile flooring. Additional highlights include in-unit laundry, a partially finished basement to be used as a workout room, playroom or home office, replacement vinyl windows, a 2018 hot water heater, and a 2021 roof. Two deeded parking spaces are included. Located near downtown Framingham, the commuter rail, Route 135, and local parks, this home provides convenient access to area amenities.
-
Highlights
- Building Name: Tripoli Estates
- HOA Fee: $301
- Property Class: Residential
- Stories: 3
- Unit Number: 24
- Status: Closed
- Heating: Forced Air, Natural Gas
- Parking Spots: 2
- Property Type: Condominium
- Total Rooms: 4
- Year Built: 1975
-
Additional Details
- Appliances: Range, Dishwasher, Microwave, Refrigerator, Washer, Dryer
- Construction: Frame
- Flooring: Wood, Tile, Carpet, Flooring - Stone/Ceramic Tile
- Pets Allowed: Yes w/ Restrictions
- SqFt Source: Public Record
- Year Built Details: Actual
- Zoning: G
- Basement: Y
- Exclusions: Washing Machine In The Center Is Not Included.
- Interior Features: Bonus Room
- Roof: Shingle
- Total Number of Units: 18
- Year Built Source: Public Records
-
Amenities
- Community Features: Shopping, Park, Golf, Medical Facility, Highway Access, House of Worship, Public School, T-Station, University
- Parking Features: Off Street, Deeded
-
Utilities
- Electric: 100 Amp Service
- Water Source: Public
- Sewer: Public Sewer
-
Fees / Taxes
- Assessed Value: $302,100
- HOA Fee Includes: Insurance, Maintenance Structure, Maintenance Grounds, Snow Removal
- Taxes: $3,607
- HOA Fee Frequency: Monthly
- Tax Year: 2025
Similar Listings
Sold

17 Photos
Sold
35 Photos
Sold

39 Photos
Sold
27 Photos
Content © 2026 MLS Property Information Network, Inc. The information in this listing was gathered from third party resources including the seller and public records.
Listing information provided courtesy of Engel & Volkers Wellesley.
MLS Property Information Network, Inc. and its subscribers disclaim any and all representations or warranties as to the accuracy of this information.
