
Sold!
$535,000
3
Beds
2/1
Baths
1,800
Living Area
-
Property Description
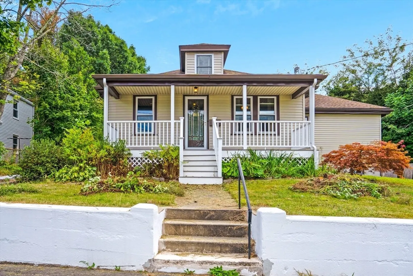
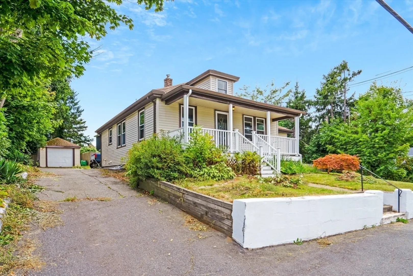
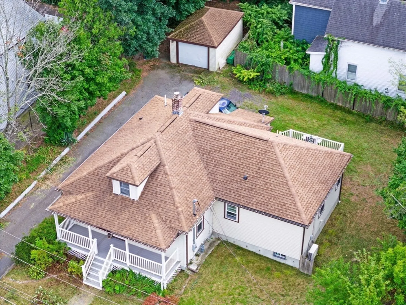
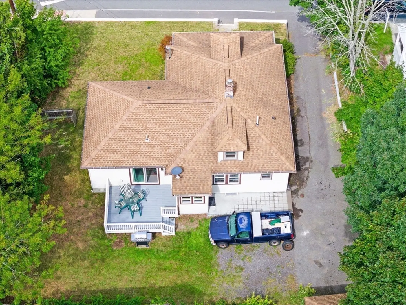
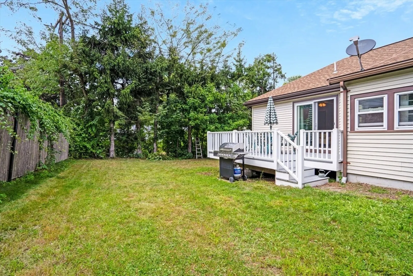
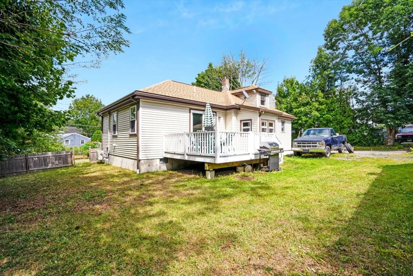
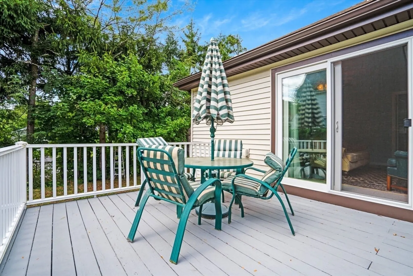
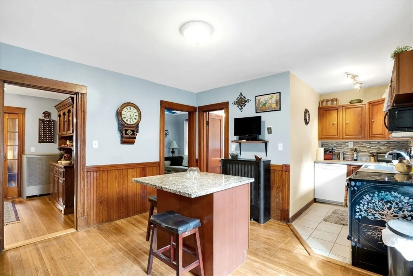
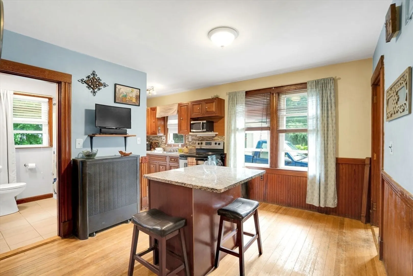
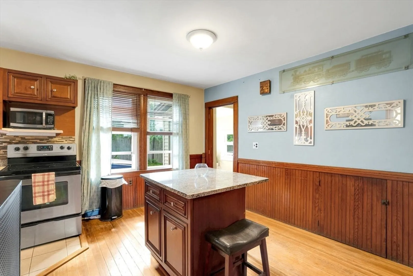
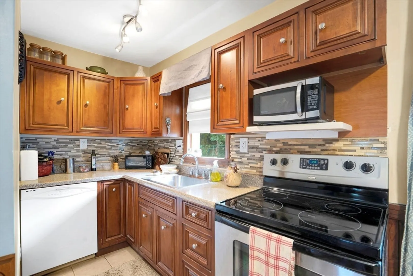
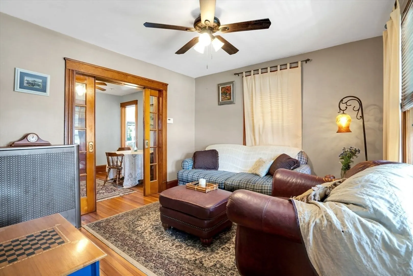
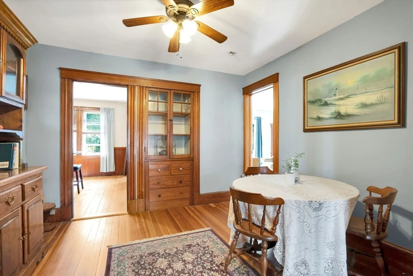
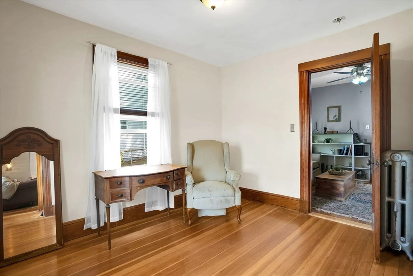
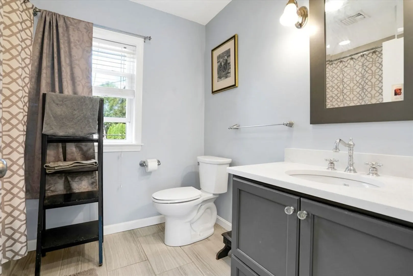
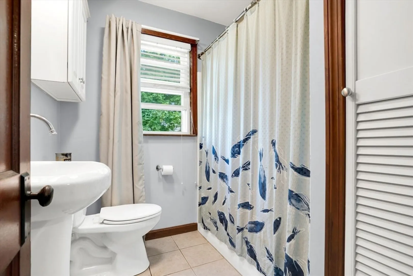
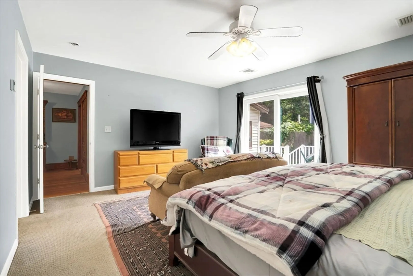
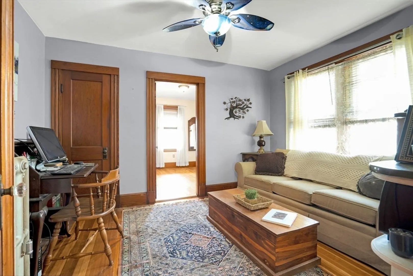
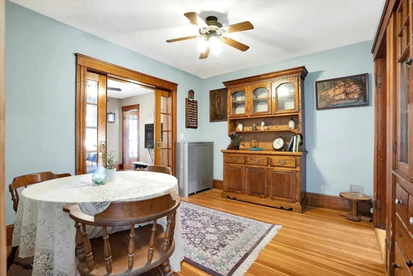
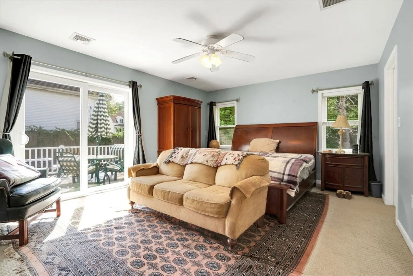
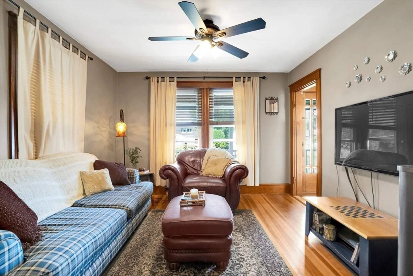
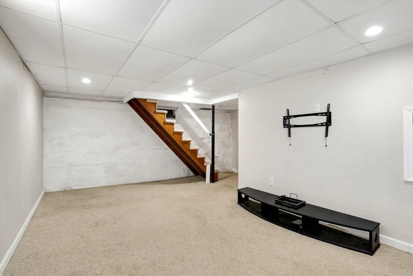
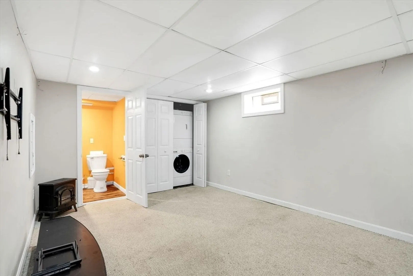
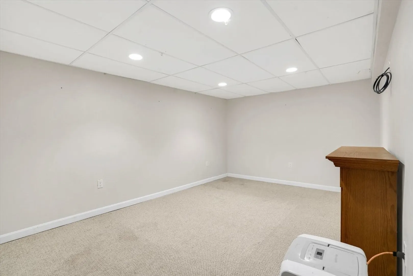
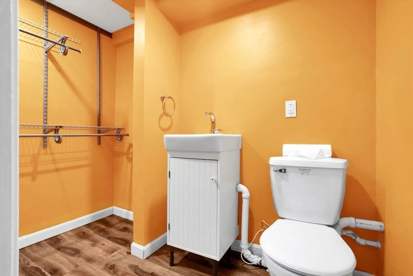
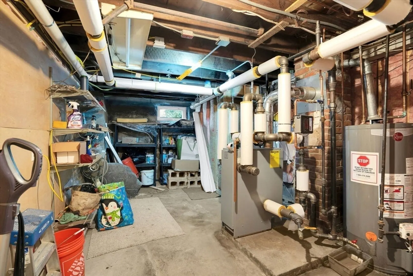
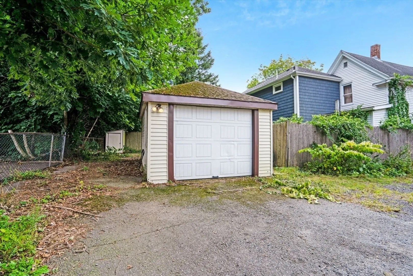
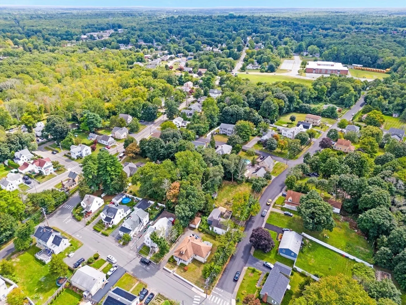
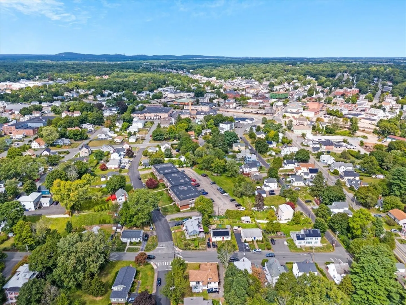
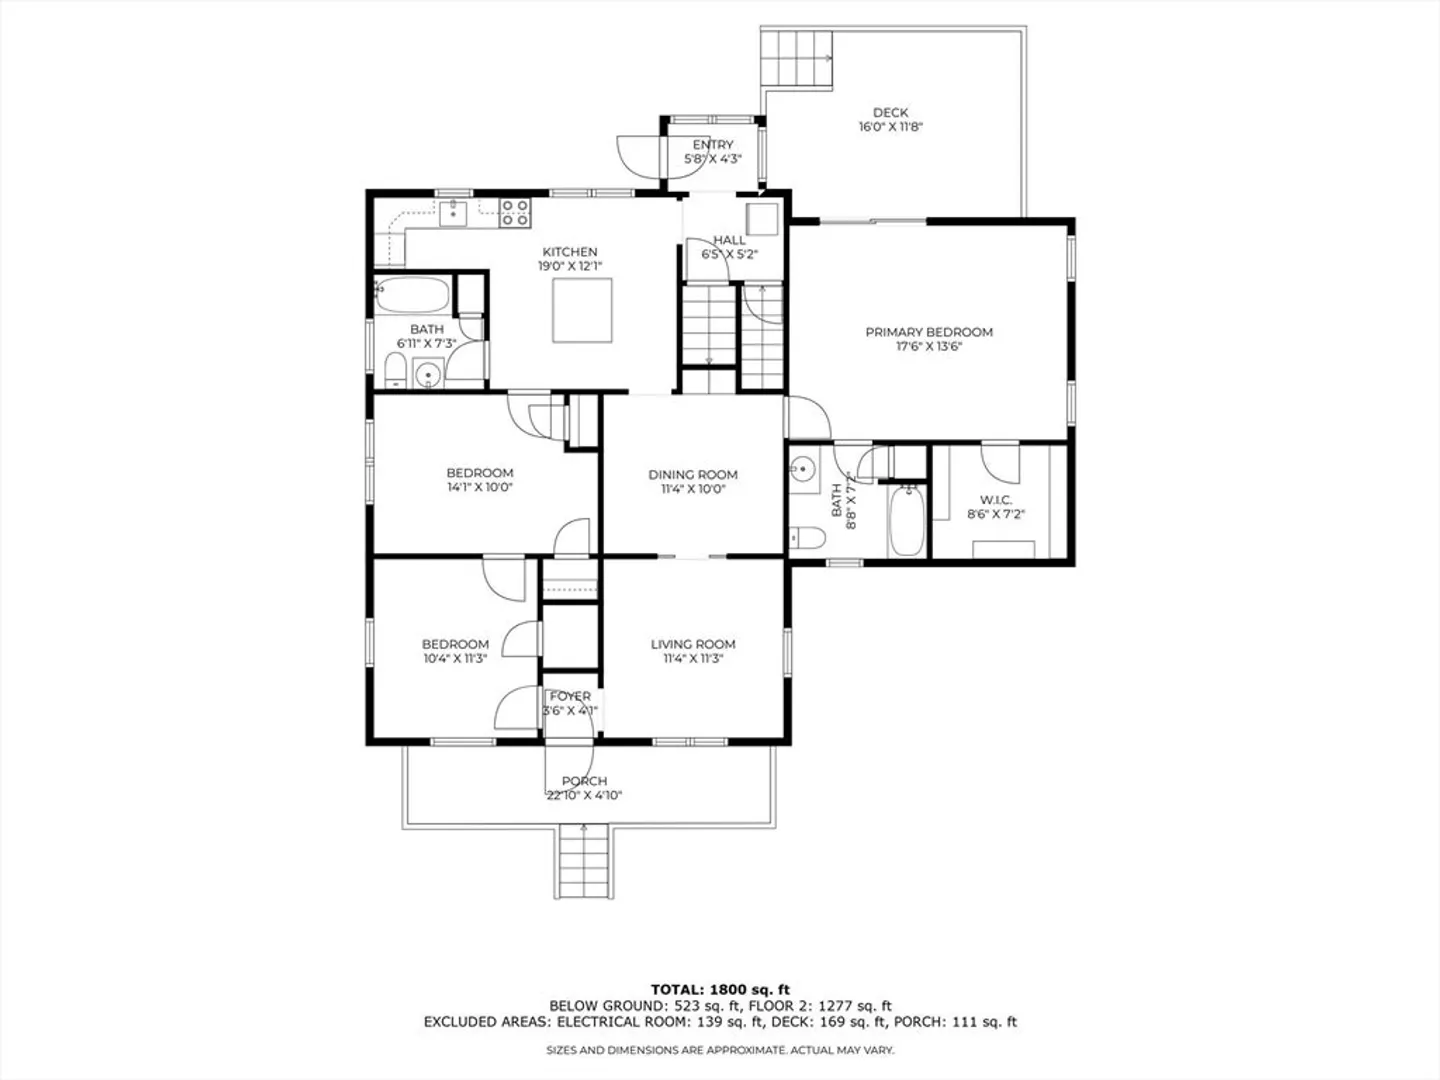
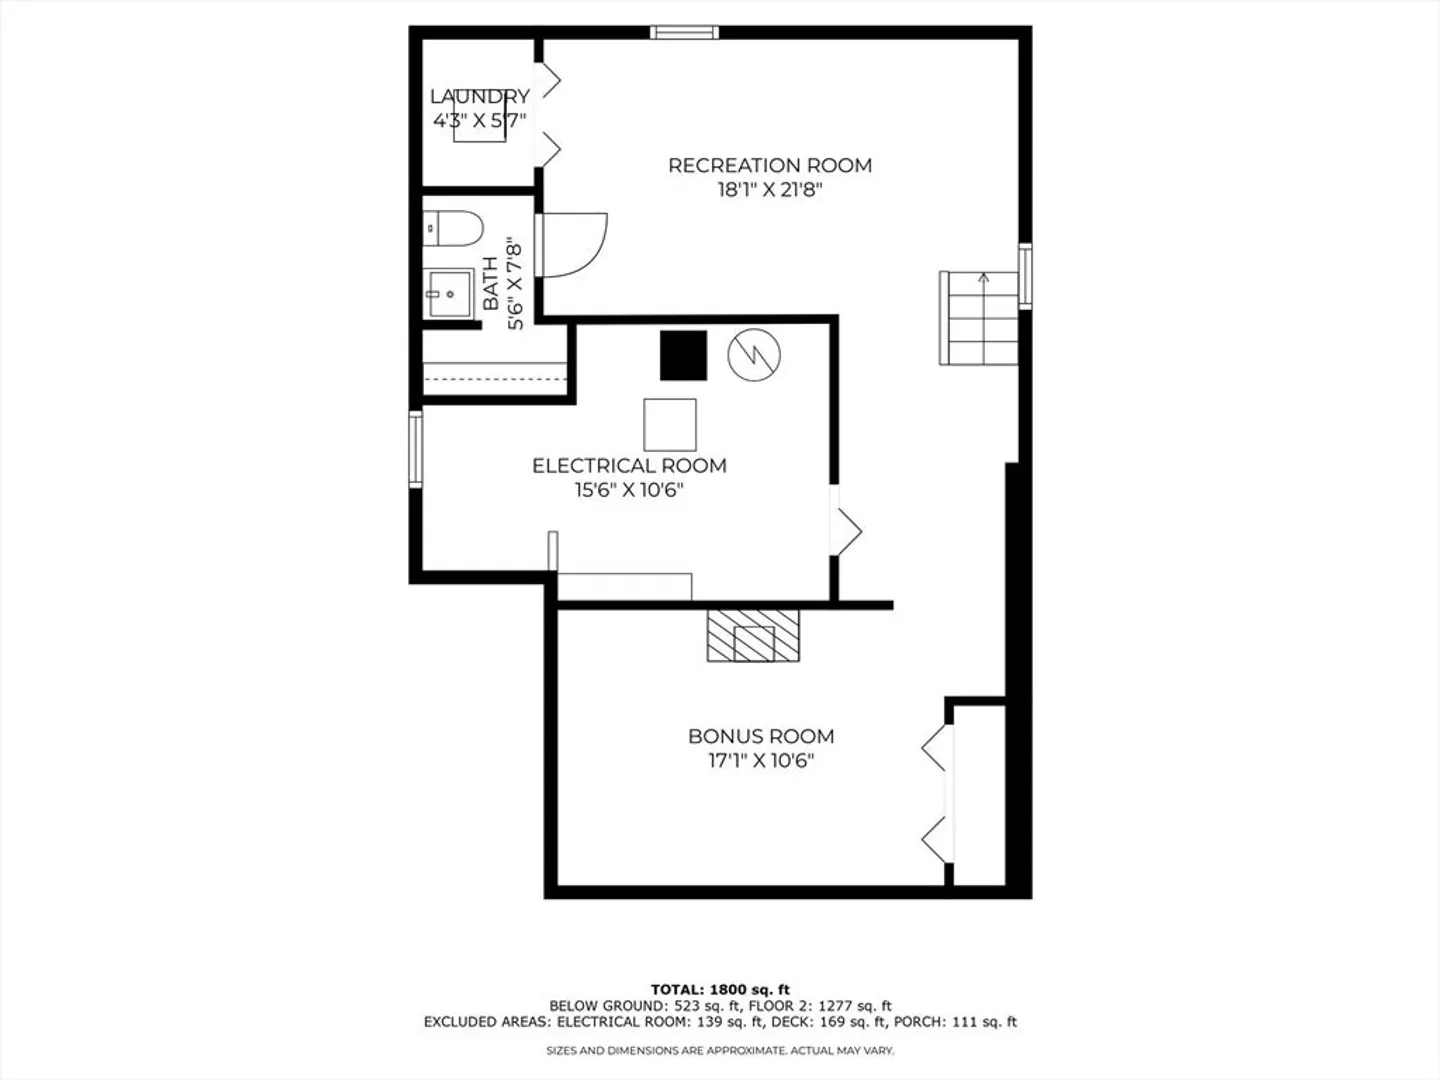
This 3-bedroom, 2.5-bathroom bungalow combines timeless charm with some modern upgrades. You'll find high ceilings, hardwood floors, custom built-in cabinets, and French doors, along with contemporary improvements like a spacious master bedroom ensuite. The kitchen features a center island with granite countertops. The lower level offers additional living space with a den, family room, and half bath! There’s also a walk-up attic for extra storage. Outside, the home boasts a detached 1-car garage, a charming farmer's porch, a private deck off the master bedroom, and a partially fenced yard. Enjoy the convenience of an easy access to the town center and commuter rail. A must see Home!
-
Highlights
- Cooling: Heat Pump
- Parking Spots: 7
- Property Type: Single Family Residence
- Total Rooms: 5
- Status: Closed
- Heating: Baseboard, Hot Water, Heat Pump, Natural Gas
- Property Class: Residential
- Style: Bungalow
- Year Built: 1920
-
Additional Details
- Appliances: Range, Dishwasher, Microwave, Refrigerator
- Construction: Frame
- Flooring: Tile, Vinyl, Hardwood, Flooring - Wall to Wall Carpet
- Interior Features: Recessed Lighting, Bonus Room
- Road Frontage Type: Public
- SqFt Source: Public Record
- Year Built Source: Public Records
- Basement: Full, Finished
- Exterior Features: Porch, Deck - Composite
- Foundation: Stone
- Lot Features: Corner Lot, Cleared
- Roof: Shingle
- Year Built Details: Actual
- Zoning: Ru
-
Amenities
- Covered Parking Spaces: 1
- Parking Features: Detached, Off Street, Paved
-
Utilities
- Sewer: Public Sewer
- Water Source: Public
-
Fees / Taxes
- Assessed Value: $486,900
- Taxes: $6,198
- Tax Year: 2024
Similar Listings
Sold
35 Photos
Sold
39 Photos
Sold
30 Photos
Sold
37 Photos
Content © 2026 MLS Property Information Network, Inc. The information in this listing was gathered from third party resources including the seller and public records.
Listing information provided courtesy of Keller Williams Realty Boston Northwest.
MLS Property Information Network, Inc. and its subscribers disclaim any and all representations or warranties as to the accuracy of this information.
