
Sold!
$350,000
3
Beds
1
Bath
1,334
Living Area
-
Property Description
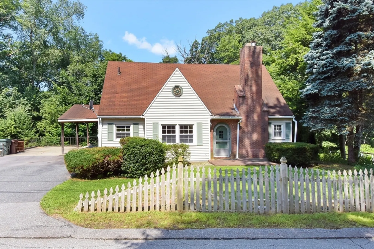
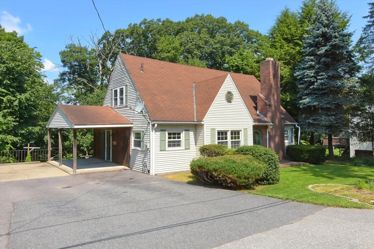
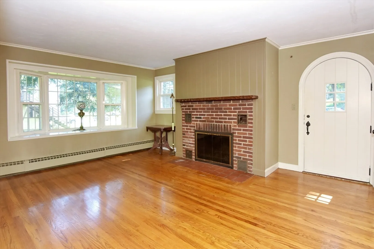
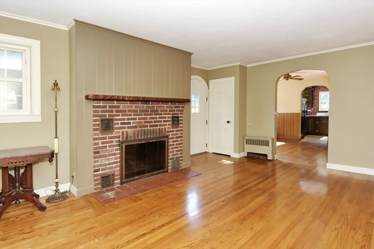
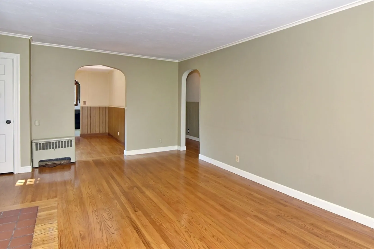
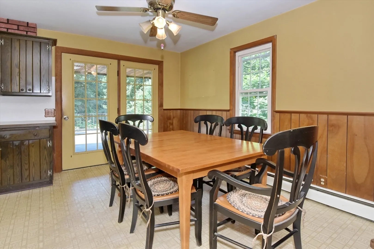
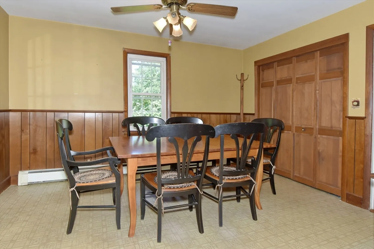
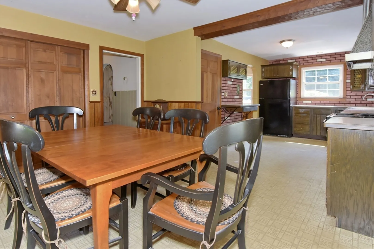
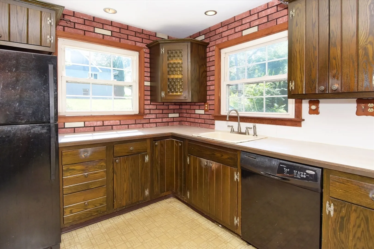
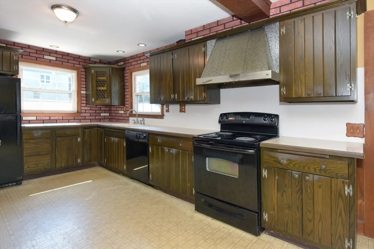
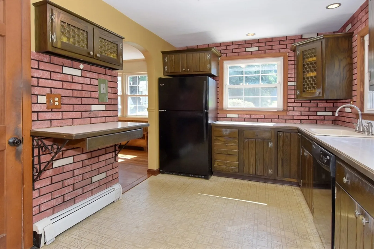
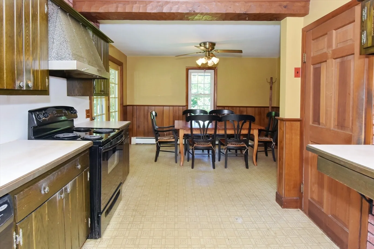
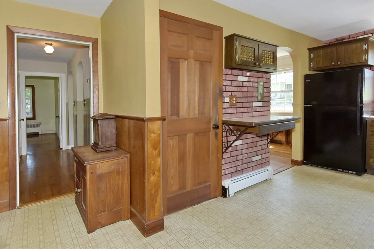
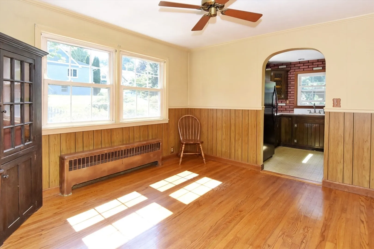
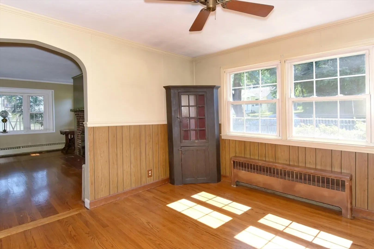
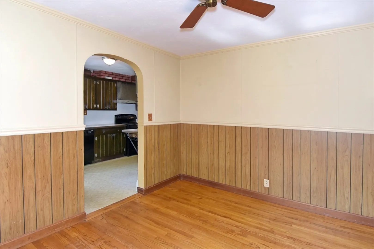
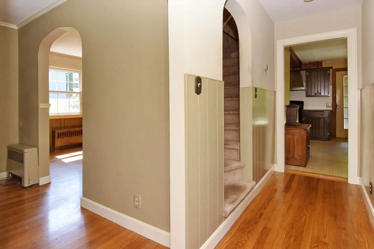
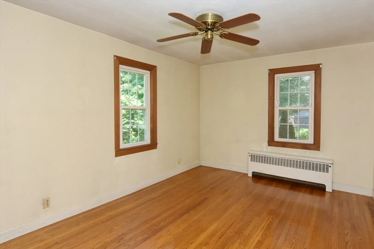
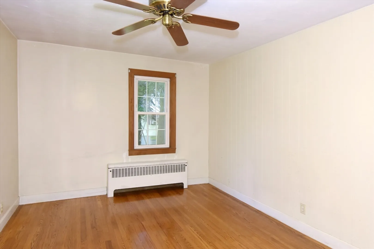
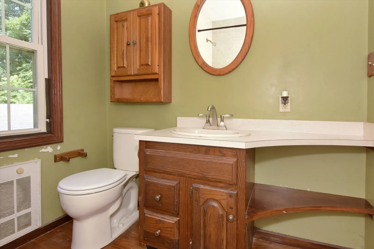
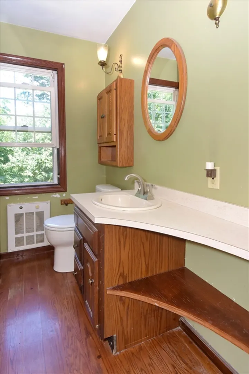
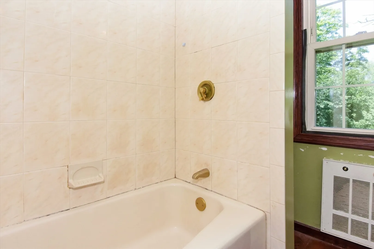
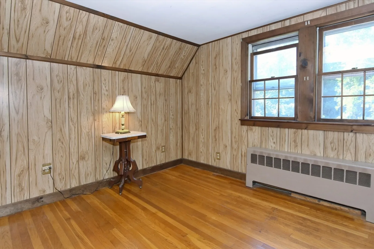
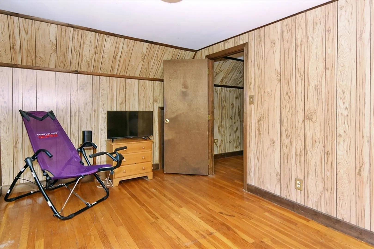
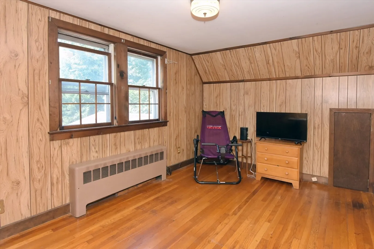
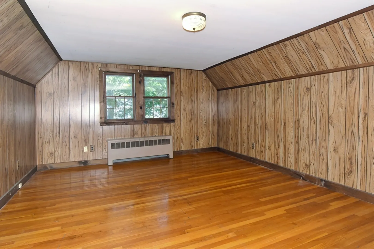
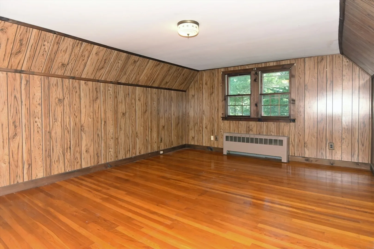
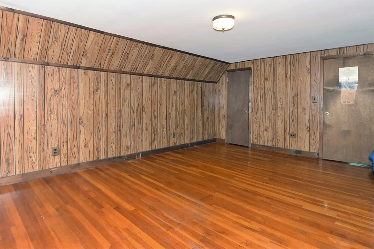
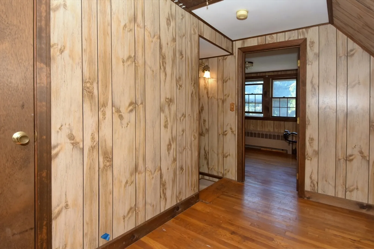
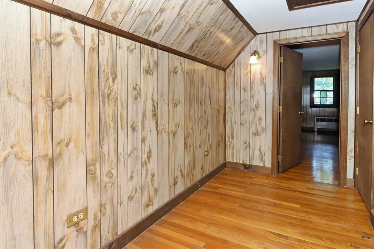
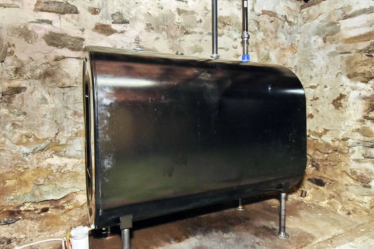
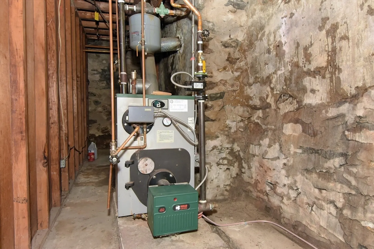
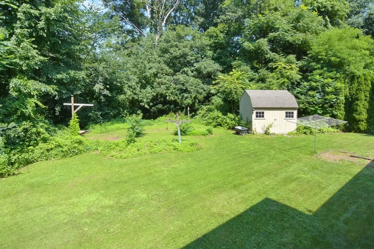
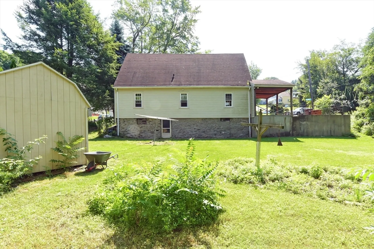
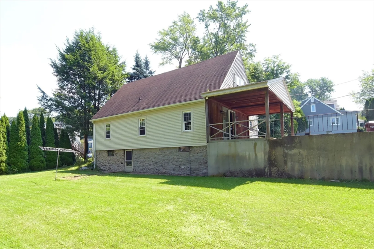
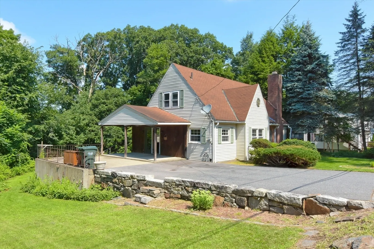
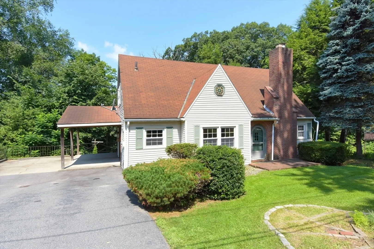
Three bedroom Cape with rich hardwood flooring throughout. This nice floor plan begins with an inviting living room which features a wood burning fireplace and a bay window. The fully-applianced kitchen includes a generous eat-in area and access to the patio. Also on the main floor, enjoy a formal dining room, a bedroom and a full bath. Upstairs there are two more bedrooms, one quite large. A new oil tank provides fuel to a younger boiler in the basement. The unfinished basement also offers potential additional living space, loads of storage and walk-out access to the back yard. The unique corner lot allows for extra privacy outdoors. Minutes to Auburn shopping and College Square. Come see!
-
Highlights
- Heating: Baseboard, Oil
- Property Class: Residential
- Style: Cape
- Year Built: 1949
- Parking Spots: 4
- Property Type: Single Family Residence
- Total Rooms: 6
- Status: Closed
-
Additional Details
- Appliances: Water Heater, Tankless Water Heater, Range, Dishwasher, Refrigerator, Washer, Dryer
- Construction: Frame
- Fireplaces: 1
- Foundation: Stone
- Road Frontage Type: Public
- Year Built Details: Actual
- Zoning: Res A
- Basement: Full, Walk-Out Access, Sump Pump, Concrete, Unfinished
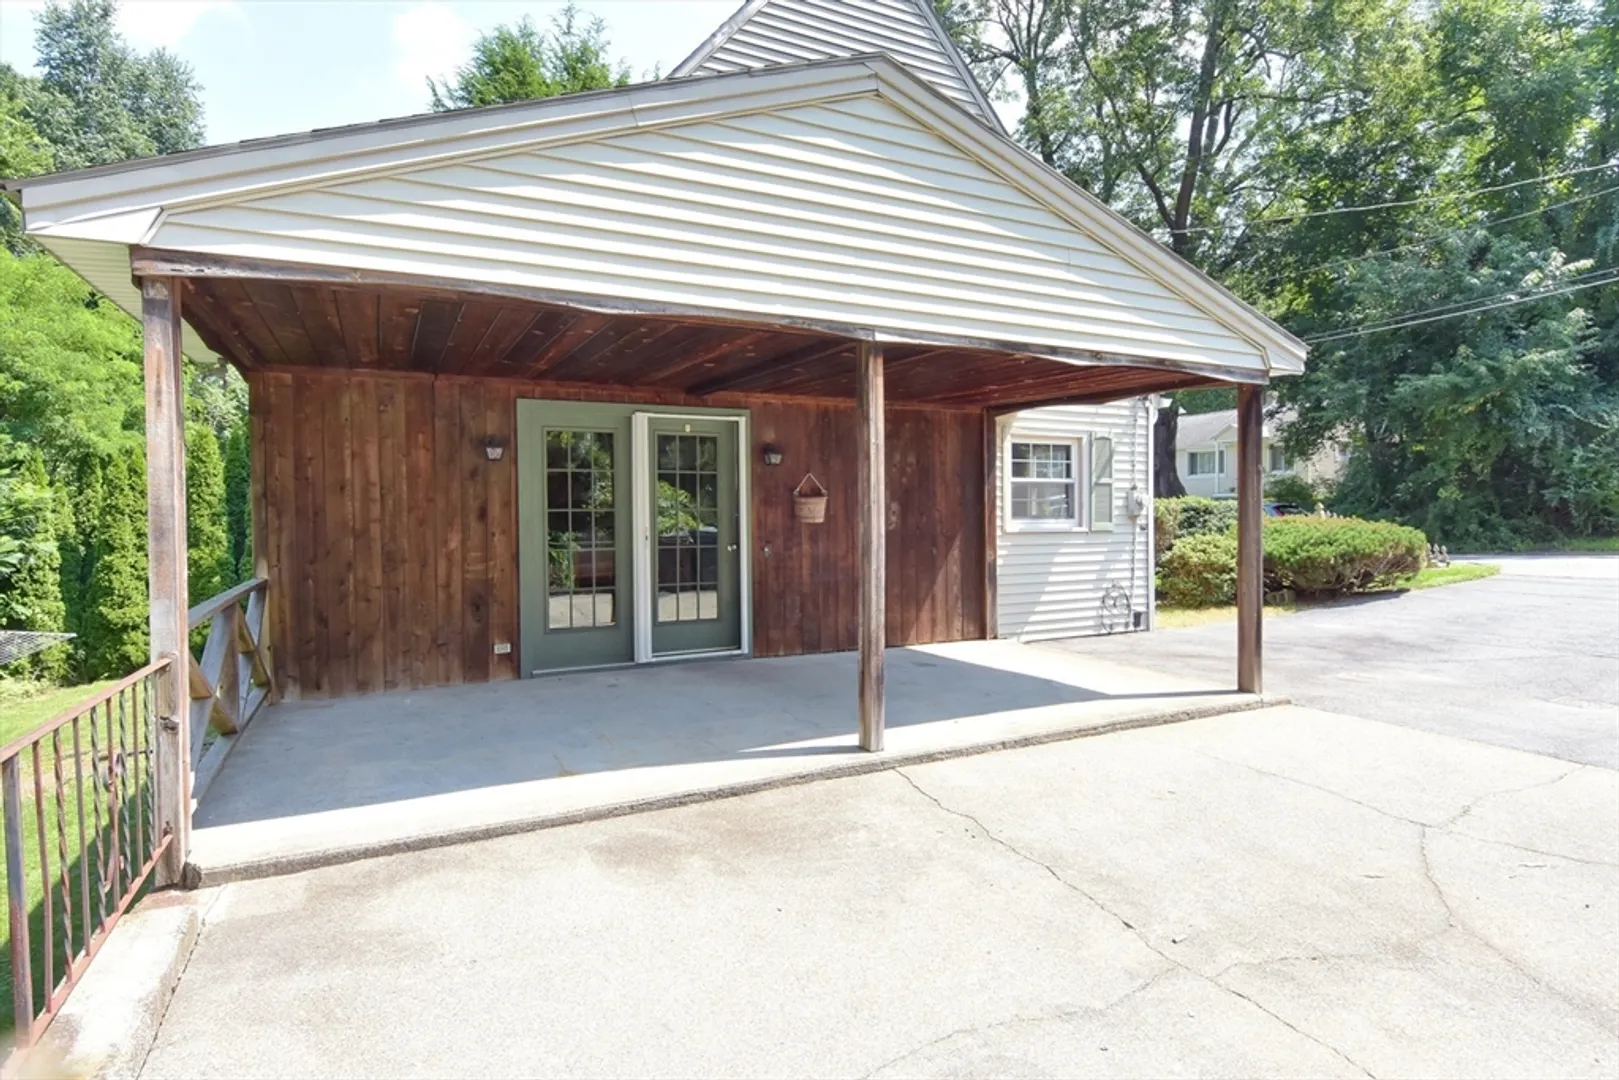
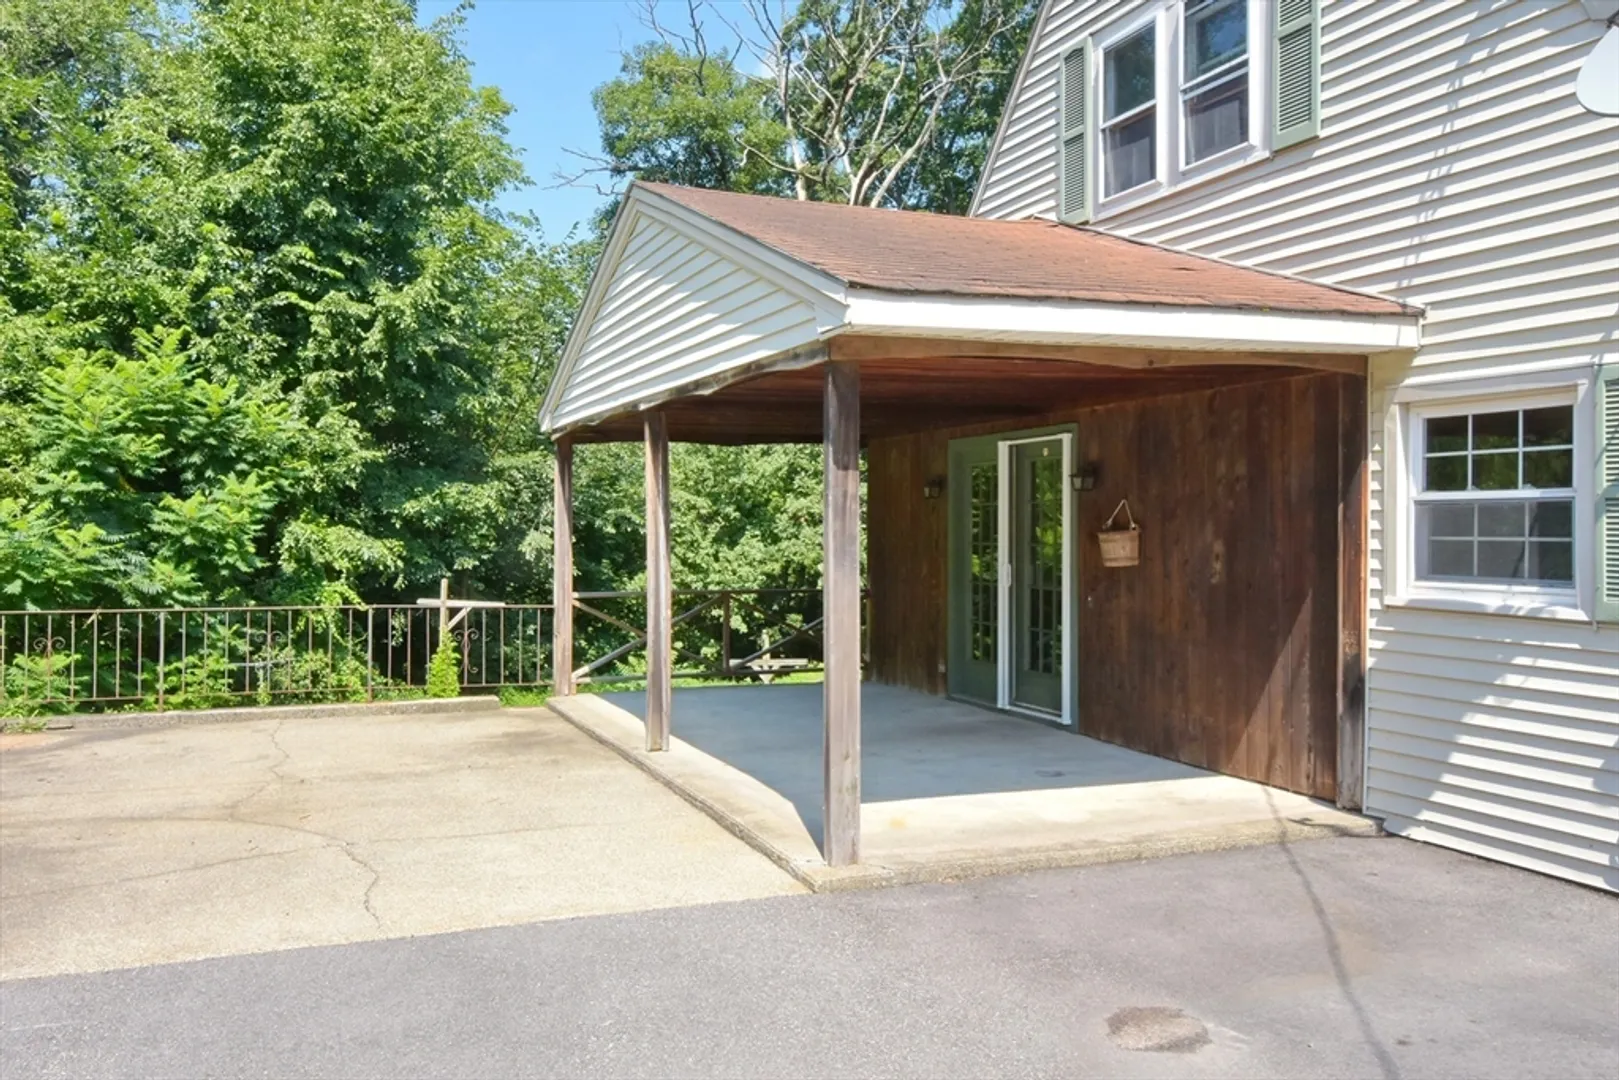
- Exterior Features: Patio, Storage
- Flooring: Vinyl, Hardwood
- Lot Features: Sloped
- Roof: Shingle
- Year Built Source: Public Records
-
Amenities
- Community Features: Public Transportation, Shopping, Highway Access
- Parking Features: Paved Drive, Off Street, Paved
-
Utilities
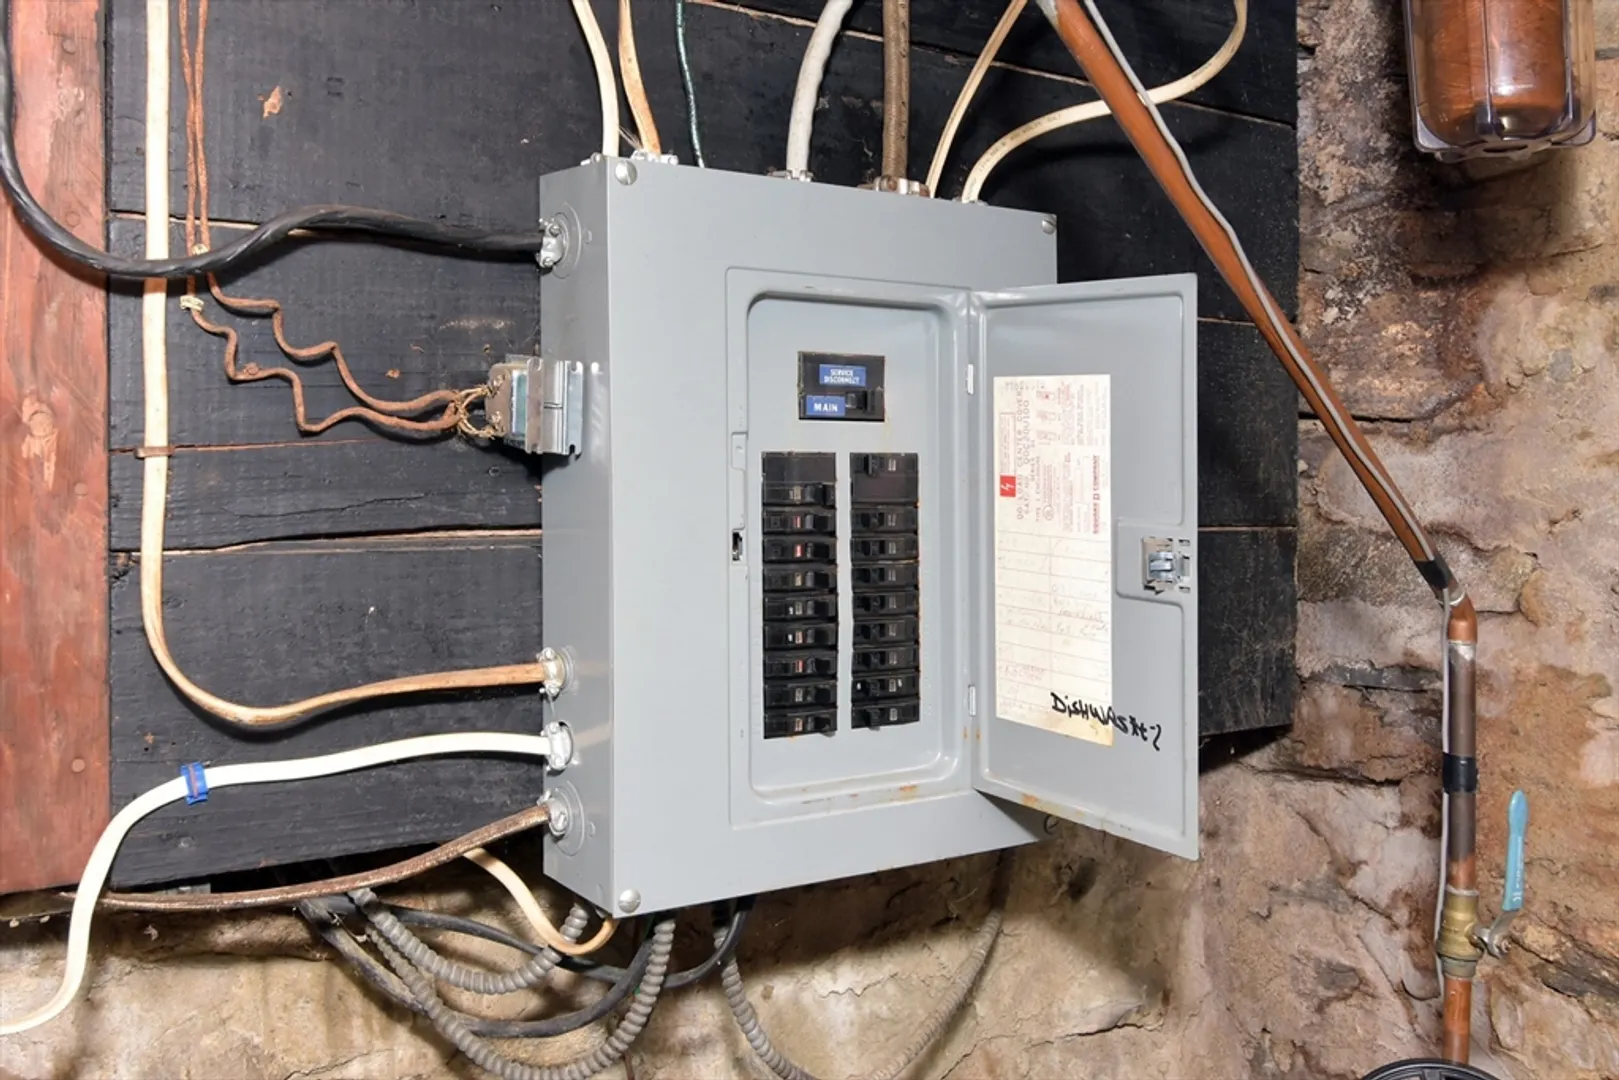
- Electric: Circuit Breakers, 100 Amp Service
- Water Source: Public
- Sewer: Public Sewer
-
Fees / Taxes
- Assessed Value: $326,800
- Compensation Based On: Net Sale Price
- Tax Year: 2024
- Buyer Agent Compensation: 2.0%
- Facilitator Compensation: 1.0%
- Taxes: $4,879
Similar Listings
Sold
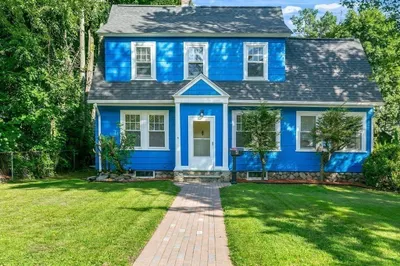
35 Photos
Sold
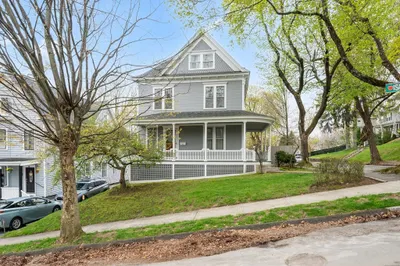
37 Photos
Sold
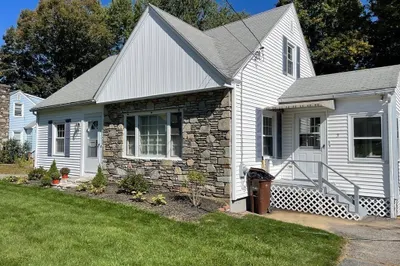
18 Photos
Sold
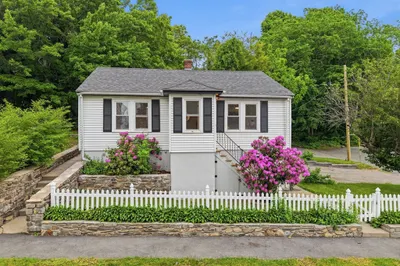
34 Photos
Content © 2026 MLS Property Information Network, Inc. The information in this listing was gathered from third party resources including the seller and public records.
Listing information provided courtesy of RE/MAX Vision.
MLS Property Information Network, Inc. and its subscribers disclaim any and all representations or warranties as to the accuracy of this information.
