
Sold!
$470,000
6
Beds
3
Baths
2,804
Living Area
-
Property Description
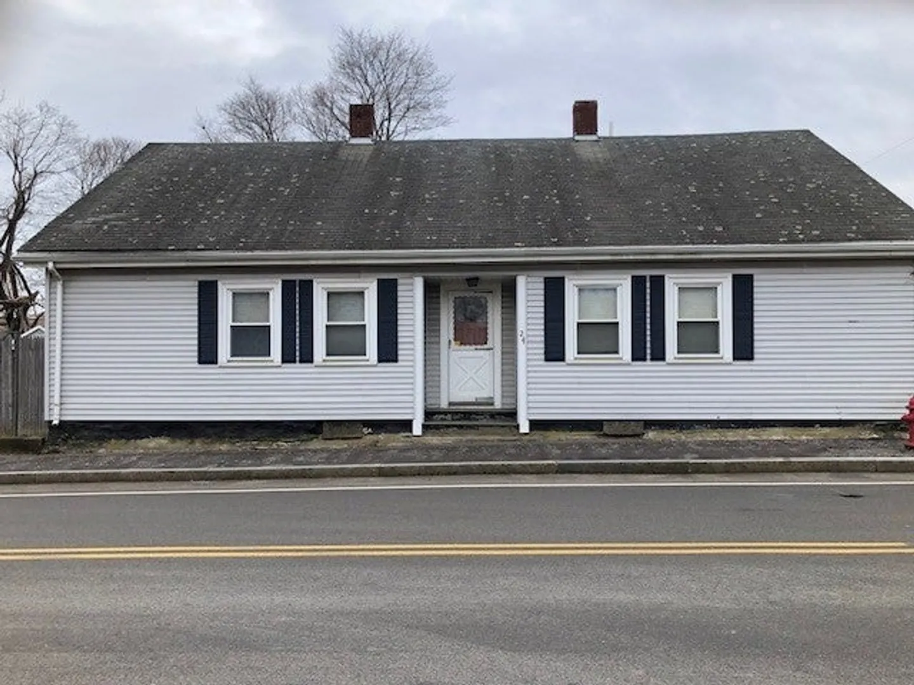
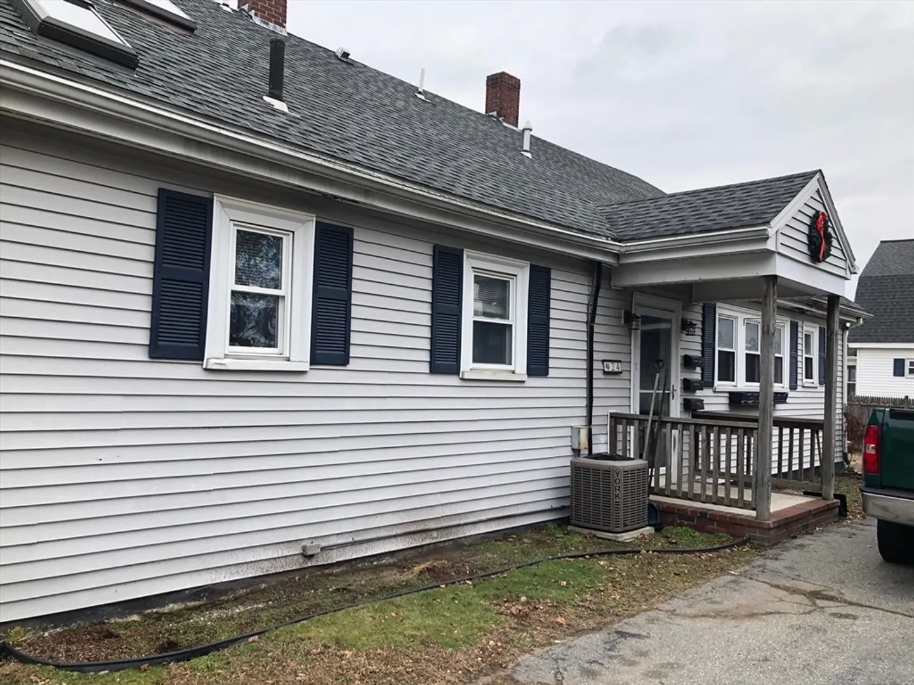
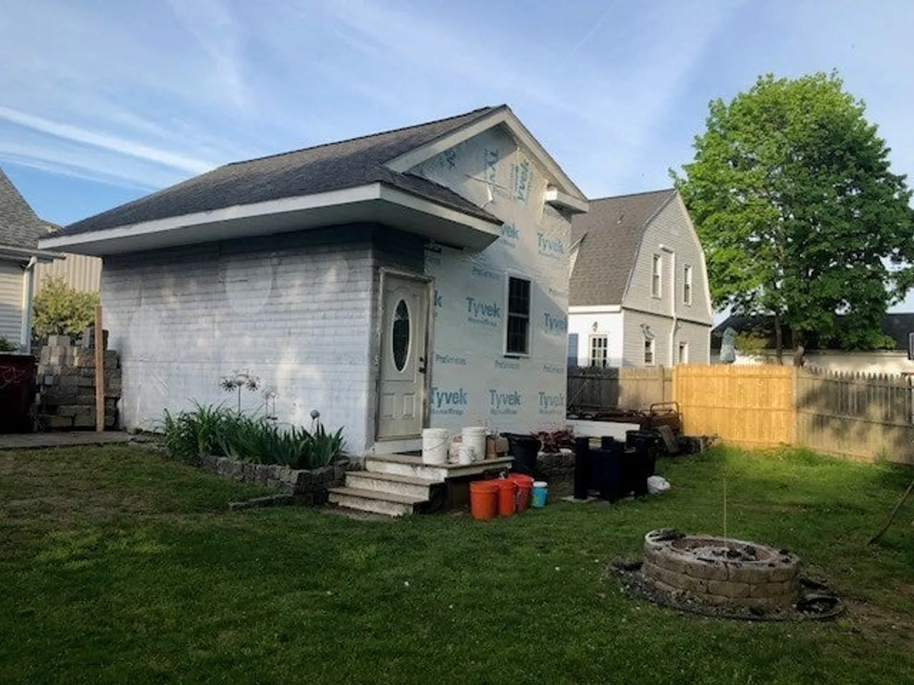
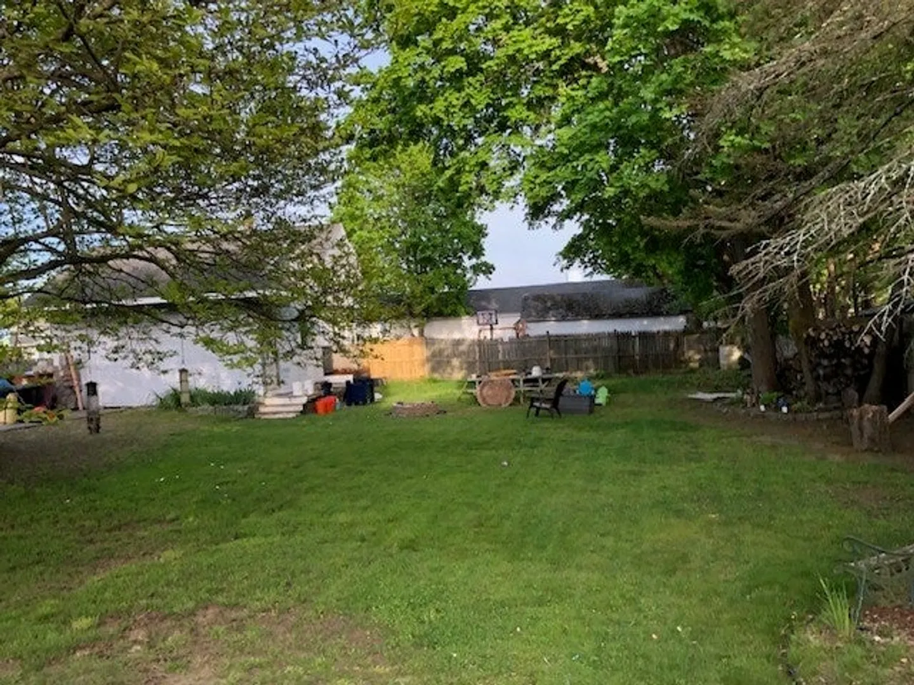
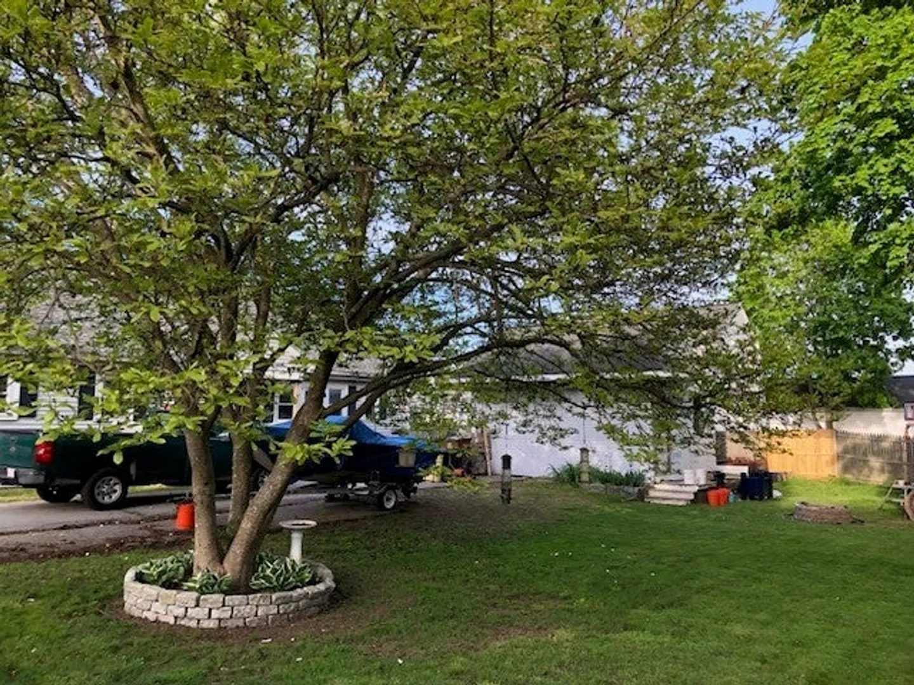
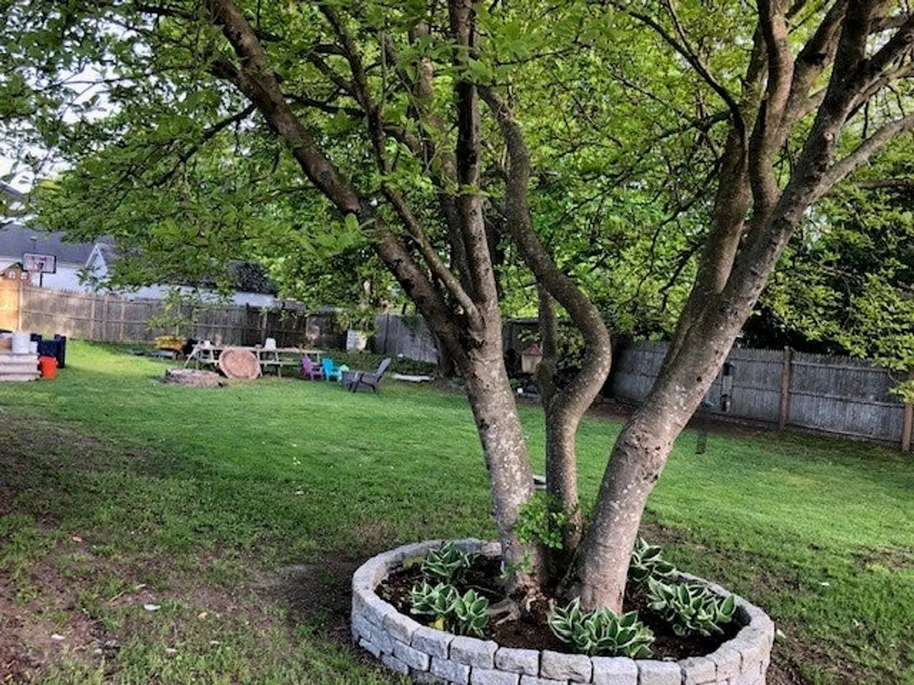
Investor? Looking for a project? Convenient In town location. Walk to stores, library & playground. Legal "De-Leaded" two Family. 1st floor offers two apartments both with 2 bedrooms, kitchen, bath and living room. One unit is owner occupied. The other first floor unit is vacant and needs the kitchen and bathroom to be finished. Both were removed.. Some work done in the bath, kitchen is a total rehab from the studs in. Oil furnace also needed for this unit. 2nd floor is currently used as an "in-law" (no permits) apartment with Living Room/Kitchen, 2 bedrooms and Bath. Newer FHA/Gas unit with C/A for 2nd floor. Newer Roof. Vinyl Siding. Yard is fenced on 3 sides with a large shed for storage, hobbies or man-town. Room to expand parking and still enjoy a nice yard.. CASH or RE-HAB Loan needed. Will not pass conventional, FHA or VA Financing.
-
Highlights
- Cooling: None, Central Air
- Parking Spots: 4
- Property Type: 2 Family - 2 Units Side by Side
- Year Built: 1890
- Heating: Baseboard, Oil, Individual, Unit Control, Forced Air, Natural Gas
- Property Class: Residential Income
- Total Rooms: 12
- Status: Closed
-
Additional Details
- Appliances: Range, Dishwasher, Refrigerator
- Construction: Frame
- Foundation: Stone, Brick/Mortar
- Lot Features: Corner Lot, Level
- Roof: Shingle
- Year Built Details: Actual
- Zoning: res
- Basement: Partial, Interior Entry, Bulkhead, Dirt Floor, Concrete
- Flooring: Tile, Laminate, Hardwood, Wood
- Interior Features: Pantry, Living Room, Kitchen
- Road Frontage Type: Public
- Total Number of Units: 2
- Year Built Source: Public Records
-
Amenities
- Community Features: Shopping, Park, Medical Facility, Laundromat, Highway Access, House of Worship, T-Station
- Parking Features: Paved Drive, Off Street, Tandem, Paved
-
Utilities
- Sewer: Public Sewer
- Water Source: Public
-
Fees / Taxes
- Assessed Value: $423,200
- Compensation Based On: Net Sale Price
- Tax Year: 2024
- Buyer Agent Compensation: 2%
- Facilitator Compensation: 1%
- Taxes: $5,730
Similar Listings
Sold
31 Photos
Sold
19 Photos
Sold
18 Photos
Sold
18 Photos
Content © 2026 MLS Property Information Network, Inc. The information in this listing was gathered from third party resources including the seller and public records.
Listing information provided courtesy of Keller Williams Realty.
MLS Property Information Network, Inc. and its subscribers disclaim any and all representations or warranties as to the accuracy of this information.
