
Sold!
$888,000
5
Beds
2/2
Baths
4,264
Living Area
-
Property Description
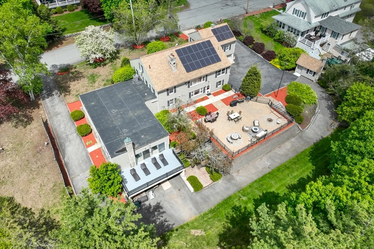
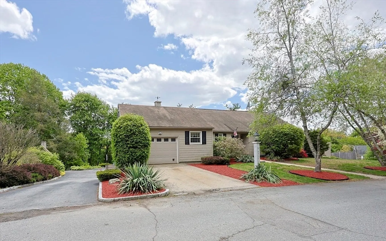
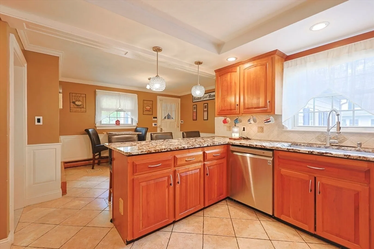
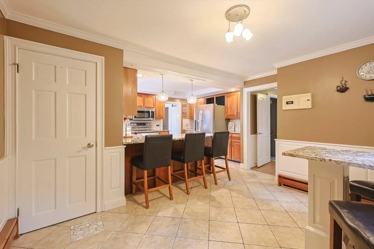
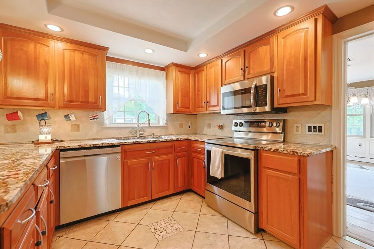
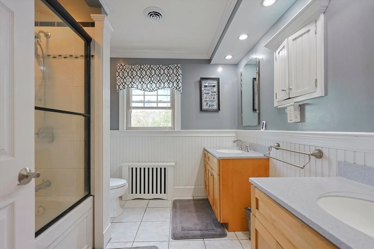
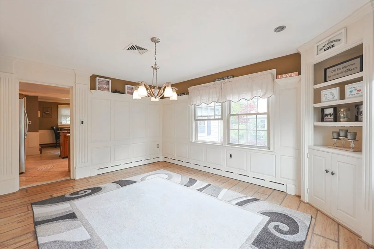
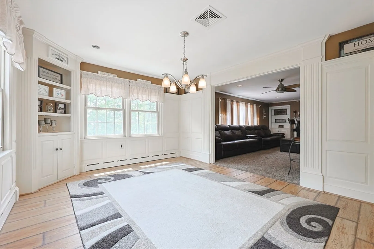
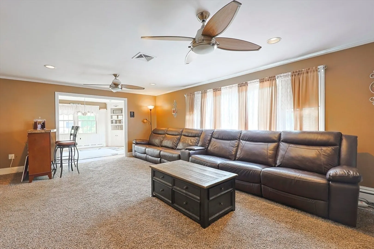
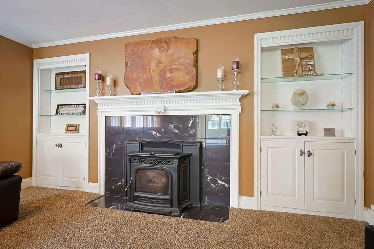
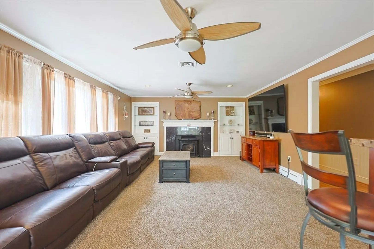
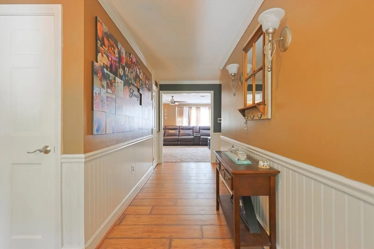
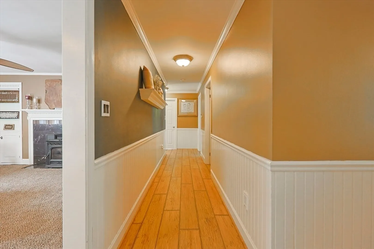
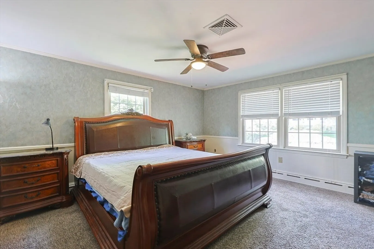
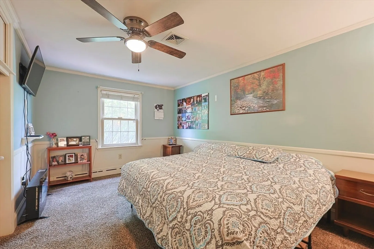
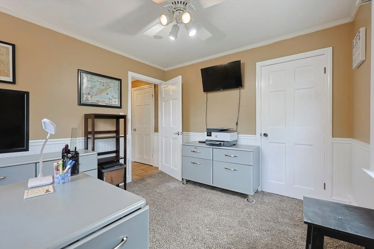
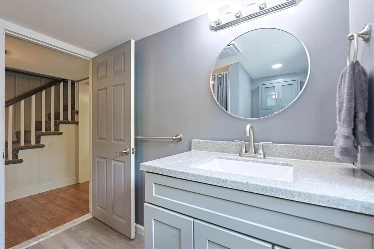
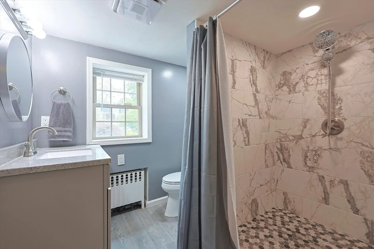
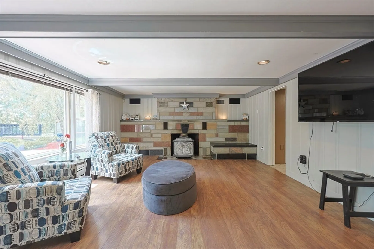
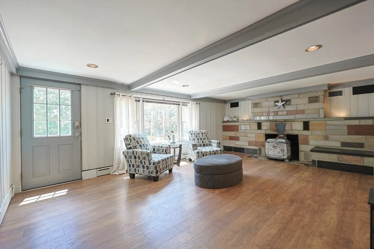
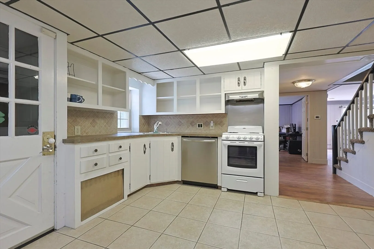
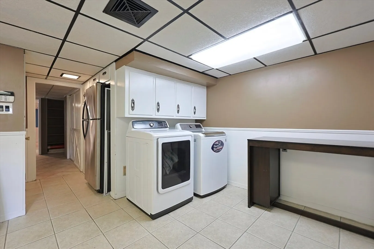
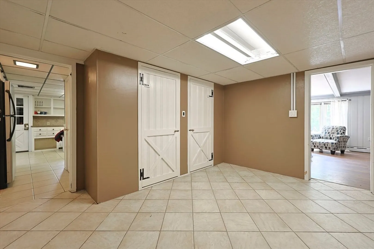
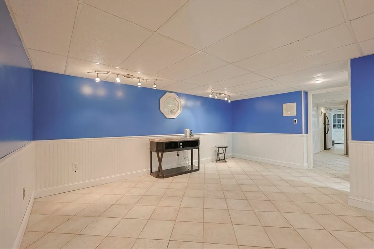
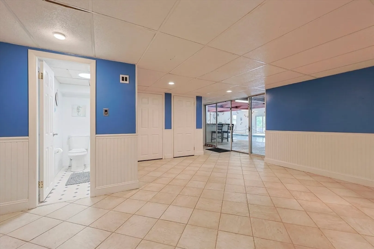
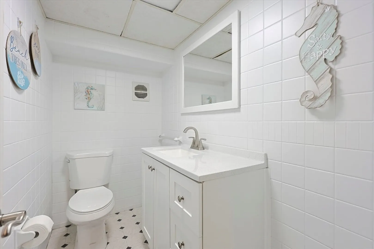
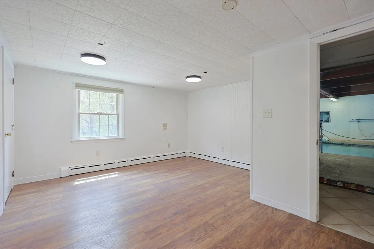
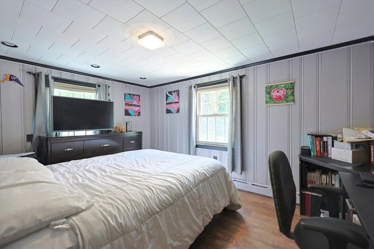
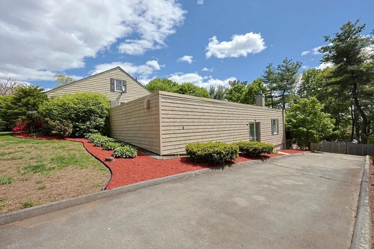
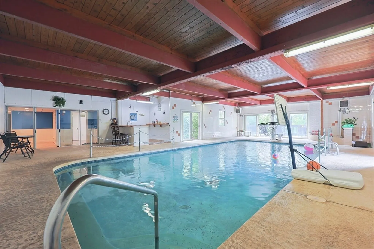
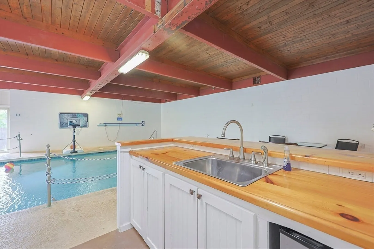
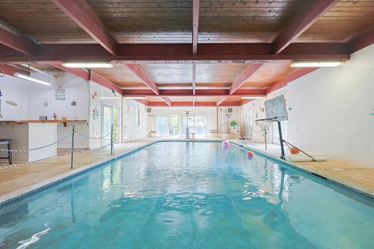
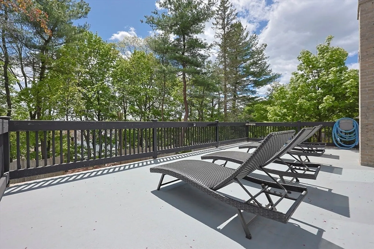
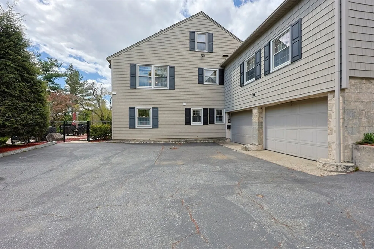
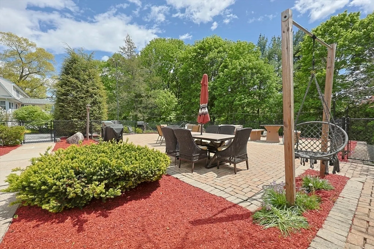
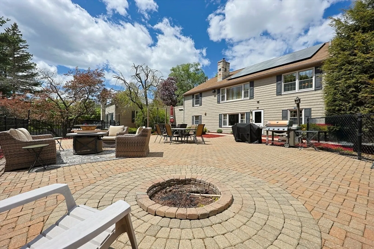
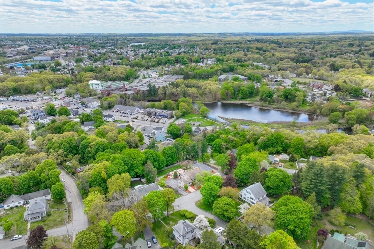
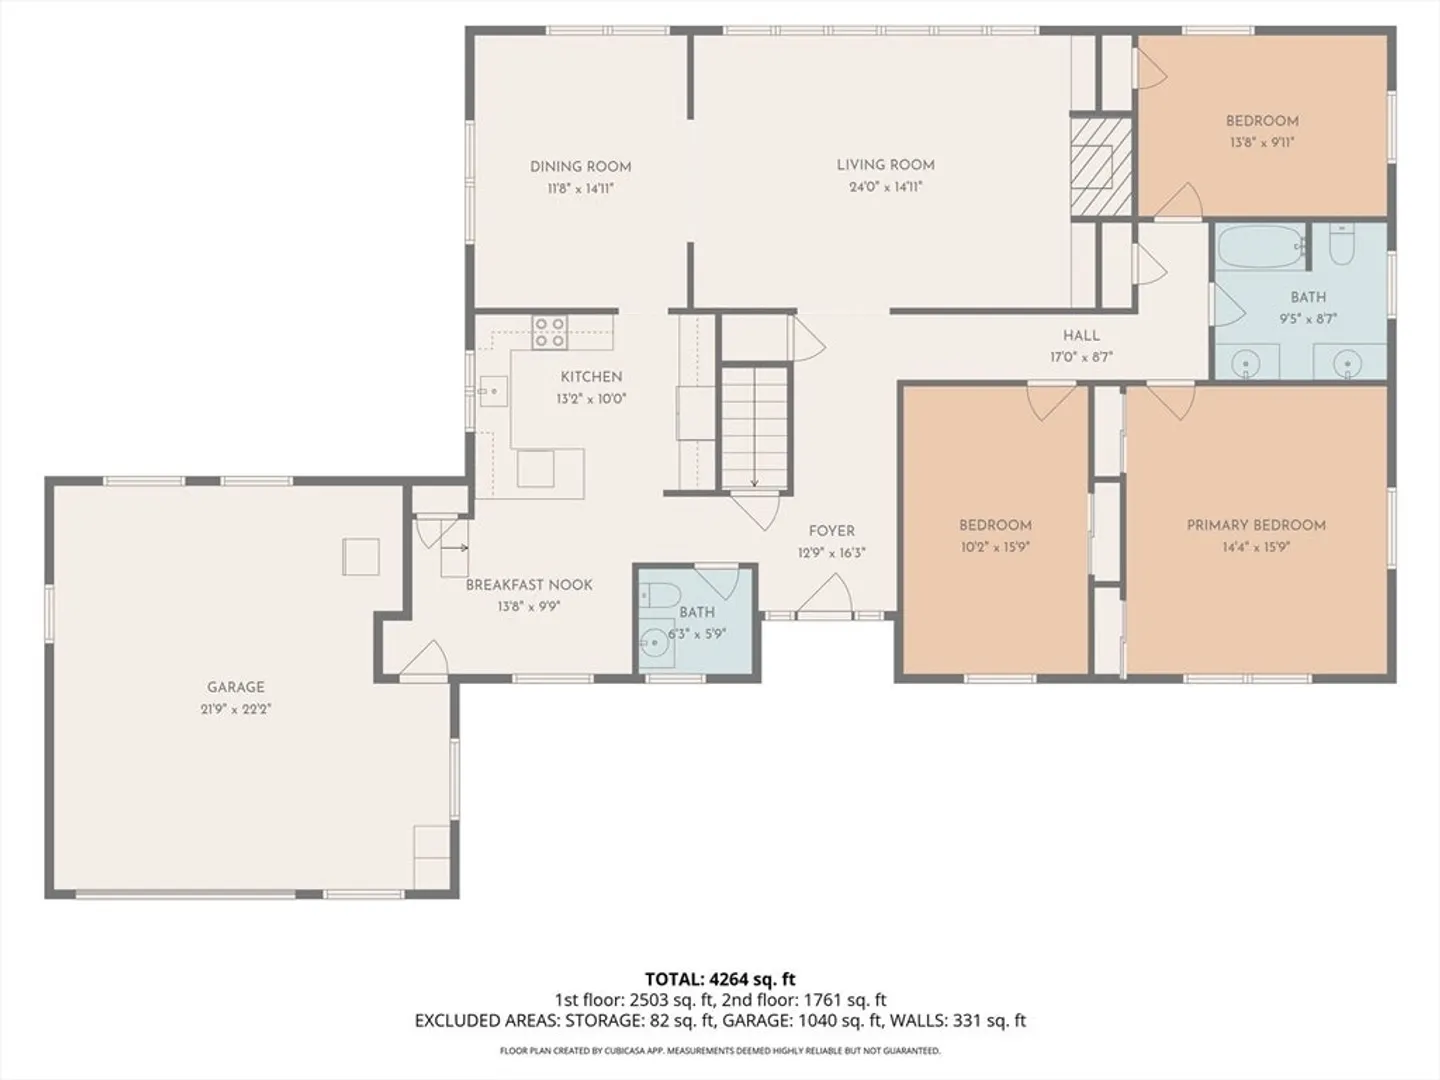
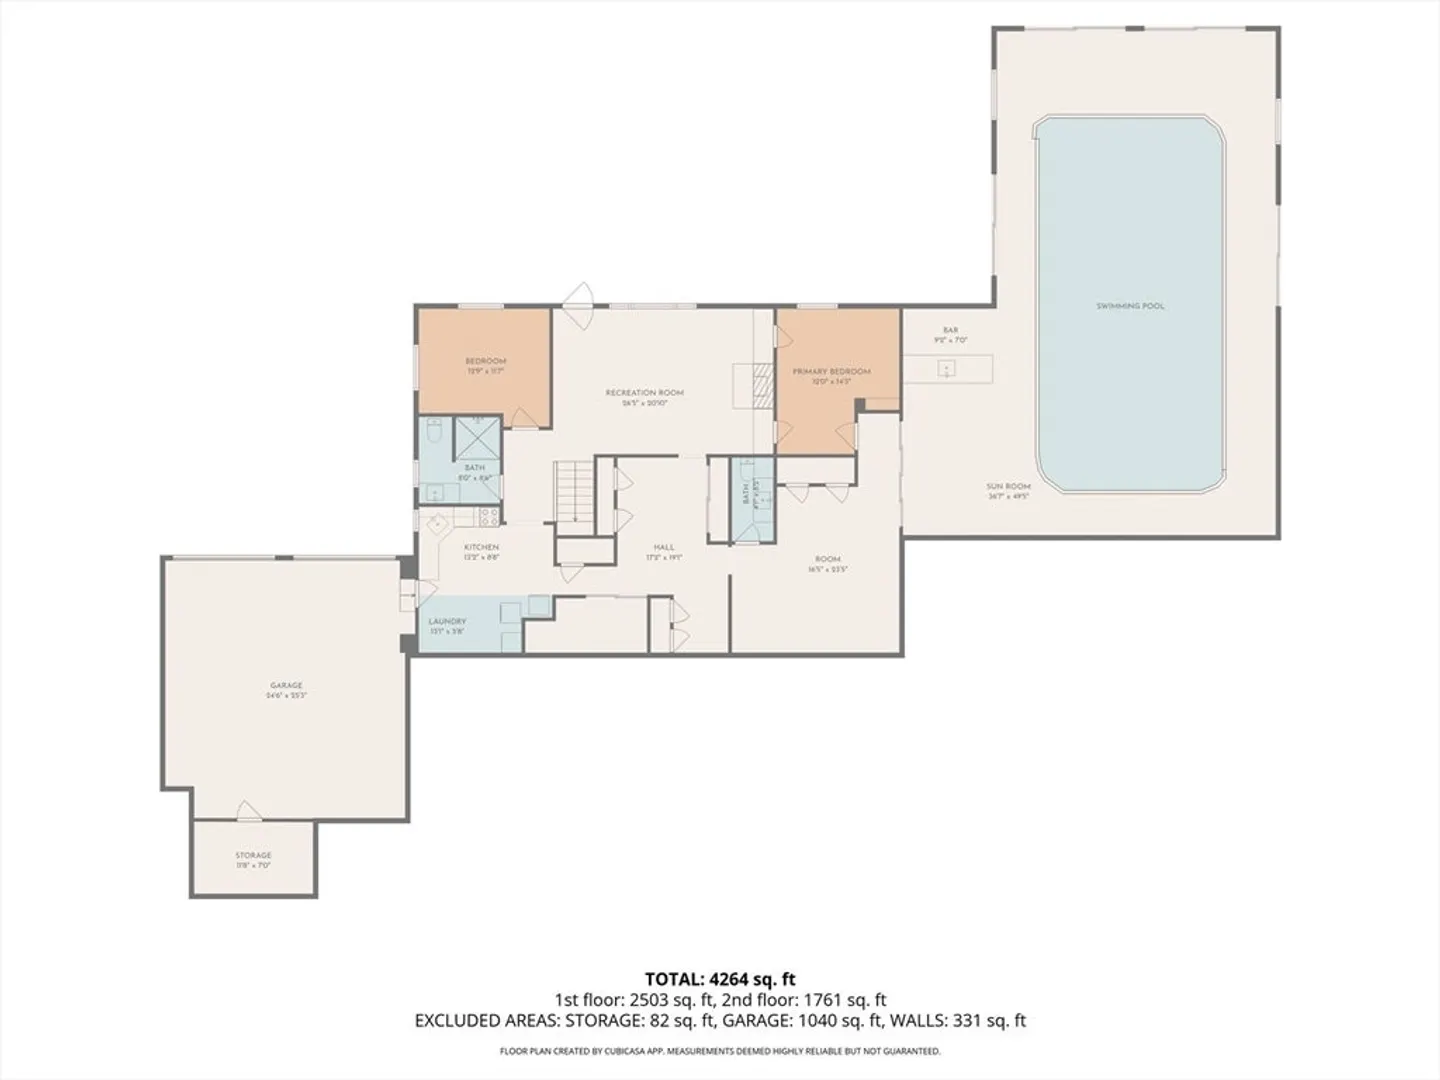
More than meets the eye and a "Must See", this unique, captivating and hard-to-find multi-generational home offers exceptional flexibility, space, and lifestyle. The main level features 6rms, 3 bedrooms, 1.5 baths, and a large warm inviting living room with pellet stove. The walk-out lower level offers 6rms, 2 bedrooms, 1.5 baths, a spacious family room with wood-burning fireplace, and direct access to the backyard oasis — ideal for extended family, guests, or entertaining. A standout feature is the indoor heated in-ground pool privately set within its own attached structure w/ bar area for year-round enjoyment. Additional highlights include a 1-car garage w/ mudroom in front plus drive-around access to a separate 2-car garage under, perfect for storage, workshop, or hobby space. Rare opportunity combining versatility, comfort, and resort-style living all in one property. Loaded storage & parking. Intriguing floor plan, ample hallways & large room sizes. Solar is owned.
-
Highlights
- Cooling: Central Air
- Parking Spots: 15
- Property Type: Single Family Residence
- Total Rooms: 11
- Status: Closed
- Heating: Baseboard, Natural Gas
- Property Class: Residential
- Style: Ranch
- Year Built: 1952
-
Additional Details
- Basement: Full, Finished
- Foundation: Concrete Perimeter
- SqFt Source: Measured
- Year Built Source: Public Records
- Fireplaces: 2
- Interior Features: Bathroom, Bonus Room
- Year Built Details: Actual
- Zoning: R3
-
Amenities
- Community Features: Pool
- Parking Features: Paved Drive
- Covered Parking Spaces: 3
-
Utilities
- Sewer: Public Sewer
- Water Source: Public
-
Fees / Taxes
- Assessed Value: $829,500
- Taxes: $8,021
- Tax Year: 2026
Similar Listings
Sold
1 Photo
Sold
8 Photos
Sold
24 Photos
Sold
17 Photos
Content © 2026 MLS Property Information Network, Inc. The information in this listing was gathered from third party resources including the seller and public records.
Listing information provided courtesy of Doherty Properties.
MLS Property Information Network, Inc. and its subscribers disclaim any and all representations or warranties as to the accuracy of this information.
