
Sold!
$365,000
3
Beds
1
Bath
912
Living Area
-
Property Description
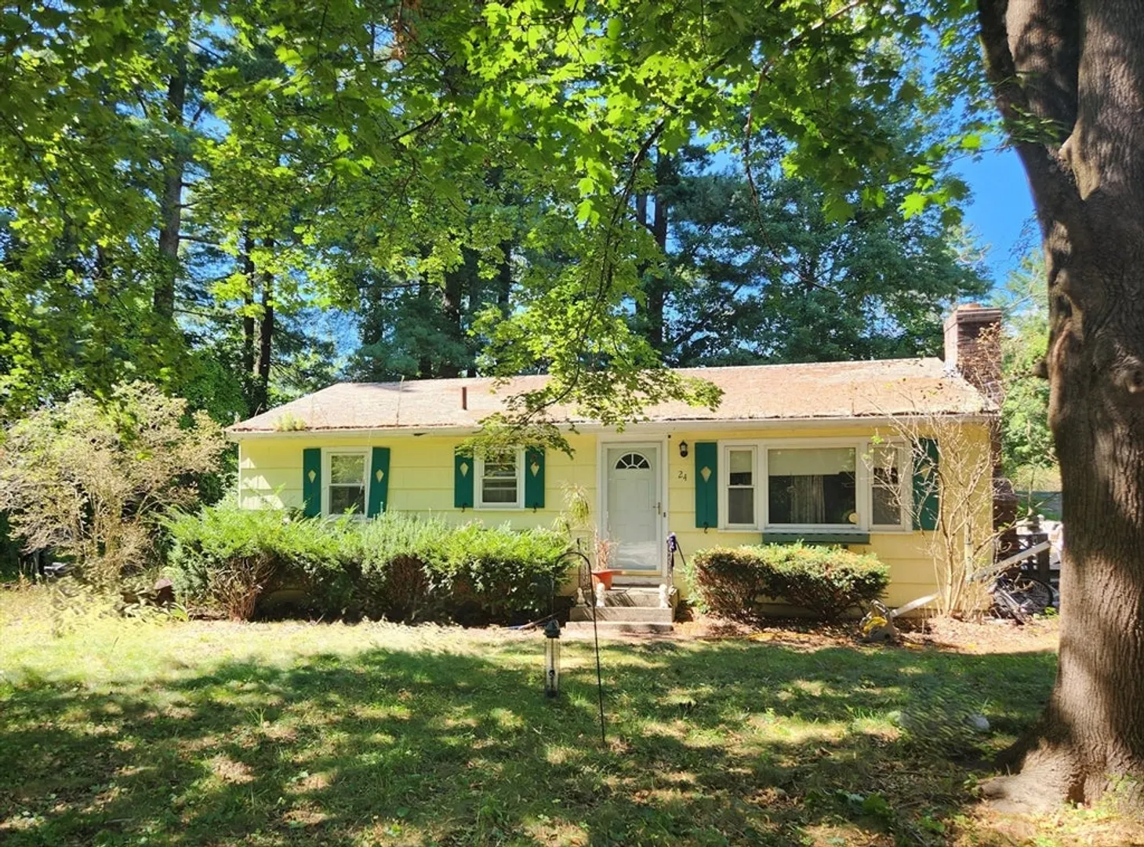
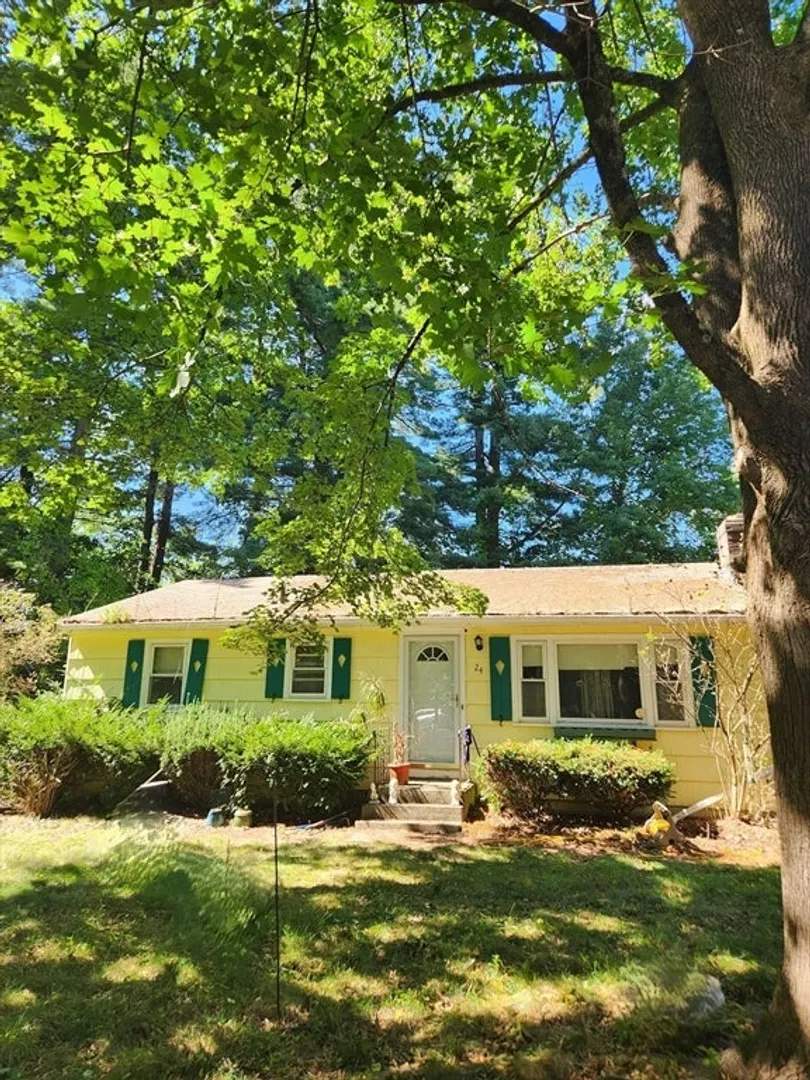
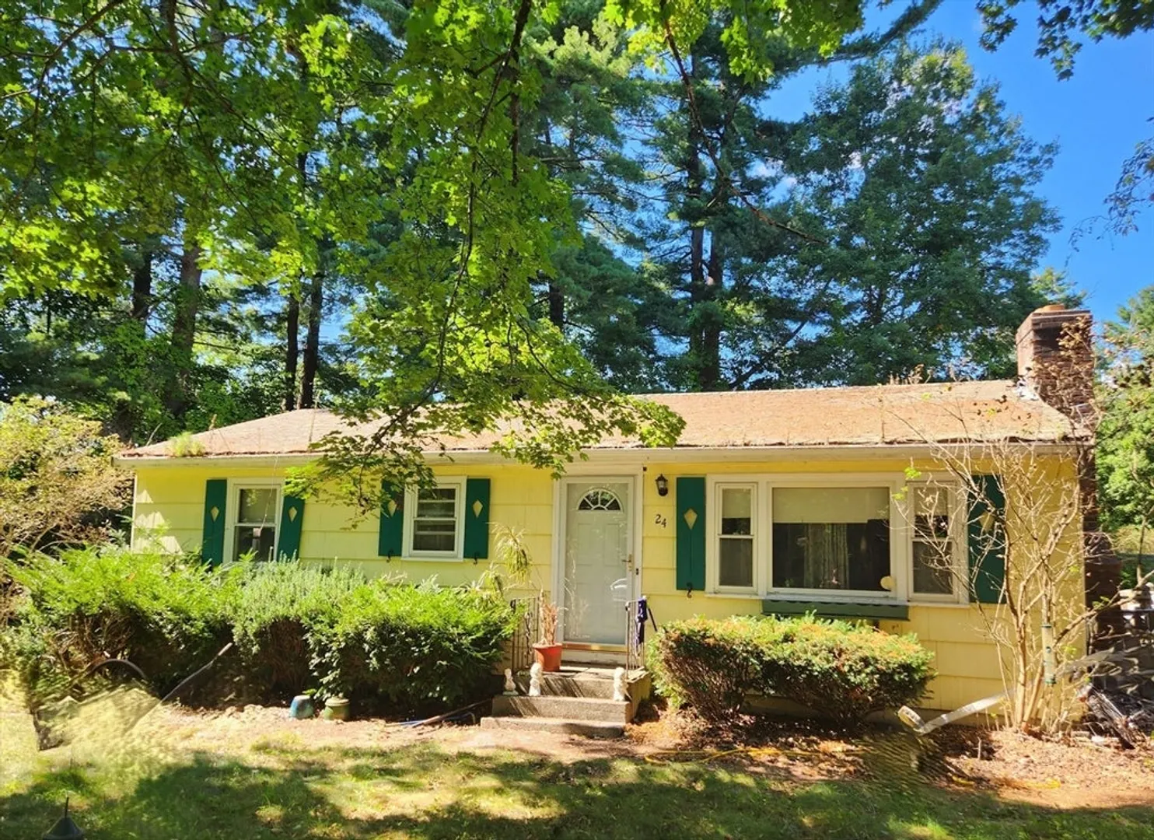
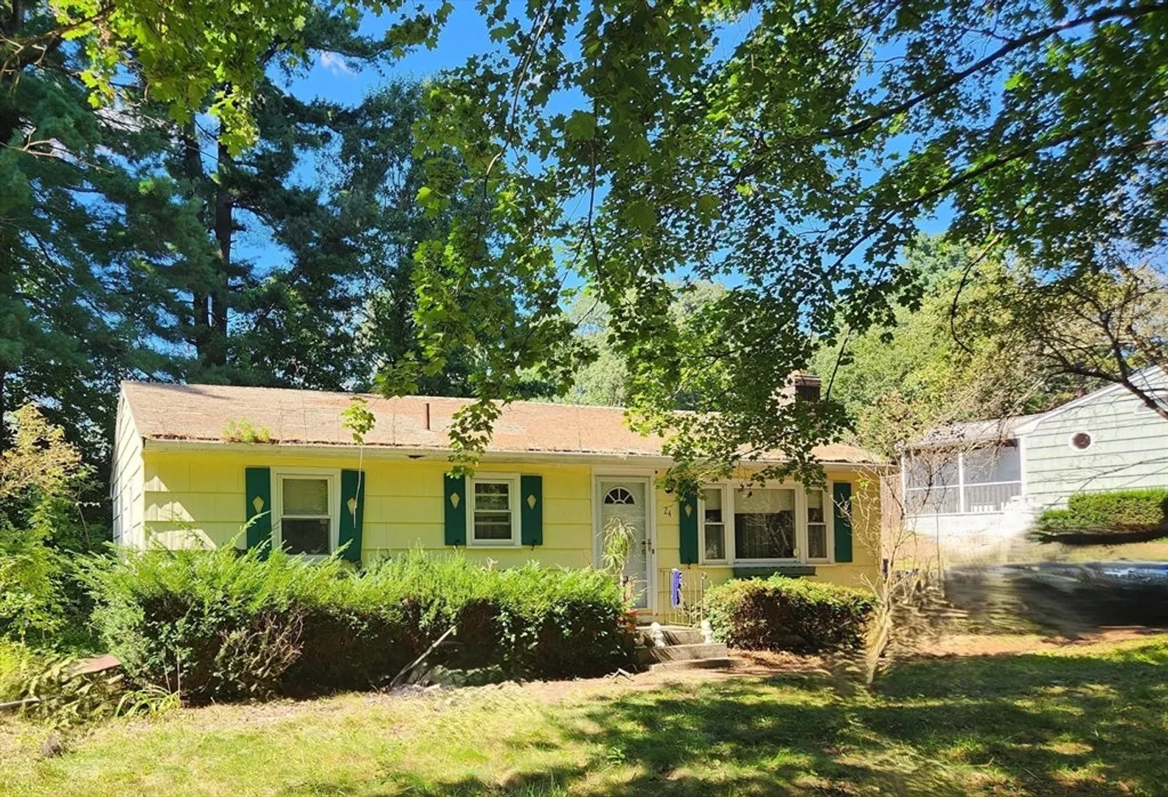
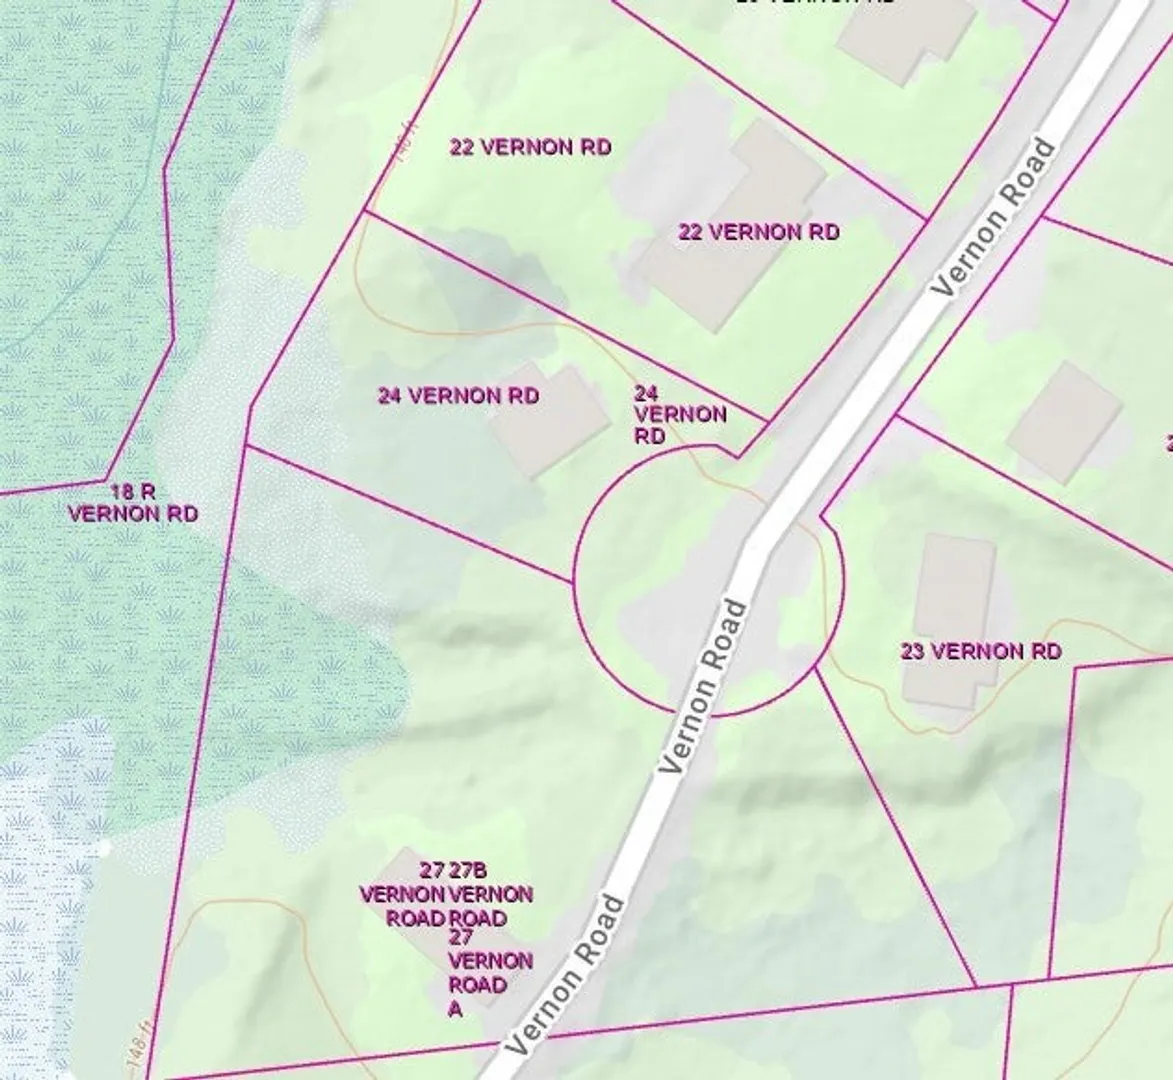
*BUYER FELL THROUGH* Fantastic opportunity! This home is perfect for investors, contractors, builders or homeowners ready to roll-up their sleeves and unlock the potential that 24 Vernon Road in Medway has to offer! Located just at the end of a cul-de-sac, in a lovely neighborhood close to amenities. Short distance to Oakland Park, Medway Senior Center as well as an established horse farm. The home boasts hardwood floors, vinyl windows, cozy living room with a brick fireplace, three bedrooms, a large full bathroom with built-in linen storage, eat-in kitchen with a convenient side door off the kitchen to let in those fresh breezes on warm sunny days. All on one-level living! New oil tank installed in 2017. Furnace and hot water tank installed in 2015. The home is serviced by Town Water & Sewer. Seller makes no representations or warranties, home is being sold 'AS-IS, Where-is'. All potential buyers and/or buyers' agents to perform their own due diligence.
-
Highlights
- Cooling: Window Unit(s)
- Parking Spots: 4
- Property Type: Single Family Residence
- Total Rooms: 5
- Status: Closed
- Heating: Baseboard, Oil
- Property Class: Residential
- Style: Ranch
- Year Built: 1958
-
Additional Details
- Basement: Full, Unfinished
- Fireplaces: 1
- Foundation: Concrete Perimeter
- Road Frontage Type: Public
- Year Built Details: Actual
- Zoning: Ar-i
- Construction: Frame
- Flooring: Laminate, Hardwood
- Lot Features: Cul-De-Sac, Level
- SqFt Source: Public Record
- Year Built Source: Public Records
-
Amenities
- Community Features: Shopping, Tennis Court(s), Park, Stable(s), Medical Facility, Laundromat, Bike Path, Highway Access, House of Worship, Public School
- Parking Features: Off Street
-
Utilities
- Sewer: Public Sewer
- Water Source: Public
-
Fees / Taxes
- Assessed Value: $417,900
- Taxes: $5,955
- Tax Year: 2025
Similar Listings
Sold
24 Photos
Sold
42 Photos
Sold
8 Photos
Sold
32 Photos
Content © 2026 MLS Property Information Network, Inc. The information in this listing was gathered from third party resources including the seller and public records.
Listing information provided courtesy of Yazbeck Realty Group LLC.
MLS Property Information Network, Inc. and its subscribers disclaim any and all representations or warranties as to the accuracy of this information.
