
Sold!
$770,000
4
Beds
2
Baths
2,138
Living Area
-
Property Description
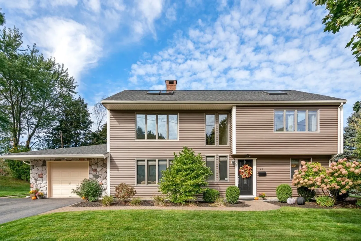
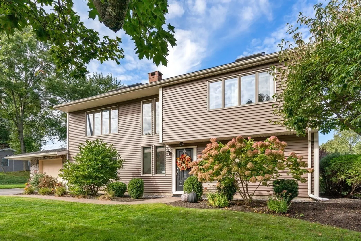
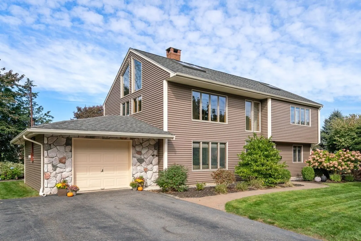
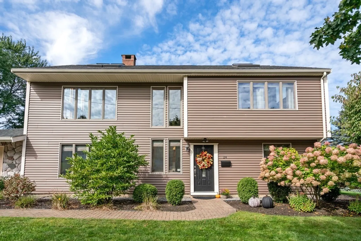
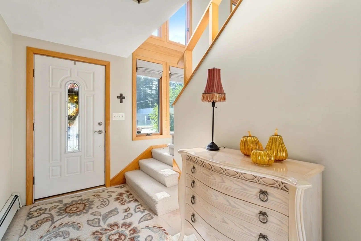
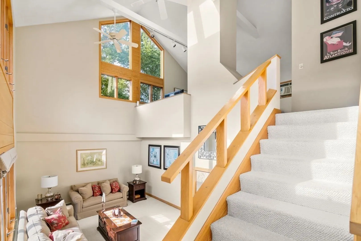
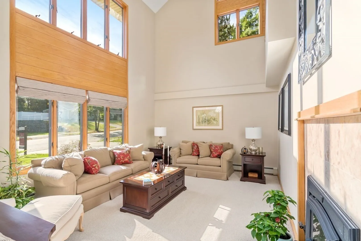
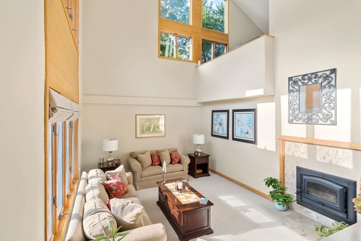
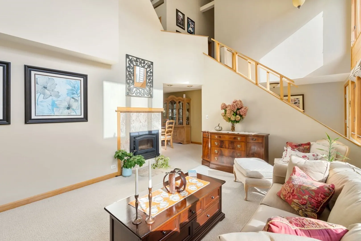
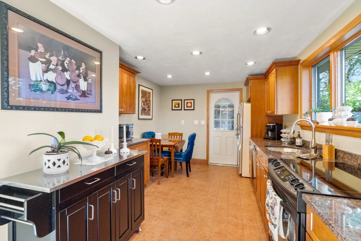
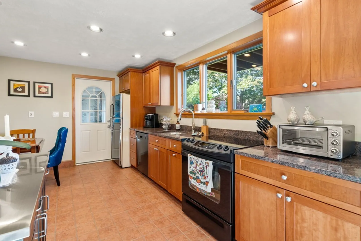
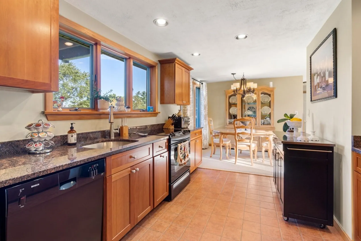
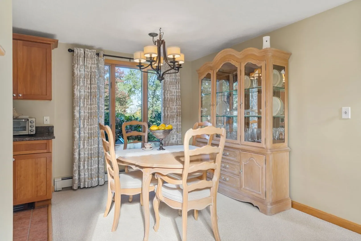
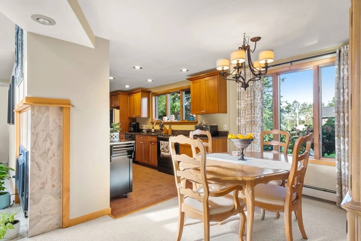
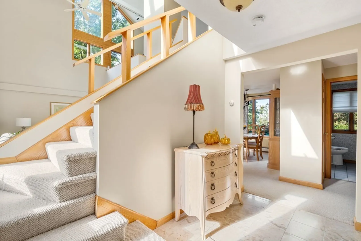
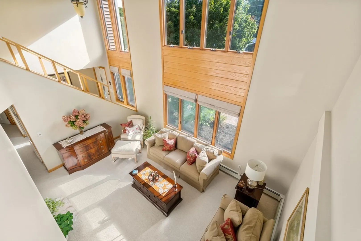
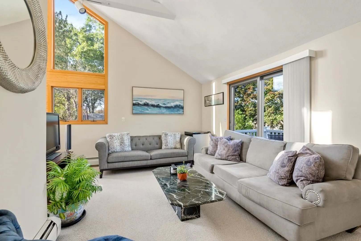
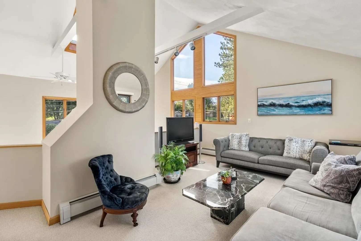
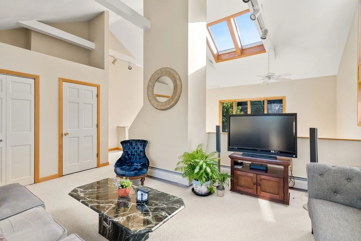
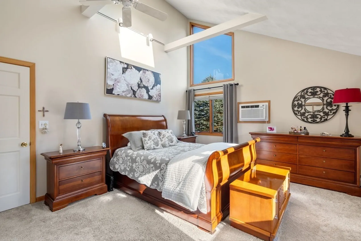
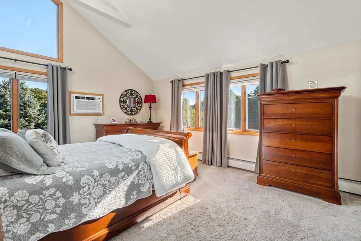
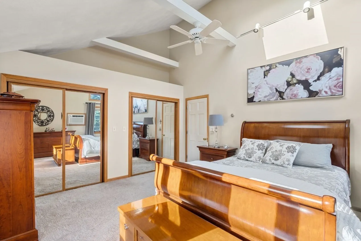
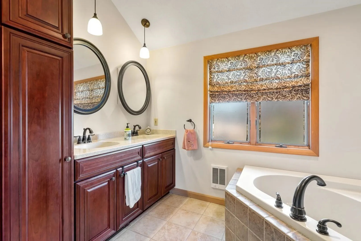
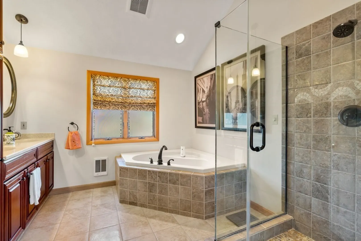
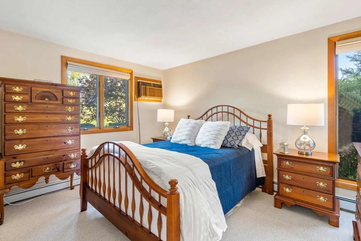
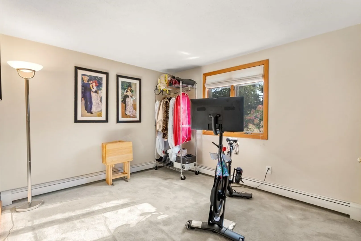
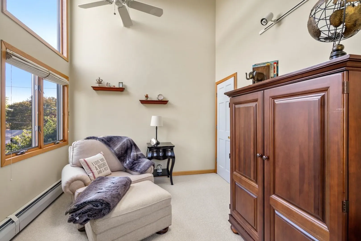
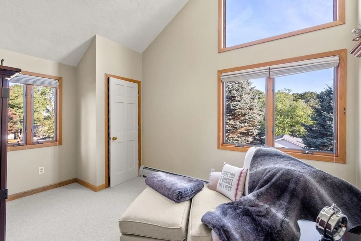
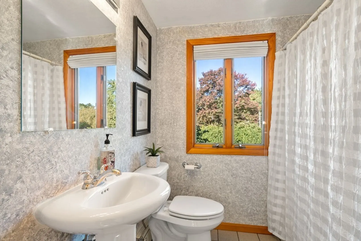
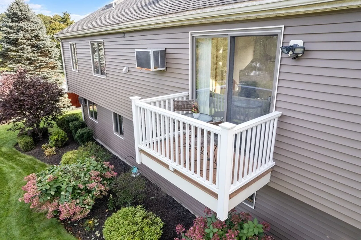
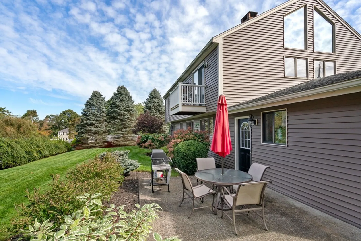
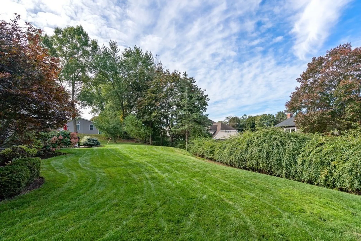
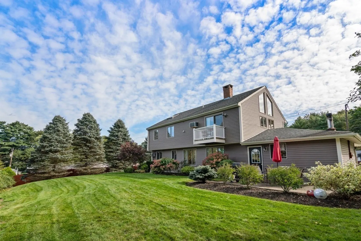
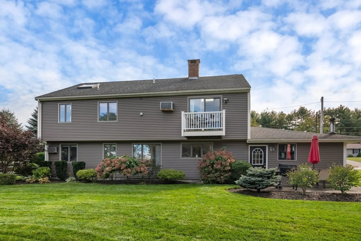
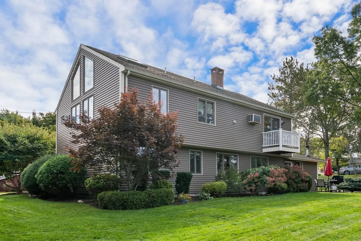
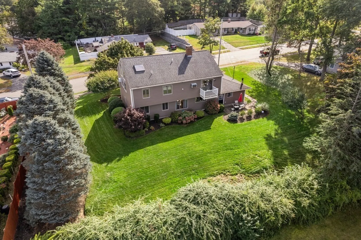
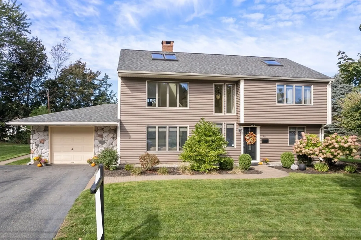
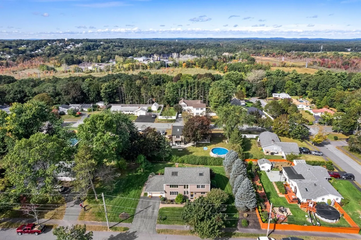
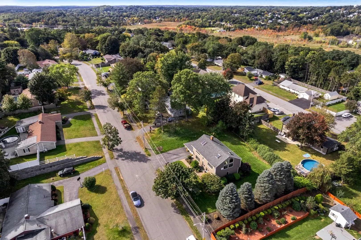
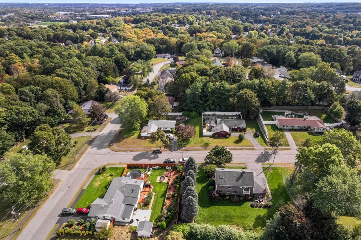
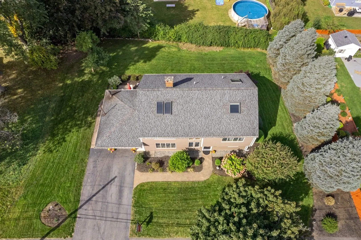
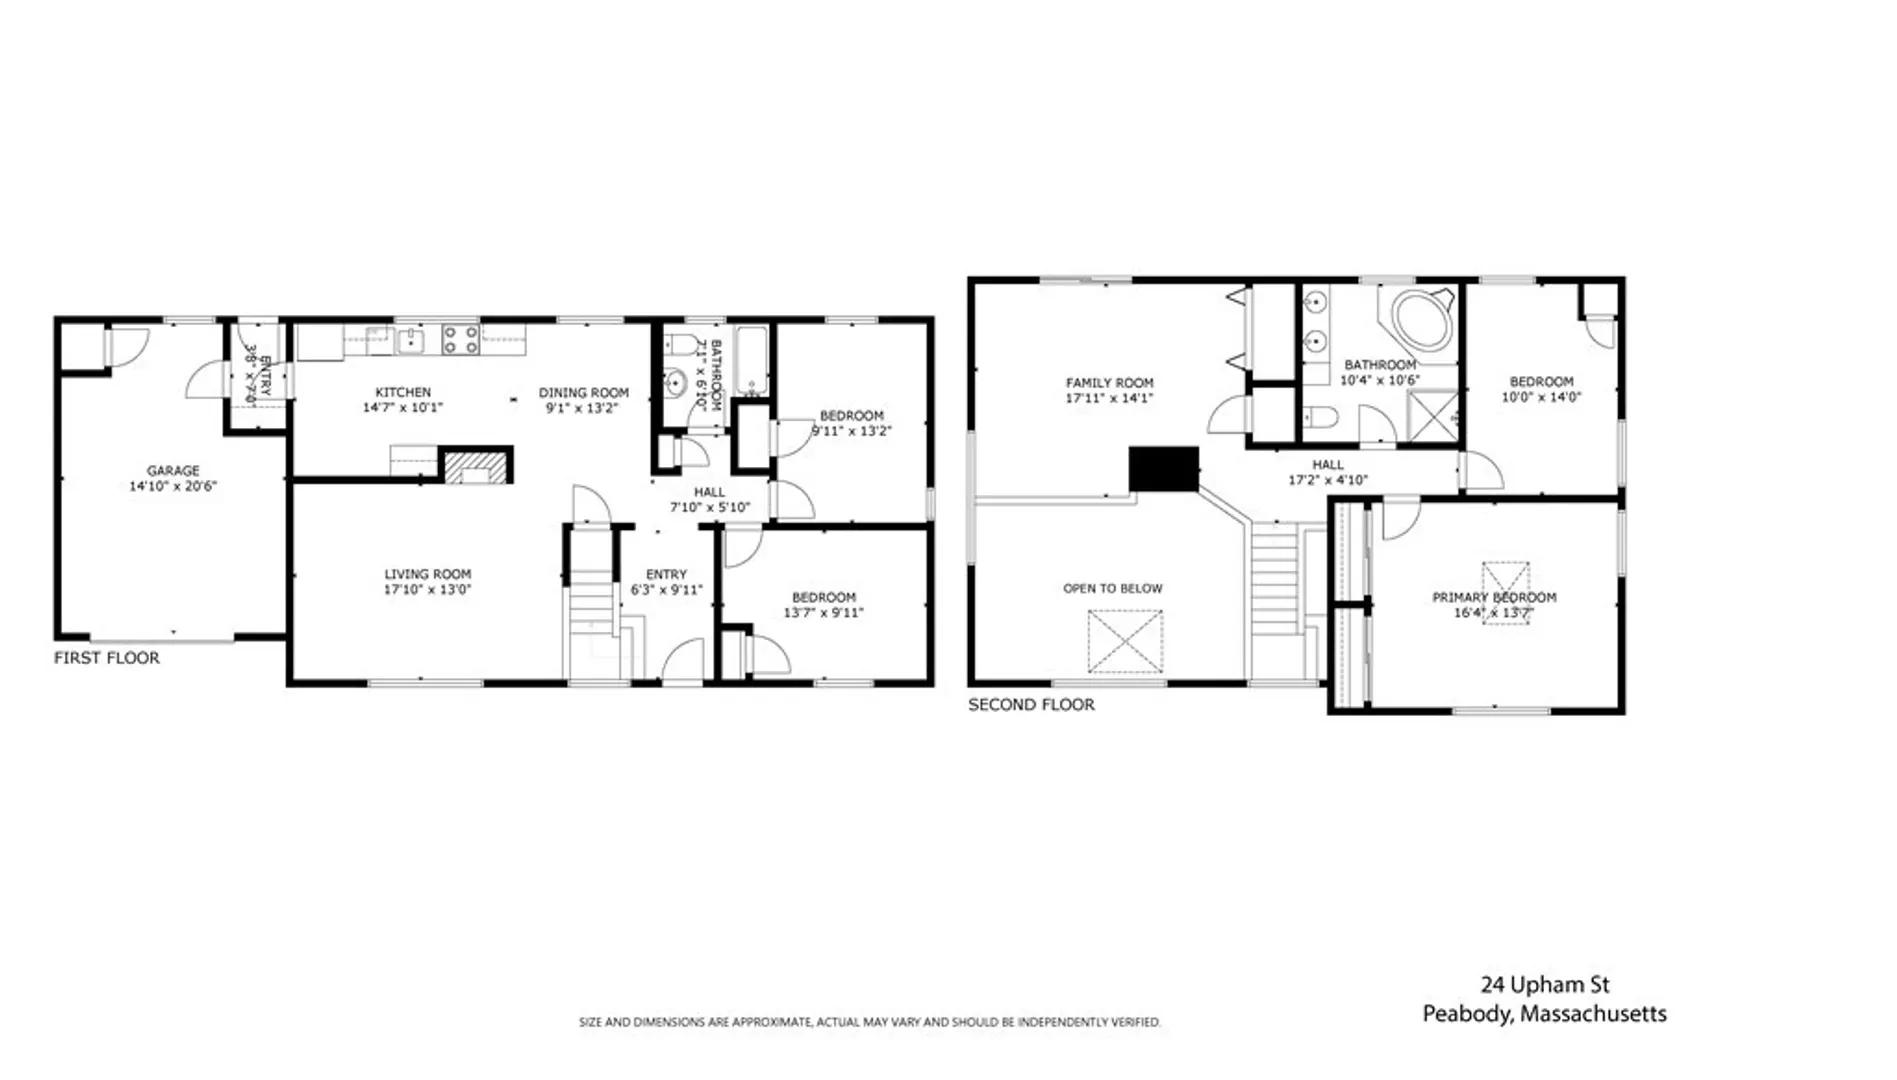
Welcome to 24 Upham Street, an exquisite home nestled in the Goodale Farms neighborhood in the heart of West Peabody. This Contemporary-designed home offers a versatile floor plan ideal for multi-generational or one-floor living. The first floor features a modern kitchen with solid cherry cabinets, granite countertops and opens to the dining area. Around the corner, you’ll find a fireplace living room with cathedral ceiling and expansive windows. Completing the first floor are 2 generously sized bedrooms and full bath. Step upstairs to the second floor where you'll find a lofted family room with sliding doors to a deck overlooking the picturesque backyard. 2 additional bedrooms, including a primary suite with cathedral ceilings and double closets. An luxurious bathroom awaits with a jacuzzi tub, double sinks and walk-in shower. Set on over a 1/4 quarter acre of lush lawn, this home has been professionally landscaped with mature trees and flowering plants creating an outdoor oasis.
-
Highlights
- Area: West Peabody
- Heating: Baseboard, Oil
- Property Class: Residential
- Style: Colonial
- Year Built: 1957
- Cooling: Wall Unit(s)
- Parking Spots: 4
- Property Type: Single Family Residence
- Total Rooms: 8
- Status: Closed
-
Additional Details
- Appliances: Range, Dishwasher, Disposal, Utility Connections for Electric Range, Utility Connections for Electric Dryer
- Exclusions: Refrigerator, Washer And Dryer Excluded
- Fireplaces: 1
- Foundation: Slab
- Road Frontage Type: Public
- Year Built Details: Actual
- Zoning: R1
- Construction: Frame
- Exterior Features: Patio, Balcony, Rain Gutters
- Flooring: Tile, Carpet
- Lot Features: Wooded
- Roof: Shingle
- Year Built Source: Public Records
-
Amenities
- Community Features: Shopping, Park, Walk/Jog Trails
- Parking Features: Attached, Paved Drive, Off Street, Paved
- Covered Parking Spaces: 1
-
Utilities
- Electric: 200+ Amp Service
- Water Source: Public
- Sewer: Public Sewer
-
Fees / Taxes
- Assessed Value: $558,500
- Compensation Based On: Net Sale Price
- Taxes: $5,317
- Buyer Agent Compensation: 2%
- Tax Year: 2023
Similar Listings


Sold
40 Photos
Sold
42 Photos
Sold
42 Photos
Sold
22 Photos
Content © 2026 MLS Property Information Network, Inc. The information in this listing was gathered from third party resources including the seller and public records.
Listing information provided courtesy of RE/MAX Andrew Realty Services.
MLS Property Information Network, Inc. and its subscribers disclaim any and all representations or warranties as to the accuracy of this information.
