
Sold!
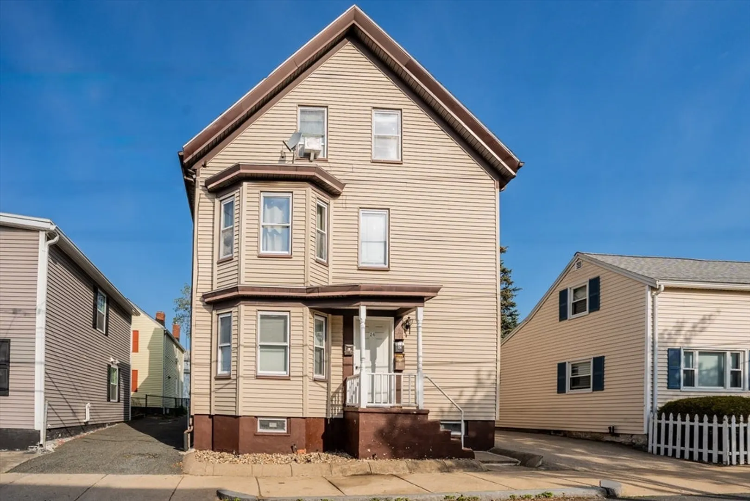
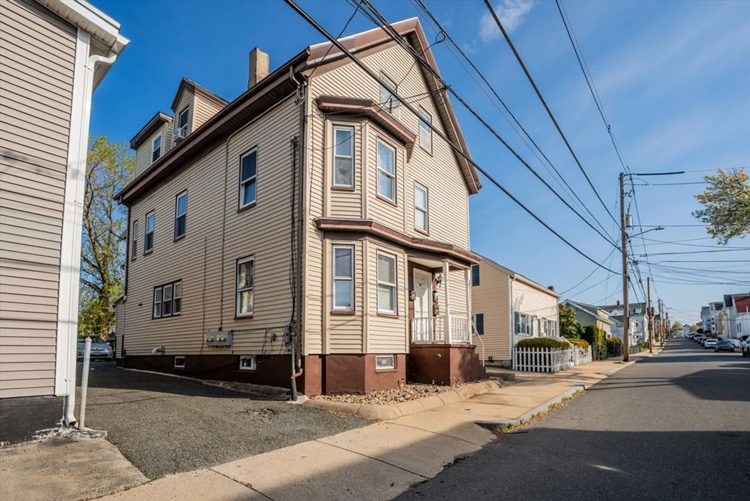
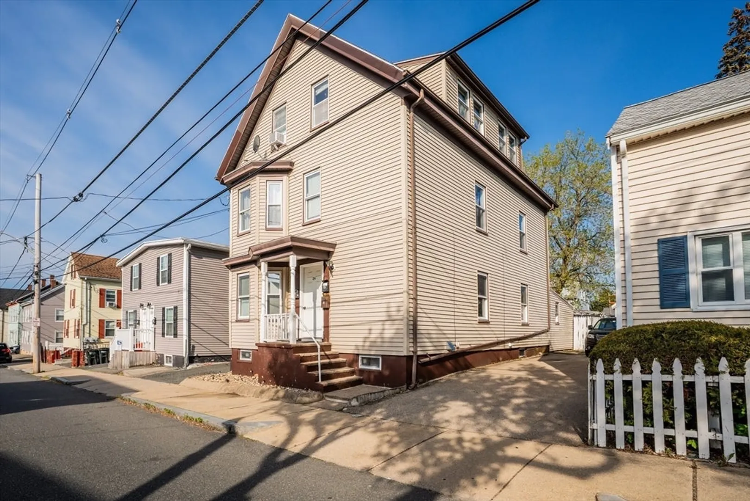
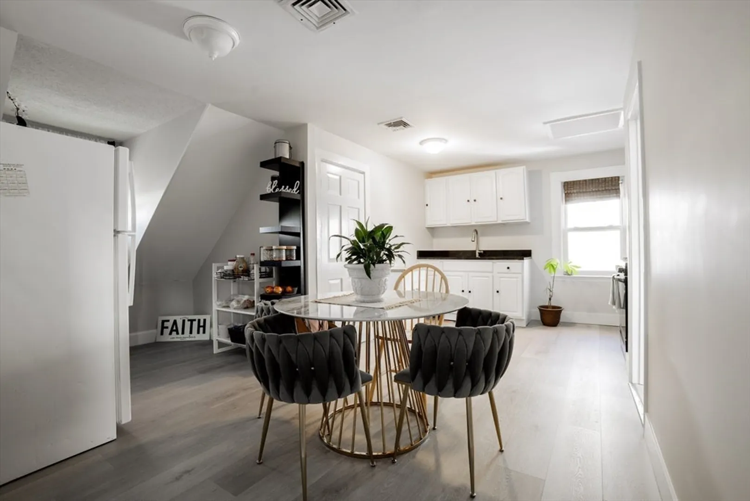
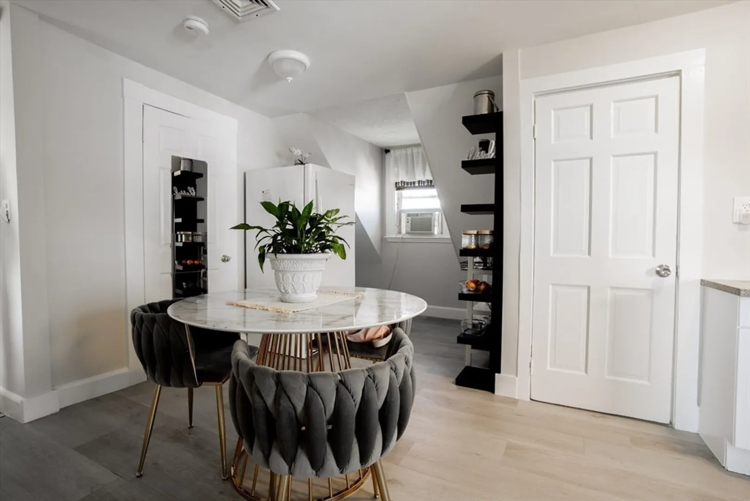
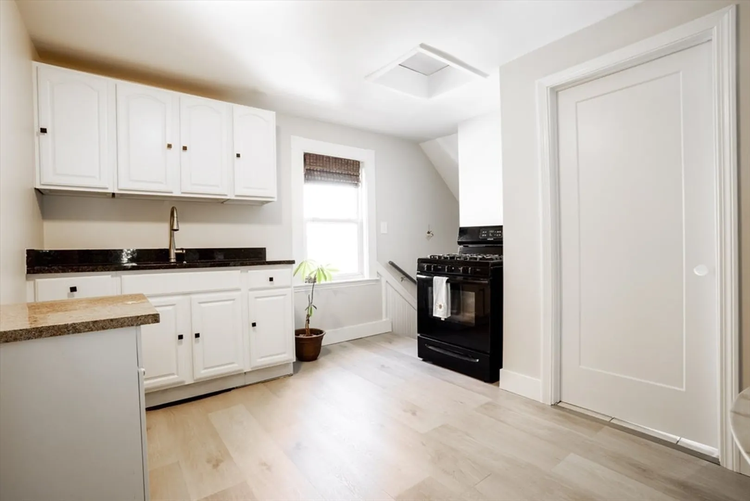
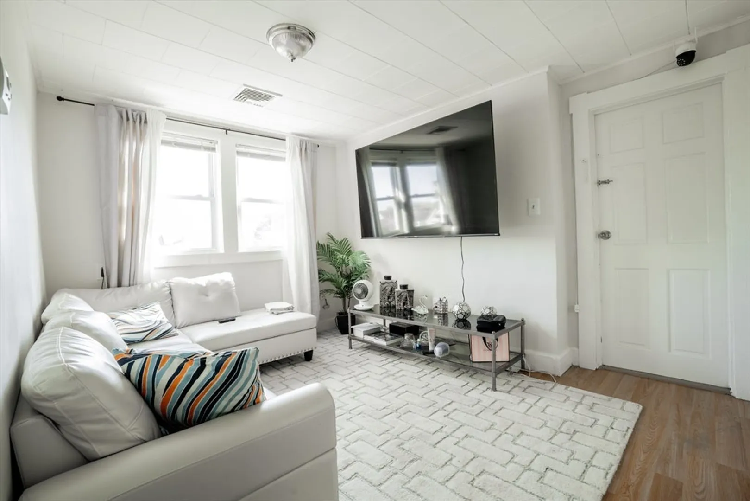
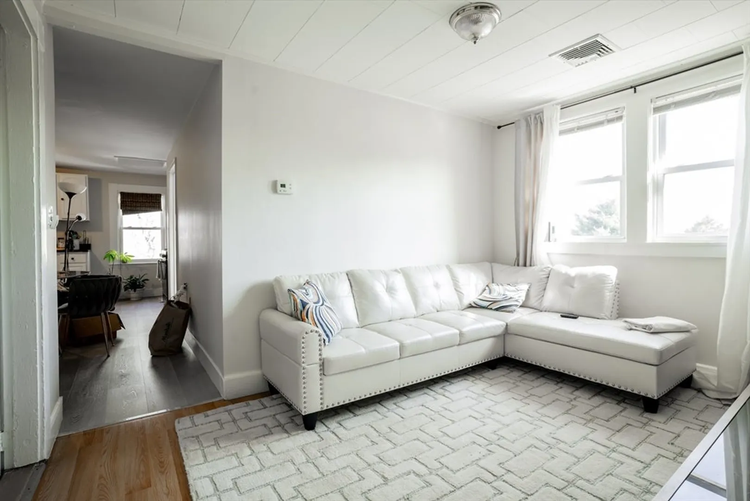

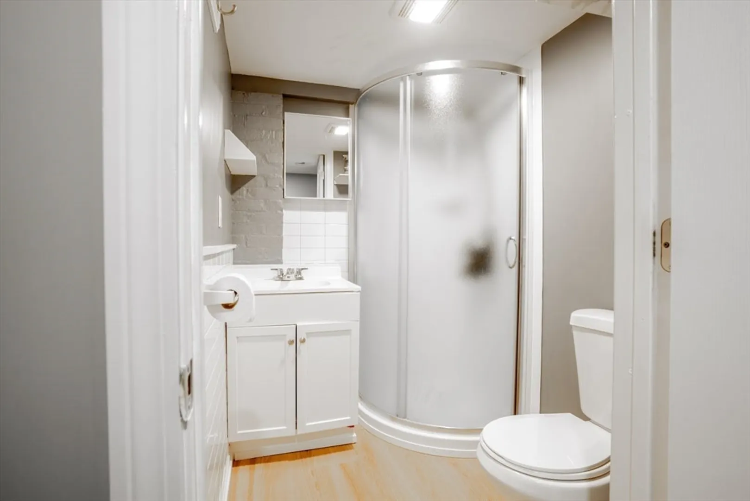
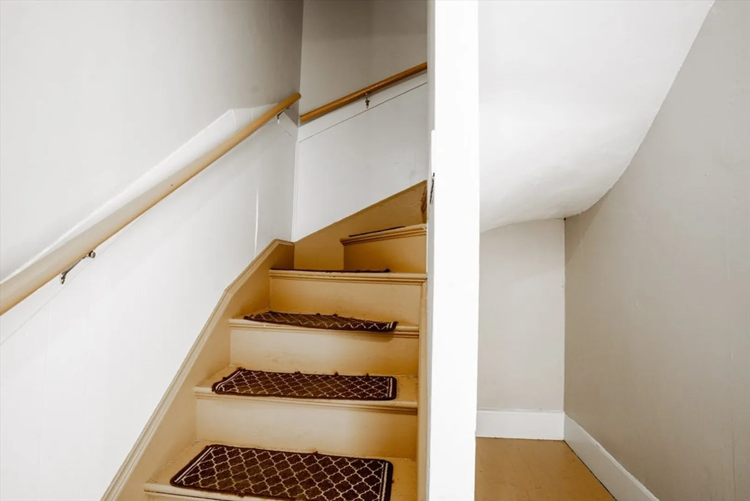
$1,025,000
7
Beds
3
Baths
2,502
Living Area
-
Property Description
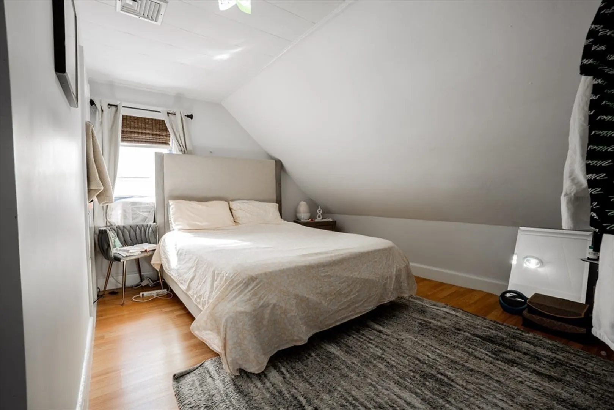
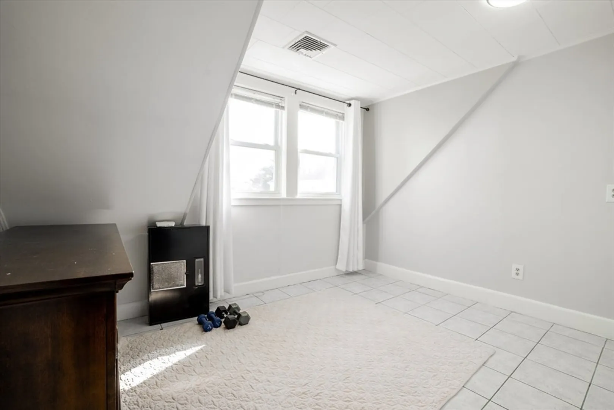
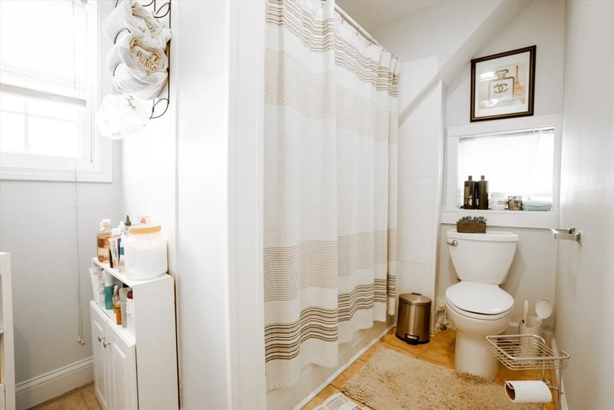
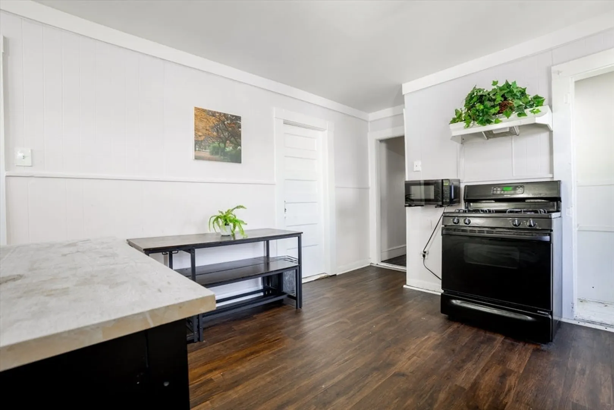
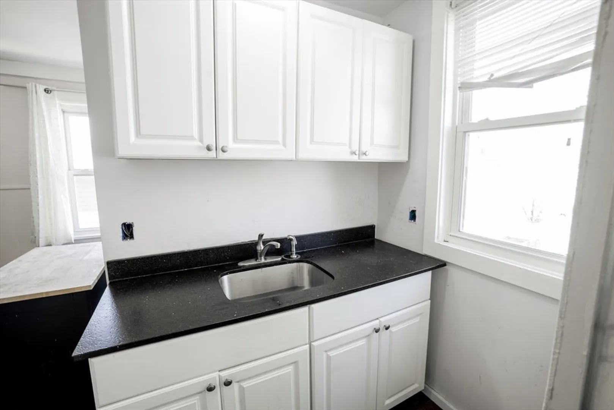
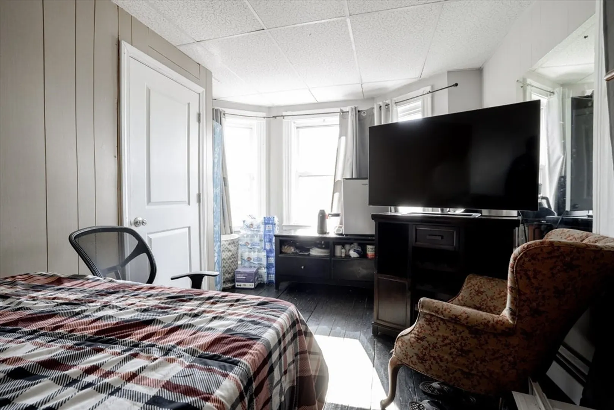
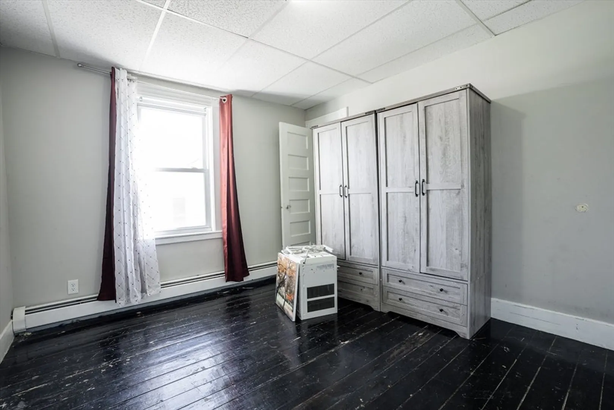
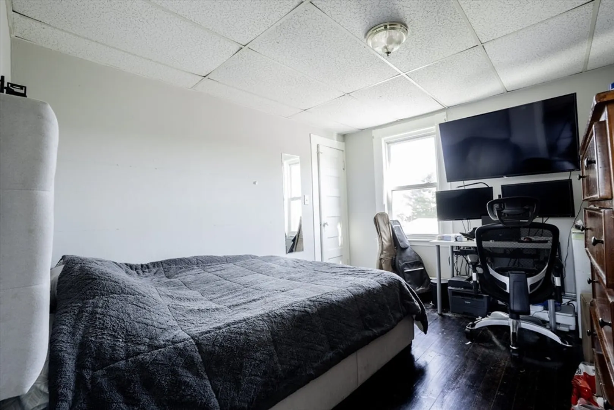
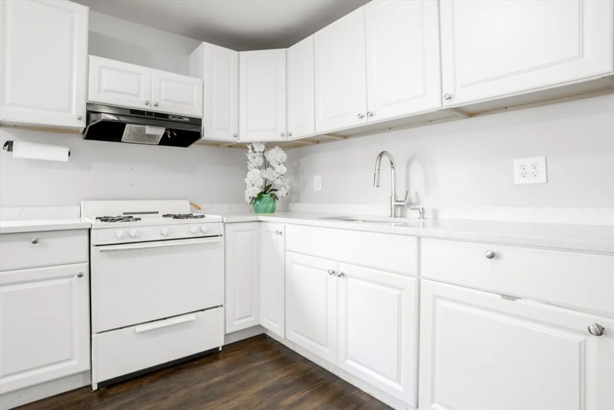
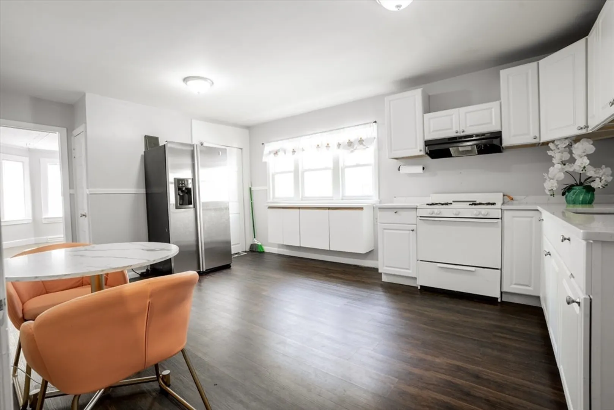
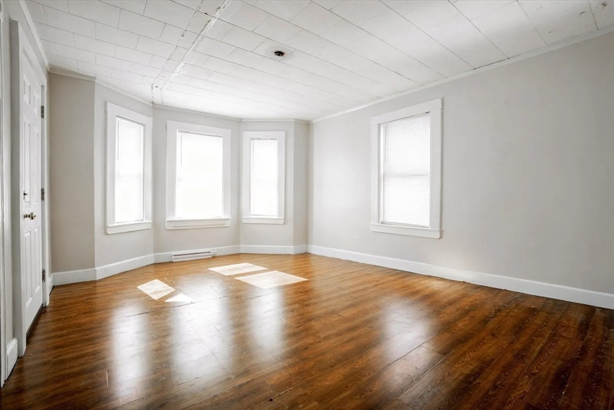
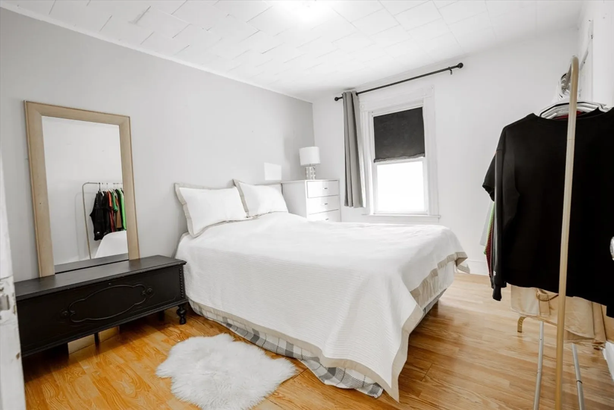
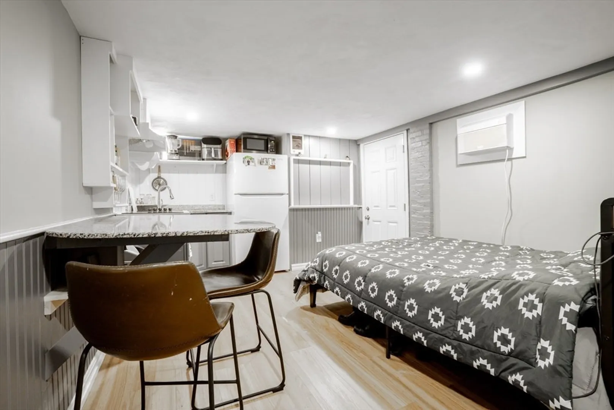
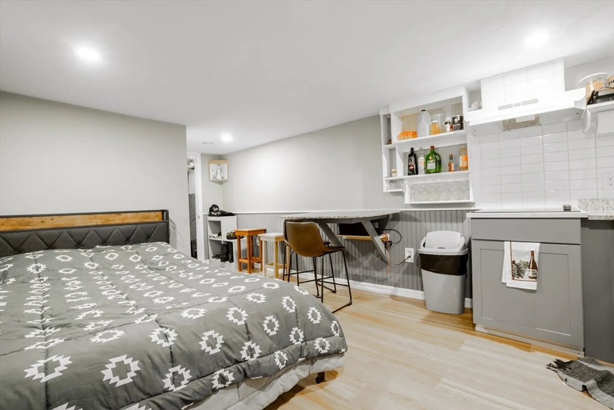
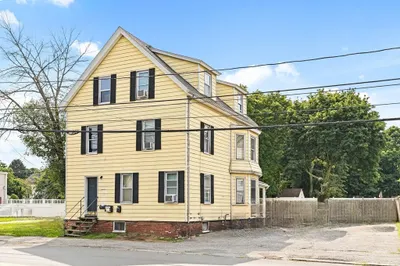
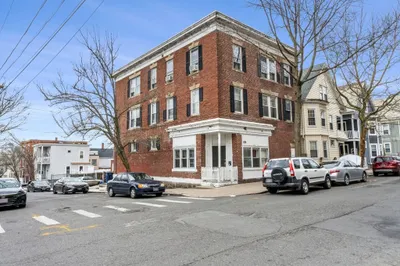
Exceptional opportunity to own a cash-flow positive oversized three-family home in a convenient Peabody location. Ideal for owner-occupants or investors, this property can be delivered vacant, or not, and therefore offers immediate occupancy or rental flexibility with existing tenants. Features include 3 spacious units, 2 bedrooms each, 4 off-street parking spaces, and strong income potential. Conveniently located near shopping, dining, schools, and major routes. Whether you are looking to invest or occupy, this is a rare opportunity to own a versatile multi-family home in a desirable North Shore location.
-
Highlights
- Heating: Forced Air
- Parking Spots: 4
- Property Type: 3 Family - 3 Units Up/Down
- Total Rooms: 15
- Status: Closed
- Levels: 3
- Property Class: Residential Income
- Stories: 3
- Year Built: 1870
-
Additional Details
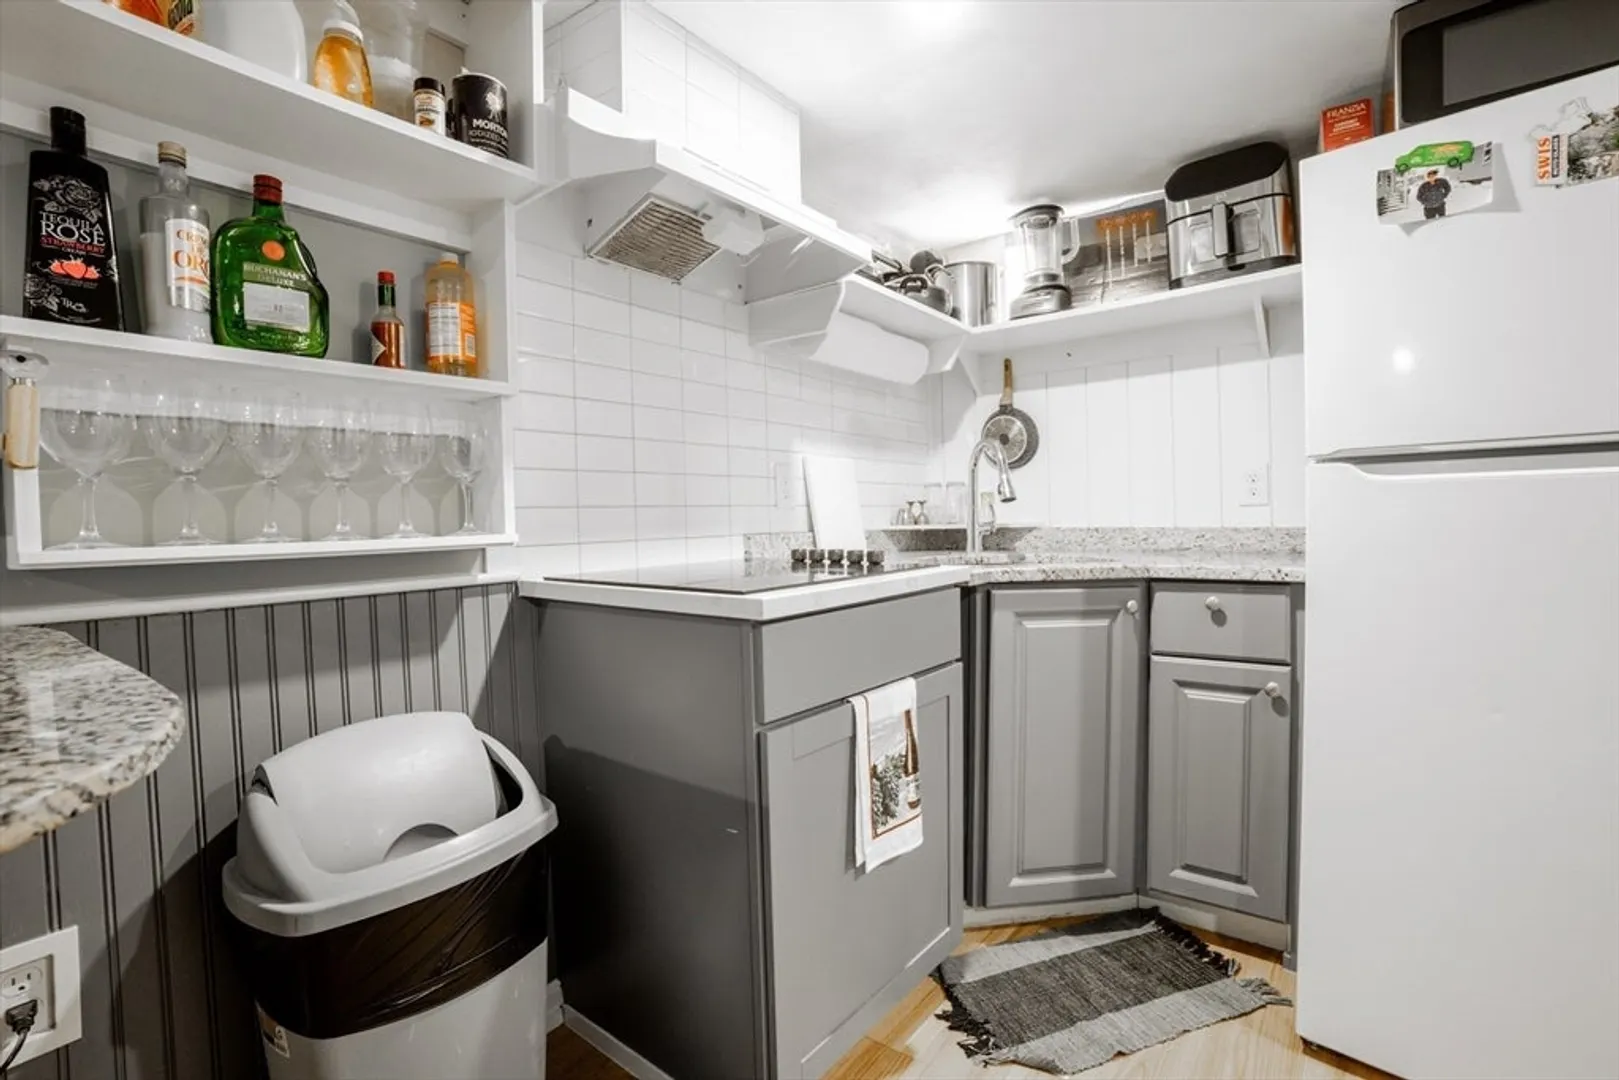
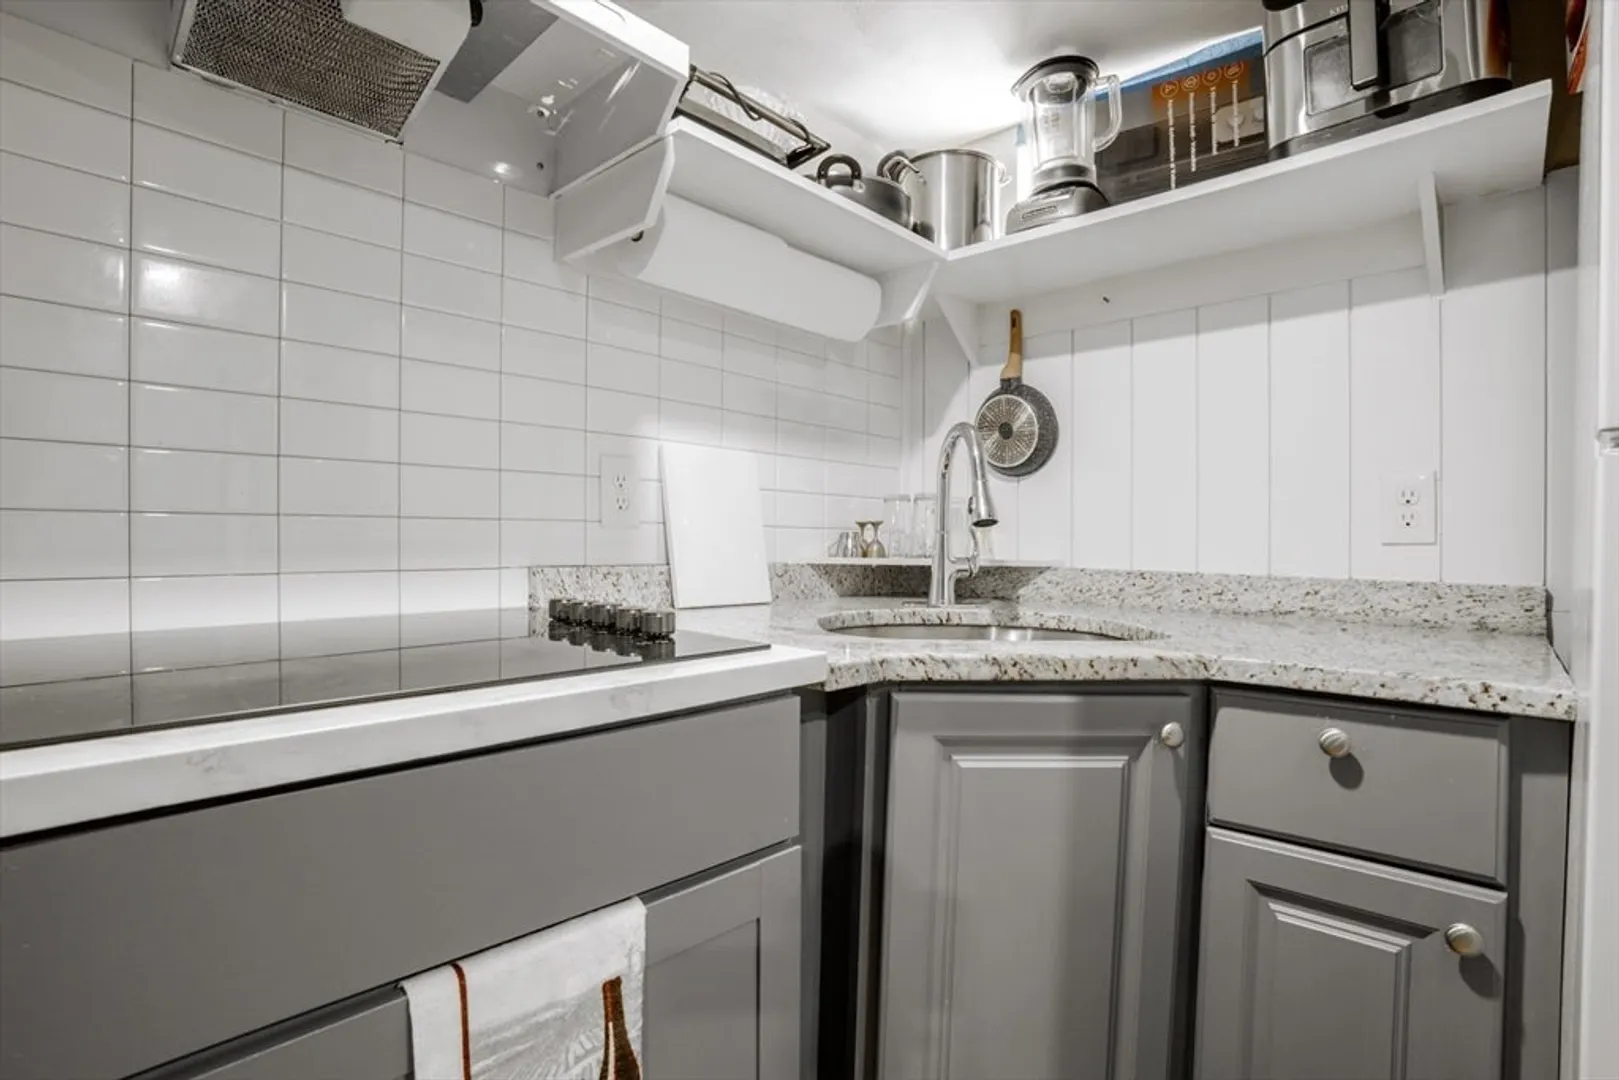
- Appliances: Range, Refrigerator
- Construction: Frame
- Foundation: Concrete Perimeter
- Roof: Shingle
- Total Number of Units: 3
- Year Built Source: Public Records
- Basement: Full, Finished
- Flooring: Varies
- Interior Features: Living Room, Kitchen, Dining Room
- SqFt Source: Public Record
- Year Built Details: Actual
- Zoning: R2
-
Amenities
- Community Features: Public Transportation, Shopping, Highway Access, House of Worship, Public School
- Parking Features: Paved Drive, Off Street
-
Utilities
- Electric: 110 Volts
- Water Source: Public
- Sewer: Public Sewer
-
Fees / Taxes
- Assessed Value: $721,200
- Tax Year: 2025
- Total Rent: $7,200
- Rental Fee Includes: Unit 1(Water), Unit 2(Water), Unit 3(None)
- Taxes: $6,678
Similar Listings
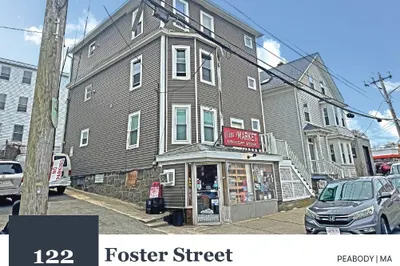
Sold
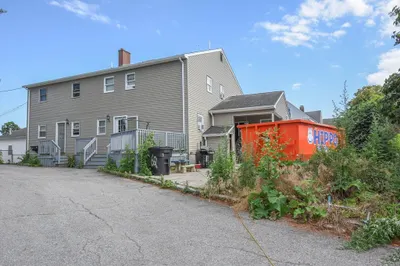
32 Photos
Sold
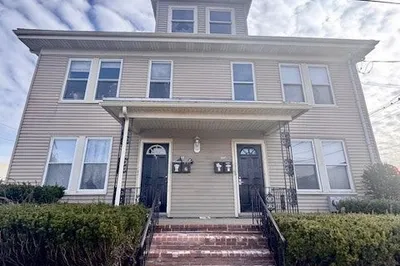
30 Photos
Sold
14 Photos
Sold

42 Photos
Content © 2026 MLS Property Information Network, Inc. The information in this listing was gathered from third party resources including the seller and public records.
Listing information provided courtesy of eXp Realty LLC.
MLS Property Information Network, Inc. and its subscribers disclaim any and all representations or warranties as to the accuracy of this information.
