
Rented!
$4,000/mo
4
Beds
2
Baths
1,300
Living Area
-
Property Description
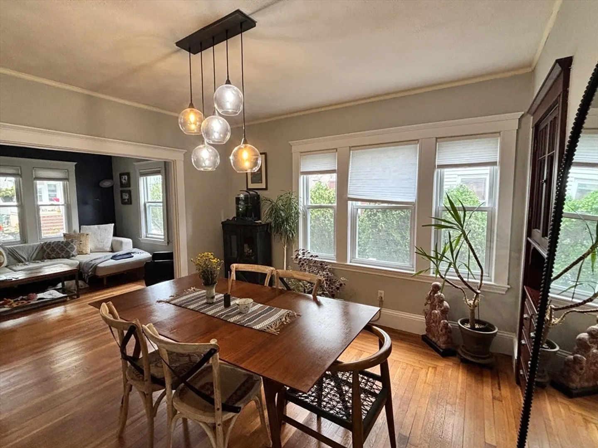
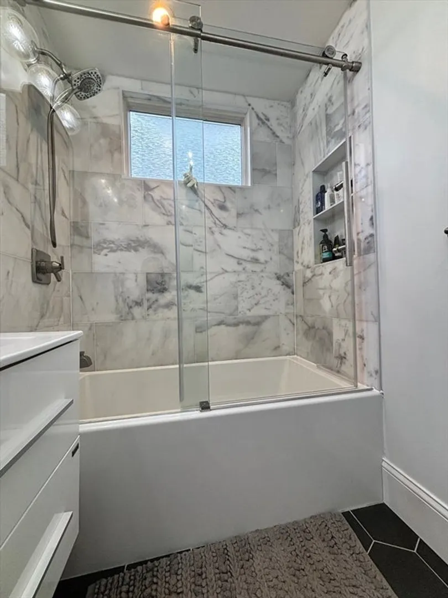
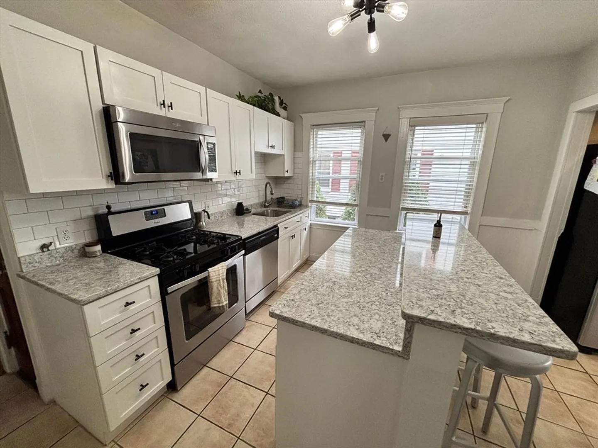
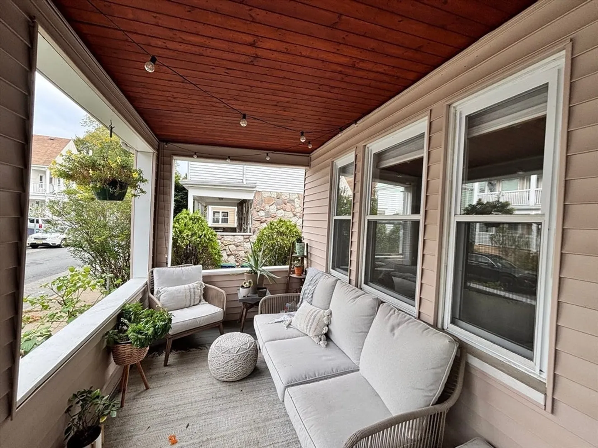
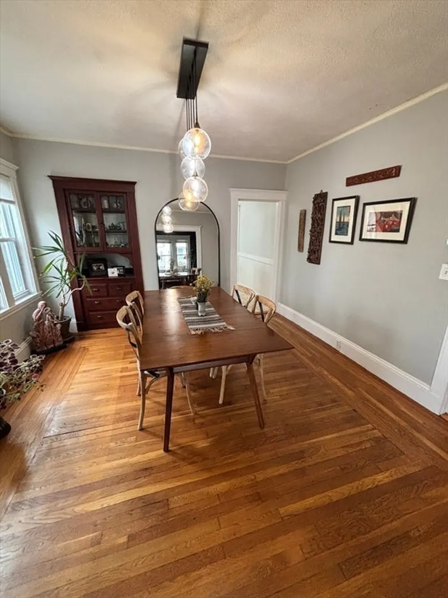
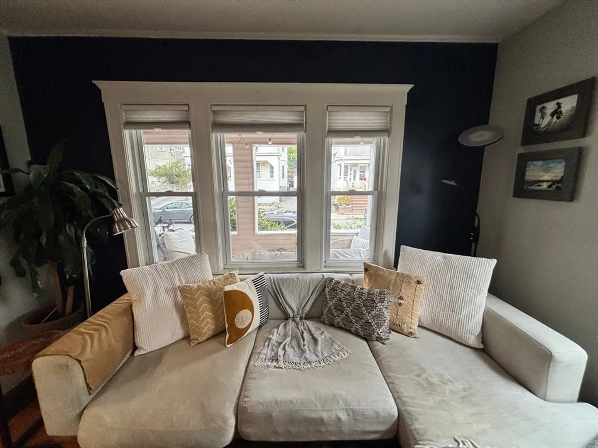
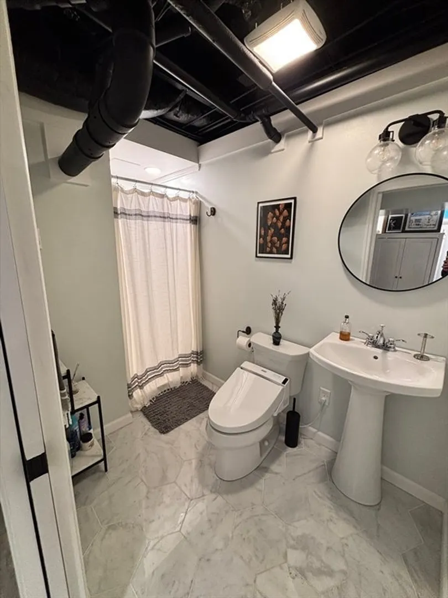
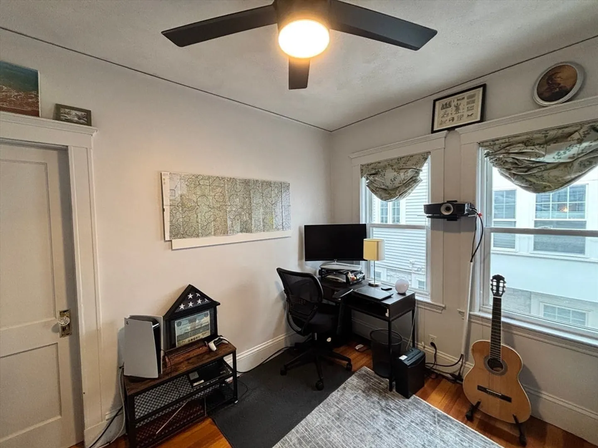
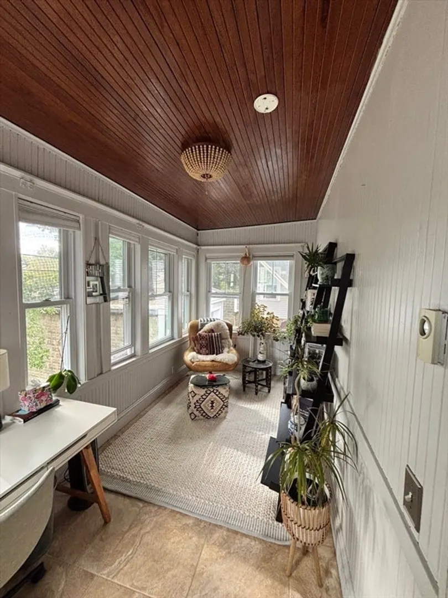
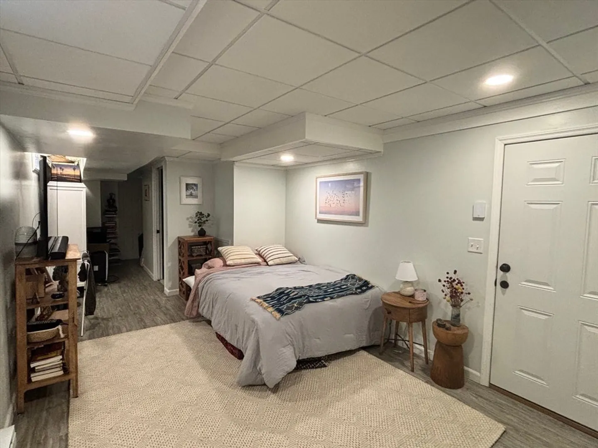
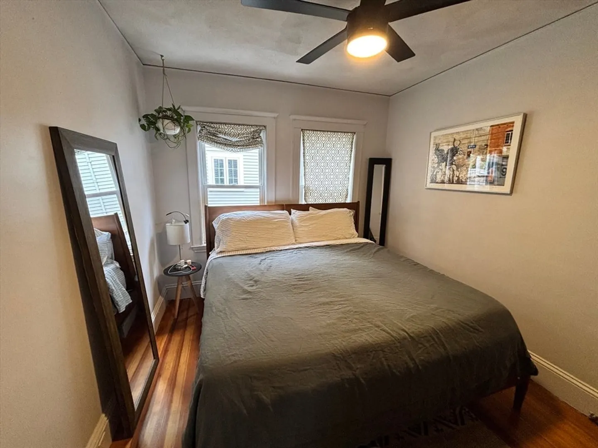
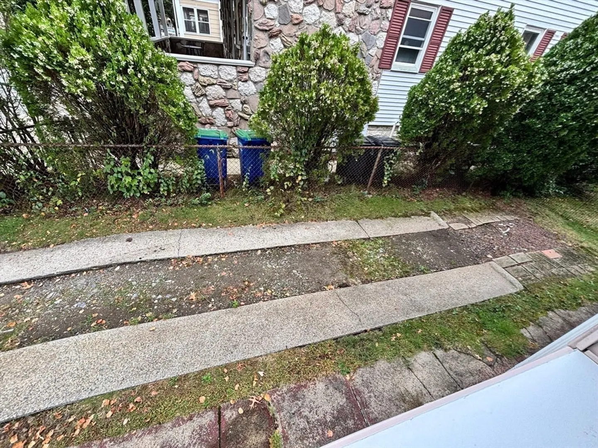
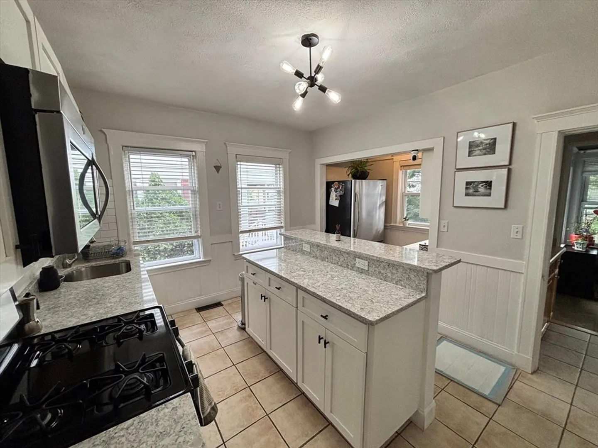
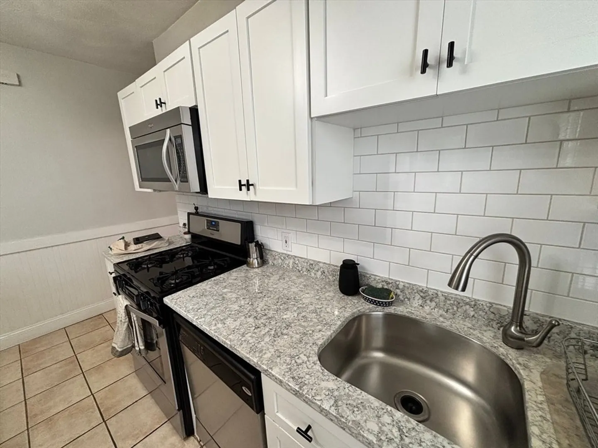
Prime location meets modern living in this spacious 1300 square foot, 4 bedroom, 2 bath condo across from Tufts University. Commuting is a breeze, with the Tufts Green Line stop just a 10-minute walk away, and the Davis Square Red Line station only a 15-minute walk, connecting you swiftly to Cambridge or Boston. The interior offers a fantastic blend of charm and contemporary comfort. You'll enjoy the recently updated kitchen and a completely newly renovated 1st floor bathroom. The condo boasts a practical layout with two full baths and includes the convenience of an in-unit washer/dryer. Outside, you have a lovely exclusive front porch and a shared backyard. A rare bonus for this area is the two car exclusive driveway. Don't miss the chance to rent this exceptional property combining space, modern updates, and an unbeatable location. With its proximity to two major transit lines (Red and Green),Tufts University, and the bustling dining and entertainment of Davis, Teele, Ball Square
-
Highlights
- Area: Tufts University
- Parking Spots: 2
- Property Type: Attached (Townhouse/Rowhouse/Duplex)
- Unit Number: 24
- Heating: Natural Gas, Central, Forced Air, Hydronic Floor Heat(Radiant)
- Property Class: Residential Lease
- Total Rooms: 7
- Status: Closed
-
Additional Details
- Appliances: Dishwasher, Disposal, ENERGY STAR Qualified Refrigerator, ENERGY STAR Qualified Dryer, ENERGY STAR Qualified Dishwasher, ENERGY STAR Qualified Washer, Cooktop, Range, Rangetop - ENERGY STAR, Oven
- Interior Features: Internet Available - Broadband
- SqFt Source: Master Deed
- Available Date: January 1, 2026
- Pets Allowed: Yes w/ Restrictions
-
Amenities
- Community Features: Public Transportation, Shopping, Tennis Court(s), Park, Highway Access, Public School, T-Station, University
-
Fees / Taxes
- Rental Fee Includes: Hot Water
Similar Listings
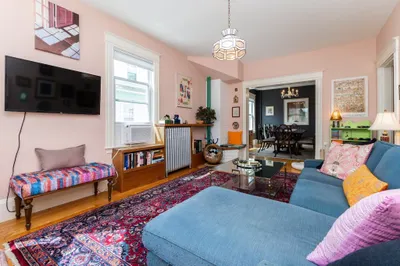
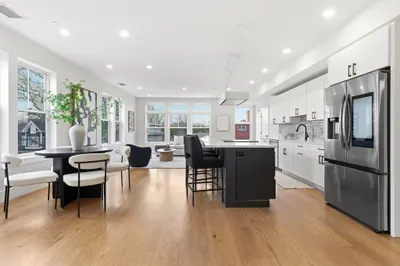
Sold
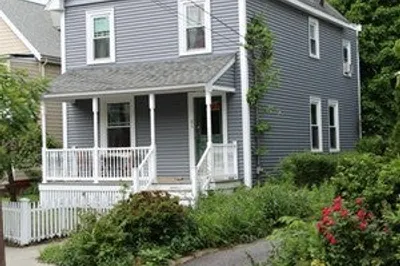
18 Photos
Sold
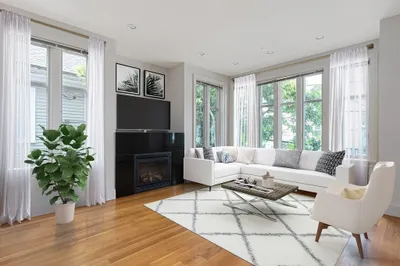
10 Photos
Sold
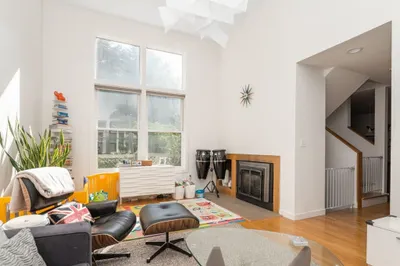
56 Photos
Sold
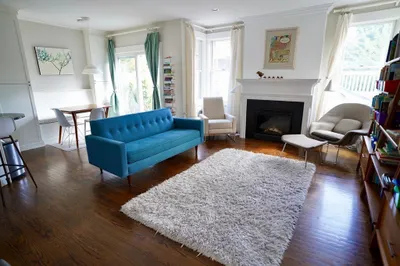
24 Photos
Content © 2026 MLS Property Information Network, Inc. The information in this listing was gathered from third party resources including the seller and public records.
Listing information provided courtesy of Compass.
MLS Property Information Network, Inc. and its subscribers disclaim any and all representations or warranties as to the accuracy of this information.
