
Sold!
$750,000
2
Beds
1
Bath
906
Living Area
-
Property Description
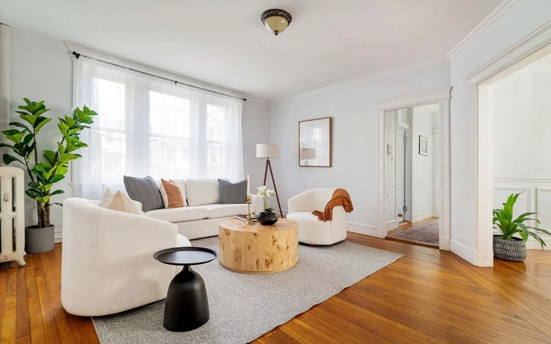
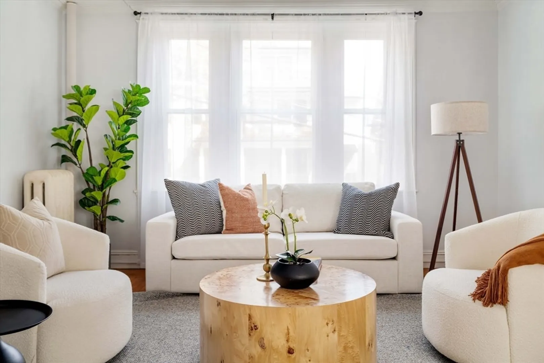
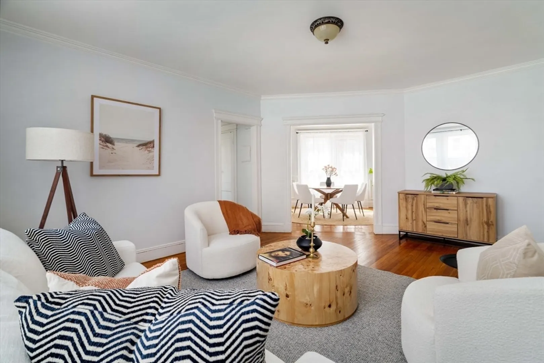
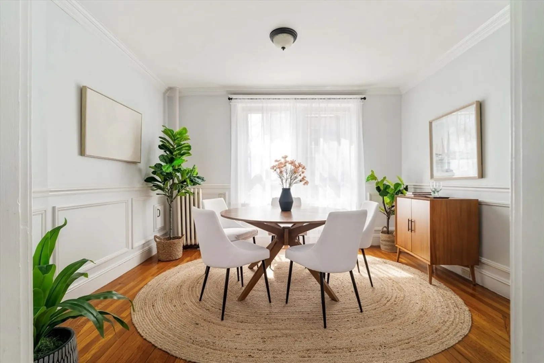
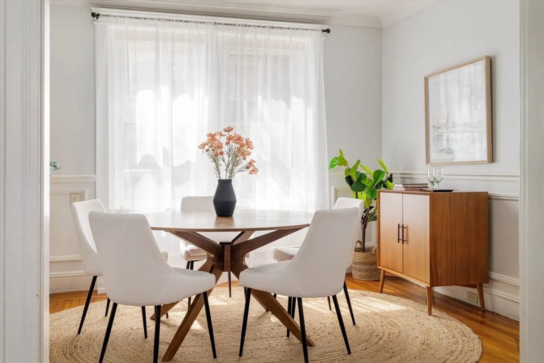
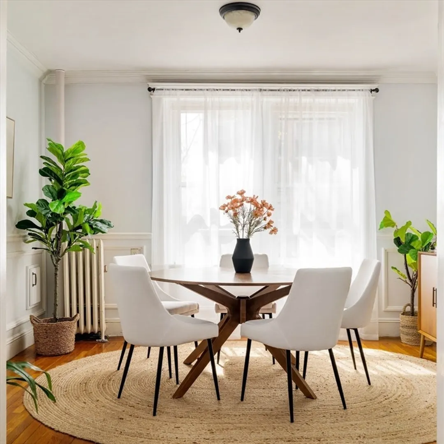
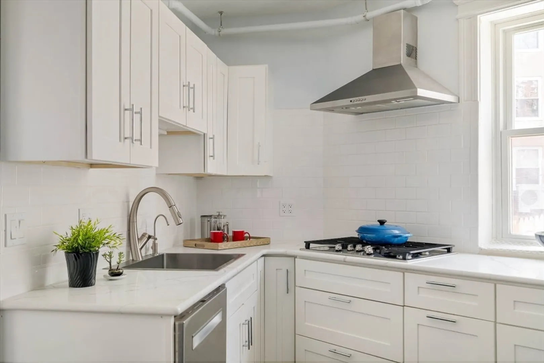
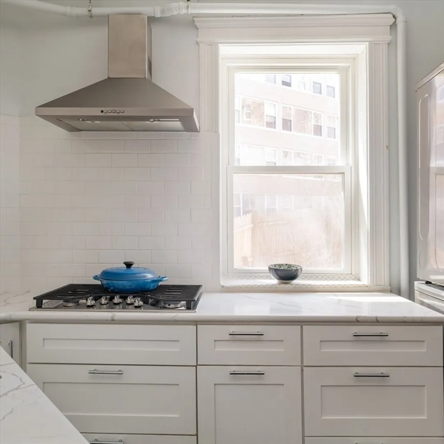
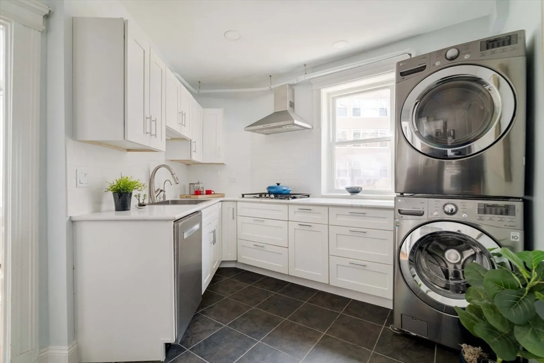
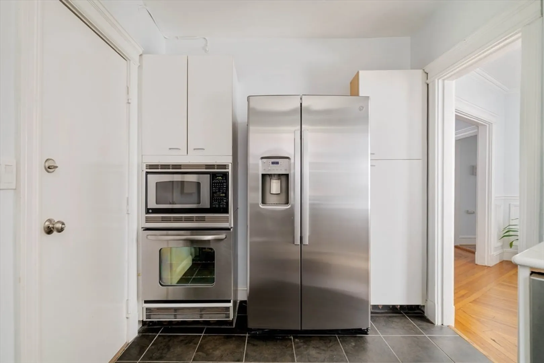
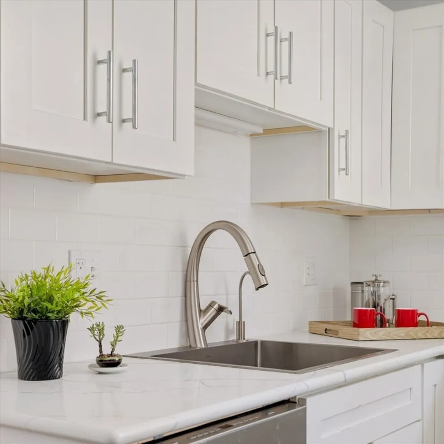
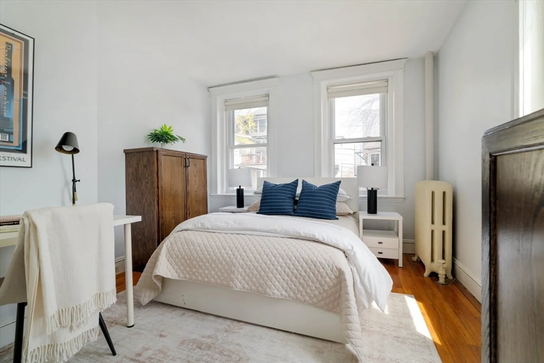
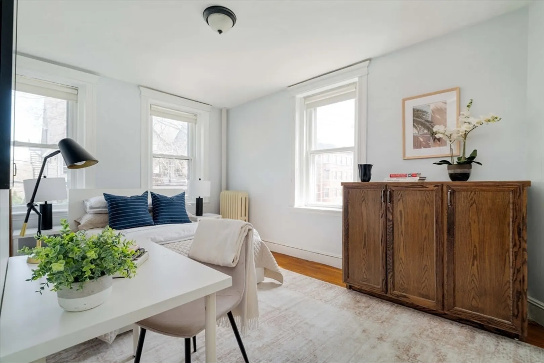
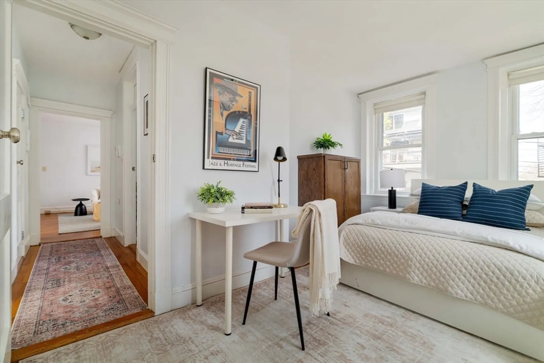
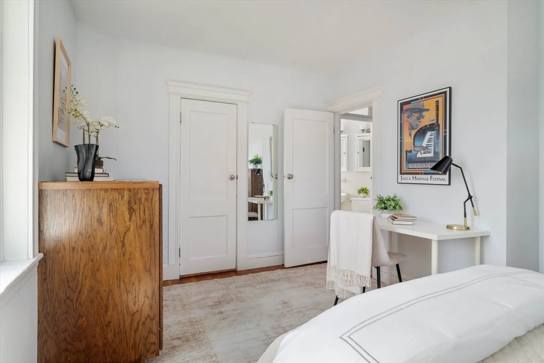
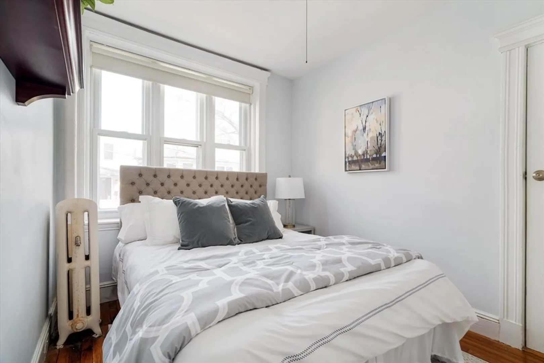
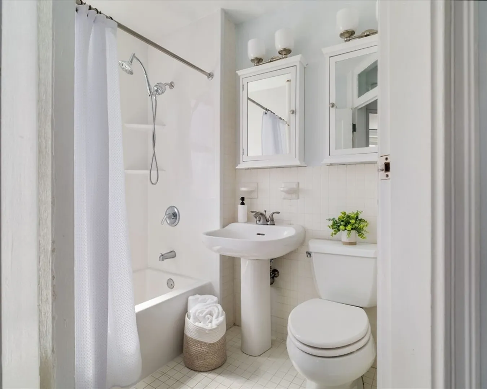
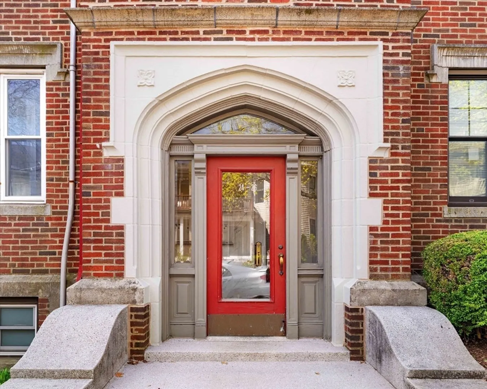
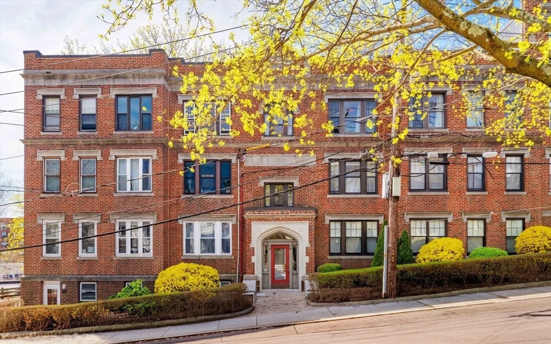
Welcome to this sunny unit located in the heart of Coolidge Corner! An end unit that is drenched in natural light from an abundance of windows on three sides. Upon entering you are greeted by the spacious living room that leads to the dining room adjacent to the recently renovated kitchen. The kitchen is complemented by gas cooking, stainless appliances and quartz countertops plus an abundance of cabinet storage. The full size washer and dryer are also located in the kitchen. Two bedrooms plus one bathroom complete this fantastic unit. This unit has a private storage area in the basement and the association is professionally managed. The location is ideal with the shops and restaurants of Coolidge Corner just moments away and easy access to the Longwood Medical area, Boston University and Boston College and downtown Boston. Just a block away is the D line of the Green Line of the T. A fantastic offering in the perfect Brookline location.
-
Highlights
- Area: Coolidge Corner
- Cooling: Window Unit(s)
- HOA Fee: $635
- Property Type: Condominium
- Total Rooms: 5
- Year Built: 1911
- Building Name: 24-38 Summit Condominiums
- Heating: Baseboard
- Property Class: Residential
- Stories: 1
- Unit Number: 1
- Status: Closed
-
Additional Details
- Appliances: Range, Dishwasher, Microwave, Refrigerator, Washer, Dryer
- Construction: Frame, Brick
- Roof: Rubber
- Total Number of Units: 18
- Year Built Source: Public Records
- Basement: N
- Flooring: Wood
- SqFt Source: Public Record
- Year Built Details: Renovated Since
- Zoning: Res
-
Amenities
- Community Features: Public Transportation, Shopping, Medical Facility, Private School, Public School, T-Station, University
-
Utilities
- Sewer: Public Sewer
- Water Source: Public
-
Fees / Taxes
- Assessed Value: $610,500
- HOA Fee Includes: Heat, Water, Sewer, Insurance, Maintenance Structure, Snow Removal
- Taxes: $6,026
- HOA Fee Frequency: Monthly
- Tax Year: 2025
Similar Listings
Sold
22 Photos
Sold

29 Photos
Sold
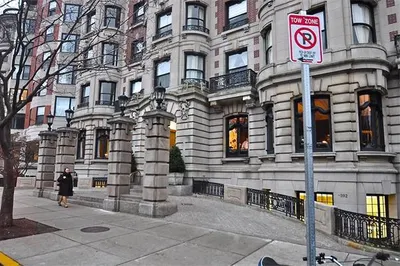
7 Photos
Sold

7 Photos
Content © 2026 MLS Property Information Network, Inc. The information in this listing was gathered from third party resources including the seller and public records.
Listing information provided courtesy of eXp Realty LLC - Corporate Office.
MLS Property Information Network, Inc. and its subscribers disclaim any and all representations or warranties as to the accuracy of this information.
