
24 Spring Hill TerrAce #A
$1,249,000
4
Beds
3
Baths
2,436
Sqft
- Request Info
- Call
- Save
-
More
- Mortgage Calculator

Property Tools
$1,249,000
4
Beds
3
Baths
2,436
Living Area
-
Property Description
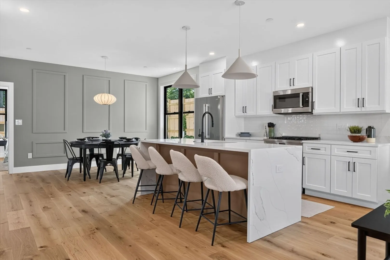
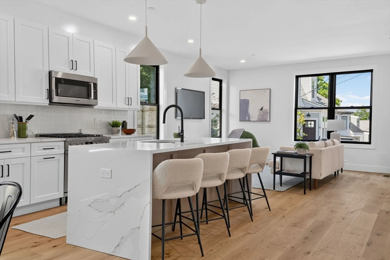
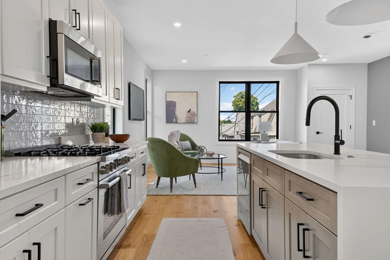
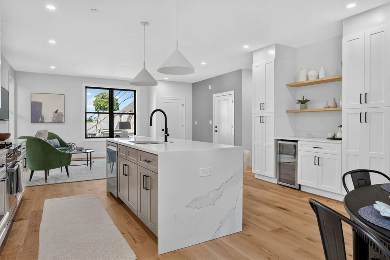
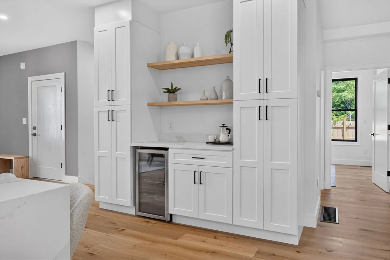
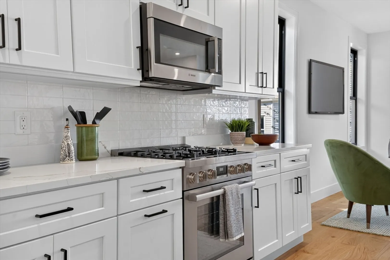
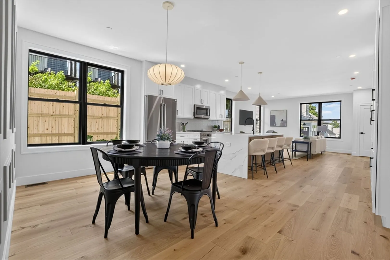
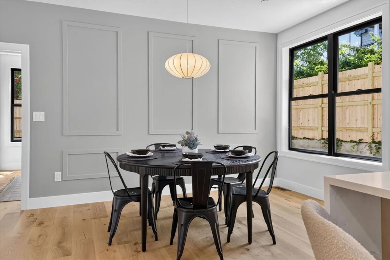
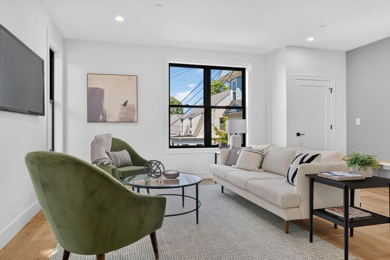
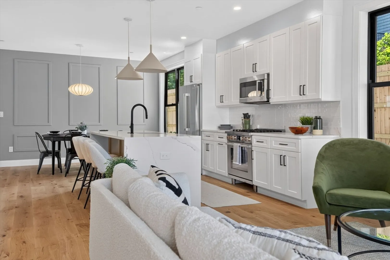
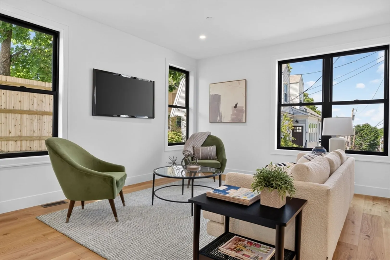
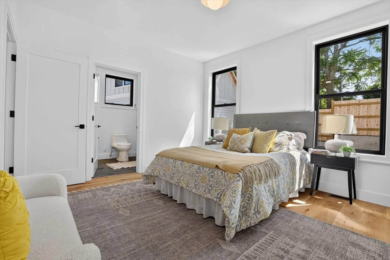
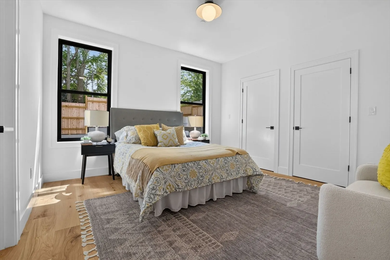
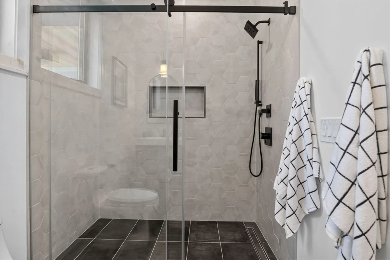
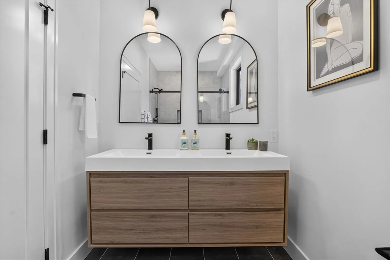
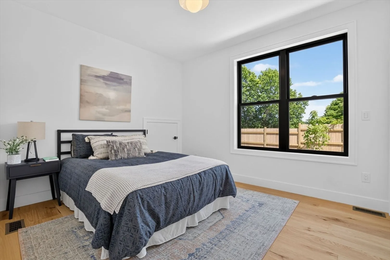
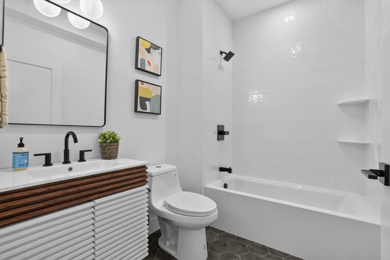
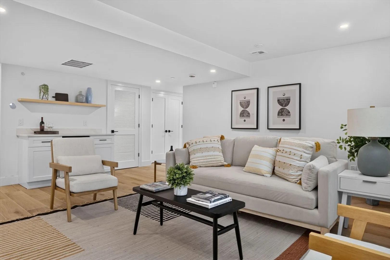
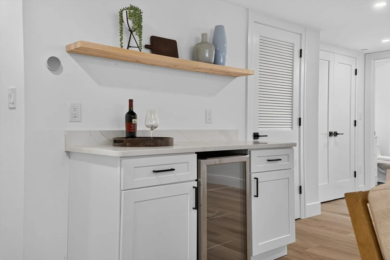
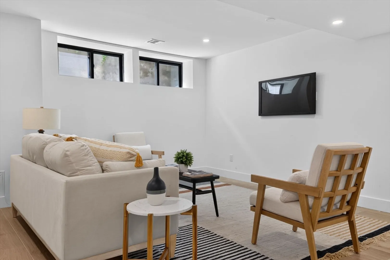
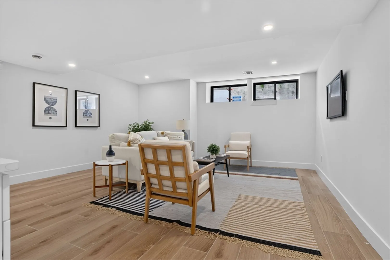
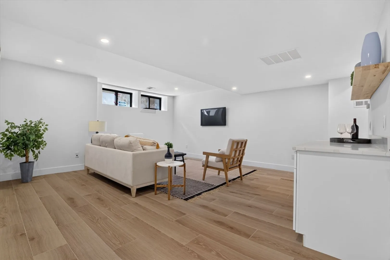
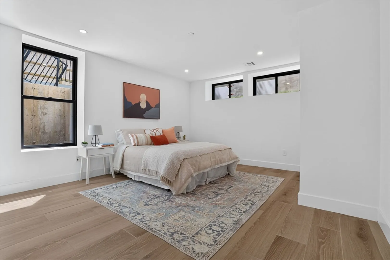
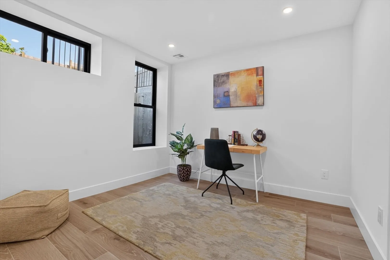
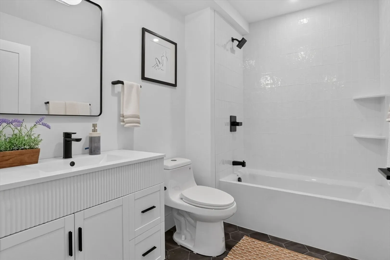
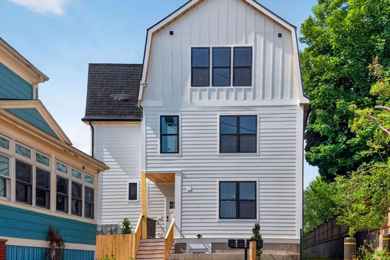
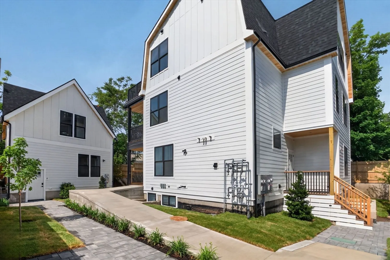
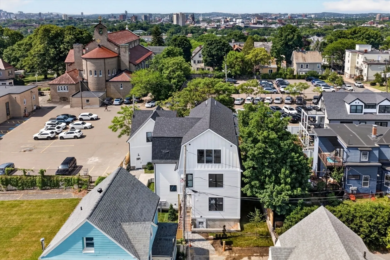
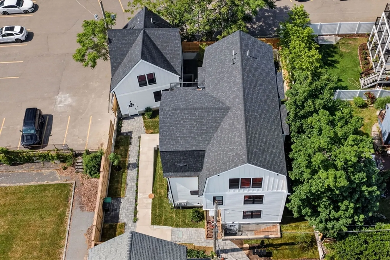
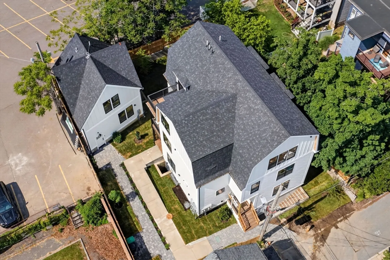
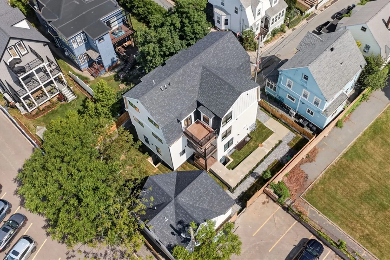
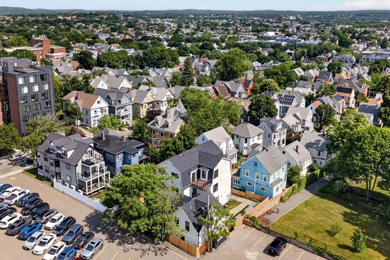
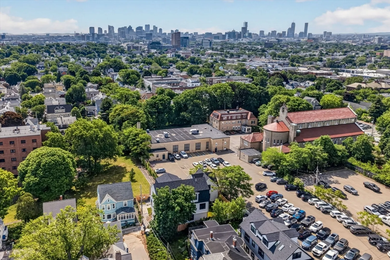
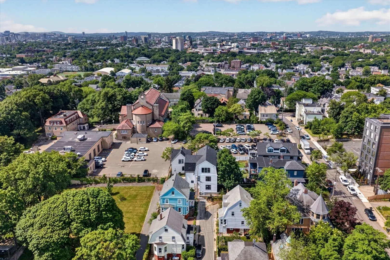
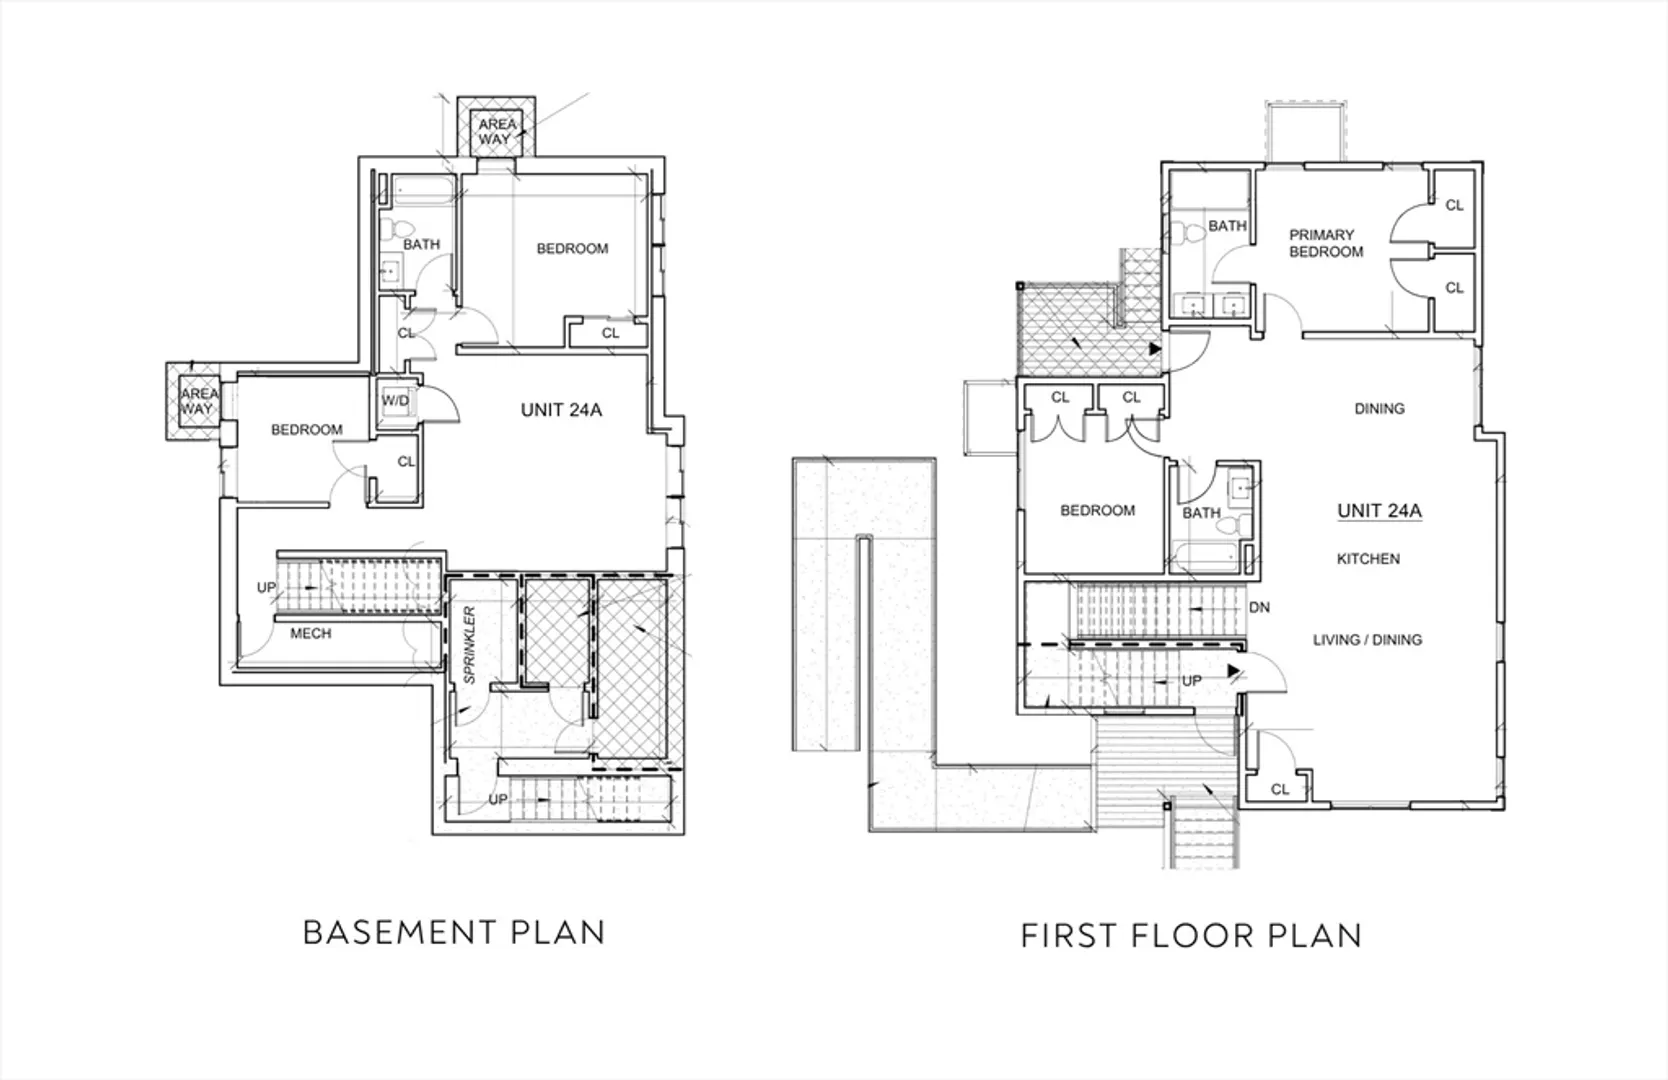
Welcome to Spring Hill Terrace Unit A, a beautifully designed condominium offering modern style, thoughtful functionality, and an exceptional Somerville location. The sun-filled open-concept living, dining, and kitchen area is anchored by a chef's kitchen featuring stainless steel appliances, a stunning waterfall island, and soaring ceilings. The main level includes a spacious primary suite with dual closets and a luxurious ensuite bath with a double vanity and walk-in shower, plus a second bedroom and full bath. The finished lower level offers a versatile bonus room, two additional bedrooms, a full bath, and convenient in-unit laundry. Designed with accessibility in mind, the condominium features wider doorways and a private ramp for added convenience. Enjoy your private porch, yard, and an unbeatable location just minutes from Davis Square, the MBTA Red Line, Green Line Extension, and Assembly Row.
-
Highlights
- Cooling: Central Air
- HOA Fee: $205
- Property Class: Residential
- Stories: 2
- Unit Number: A
- Status: Active
- Heating: Forced Air
- Parking Spots: 1
- Property Type: Condominium
- Total Rooms: 9
- Year Built: 2026
-
Additional Details
- Appliances: Range, Dishwasher, Microwave, Refrigerator, Washer, Dryer
- Construction: Frame
- Flooring: Tile, Engineered Hardwood
- Pets Allowed: Yes
- SqFt Source: Unit Floor Plan
- Year Built Details: Actual
- Zoning: 00
- Basement: Y
- Exterior Features: Porch, Other
- Interior Features: Bonus Room
- Roof: Shingle
- Total Number of Units: 4
- Year Built Source: Owner
-
Amenities
- Community Features: Public Transportation, Shopping, Park, Walk/Jog Trails, Medical Facility, Laundromat, Highway Access, House of Worship, Public School, T-Station
- Parking Features: Rented
-
Utilities
- Sewer: Public Sewer
- Water Source: Public
-
Fees / Taxes
- HOA Fee Frequency: Monthly
- Tax Year: 2026
- HOA Fee Includes: Insurance, Maintenance Structure, Reserve Funds
Similar Listings
Content © 2026 MLS Property Information Network, Inc. The information in this listing was gathered from third party resources including the seller and public records.
Listing information provided courtesy of Keller Williams Realty Boston Northwest.
MLS Property Information Network, Inc. and its subscribers disclaim any and all representations or warranties as to the accuracy of this information.