
Rented!
$4,925/mo
2
Beds
1
Bath
1,451
Living Area
-
Property Description
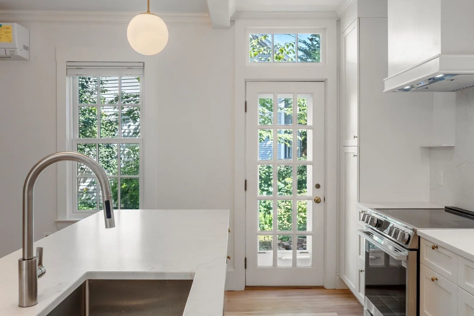
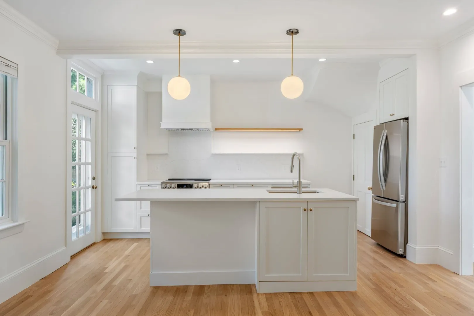
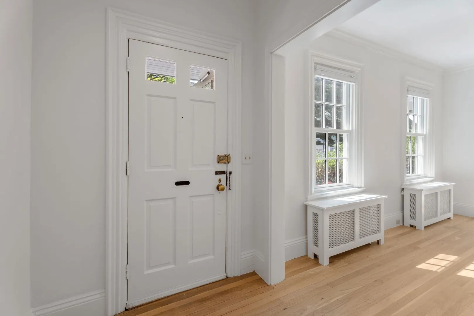
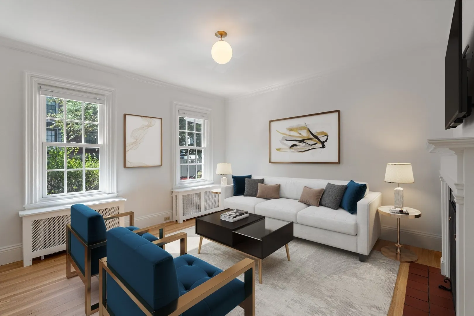
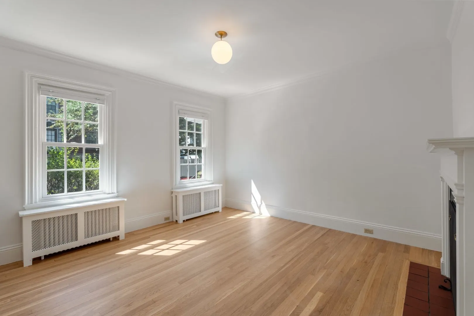
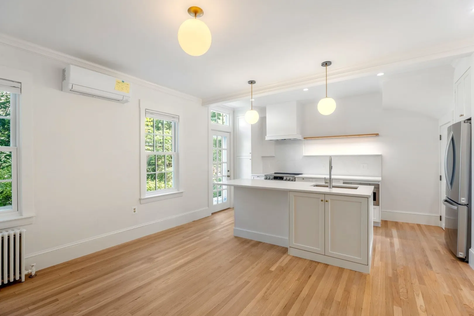
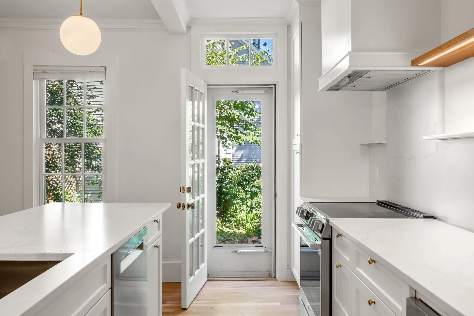
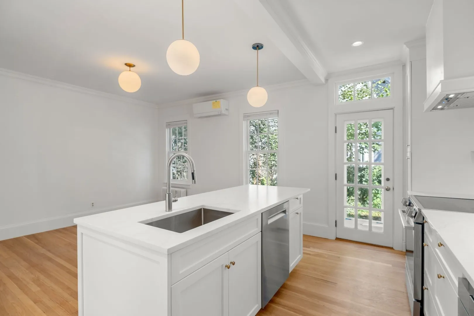
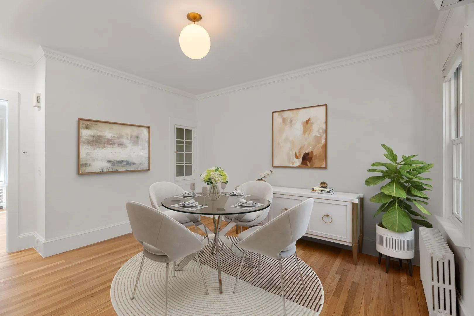
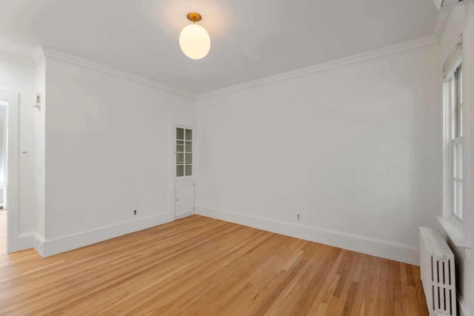
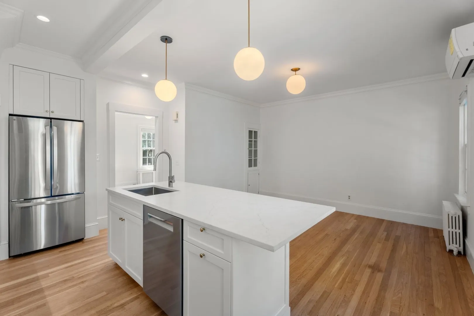
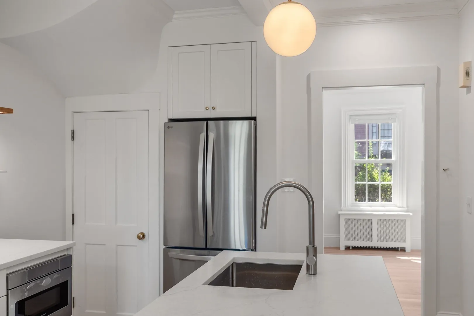
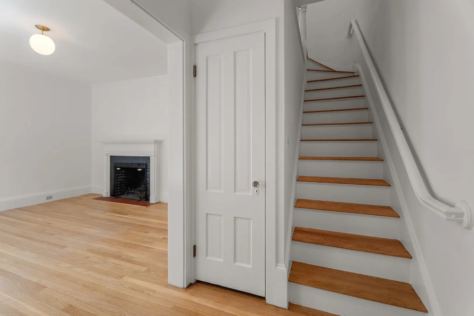
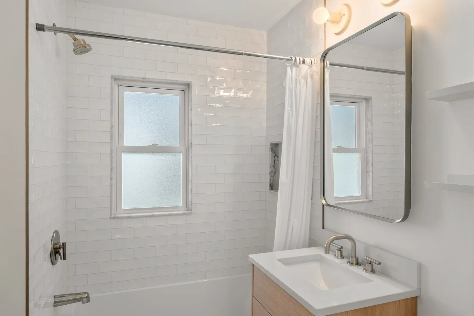
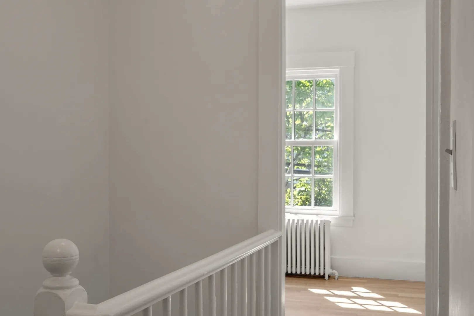
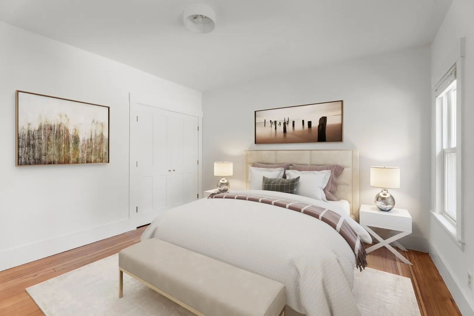
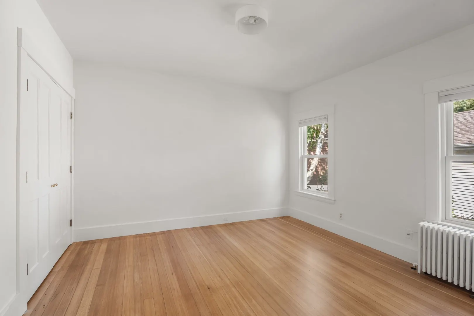
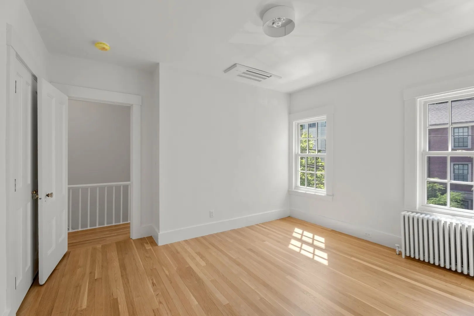
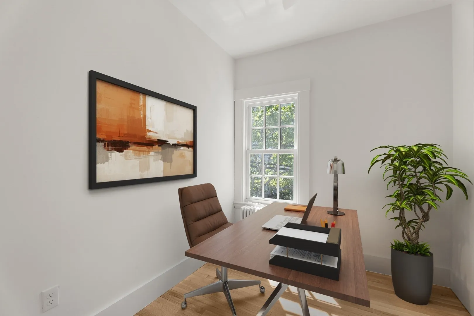
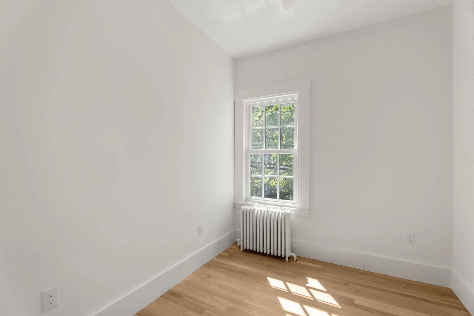
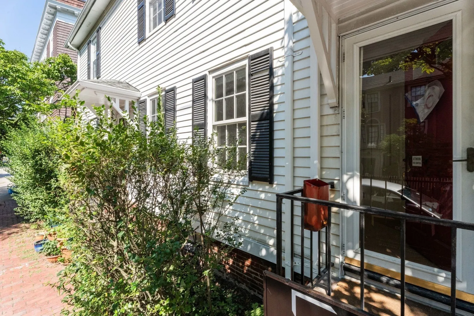
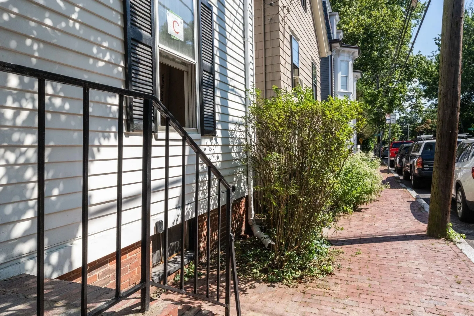
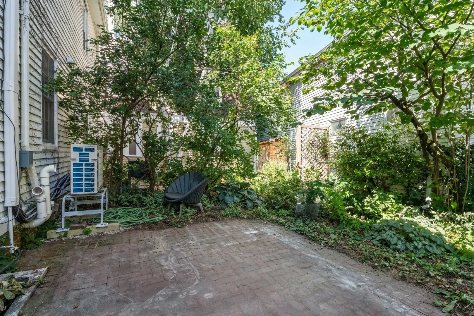
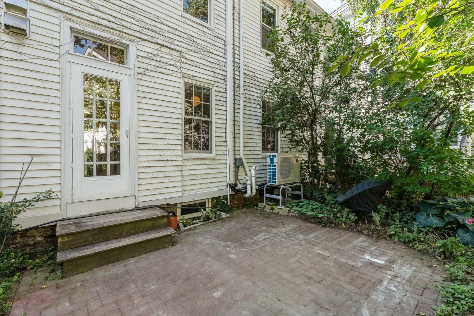
Location. Quality. Space. Light-filled, architect-designed and fully renovated West Cambridge townhouse just a 12-minute walk to Harvard Square and steps from the Charles River, with its scenic paths for walking and running. This beautiful townhouse features 2 bedrooms plus a separate office/nursery over two levels of thoughtfully designed living space. Professionally renovated throughout with refinished hardwood floors, new windows and lighting, an open-concept kitchen and dining area, new appliances, central A/C, tankless hot water, and in-unit laundry on the bedroom level. The separate office provides a comfortable space for working from home, while the exclusive-use patio offers your own outdoor space for morning coffee, al fresco dining, or relaxing at the end of the day. Generous basement space for storage or a craft space is included. Ideally located on a quiet residential street near Harvard Square, Mount Auburn Hospital, restaurants, cafés, shops, and public transportation.A rare opportunity to enjoy a beautifully renovated home with modern amenities in one of Cambridge’s most sought-after neighborhoods. Small pets considered.
-
Highlights
- Area: West Cambridge
- Property Class: Residential Lease
- Total Rooms: 6
- Status: Closed
- Heating: Natural Gas
- Property Type: Attached (Townhouse/Rowhouse/Duplex)
- Year Built: 1929
-
Additional Details
- Appliances: Range, Dishwasher, Disposal, Microwave, Refrigerator, Freezer, Washer, Dryer
- Exterior Features: Patio
- SqFt Source: Field Card
- Available Date: August 15, 2026
- Pets Allowed: Yes
- Year Built Source: Public Records
-
Amenities
- Community Features: Public Transportation, Shopping, Pool, Tennis Court(s), Park, Walk/Jog Trails, Golf, Medical Facility, Bike Path, Private School, Public School, University
-
Fees / Taxes
- Rental Fee Includes: Water, Sewer, Snow Removal, Gardener, Garden Area, Laundry Facilities
Similar Listings
Sold
7 Photos
Sold
3 Photos
Sold
24 Photos
Sold
22 Photos
Content © 2026 MLS Property Information Network, Inc. The information in this listing was gathered from third party resources including the seller and public records.
Listing information provided courtesy of Non Member Office.
MLS Property Information Network, Inc. and its subscribers disclaim any and all representations or warranties as to the accuracy of this information.
