
Sold!
$384,000
2
Beds
2
Baths
988
Living Area
-
Property Description
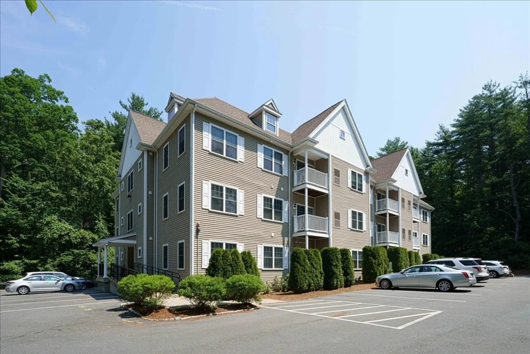
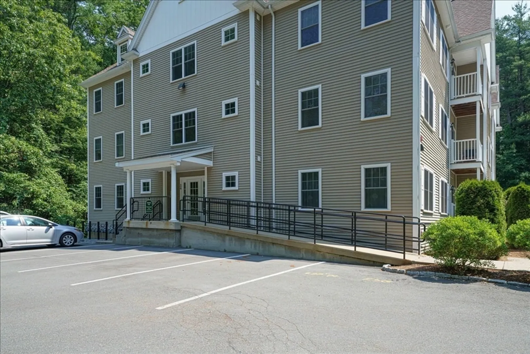
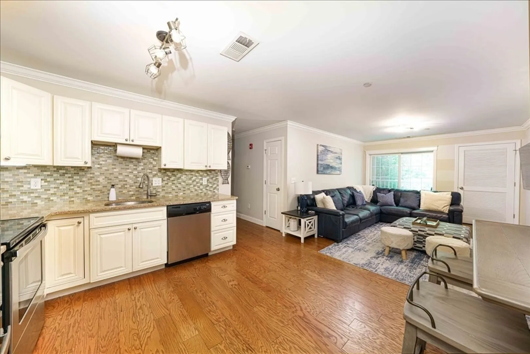
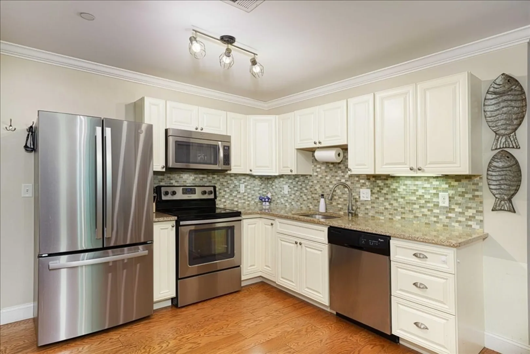
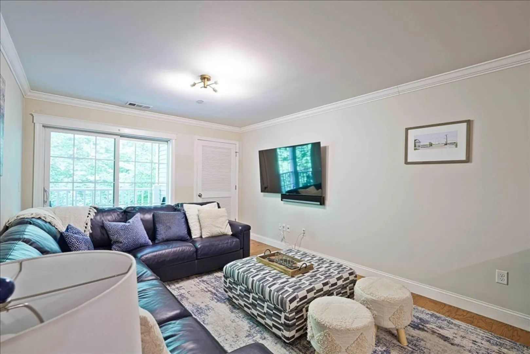
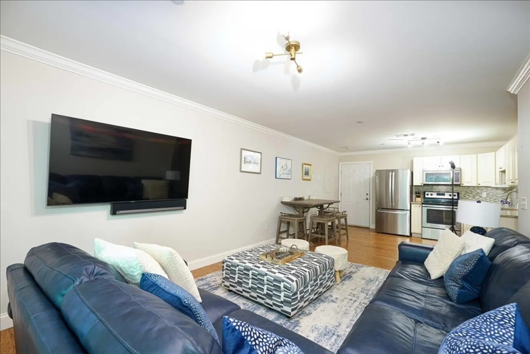
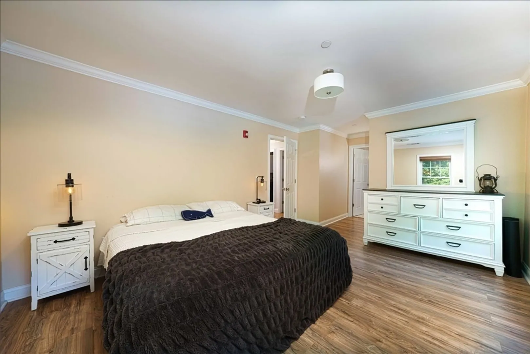
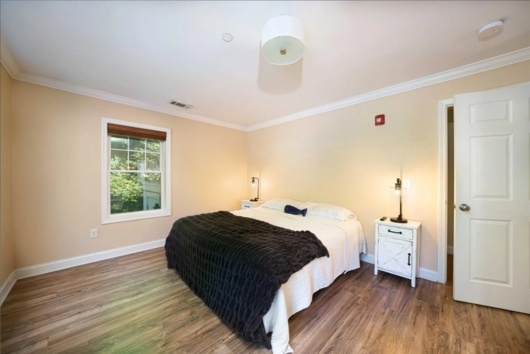
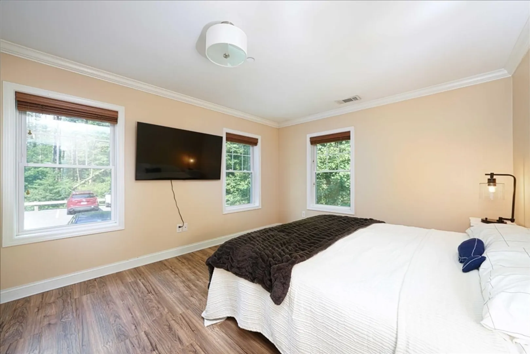
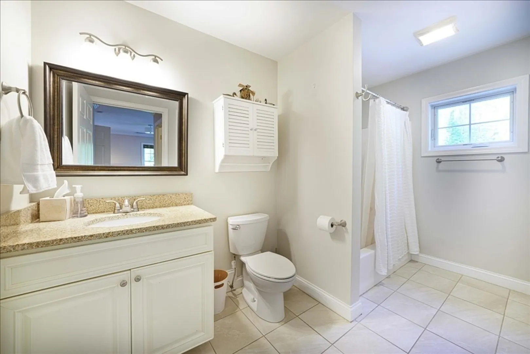
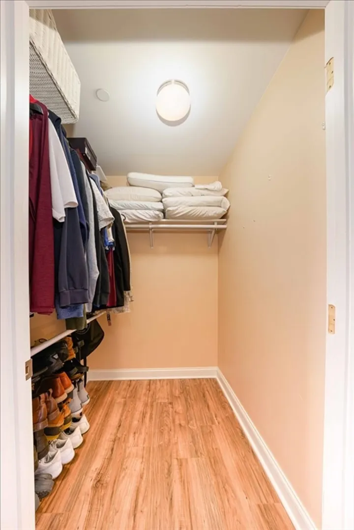
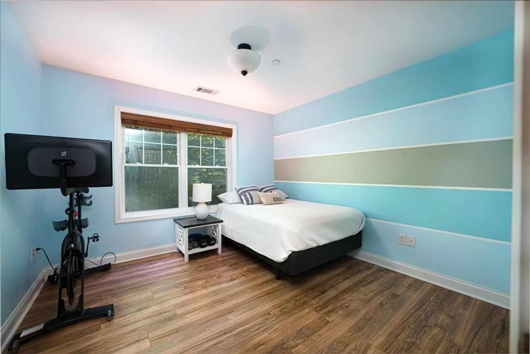
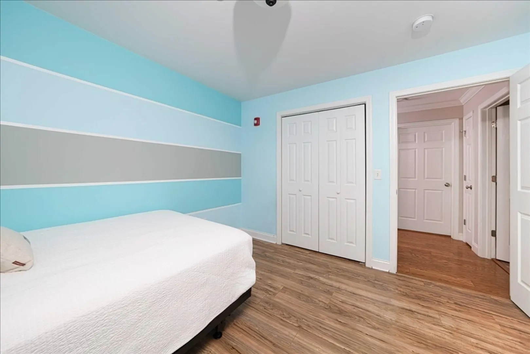
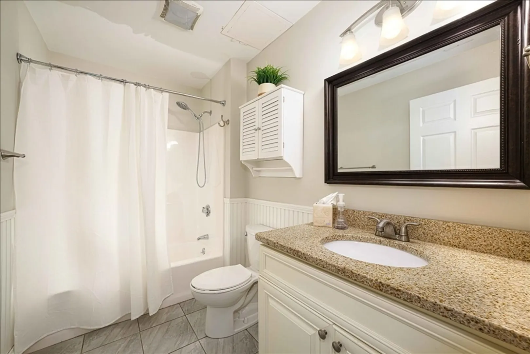
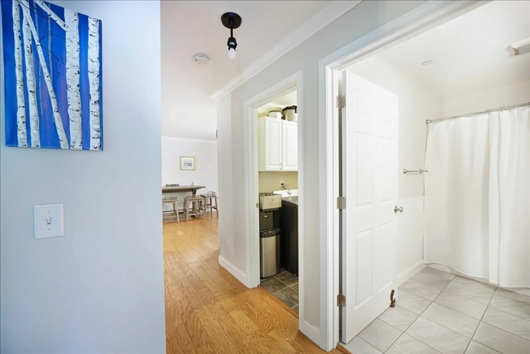
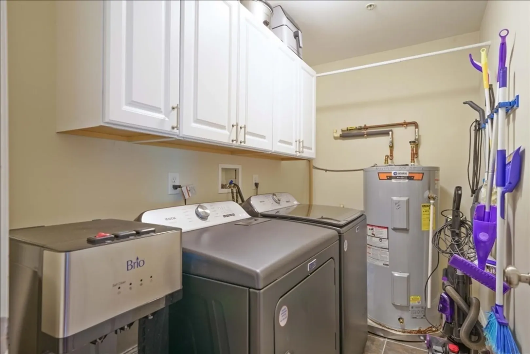
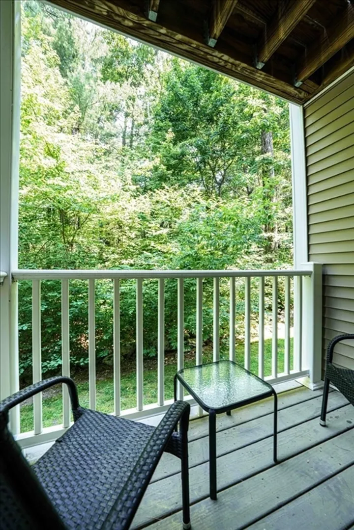
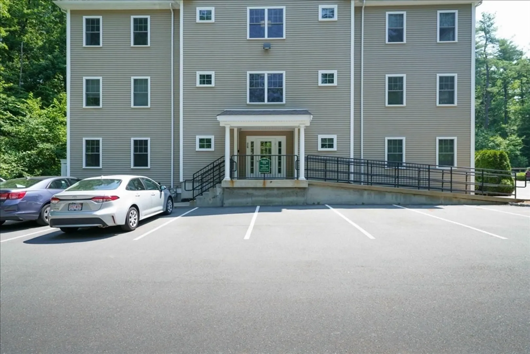
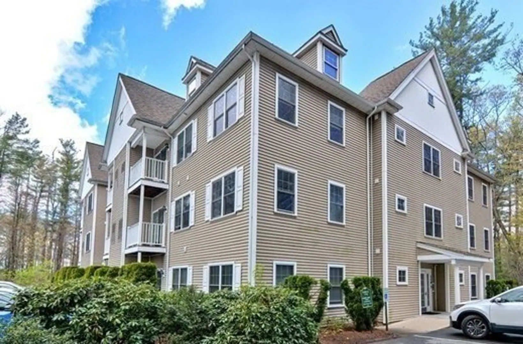
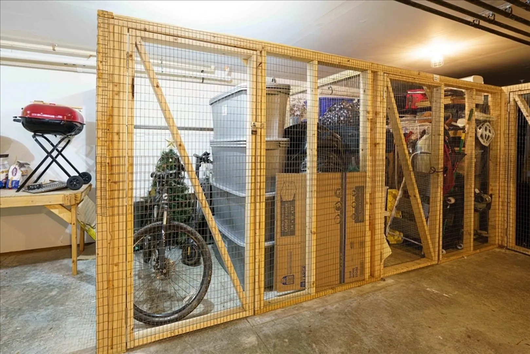
Welcome Home! This stunning, well-maintained private 2 Bedroom, 2 full Bath condo is located on the 1st floor in highly desirable Franklin Heights. This ideal, bright, open-floor plan provides gleaming hardwood floors, granite countertops, tiled backsplash & new stainless steel appliances. This area guides you to a sliding glass door leading to a private deck to enjoy your morning coffee or evening beverage to unwind. The spacious primary bedroom features a full bath, hardwood floors, ideal walk-in closet and windows that bestow a sunny light to the room. The 2nd bedroom is spacious and has a hardwood floor and ample closet space for all of your belongings. New washer & dryer in the laundry room with cabinets for extra storage. Secure private storage area is located basement for bikes, etc. Franklin provides 2 commuter rail stations to Boston. 2 deeded spaces & ample guest spaces for visitors. Franklin prides itself w/ many fine restaurants & convenient shopping.
-
Highlights
- Building Name: Franklin Heights
- Heating: Forced Air, Natural Gas
- Parking Spots: 2
- Property Type: Condominium
- Unit Number: 110
- Status: Closed
- Cooling: Central Air
- HOA Fee: $338
- Property Class: Residential
- Total Rooms: 4
- Year Built: 2007
-
Additional Details
- Basement: N
- Flooring: Tile, Hardwood
- Pets Allowed: Yes w/ Restrictions
- Year Built Details: Actual
- Zoning: Res
- Exterior Features: Deck - Composite
- Interior Features: Elevator
- Total Number of Units: 18
- Year Built Source: Public Records
-
Amenities
- Community Features: Public Transportation, Shopping, Tennis Court(s), Park, Walk/Jog Trails, Golf, Medical Facility, Laundromat, Highway Access, House of Worship, Public School, T-Station, University
- Security Features: Intercom
- Parking Features: Off Street, Deeded, Guest
-
Utilities
- Electric: 110 Volts
- Water Source: Public
- Sewer: Public Sewer
-
Fees / Taxes
- Assessed Value: $302,700
- Compensation Based On: Net Sale Price
- HOA Fee Frequency: Monthly
- Tax Year: 2023
- Buyer Agent Compensation: 1%
- Facilitator Compensation: 1%
- HOA Fee Includes: Water, Sewer, Insurance, Maintenance Structure, Road Maintenance, Maintenance Grounds, Snow Removal, Trash
- Taxes: $3,569
Similar Listings
Sold
29 Photos
Sold
39 Photos
Sold
32 Photos
Sold
24 Photos
Content © 2026 MLS Property Information Network, Inc. The information in this listing was gathered from third party resources including the seller and public records.
Listing information provided courtesy of Keller Williams Elite.
MLS Property Information Network, Inc. and its subscribers disclaim any and all representations or warranties as to the accuracy of this information.
