
Sold!
$1,785,000
4
Beds
2/1
Baths
1,514
Living Area
-
Property Description
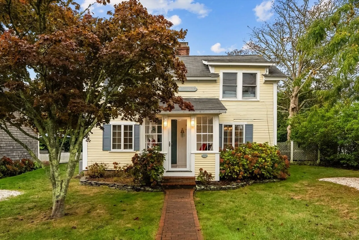
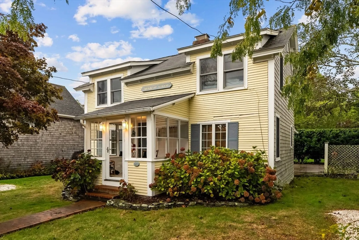
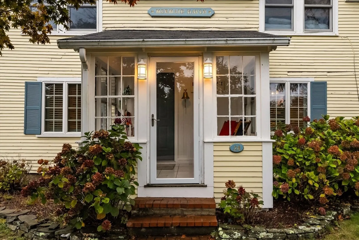
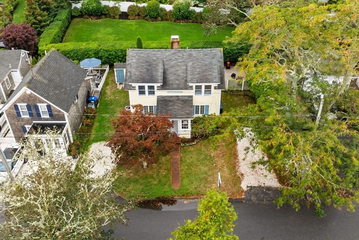
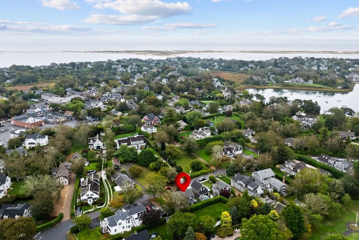
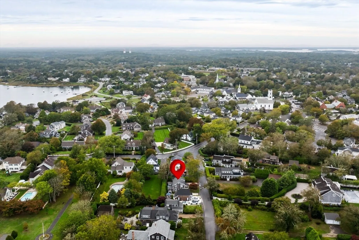
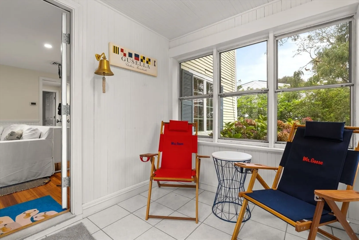
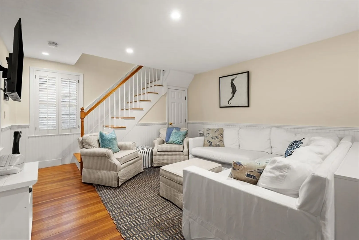
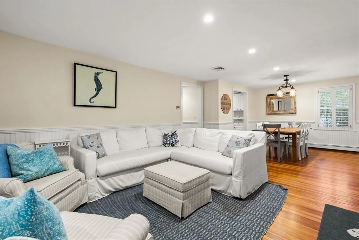
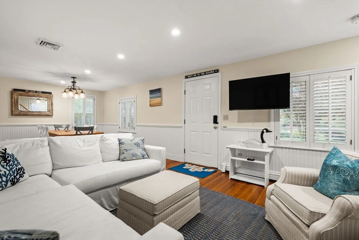
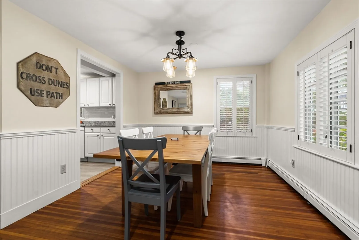
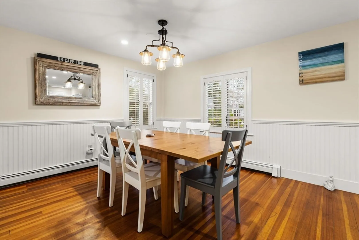
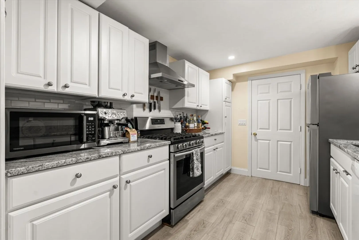
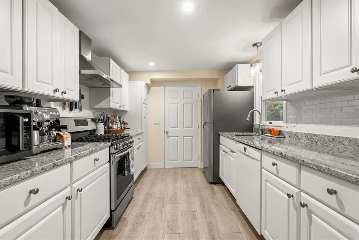
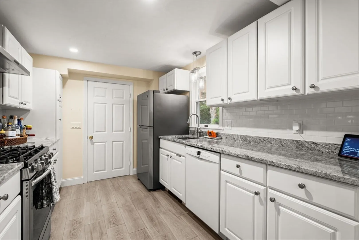
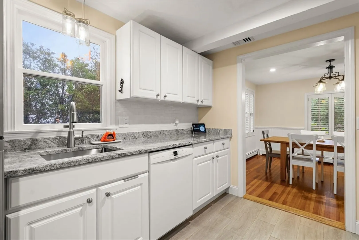
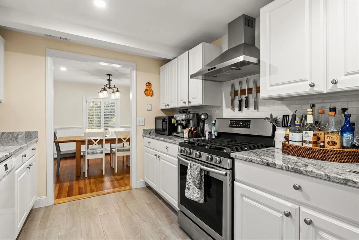
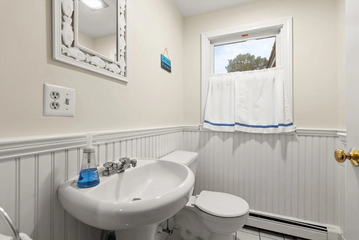
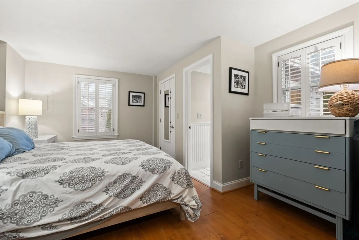
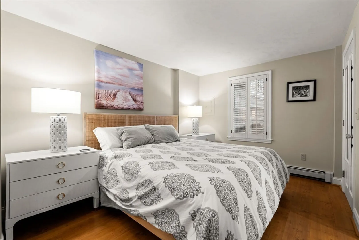
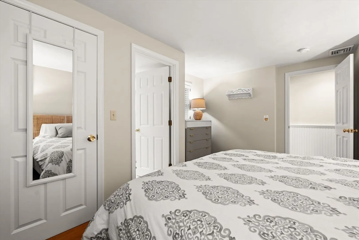
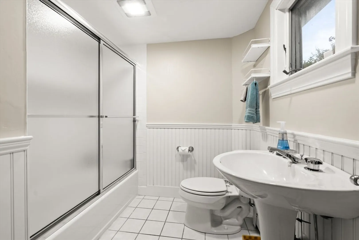
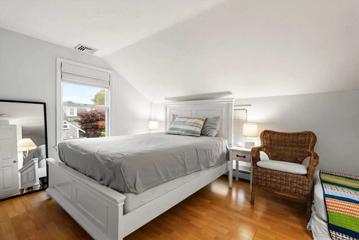
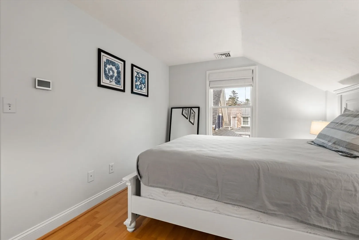
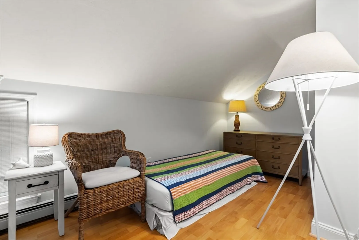
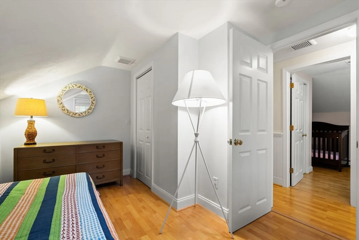
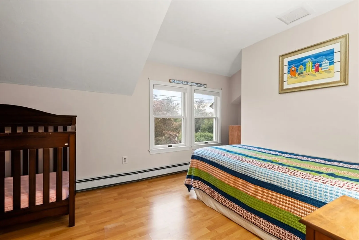
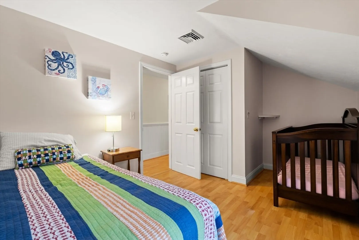
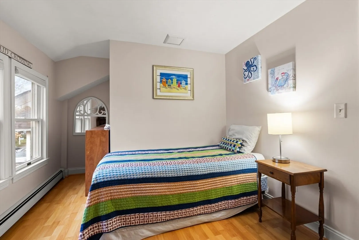
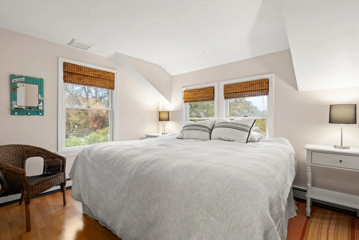
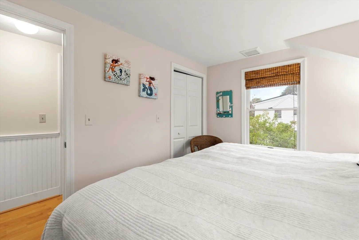
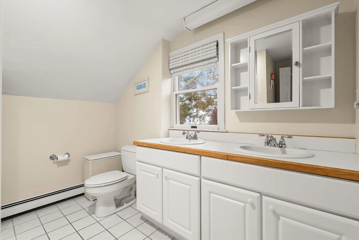
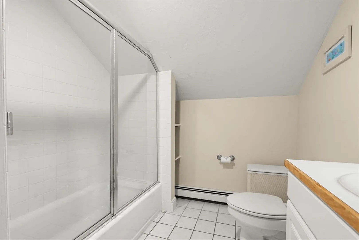
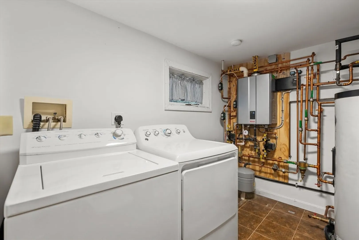
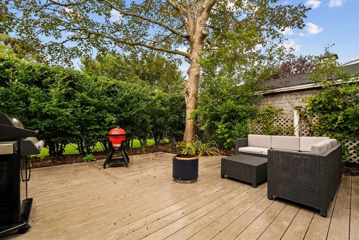
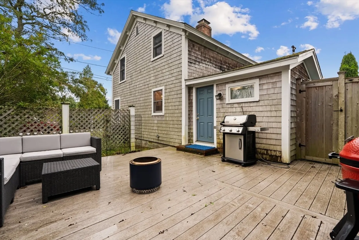
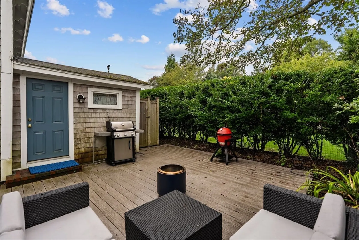
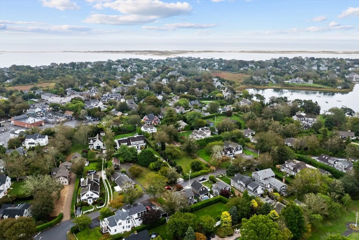
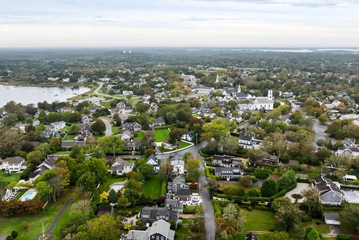
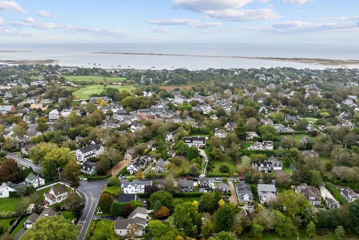
Nestled on a quiet street in the heart of downtown Chatham, 24 Shattuck Place is a beautifully maintained 4-bedroom, 2.5-bath home offered fully furnished and turnkey. The thoughtful floor plan includes a first-floor primary suite, an updated kitchen, central air, and a new hot water heater and gas furnace. 3 additional bedrooms and full bath on the second level offer flexibility and privacy from the main level. Step outside to enjoy a private patio and outdoor shower—perfect for summer living. From this ideal in-town location, you can walk to Oyster Pond, Lighthouse Beach, Chase Park, and all the shops and restaurants of Main Street. Whether you’re seeking a year-round residence, summer retreat, or investment property, this home is ready for you to move right in and start enjoying the best of Chatham living.
-
Highlights
- Cooling: Central Air
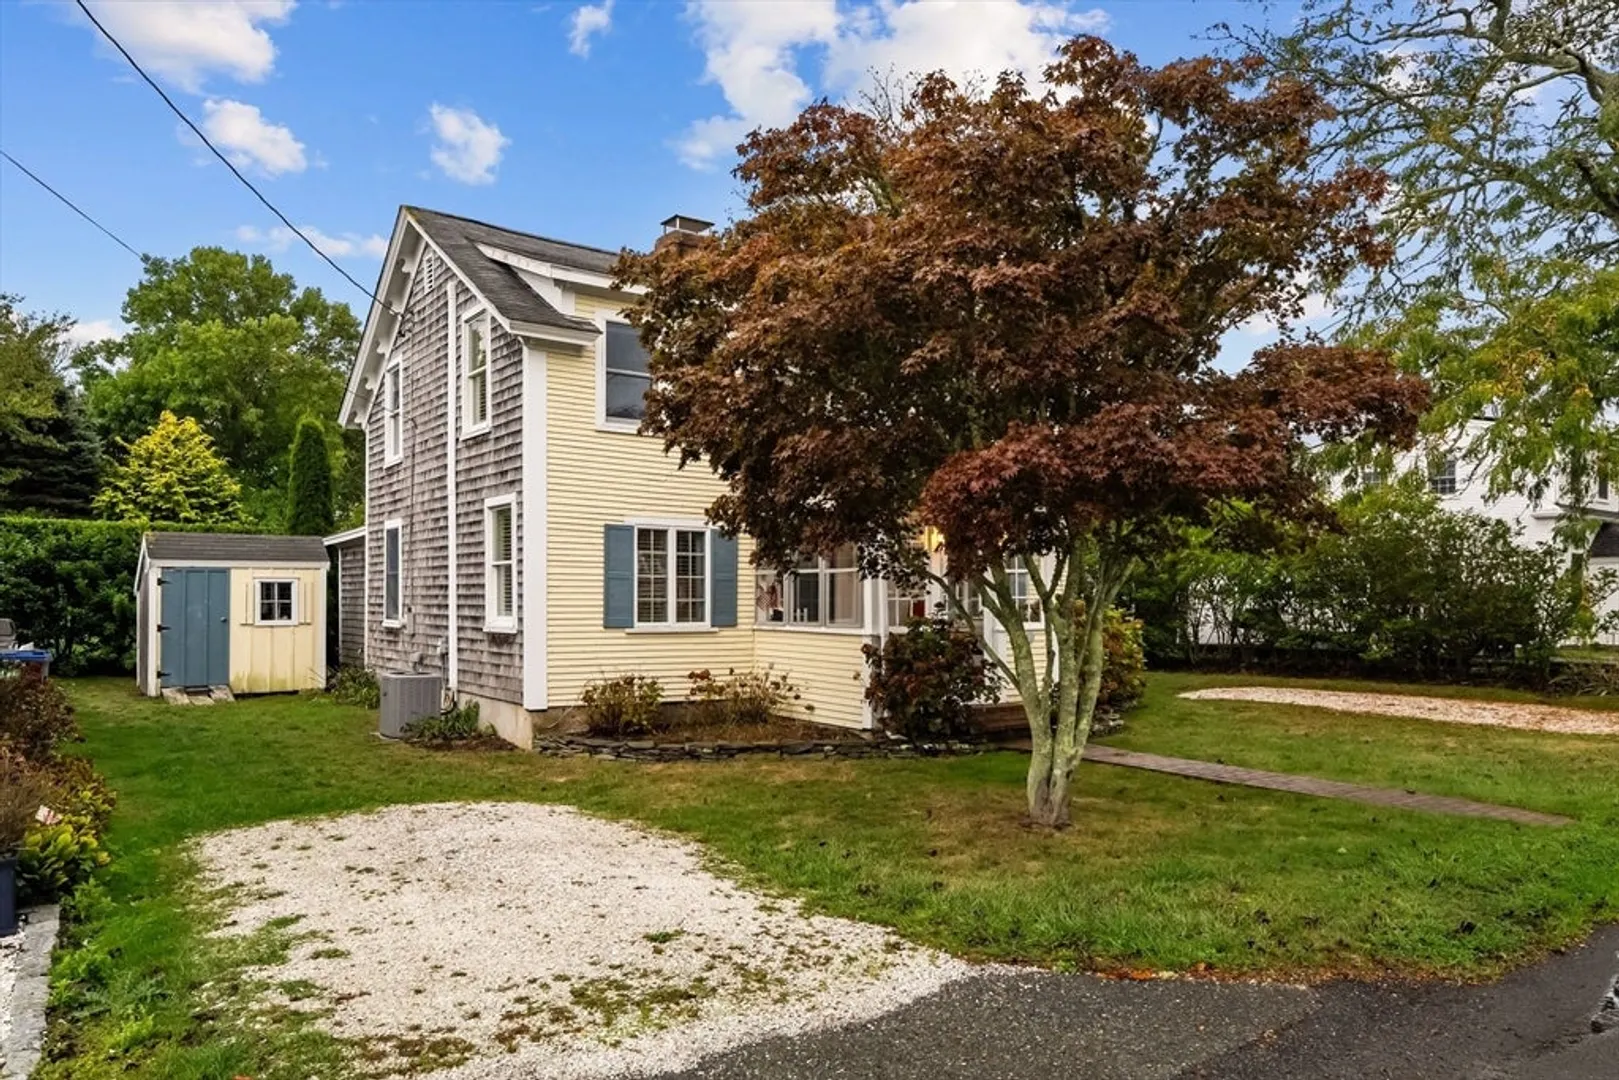
- Parking Spots: 4
- Property Type: Single Family Residence
- Total Rooms: 8
- Status: Closed
- Heating: Baseboard, Natural Gas
- Property Class: Residential
- Style: Antique
- Year Built: 1920
-
Additional Details
- Appliances: Range, Dishwasher, Refrigerator, Freezer, Washer, Dryer
- Exterior Features: Porch, Deck - Vinyl, Patio, Outdoor Shower
- Foundation: Concrete Perimeter, Block
- Lot Features: Level
- Roof: Shingle
- Year Built Details: Actual
- Zoning: R20
- Construction: Frame
- Flooring: Wood
- Interior Features: Internet Available - Broadband
- Road Frontage Type: Public
- SqFt Source: Public Record
- Year Built Source: Public Records
-
Amenities
- Community Features: Shopping, Park, Conservation Area
- Waterfront Features: Bay, Harbor, Ocean, 1/2 to 1 Mile To Beach, Beach Ownership(Public)
- Parking Features: Off Street
-
Utilities
- Sewer: Public Sewer
- Water Source: Public
-
Fees / Taxes
- Assessed Value: $1,538,600
- Taxes: $5,339
- Tax Year: 2025
Similar Listings
Sold
42 Photos
Sold
20 Photos
Sold
36 Photos
Sold
20 Photos
Content © 2026 MLS Property Information Network, Inc. The information in this listing was gathered from third party resources including the seller and public records.
Listing information provided courtesy of eXp Realty.
MLS Property Information Network, Inc. and its subscribers disclaim any and all representations or warranties as to the accuracy of this information.
