
Sold!
$685,000
4
Beds
2
Baths
2,332
Living Area
-
Property Description
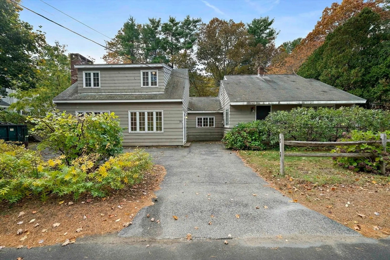
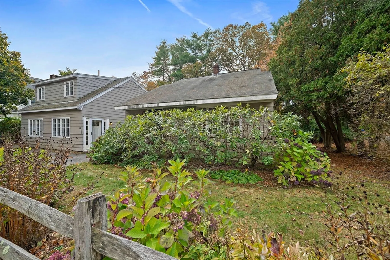
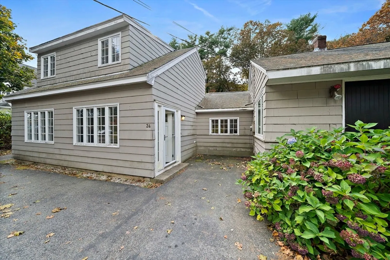
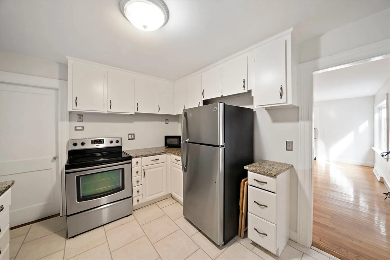
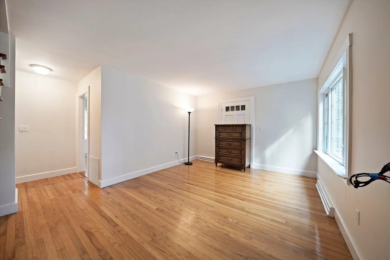
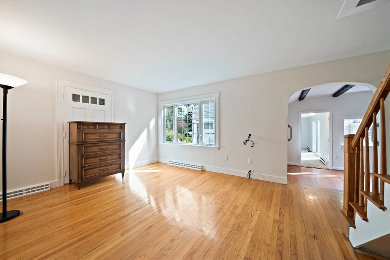
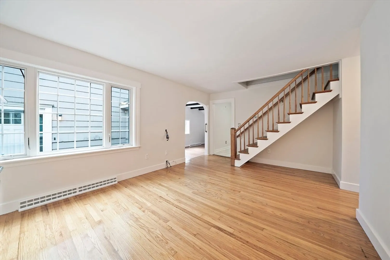
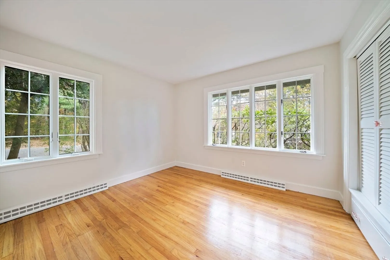
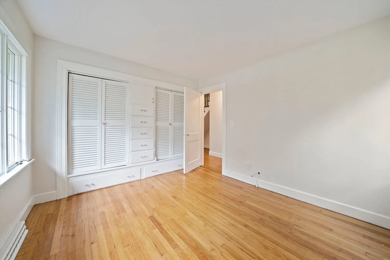
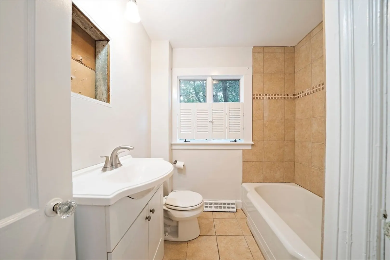
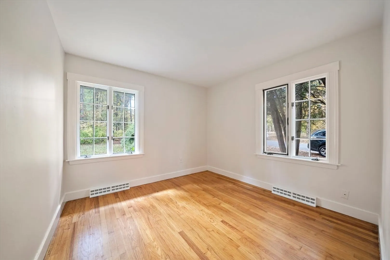
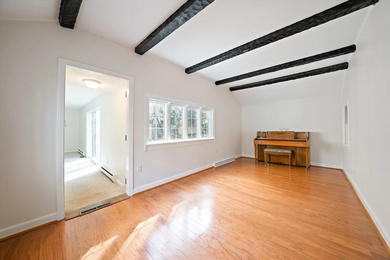
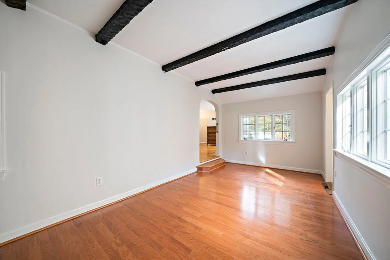
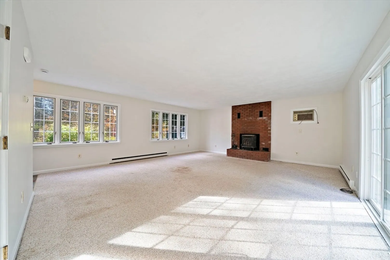
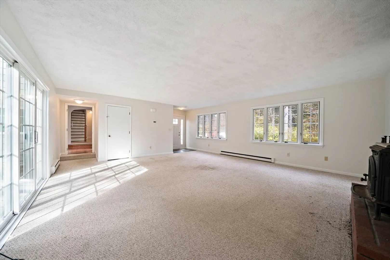
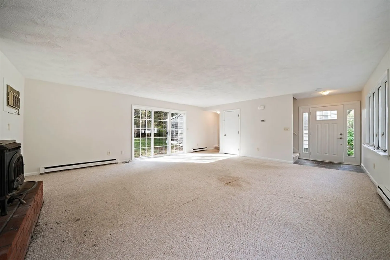
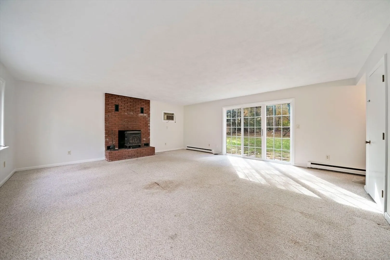
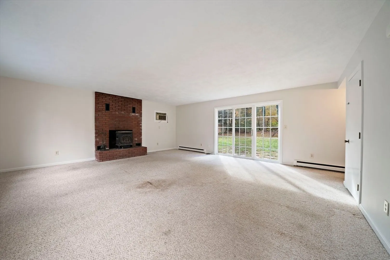
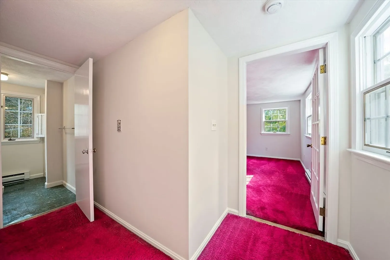
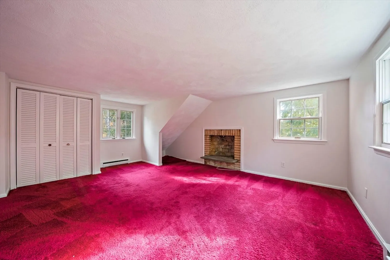
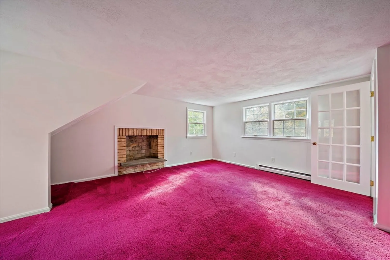
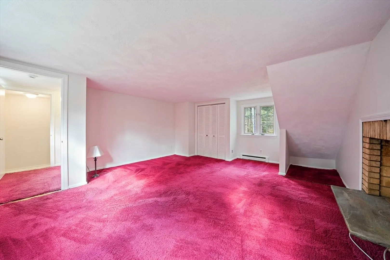
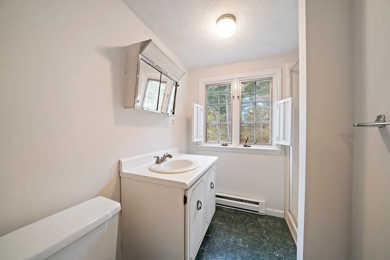
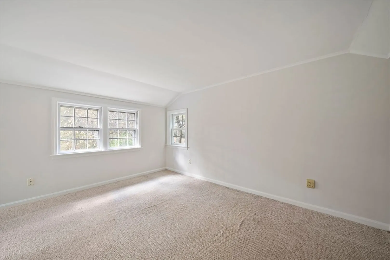
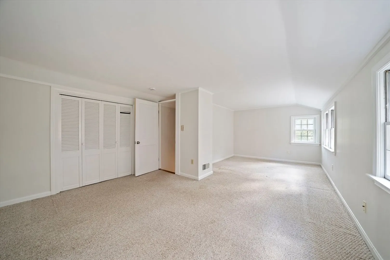
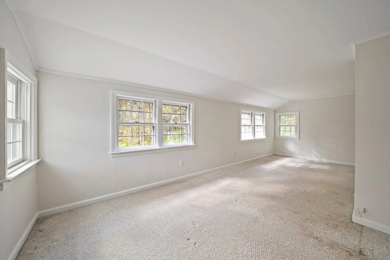
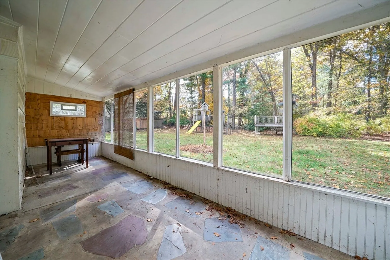
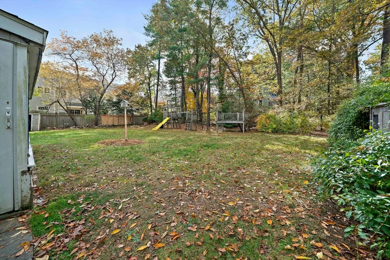
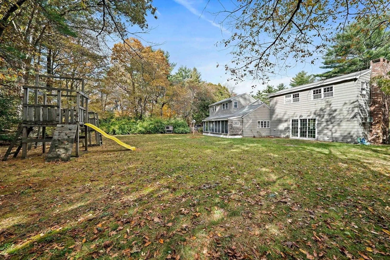
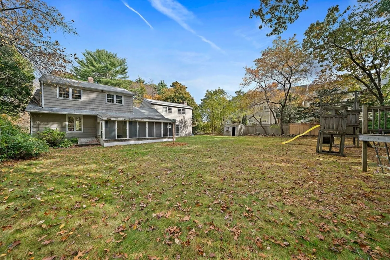
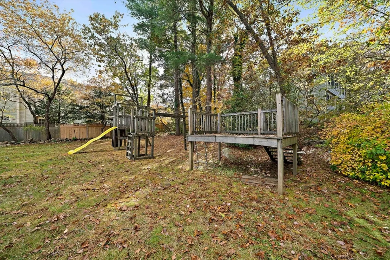
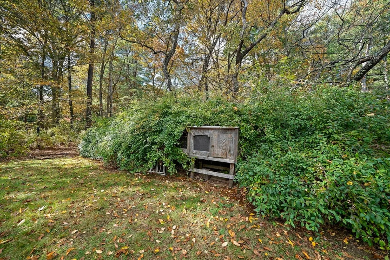
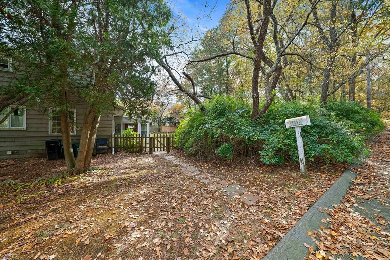
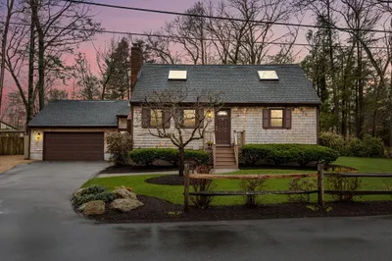
Back on the market due to buyer financing! This 4-bedroom, 2-bath single family home is brimming with opportunity. Perfectly positioned on a sunny corner lot with mature landscaping, it offers flexible living spaces and the potential for generational living, making it ideal for today’s modern lifestyle. Inside, you’ll find a warm and inviting family room, dining room, formal living room, four bedrooms and two bathrooms, there’s room for everyone — whether you need separate quarters for extended family, a home office, or guest space, this home can adapt to your needs. A screened-in porch extends the living space outdoors, surrounded by established trees and plantings that provide natural beauty and a sense of privacy. This well-loved home is ready for its next chapter and offers a ton of potential to make it truly yours. Bring your vision and transform this spacious home into the perfect fit for you!
-
Highlights
- Cooling: Window Unit(s)
- Parking Spots: 4
- Property Type: Single Family Residence
- Total Rooms: 8
- Status: Closed
- Heating: Forced Air, Electric Baseboard, Oil
- Property Class: Residential
- Style: Cape
- Year Built: 1950
-
Additional Details
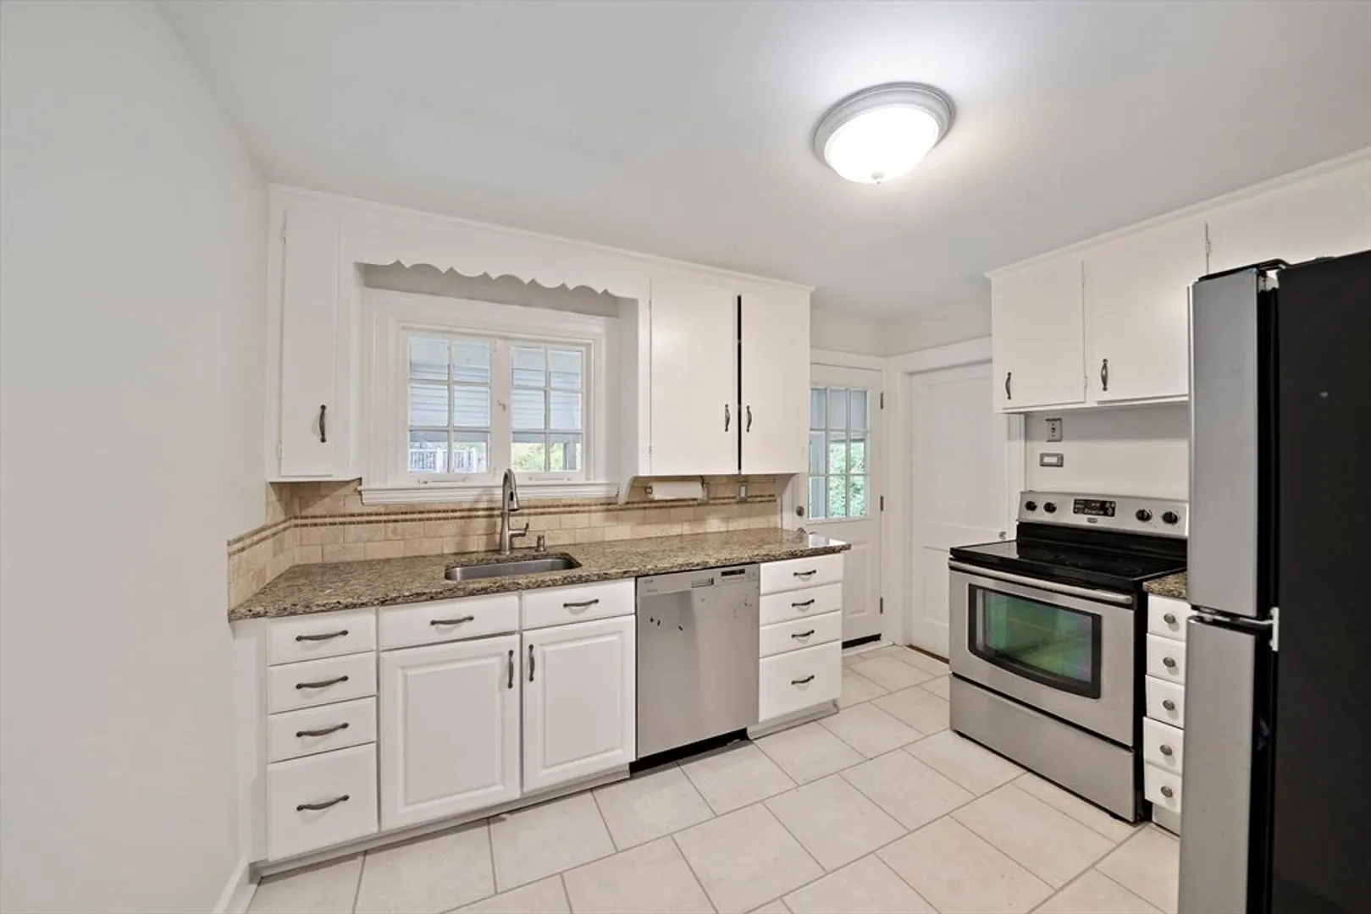
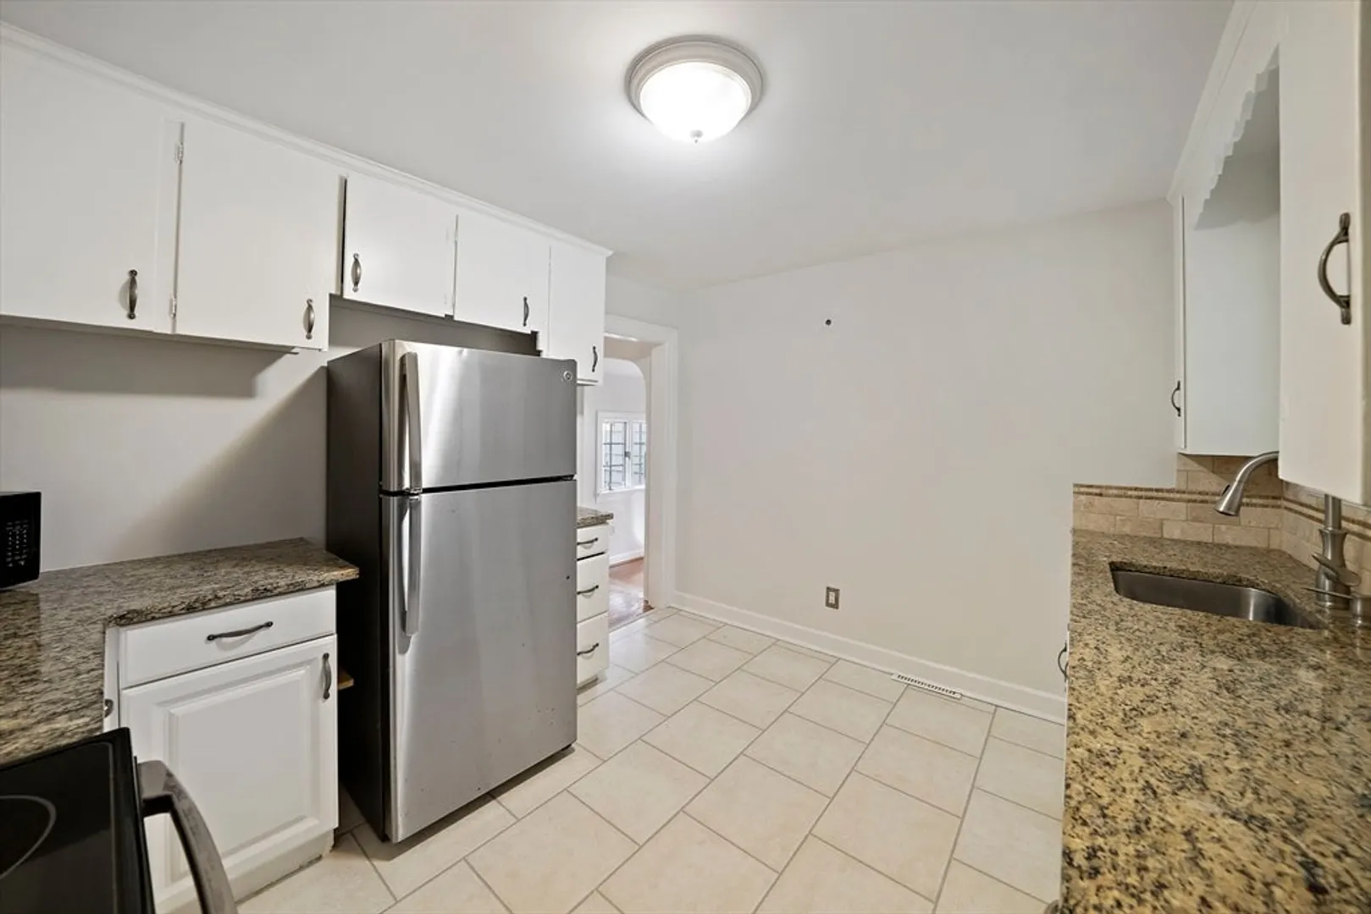
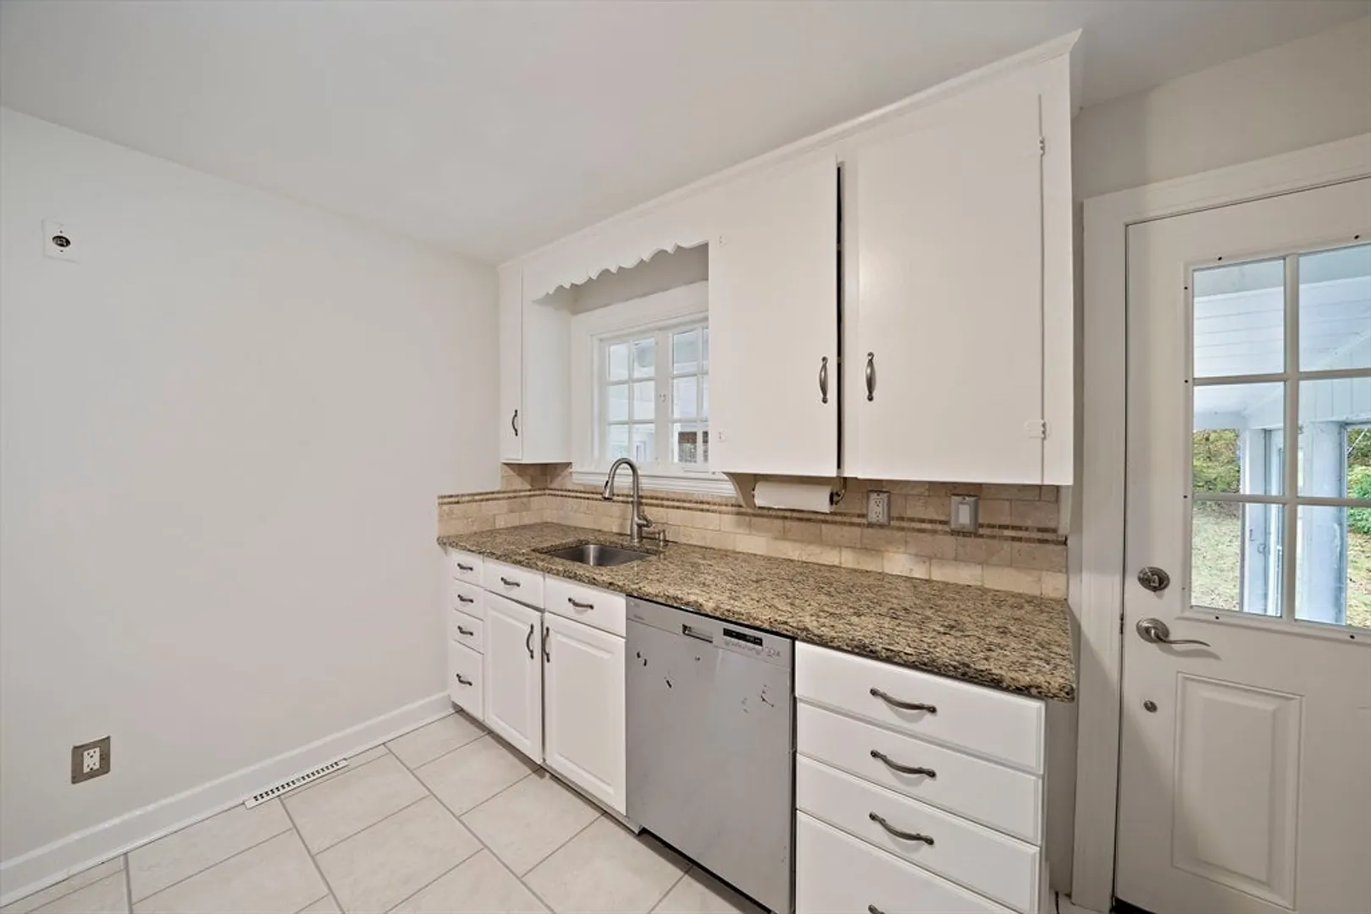
- Appliances: Electric Water Heater, Range, Dishwasher, Refrigerator, Washer, Dryer
- Exclusions: Personal Belongings
- Fireplaces: 2
- Foundation: Other
- Road Frontage Type: Public
- SqFt Source: Public Record
- Year Built Source: Public Records
- Basement: Full, Bulkhead, Concrete, Unfinished
- Exterior Features: Porch - Screened, Patio, Covered Patio/Deck, Rain Gutters, Storage, Garden
- Flooring: Tile, Carpet, Hardwood
- Lot Features: Corner Lot
- Roof: Shingle
- Year Built Details: Renovated Since
- Zoning: R1b
-
Amenities
- Parking Features: Paved Drive, Off Street, Paved
-
Utilities
- Electric: 100 Amp Service, 200+ Amp Service
- Water Source: Public
- Sewer: Private Sewer
-
Fees / Taxes
- Assessed Value: $608,300
- Taxes: $9,520
- Tax Year: 2025
Similar Listings
Sold
18 Photos
Sold
38 Photos
Sold
26 Photos
Sold
42 Photos
Content © 2026 MLS Property Information Network, Inc. The information in this listing was gathered from third party resources including the seller and public records.
Listing information provided courtesy of Blue Marble Group, Inc..
MLS Property Information Network, Inc. and its subscribers disclaim any and all representations or warranties as to the accuracy of this information.
