
Sold!
$470,000
6
Beds
2/1
Baths
2,392
Living Area
-
Property Description
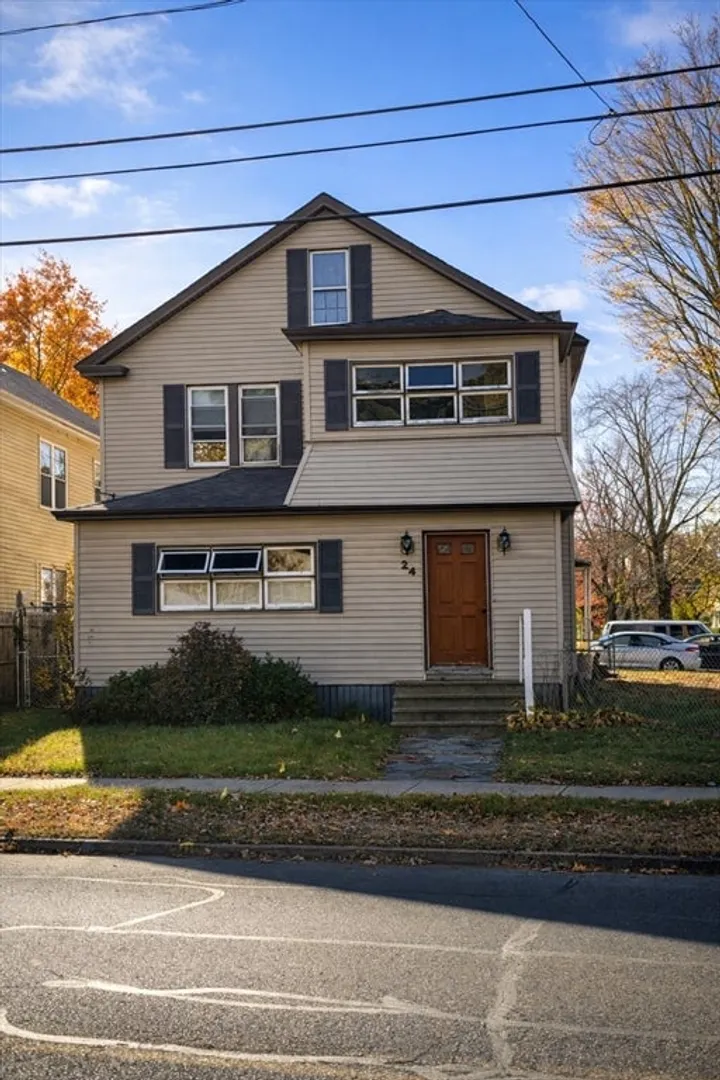
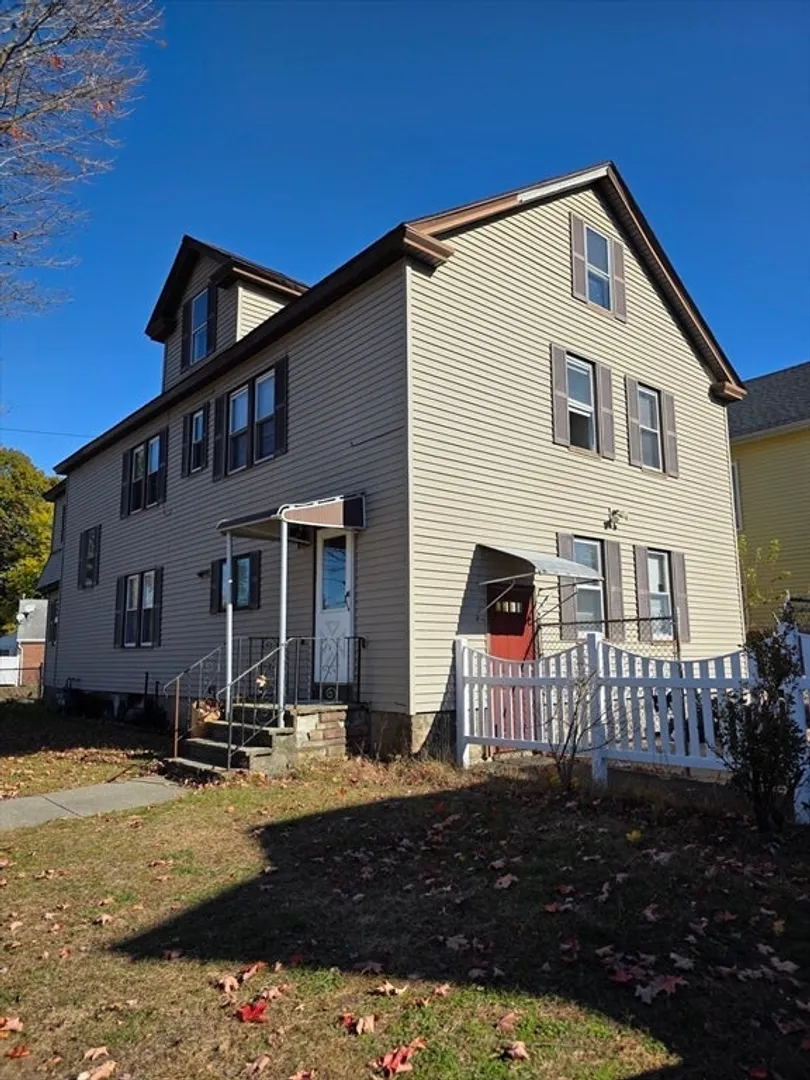
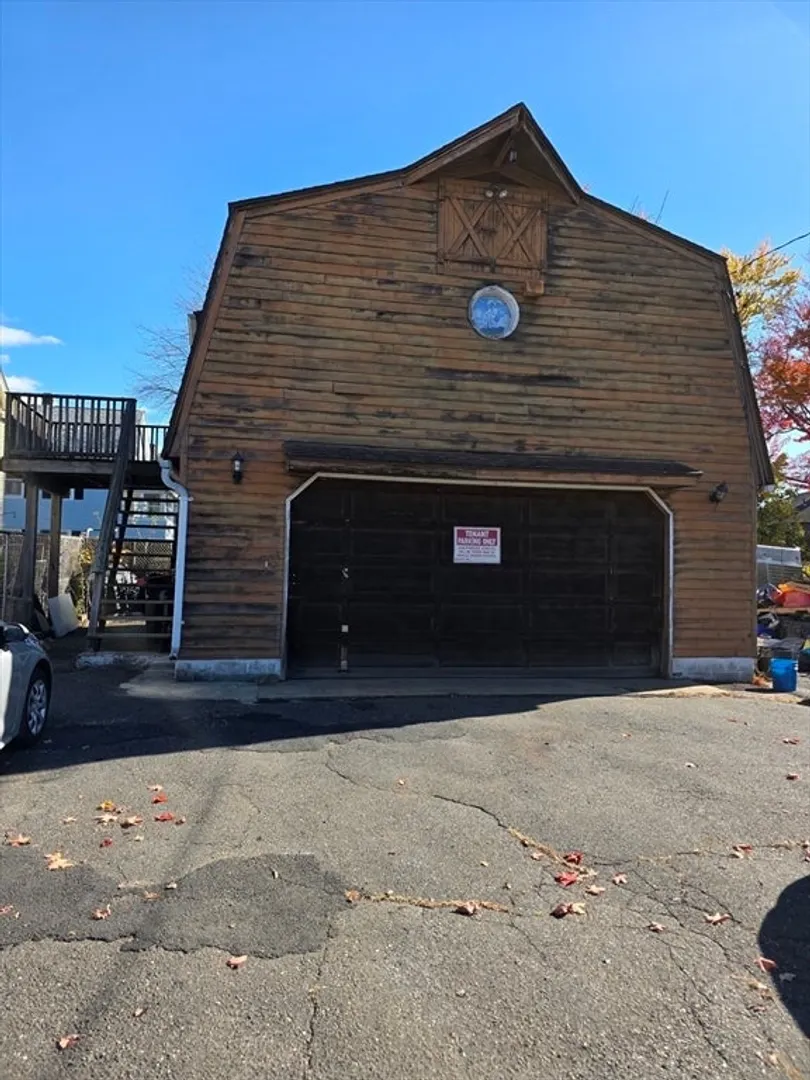
Located at 24 Rowley St, Agawam, MA, this multi-family residence in Hampden County presents a unique opportunity to own a substantial property with considerable potential. The residence, constructed in 1930, offers a glimpse into classic architectural design. Within this two-story property, discover 6 bedrooms thoughtfully distributed to create private retreats. Two full bathrooms serve the residence, providing essential amenities to accommodate daily living. The residence includes a detached garage with space for one vehicle, offering secure parking and additional storage and generate $300 per month. With a living area encompassing 2392 square feet, the residence provides ample space for a variety of living arrangements, all situated on a 6913 square foot lot. This property represents a solid investment with the space to create a vibrant home.
-
Highlights
- Heating: Central, Natural Gas
- Parking Spots: 6
- Property Type: 2 Family - 2 Units Up/Down
- Total Rooms: 13
- Status: Closed
- Levels: 2
- Property Class: Residential Income
- Stories: 2
- Year Built: 1930
-
Additional Details
- Basement: Concrete
- Foundation: Block
- Lot Features: Corner Lot
- SqFt Source: Public Record
- Year Built Details: Actual
- Zoning: Rb
- Flooring: Vinyl, Hardwood
- Interior Features: Living Room, Kitchen, Living RM/Dining RM Combo, Sunroom
- Road Frontage Type: Public
- Total Number of Units: 2
- Year Built Source: Public Records
-
Amenities
- Community Features: Public Transportation, Shopping, Park, Medical Facility, Laundromat, Highway Access, Public School
- Parking Features: Off Street, Paved
- Covered Parking Spaces: 1
-
Utilities
- Electric: 110 Volts
- Water Source: Public
- Sewer: Public Sewer
-
Fees / Taxes
- Assessed Value: $300,800
- Tax Year: 2025
- Total Rent: $3,900
- Rental Fee Includes: Unit 1(Water), Unit 2(Water)
- Taxes: $4,404
Similar Listings
Sold
33 Photos
Sold
19 Photos
Sold
3 Photos
Sold
42 Photos
Content © 2026 MLS Property Information Network, Inc. The information in this listing was gathered from third party resources including the seller and public records.
Listing information provided courtesy of Premier Choice Realty.
MLS Property Information Network, Inc. and its subscribers disclaim any and all representations or warranties as to the accuracy of this information.
