
24 Robinson Rd
$3,249,500
5
Beds
5/1
Baths
6,235
Sqft
- Request Info
- Call
- Save
-
More
- Mortgage Calculator

Property Tools
Coming Soon
$3,249,500
5
Beds
5/1
Baths
6,235
Living Area
-
Property Description
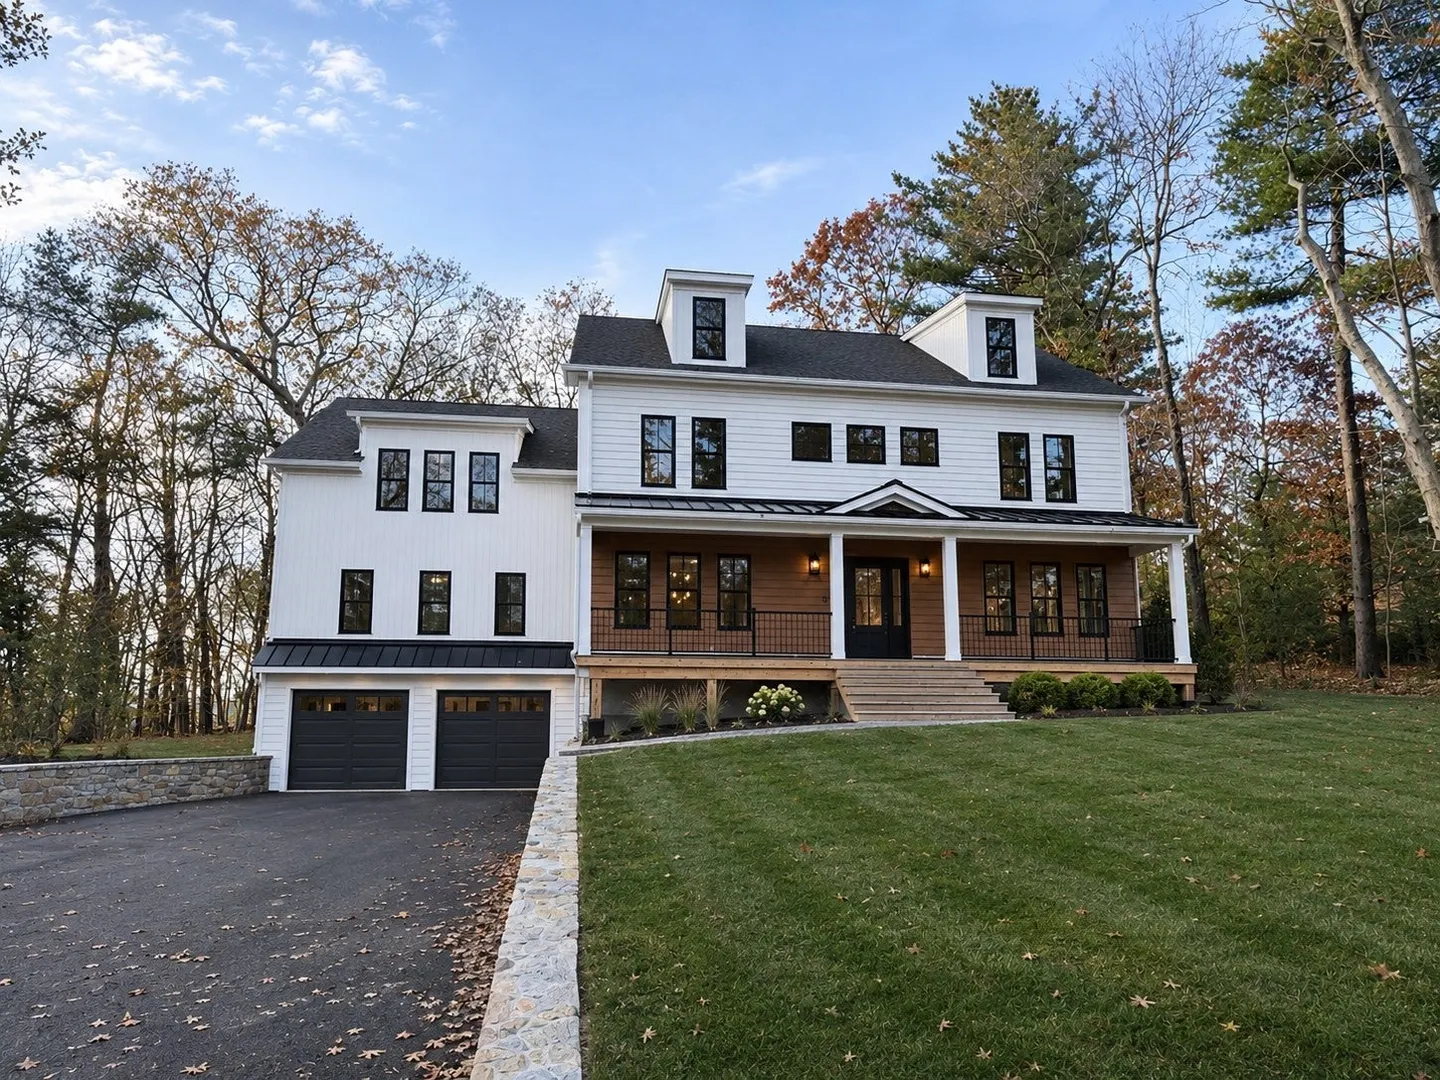
Exceptional new construction by a renowned Lexington builder, privately situated on over 23,000 square foot private lot overlooking wooded backyard. This stunning 6-bedroom, 5.5-bath residence combines timeless New England architecture with sophisticated modern design, soaring ceilings, custom millwork, and expansive living spaces. The thoughtfully designed open floor plan centers around a spectacular chef’s kitchen featuring premium appliances, an oversized island, and a sun-filled dining area with vaulted ceiling. An expansive living room with dramatic fireplace wall with custom built-ins and slider seamlessly connects indoor and outdoor spaces, opening to a private deck and serene backyard. A formal dining room, butler’s pantry, office, and first-floor en-suite bedroom complete the main level. Upstairs, the luxurious primary suite features a spa-inspired bath with soaking tub, heated floor, oversized tile shower, double vanity, and 2 custom walk-in closets, complemented by three additional bedrooms, two full baths, and laundry. The finished walk-out lower level boasts 9-foot ceilings, a spacious recreation room with bar, mudroom, additional bedroom, and full bath. A heated two-car garage with EV charging readiness adds convenience. Ideally located down the street from Estabrook Elementary, with easy access to shopping, dining, and commuter routes. A rare combination of privacy, architectural elegance, and modern luxury in an exceptional Lexington setting.
-
Highlights
- Cooling: Central Air
- Parking Spots: 8
- Property Type: Single Family Residence
- Total Rooms: 10
- Status: Coming Soon
- Heating: Forced Air, Electric
- Property Class: Residential
- Style: Raised Ranch
- Year Built: 2026
-
Additional Details
- Appliances: Electric Water Heater, Water Heater, Range, Oven, Dishwasher, Disposal, Microwave, Refrigerator, Freezer, Wine Refrigerator
- Construction: Frame
- Fireplaces: 1
- Foundation: Concrete Perimeter
- Lot Features: Wooded
- Roof: Shingle, Metal
- Year Built Details: Actual
- Zoning: Ro
- Basement: Full, Finished
- Exterior Features: Porch, Deck, Patio, Rain Gutters, Professional Landscaping, Sprinkler System, Stone Wall, ET Irrigation Controller
- Flooring: Tile, Vinyl, Hardwood, Flooring - Stone/Ceramic Tile, Flooring - Vinyl, Flooring - Hardwood
- Interior Features: Bathroom - Full, Countertops - Stone/Granite/Solid, Recessed Lighting, Bathroom - With Tub, Double Vanity, Closet, Vaulted Ceiling(s), Bathroom, Bedroom, Home Office, Sun Room, Internet Available - Broadband
- Road Frontage Type: Public
- SqFt Source: Public Record
- Year Built Source: Public Records
-
Amenities
- Community Features: Public Transportation, Shopping, Park, Walk/Jog Trails, Medical Facility, Conservation Area, Highway Access, Public School
- Parking Features: Attached, Under, Garage Door Opener, Heated Garage, Storage, Insulated, Paved Drive, Off Street, Paved
- Covered Parking Spaces: 2
-
Utilities
- Electric: Circuit Breakers
- Water Source: Public
- Sewer: Public Sewer
-
Fees / Taxes
- Tax Year: 2026
Similar Listings
Sold
1 Photo
Sold
32 Photos
Sold
1 Photo
Sold
17 Photos
Content © 2026 MLS Property Information Network, Inc. The information in this listing was gathered from third party resources including the seller and public records.
Listing information provided courtesy of Golden Cross Brands Inc..
MLS Property Information Network, Inc. and its subscribers disclaim any and all representations or warranties as to the accuracy of this information.