
Sold!
$500,000
3
Beds
1/1
Bath
1,651
Living Area
-
Property Description
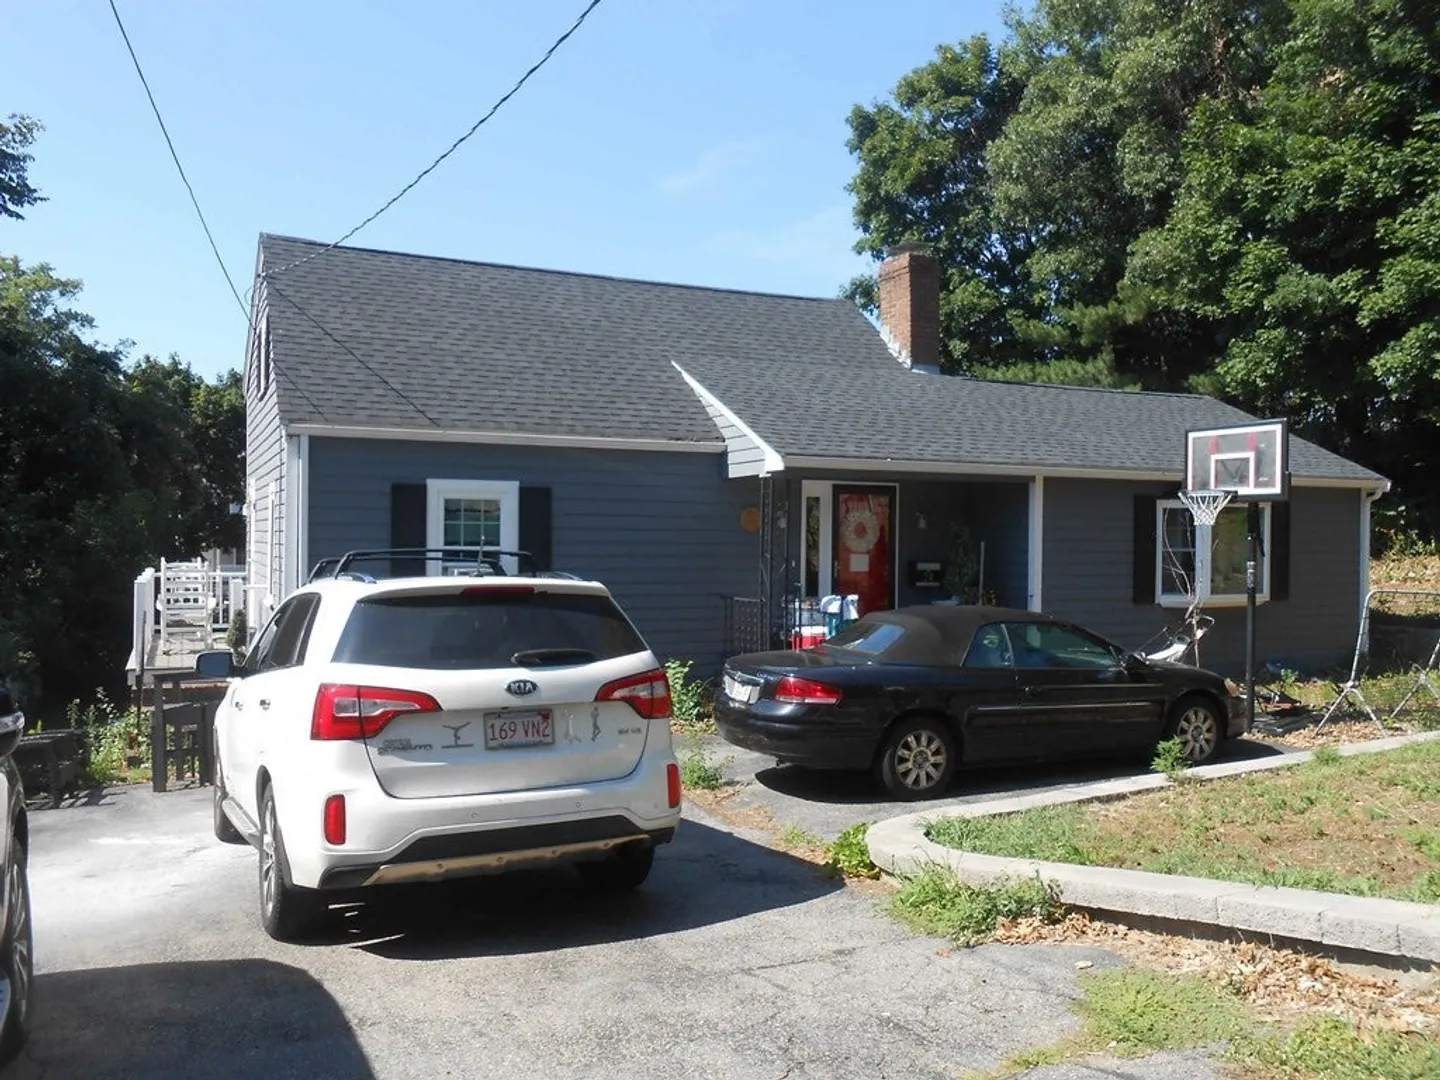
This Fixer Upper / Handyman Special is perfect for the buyer who is looking to gain some sweat equity. Builders, contractors and handypersons may want to take a look at the possibilities of this one. Tucked away on a nice side street this 3 bed, 1 and 1/2 bath Cape Cod style home is located in the Riverdale section of Dedham and just 0.5 miles miles from VFW parkway for easy access to Boston and a short distance to Rt 109. Close to everything Dedham has to offer: shopping, Legacy Place, commuter rail and highway access. This location is fantastic! Bring your tools and be ready to get to work.
-
Highlights
- Heating: Baseboard, Natural Gas
- Property Class: Residential
- Style: Cape
- Year Built: 1946
- Parking Spots: 3
- Property Type: Single Family Residence
- Total Rooms: 7
- Status: Closed
-
Additional Details
- Appliances: Range, Dishwasher, Refrigerator, Utility Connections for Gas Range, Utility Connections for Gas Oven, Utility Connections for Electric Dryer
- Fireplaces: 1
- Foundation: Concrete Perimeter
- Road Frontage Type: Public
- Year Built Details: Approximate
- Zoning: Res G
- Construction: Frame
- Flooring: Wood, Carpet
- Lot Features: Gentle Sloping
- Roof: Shingle
- Year Built Source: Public Records
-
Amenities
- Community Features: Public Transportation, Shopping, Park, Walk/Jog Trails, Medical Facility, Highway Access, House of Worship, Private School, Public School
- Parking Features: Off Street
-
Utilities
- Electric: Circuit Breakers
- Water Source: Public
- Sewer: Public Sewer
-
Fees / Taxes
- Assessed Value: $616,800
- Compensation Based On: Gross/Full Sale Price
- Taxes: $7,920
- Buyer Agent Compensation: 2.5%%
- Tax Year: 2023
Similar Listings
Sold
32 Photos
Sold
25 Photos
Sold
25 Photos
Sold
19 Photos
Content © 2026 MLS Property Information Network, Inc. The information in this listing was gathered from third party resources including the seller and public records.
Listing information provided courtesy of Keller Williams Realty.
MLS Property Information Network, Inc. and its subscribers disclaim any and all representations or warranties as to the accuracy of this information.
