
24 Rawson Rd
$869,900
4
Beds
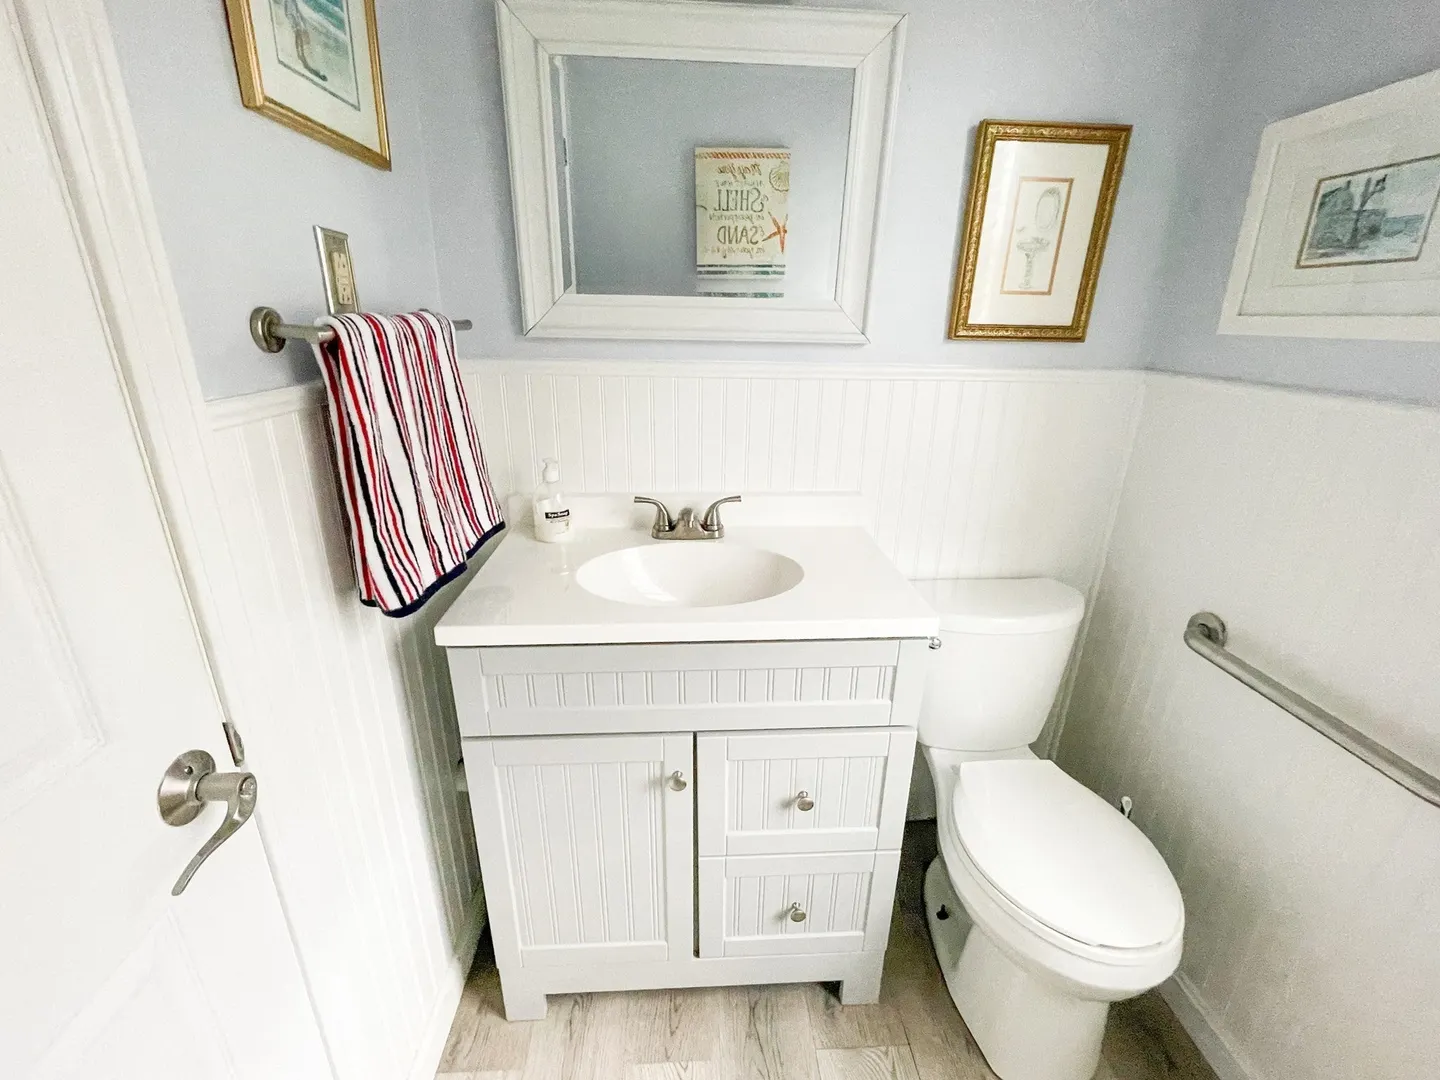
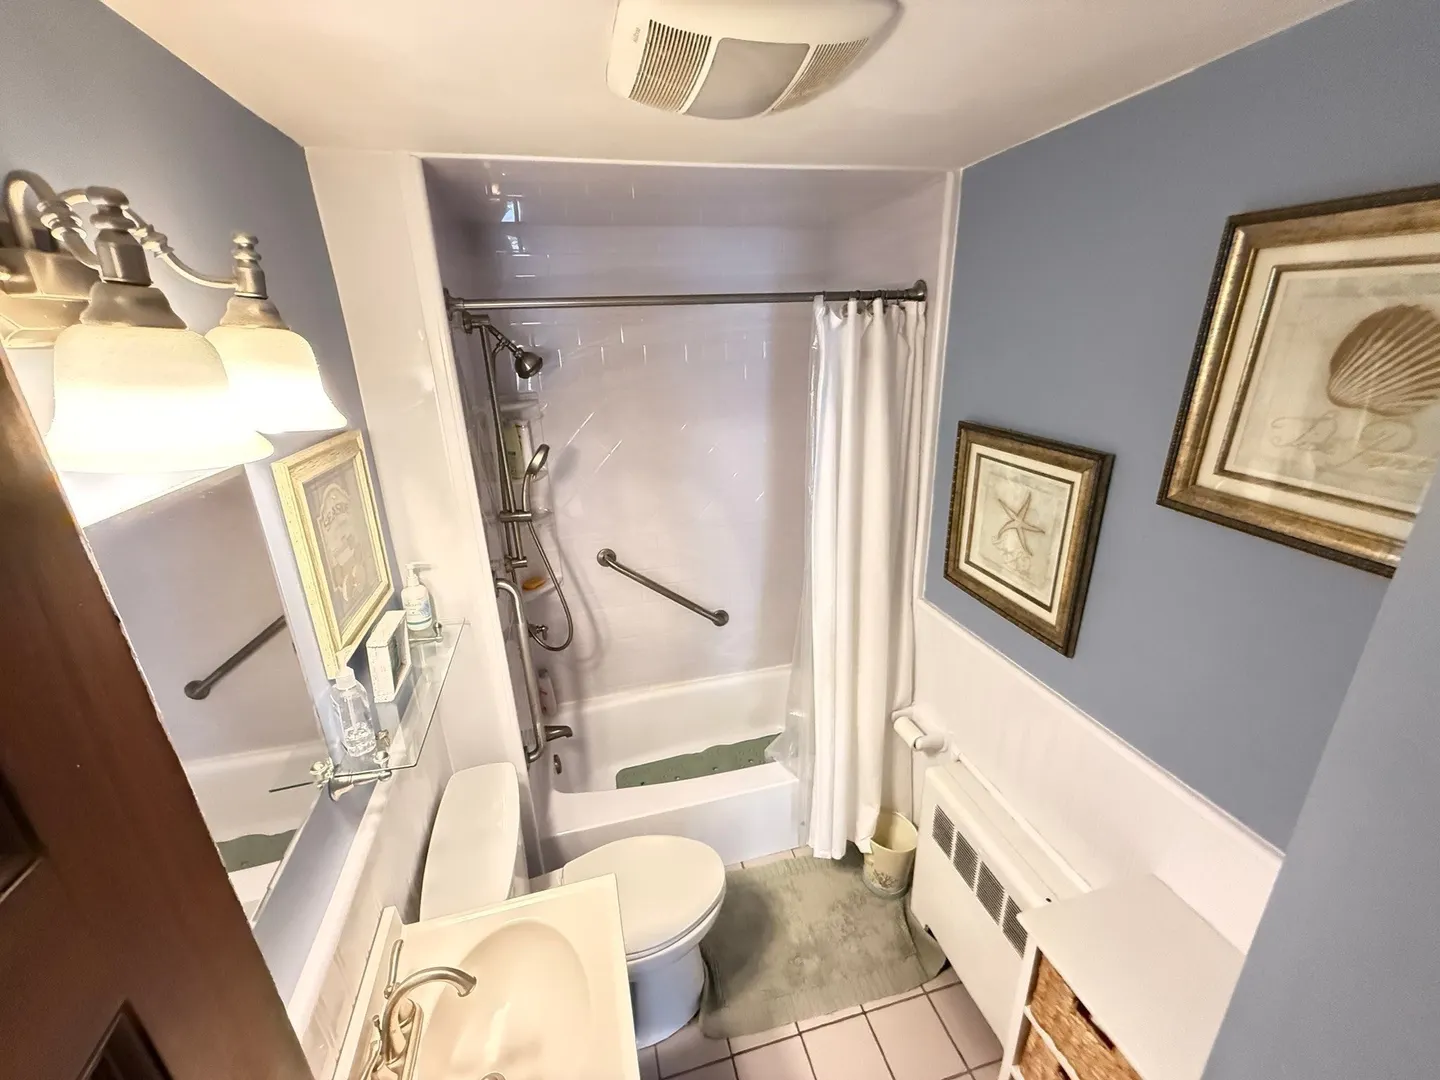
1/1
Bath
2,302
Sqft
- Request Info
- Call
- Save
-
More
- Mortgage Calculator

Property Tools
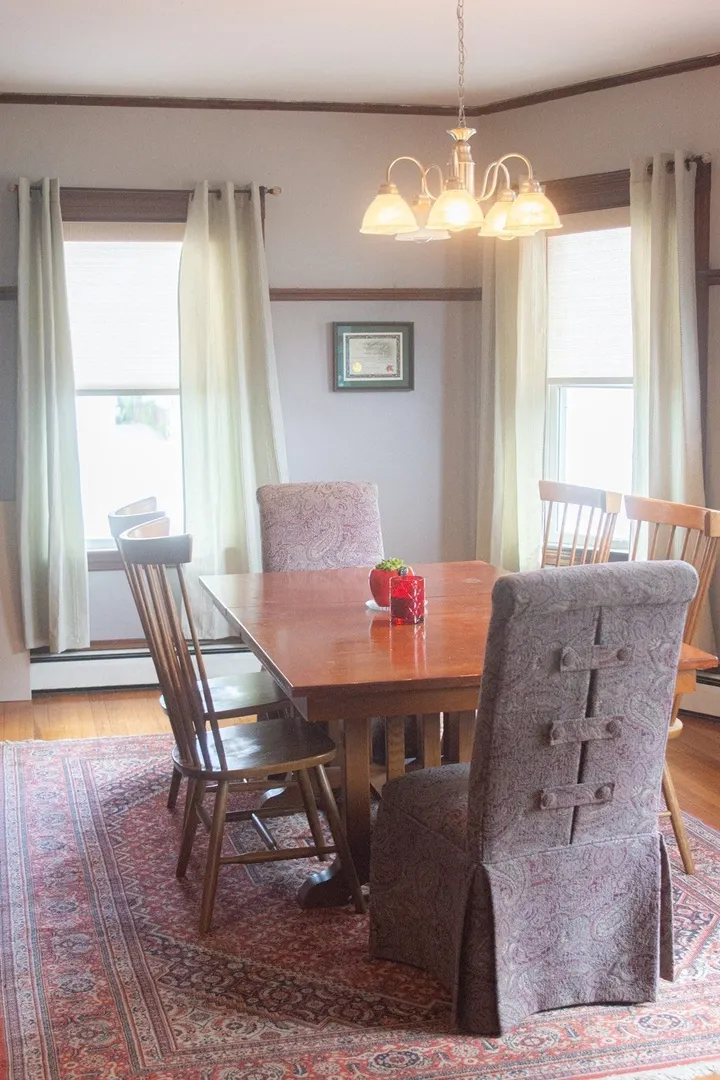
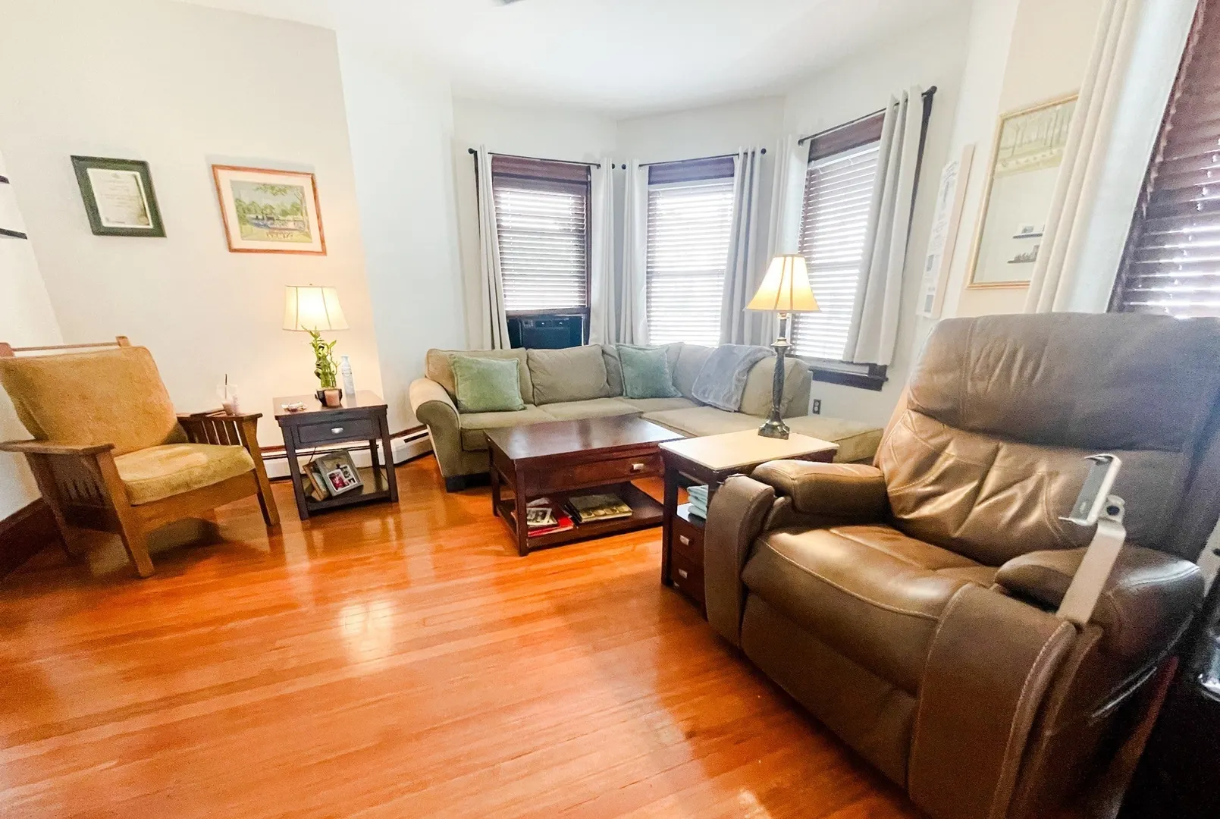
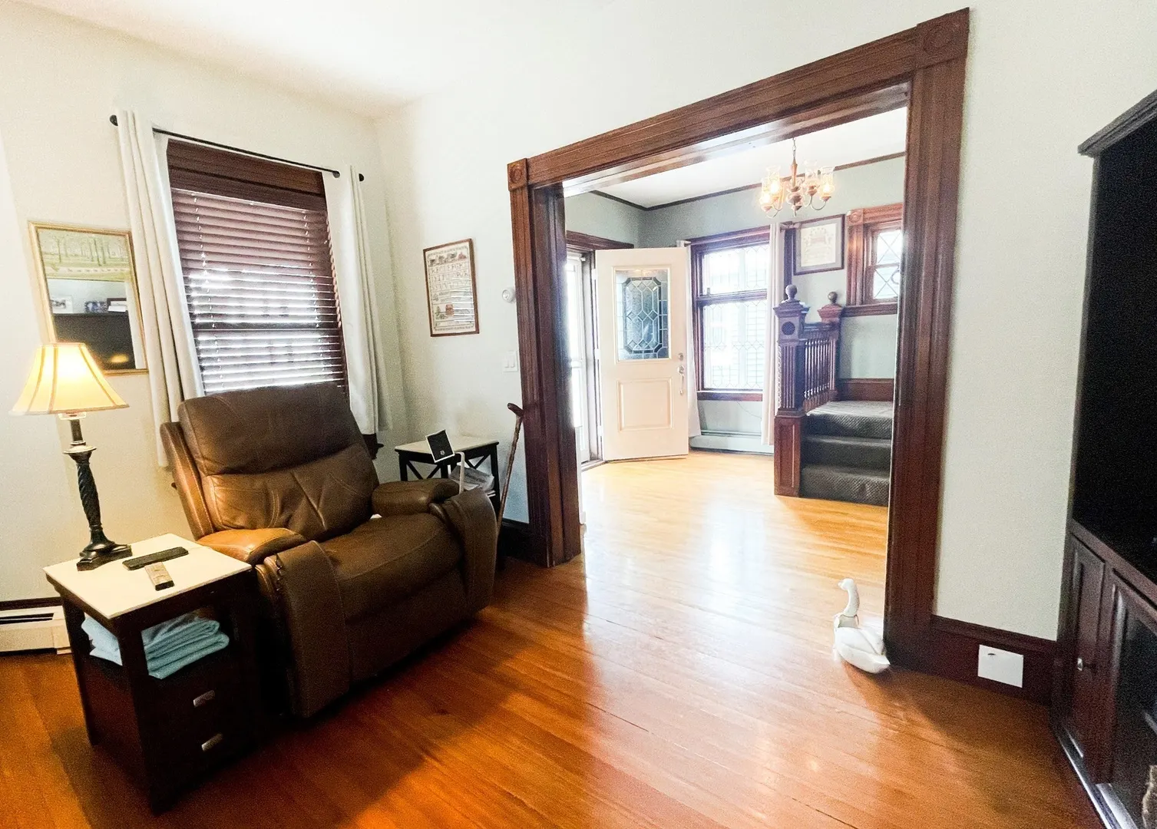
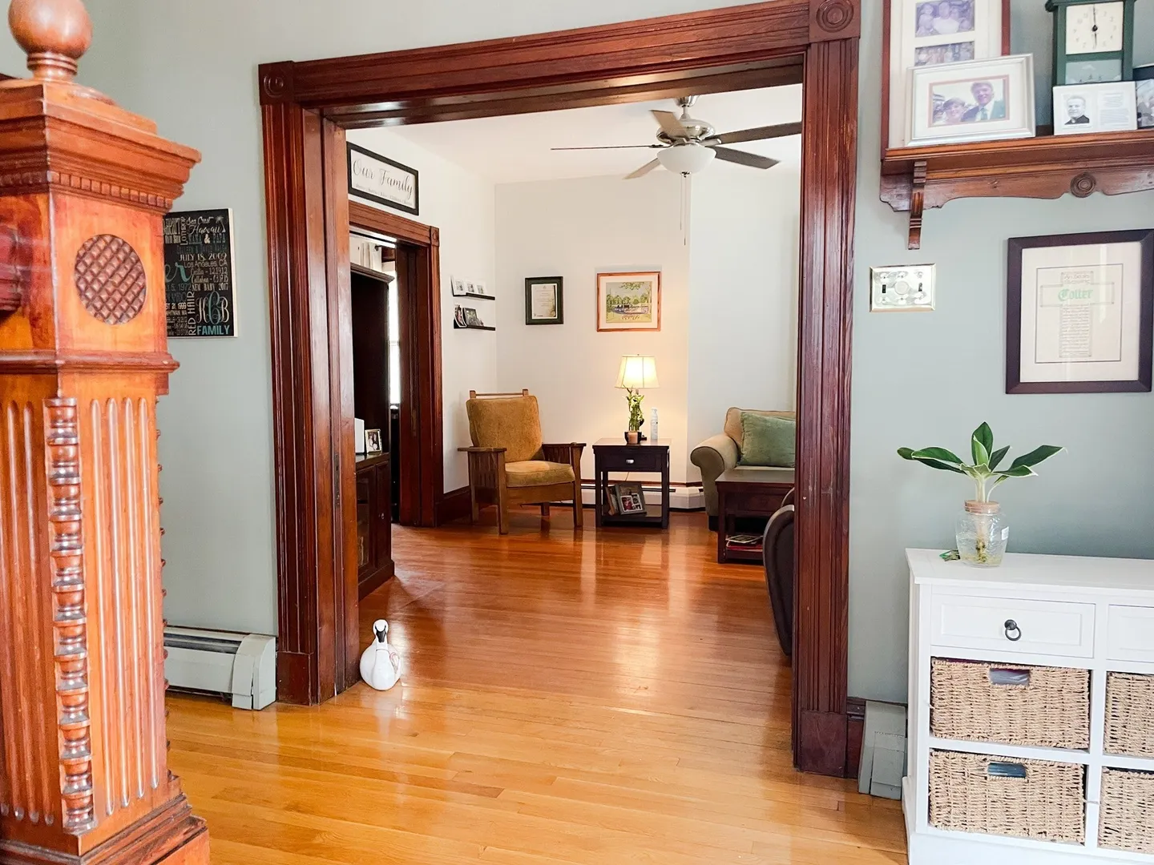
$869,900
4
Beds
1/1
Bath
2,302
Living Area
-
Property Description
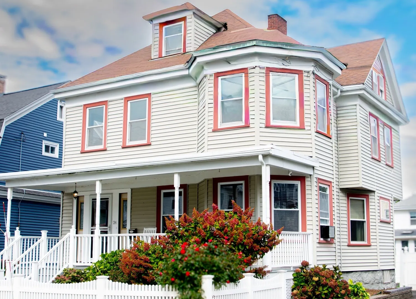
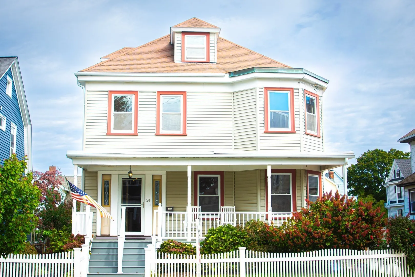
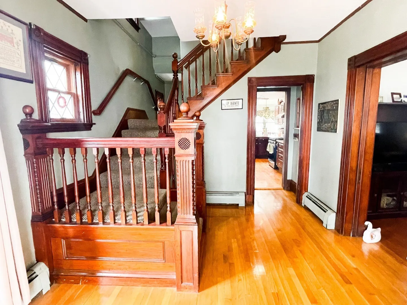
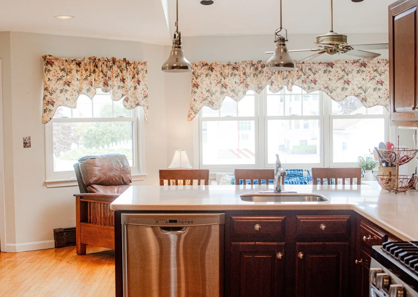
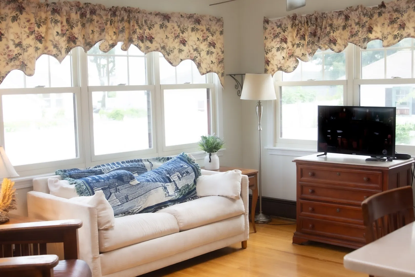
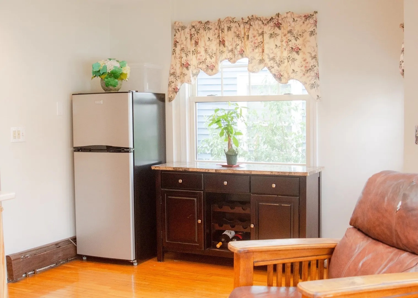
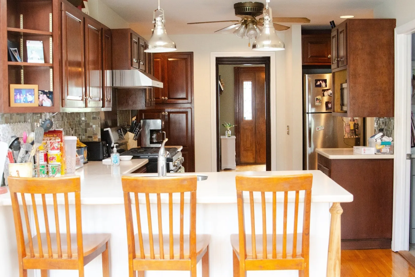
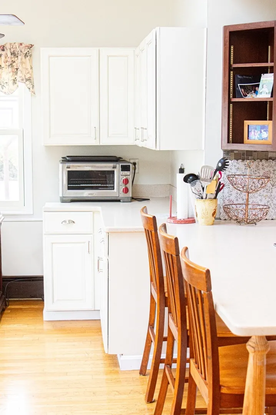
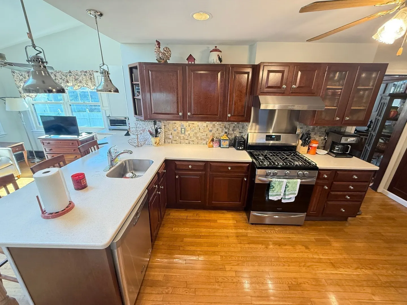
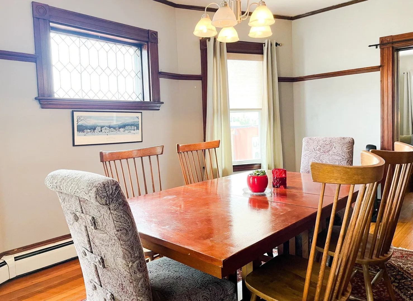
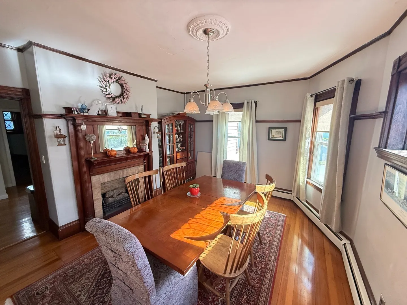
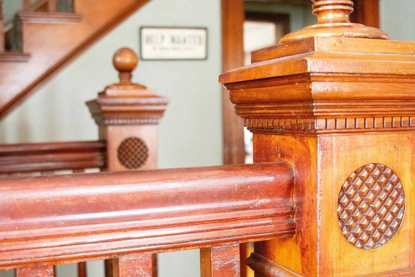
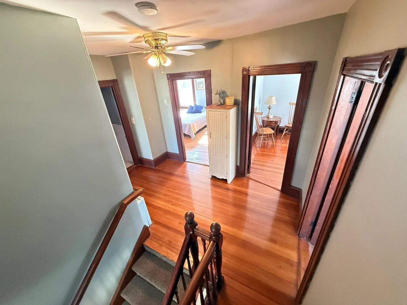
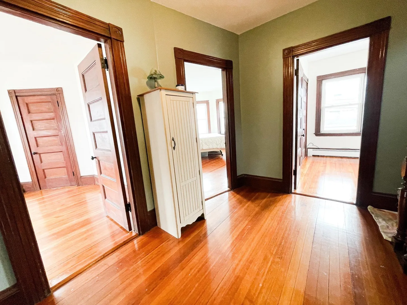
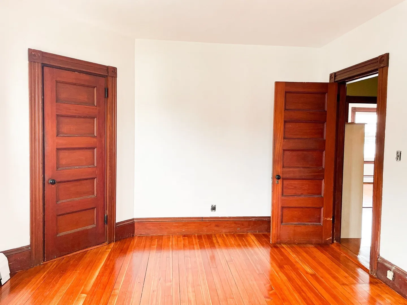
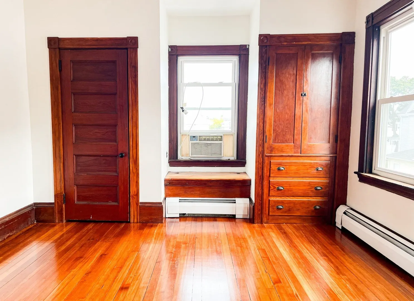
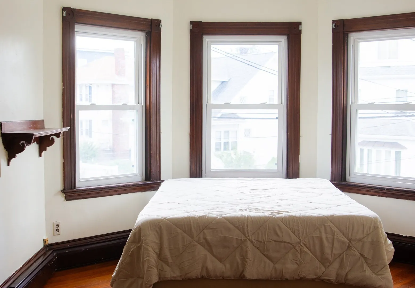
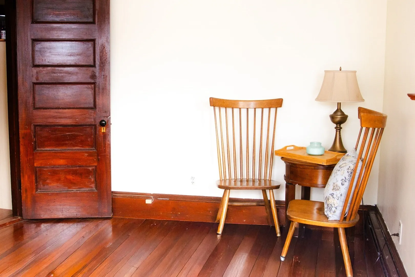
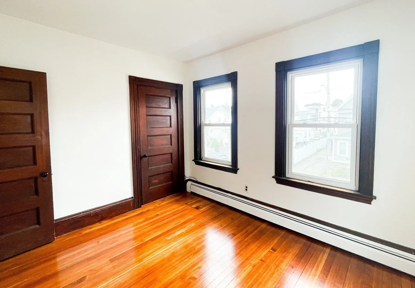
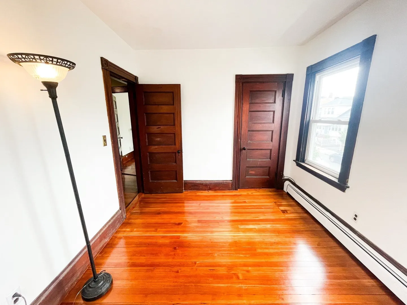
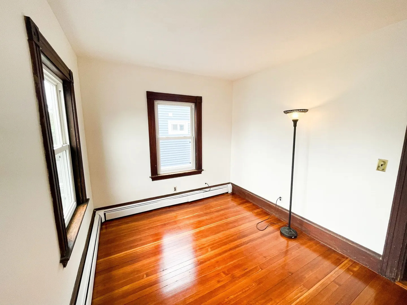
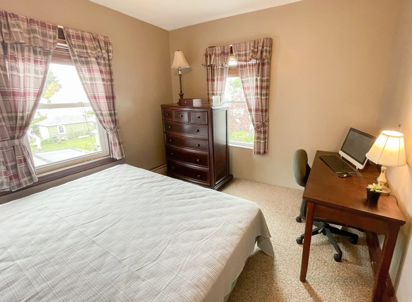
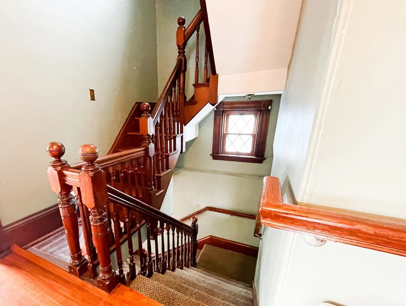
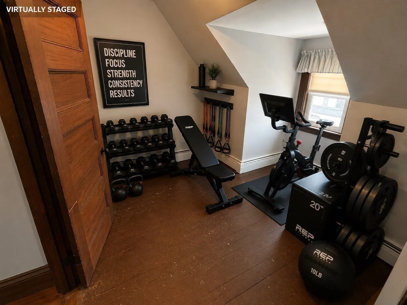
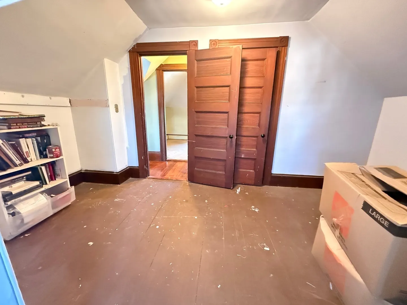
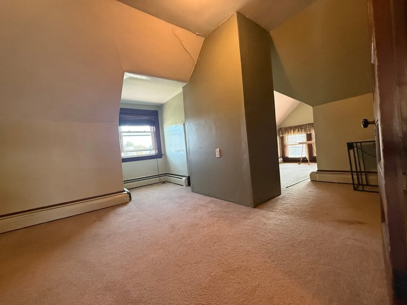
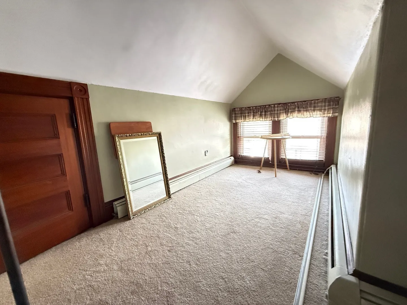
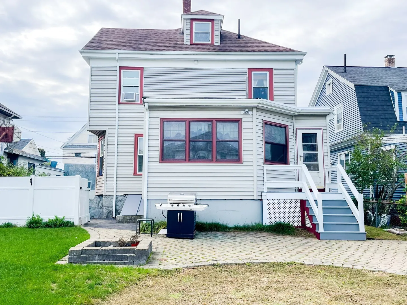
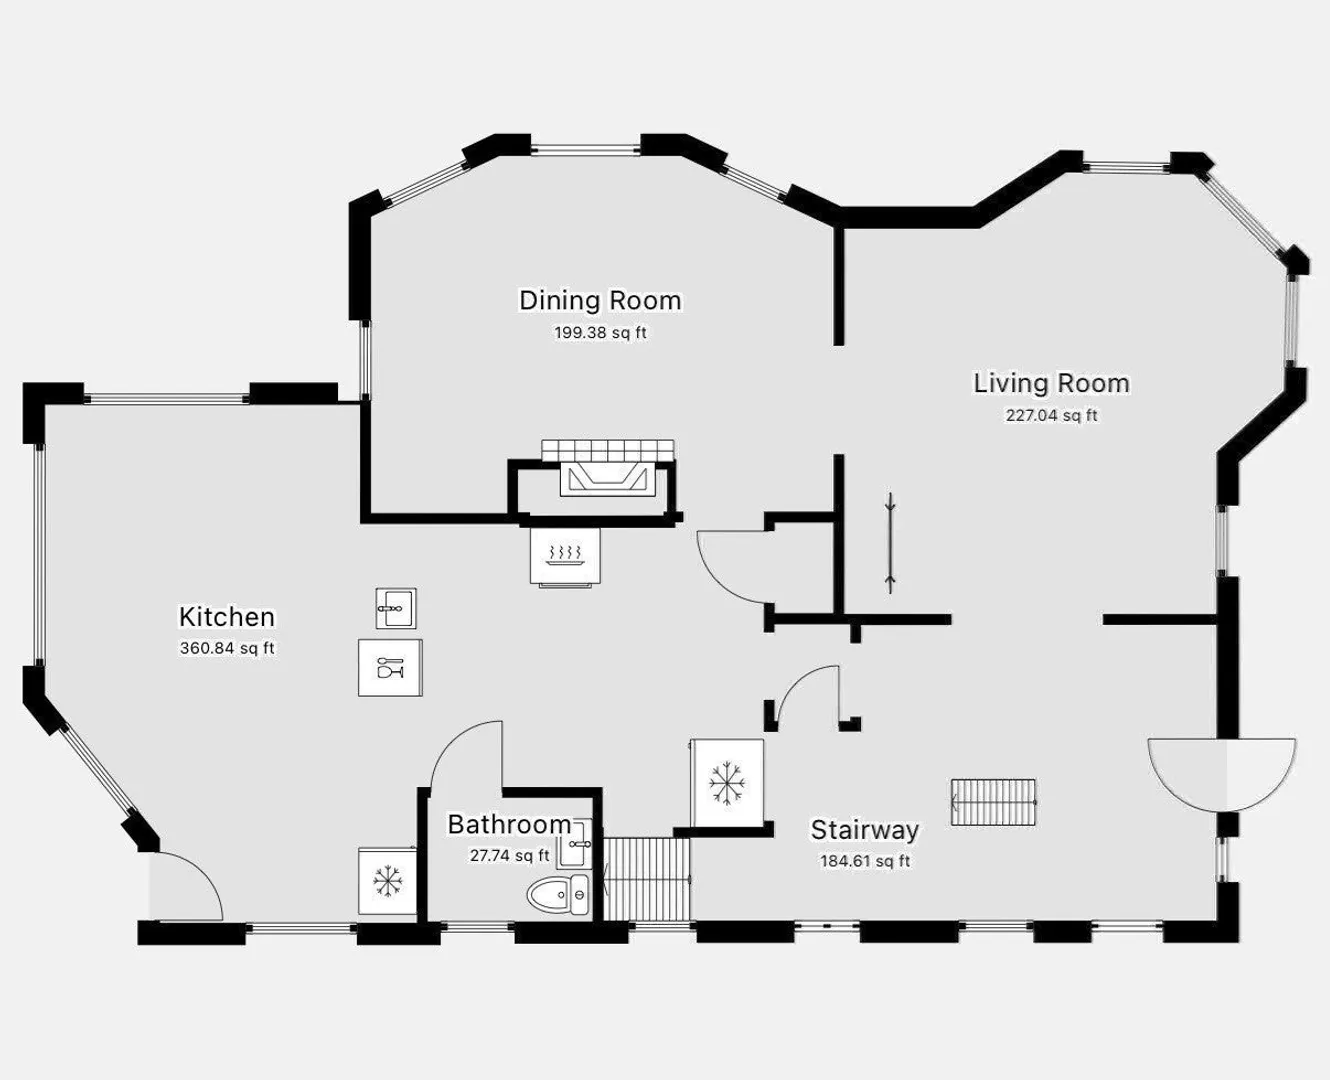
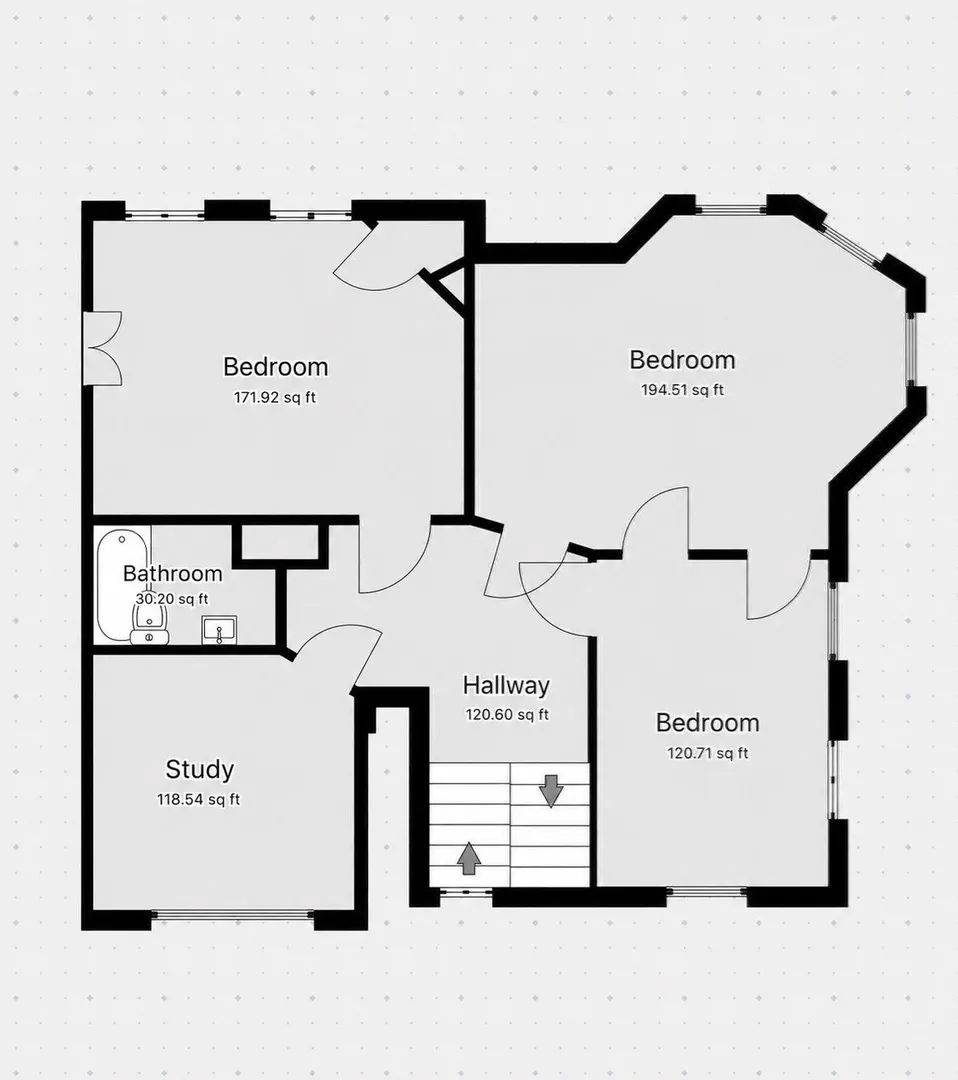
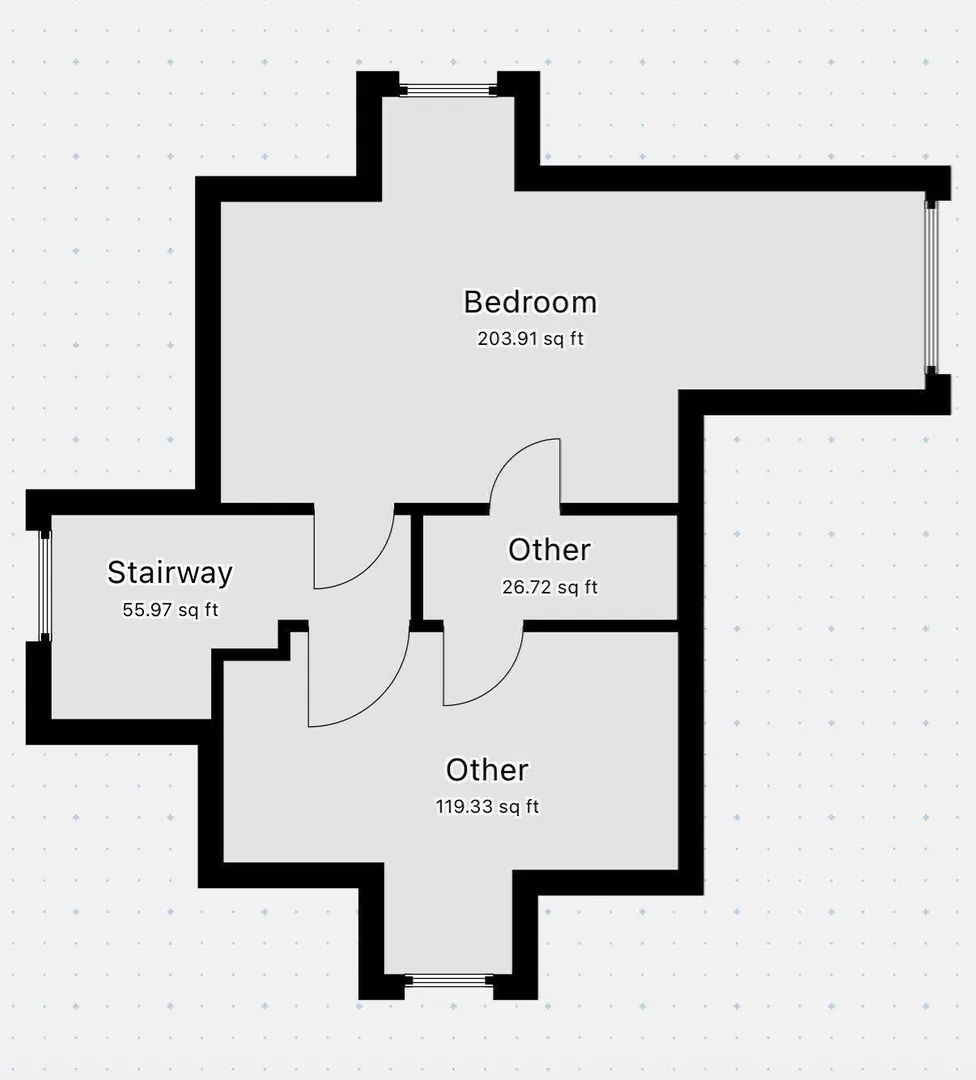
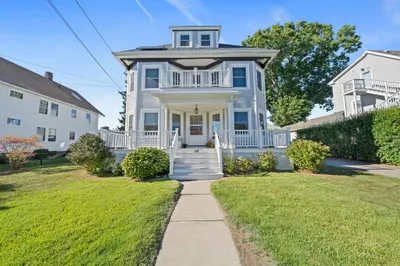
4 BEDROOMS + HOME OFFICE/DEN + FITNESS/FLEX SPACE! Offering over 2,300 sq ft across three levels, 24 Rawson Rd provides exceptional flexibility for today's lifestyle. The home features four bedrooms plus two additional versatile rooms, creating options for a private home office, fitness room, playroom, guest space, or additional bedrooms. With the potential to function as a six-bedroom home, the layout easily adapts to your needs. The bright and inviting living spaces feature hardwood flooring throughout, plenty of room to gather, work from home, or simply unwind. Ideally located near Wollaston Beach, public transportation, schools, parks, and area amenities, 24 Rawson Rd offers an exceptional combination of space, versatility, and convenience. Submit your offer before its gone!
-
Highlights
- Cooling: Window Unit(s)
- Parking Spots: 3
- Property Type: Single Family Residence
- Total Rooms: 10
- Status: Active
- Heating: Baseboard, Natural Gas
- Property Class: Residential
- Style: Colonial
- Year Built: 1920
-
Additional Details
- Appliances: Gas Water Heater, Range, Dishwasher, Disposal, Refrigerator, Washer, Dryer
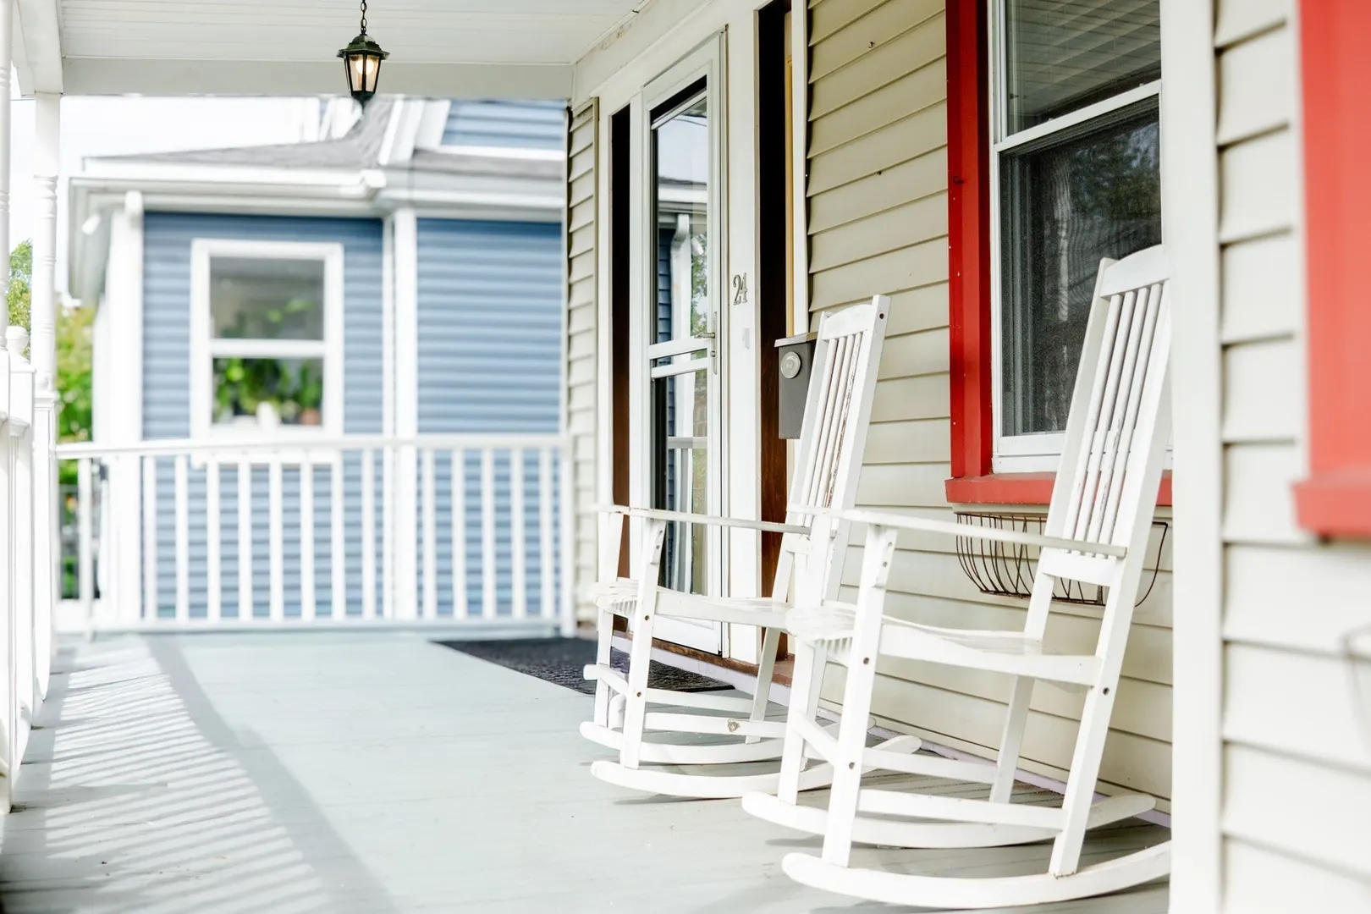
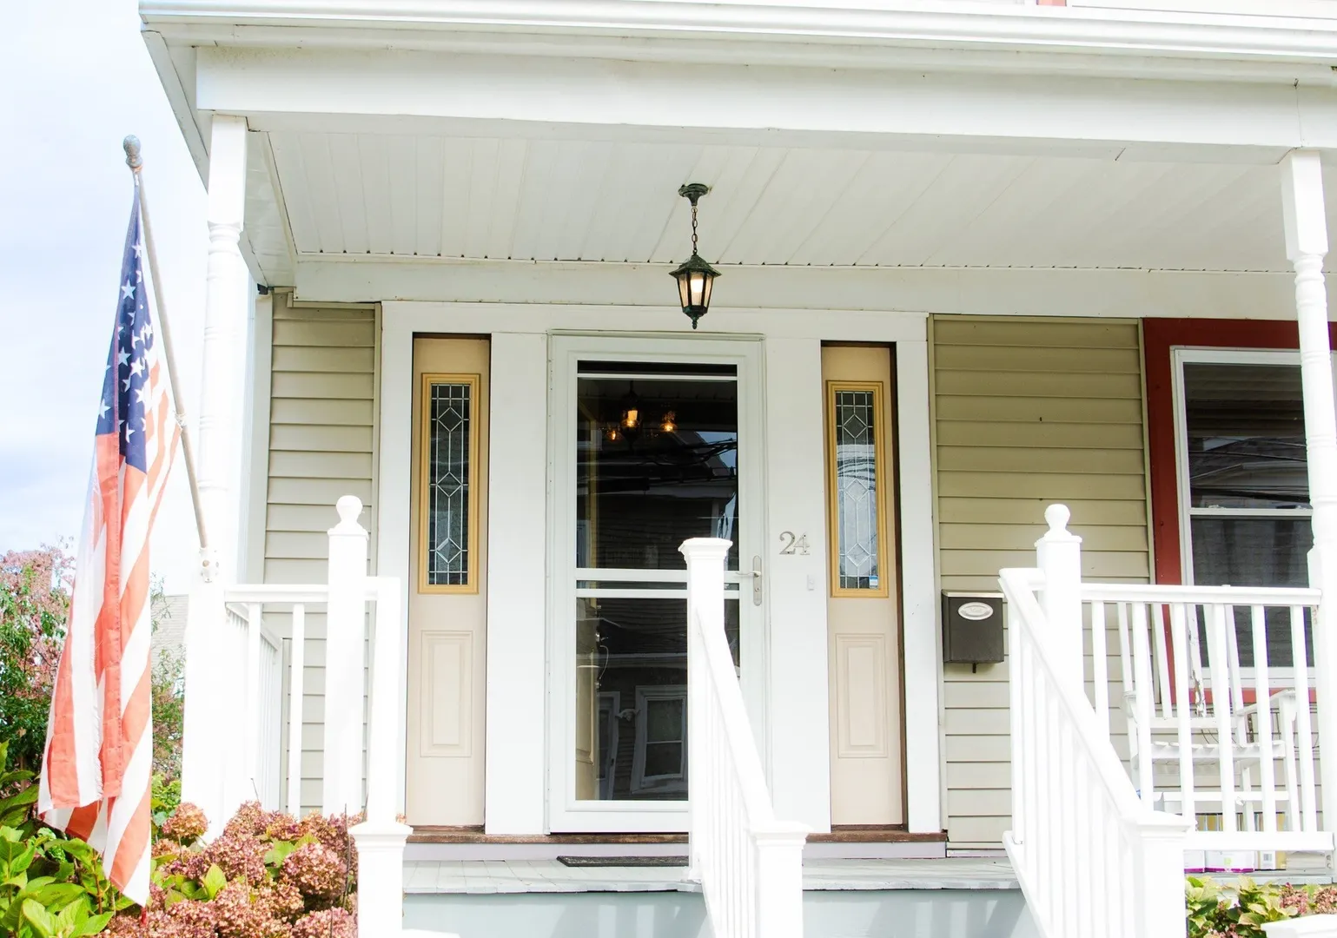
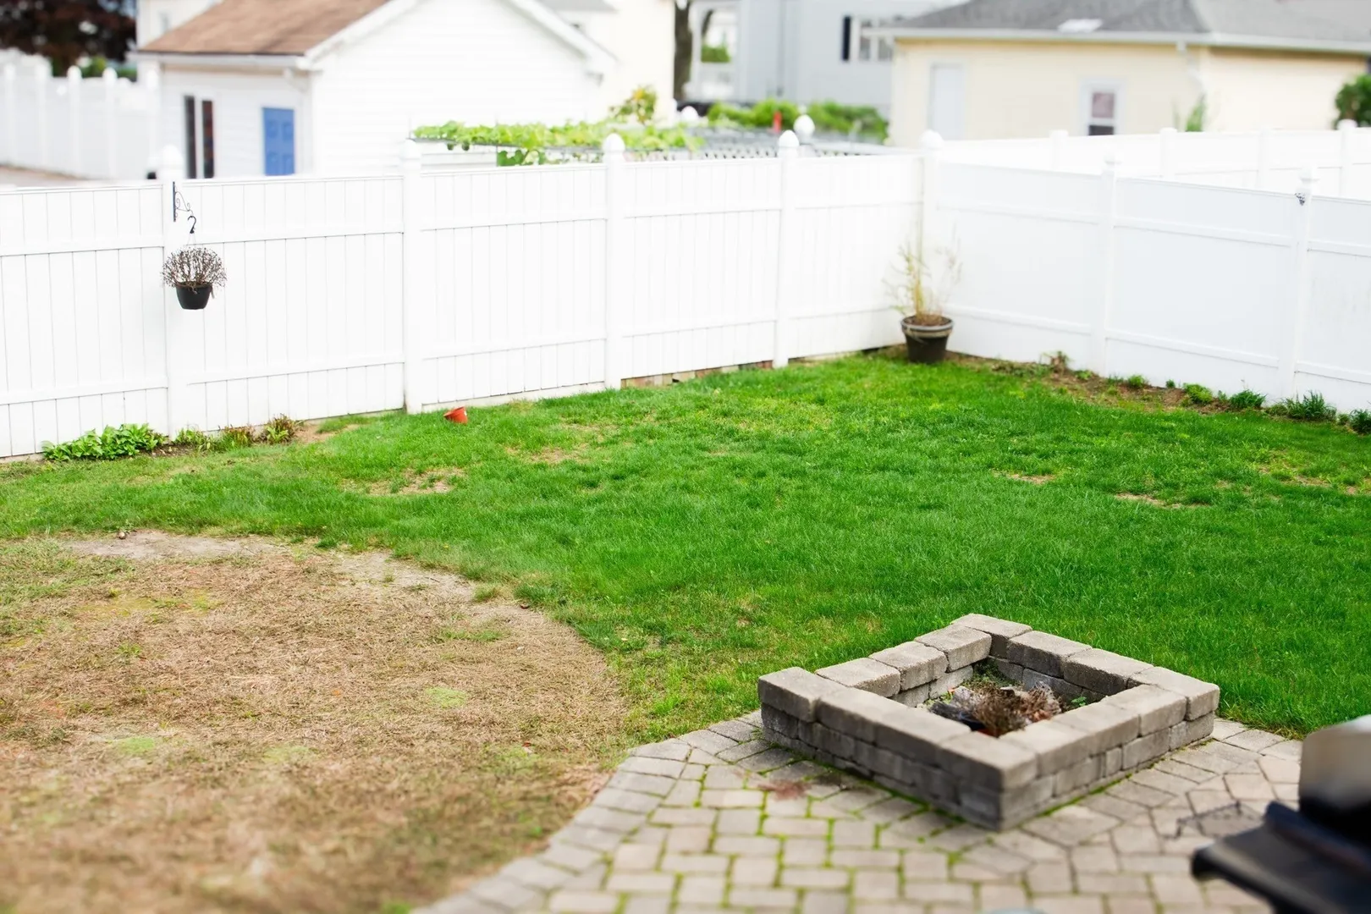
- Exterior Features: Porch, Patio
- Flooring: Wood, Tile, Carpet, Hardwood
- Interior Features: Exercise Room, Home Office, Den
- Road Frontage Type: Public
- SqFt Source: Public Record
- Year Built Source: Public Records
- Basement: Full, Bulkhead
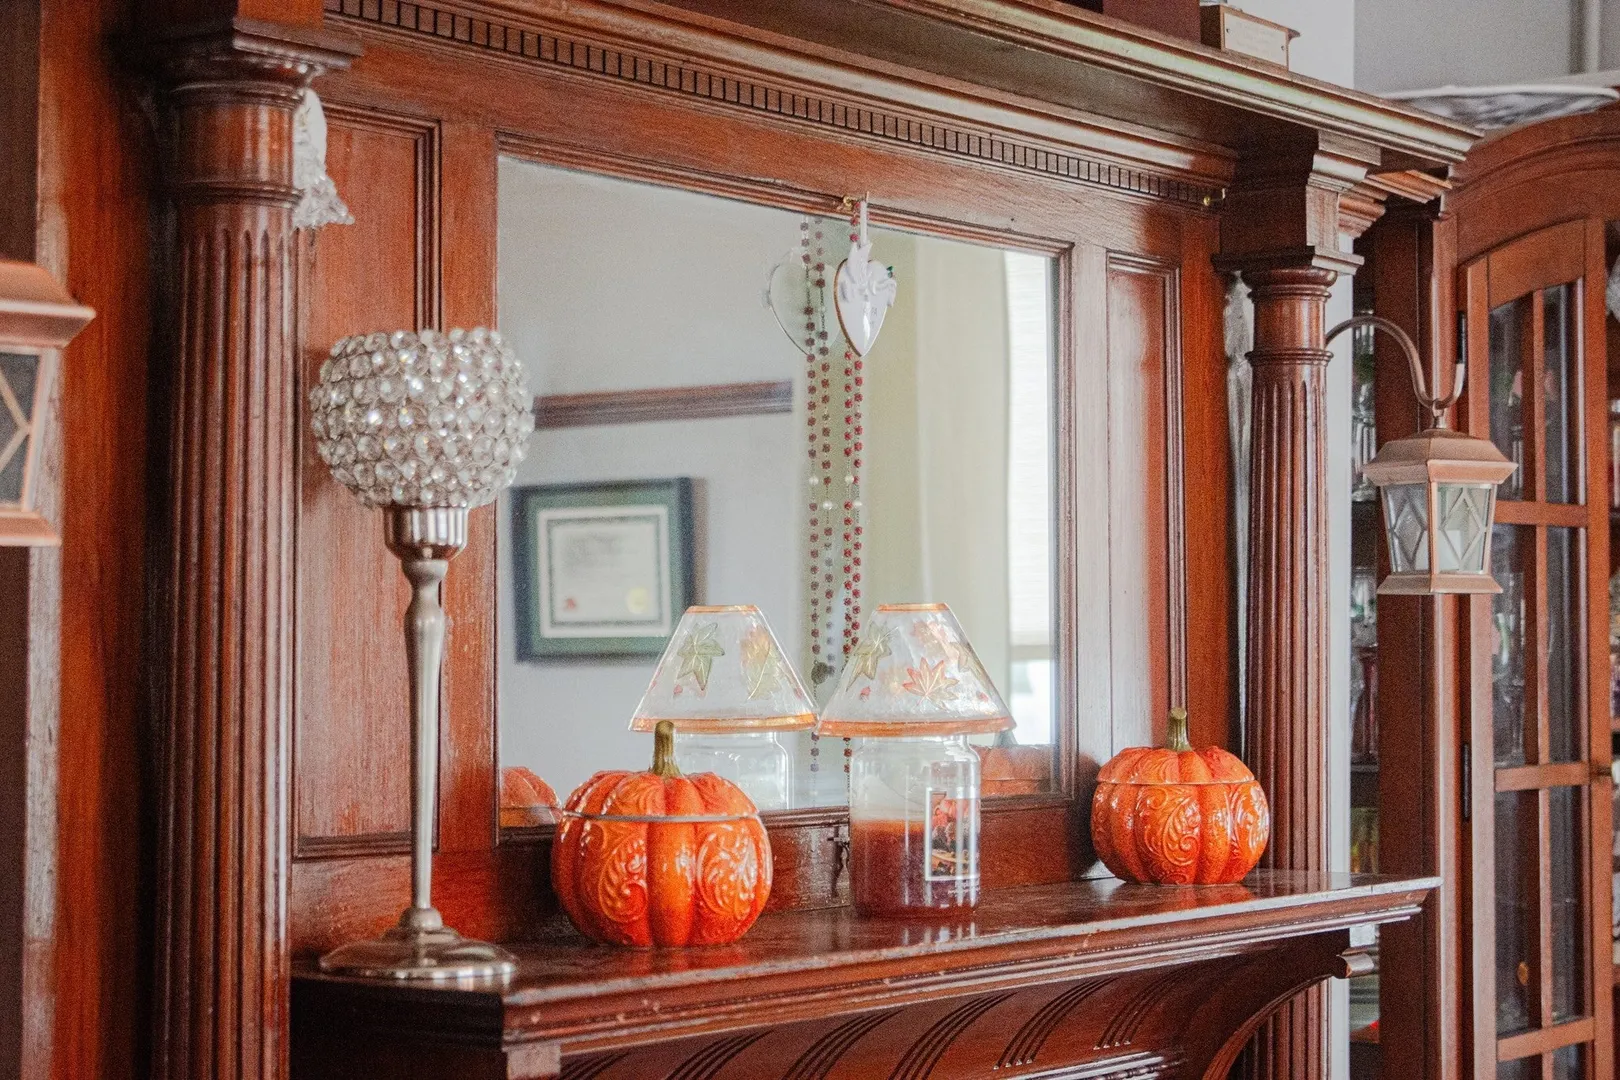
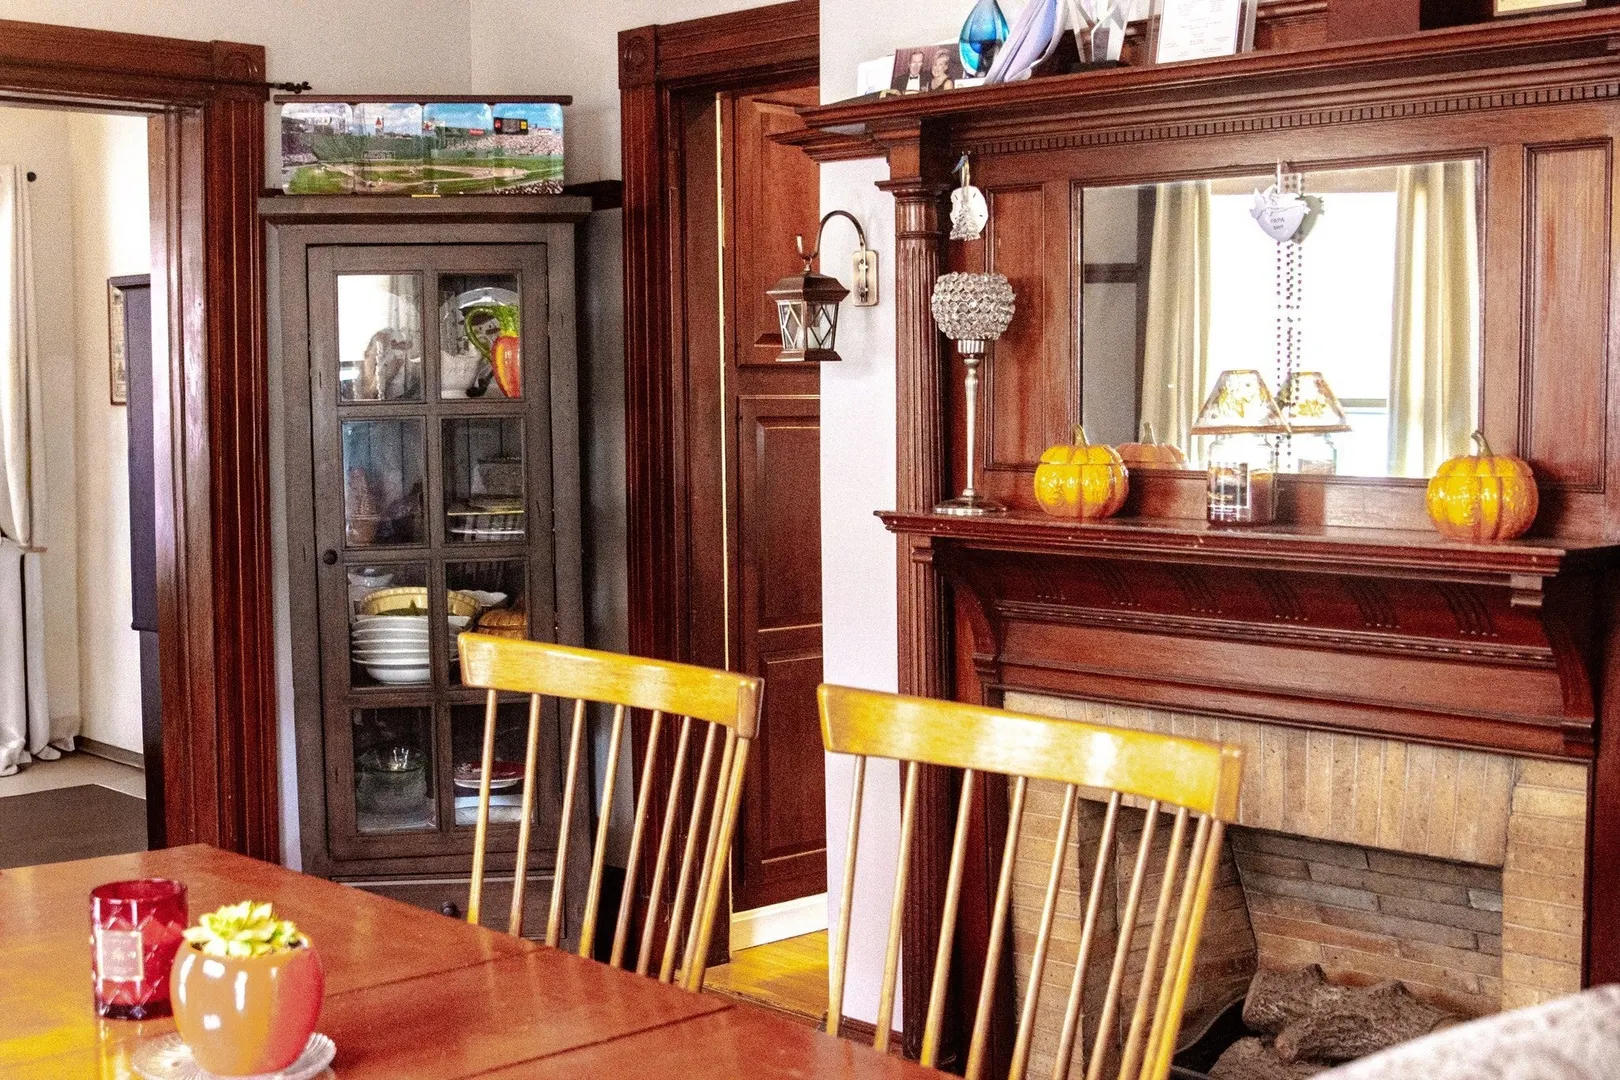
- Fireplaces: 1
- Foundation: Stone
- Lot Features: Level
- Roof: Shingle
- Year Built Details: Actual, Renovated Since
- Zoning: Resb
-
Amenities
- Community Features: Public Transportation, Shopping, Tennis Court(s), Park, Public School
- Waterfront Features: Ocean, Walk to, 3/10 to 1/2 Mile To Beach, Beach Ownership(Public)
- Parking Features: Paved Drive, Off Street, Tandem, Paved
-
Utilities
- Electric: 100 Amp Service
- Water Source: Public
- Sewer: Public Sewer
-
Fees / Taxes
- Assessed Value: $893,900
- Taxes: $10,530
- Tax Year: 2026
Similar Listings

Sold
20 Photos
Sold
36 Photos
Sold
42 Photos
Sold
41 Photos
Content © 2026 MLS Property Information Network, Inc. The information in this listing was gathered from third party resources including the seller and public records.
Listing information provided courtesy of Keller Williams Realty.
MLS Property Information Network, Inc. and its subscribers disclaim any and all representations or warranties as to the accuracy of this information.