
Sold!
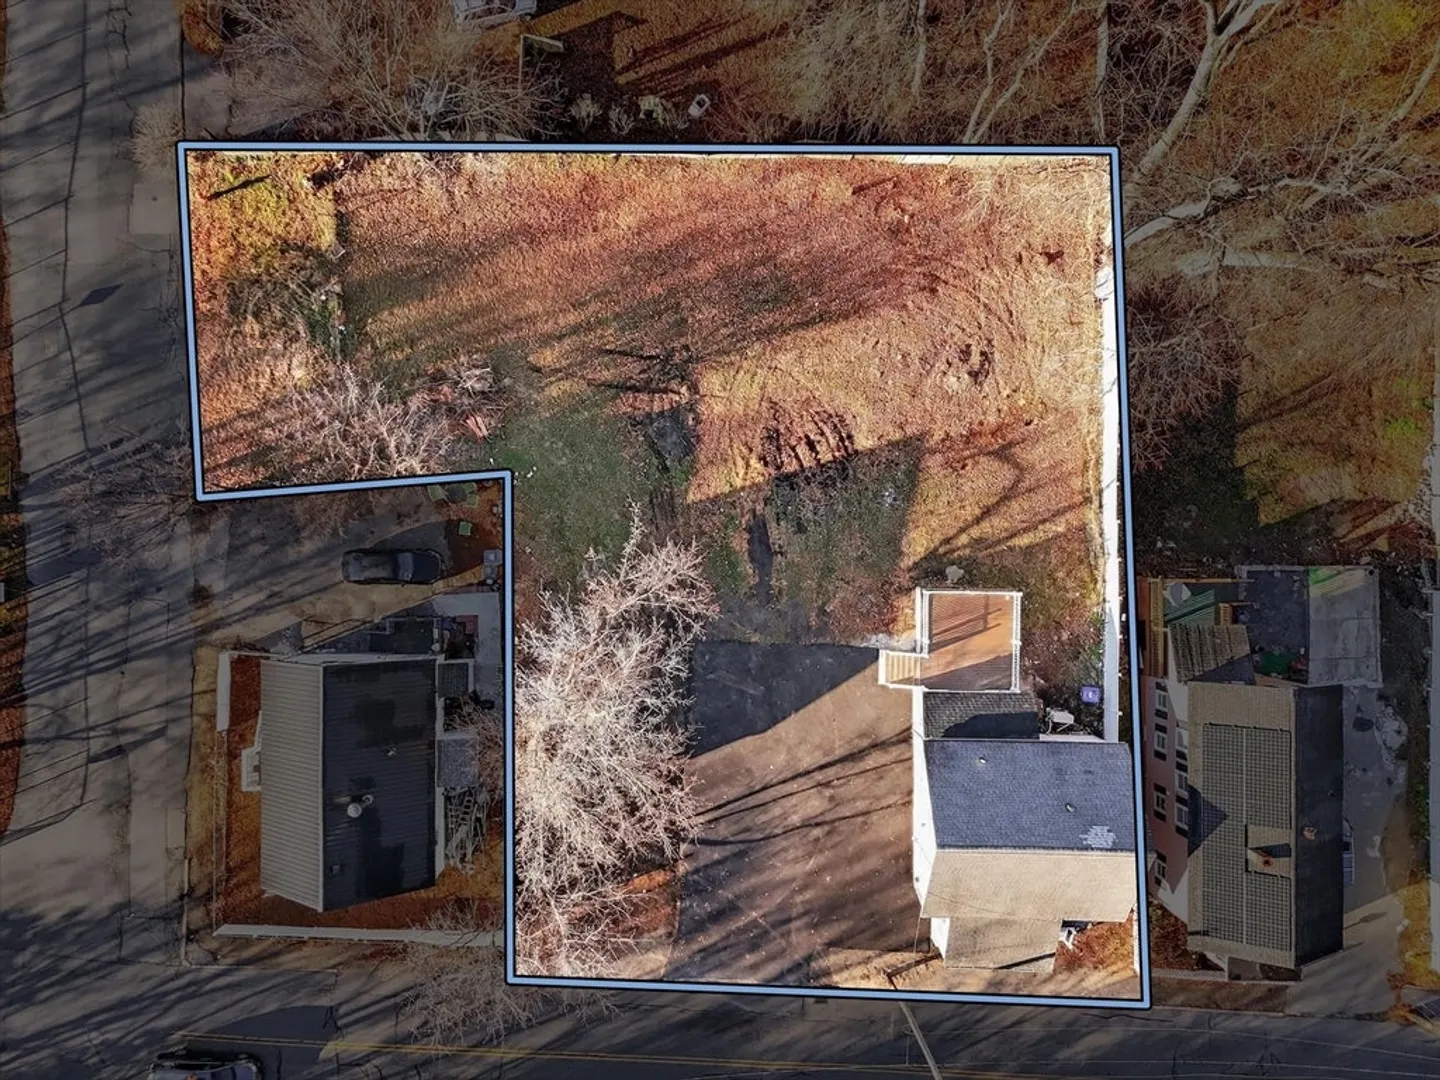
$580,000
3
Beds
2
Baths
1,441
Living Area
-
Property Description
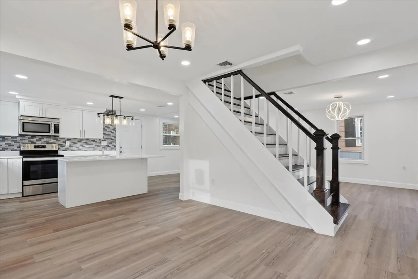
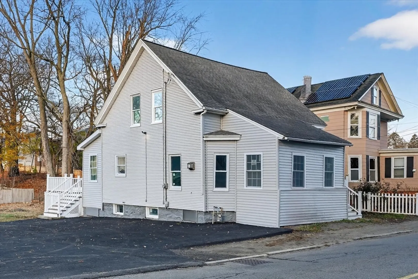
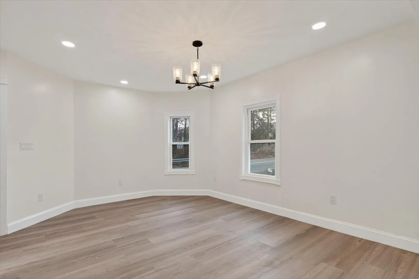
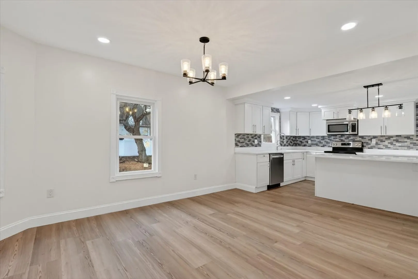
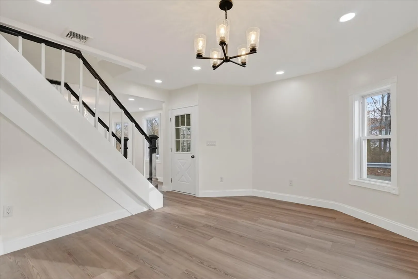
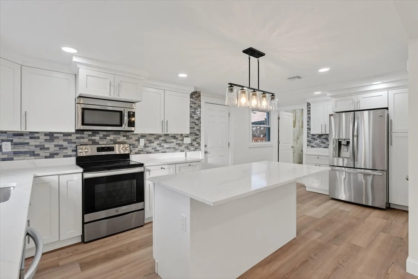
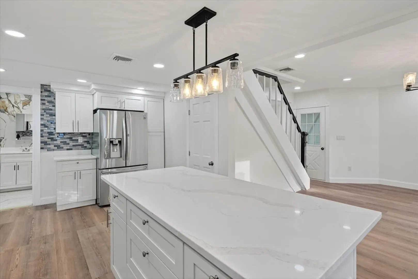
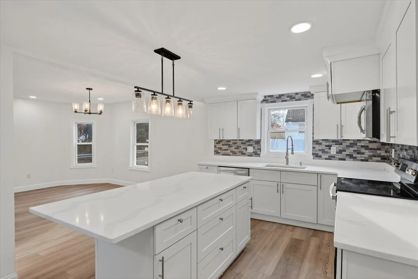
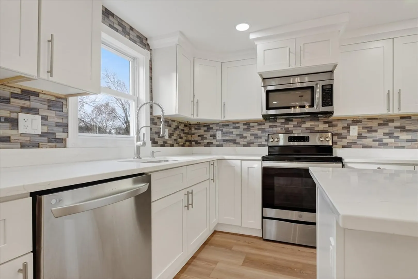
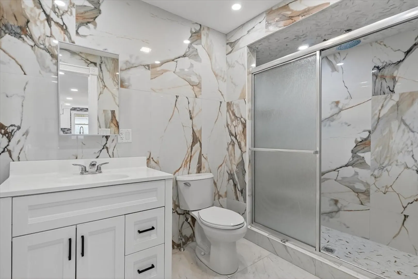
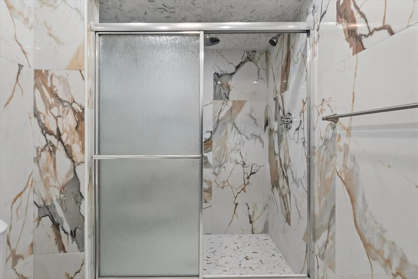
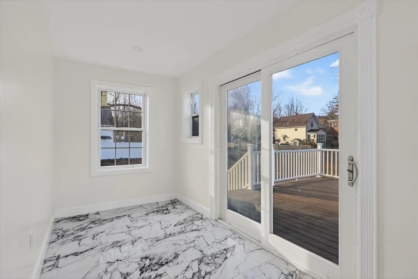
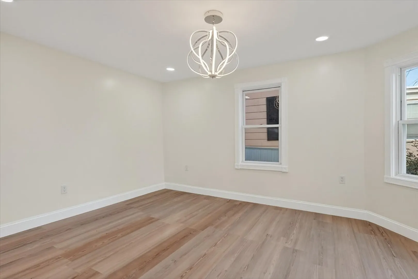
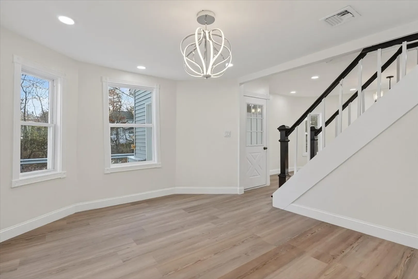
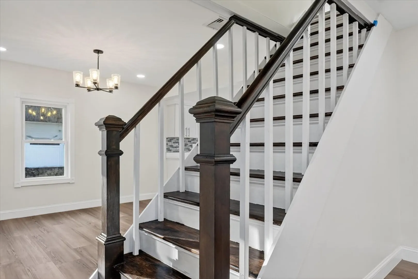
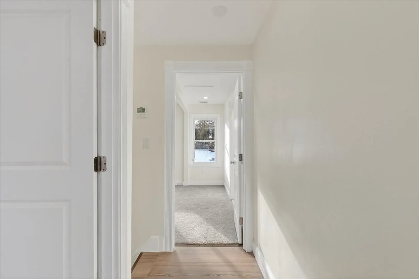
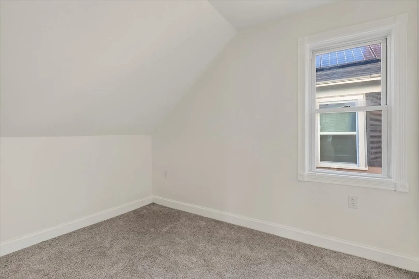
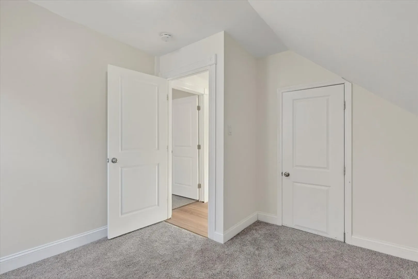
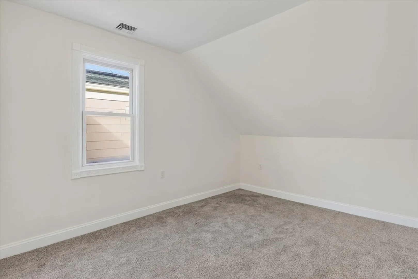
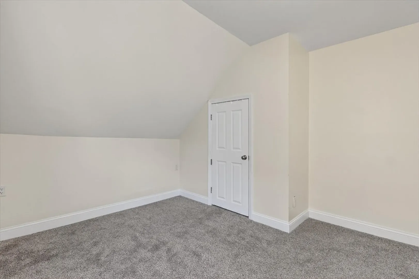
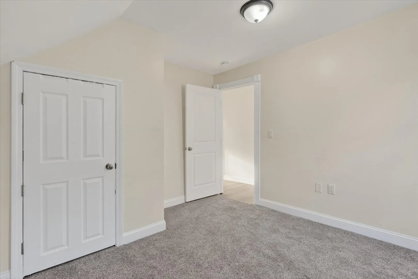
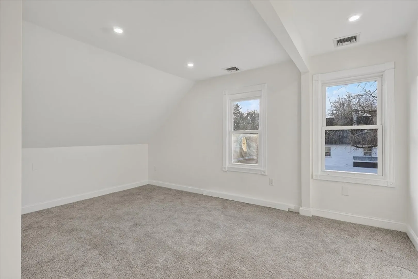
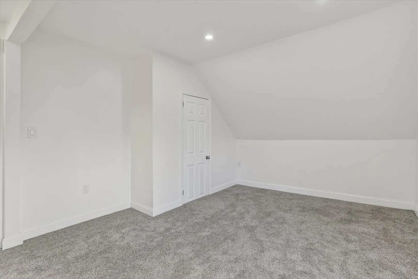
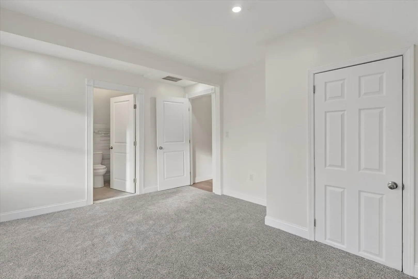
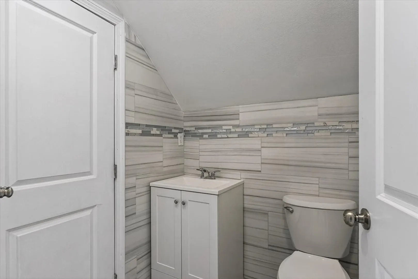
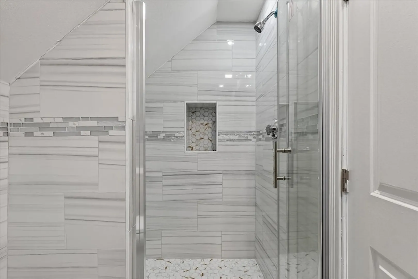
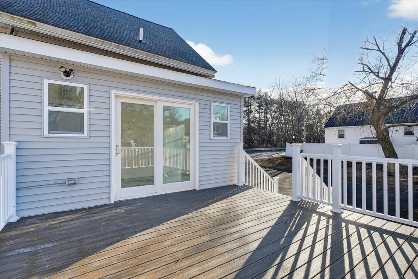
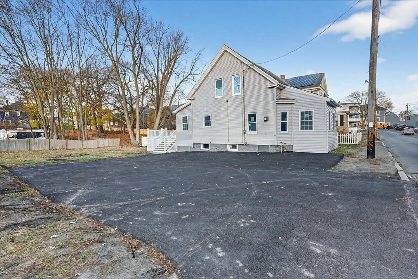
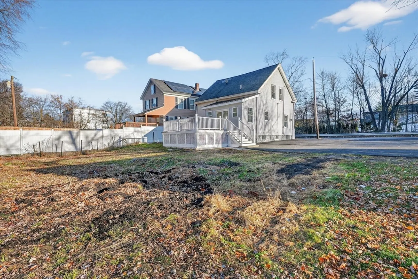
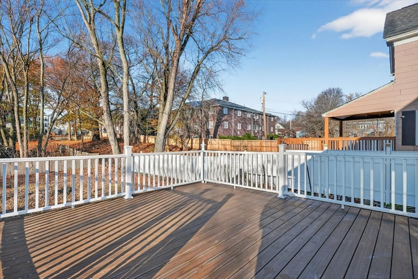
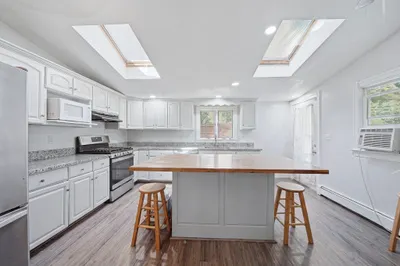
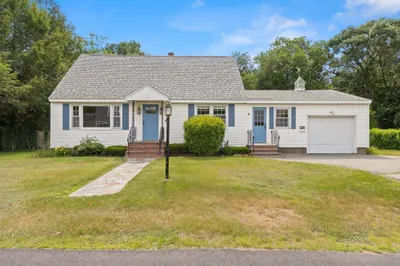
Live minutes from everything in Methuen! Step into this beautifully maintained colonial home where comfort, style, and everyday convenience come together effortlessly. From the moment you walk in, the open floor plan welcomes you with natural light and an easy flow perfect for your lifestyle. The newly remodeled kitchen is ready for your cooking creativity, featuring a spacious island ideal for prep and casual dining, updated cabinets, stone countertops and backsplash that ties it all together. Retreat to a main bedroom with its own main bath, offering comfort and modern updates,a total 2 updated bathrooms with a walk-in shower . Step outside to your an inviting deck perfect for morning coffee or sunset unwinding, all overlooking a fenced-in backyard that provides space for all you want.This home is move-in ready and waiting for its next story. Will it be yours? THIS IS THE ONE!
-
Highlights
- Cooling: Heat Pump
- Parking Spots: 10
- Property Type: Single Family Residence
- Total Rooms: 6
- Status: Closed
- Heating: Heat Pump
- Property Class: Residential
- Style: Colonial
- Year Built: 1900
-
Additional Details
- Appliances: Electric Water Heater, Range, Dishwasher, Microwave, Refrigerator
- Construction: Frame
- Flooring: Tile, Laminate
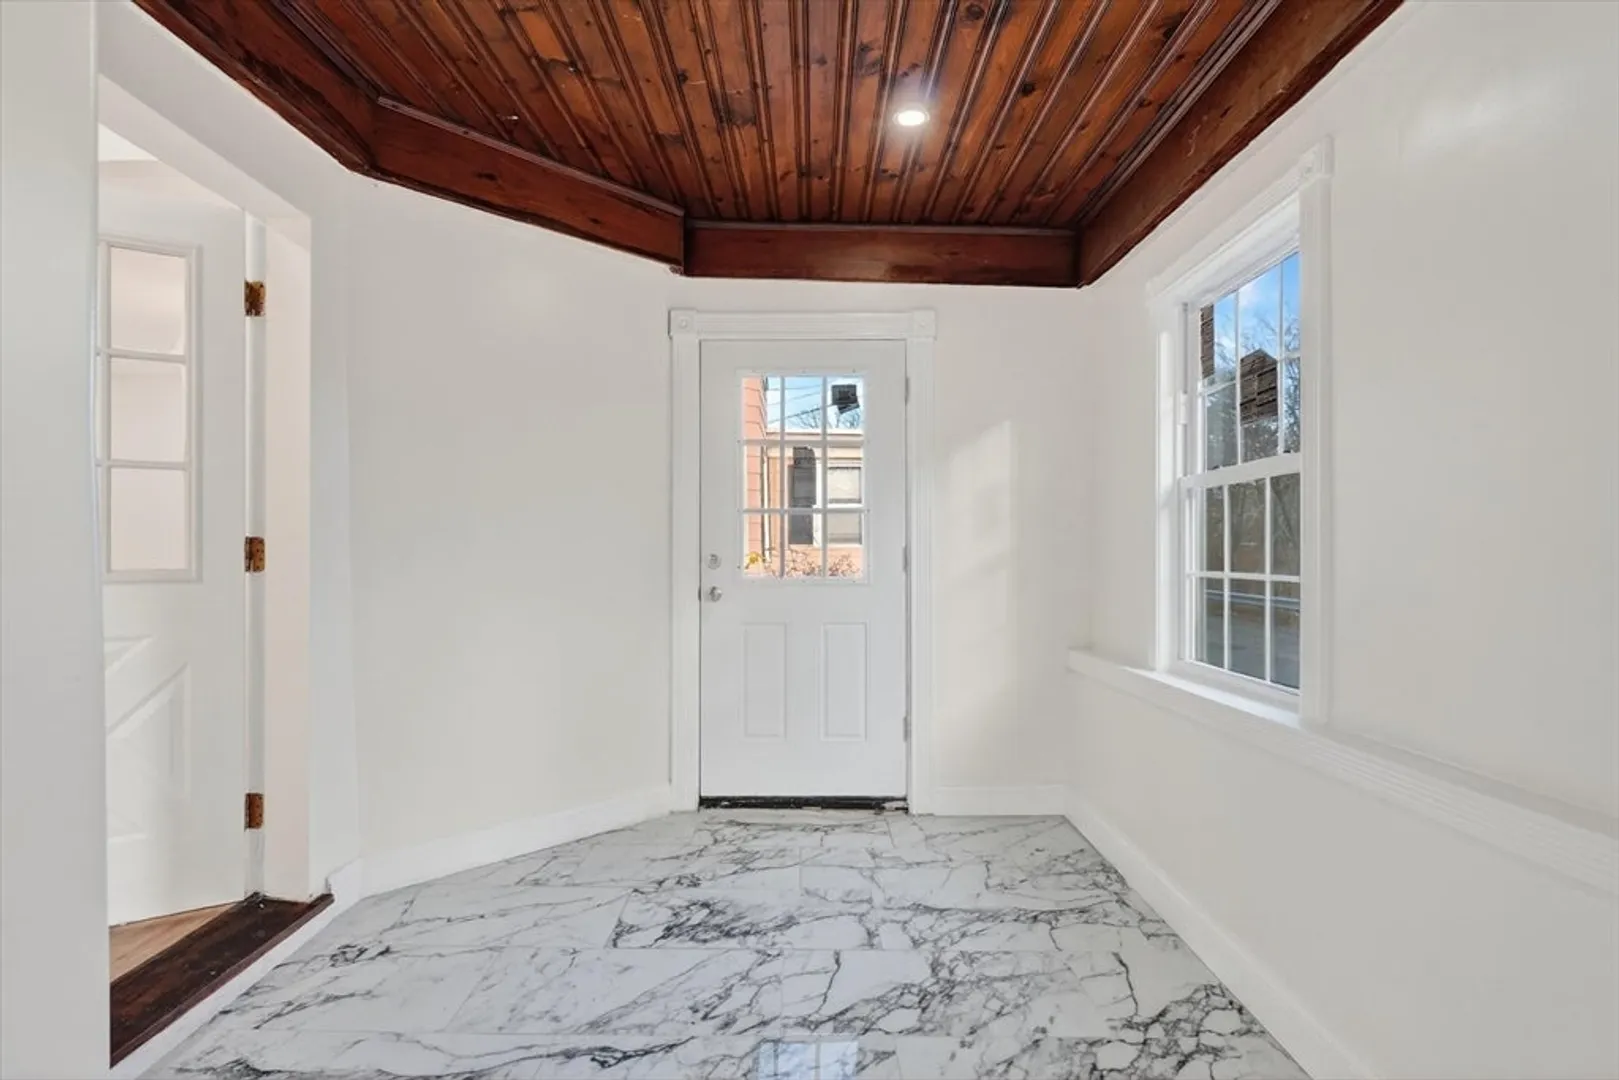
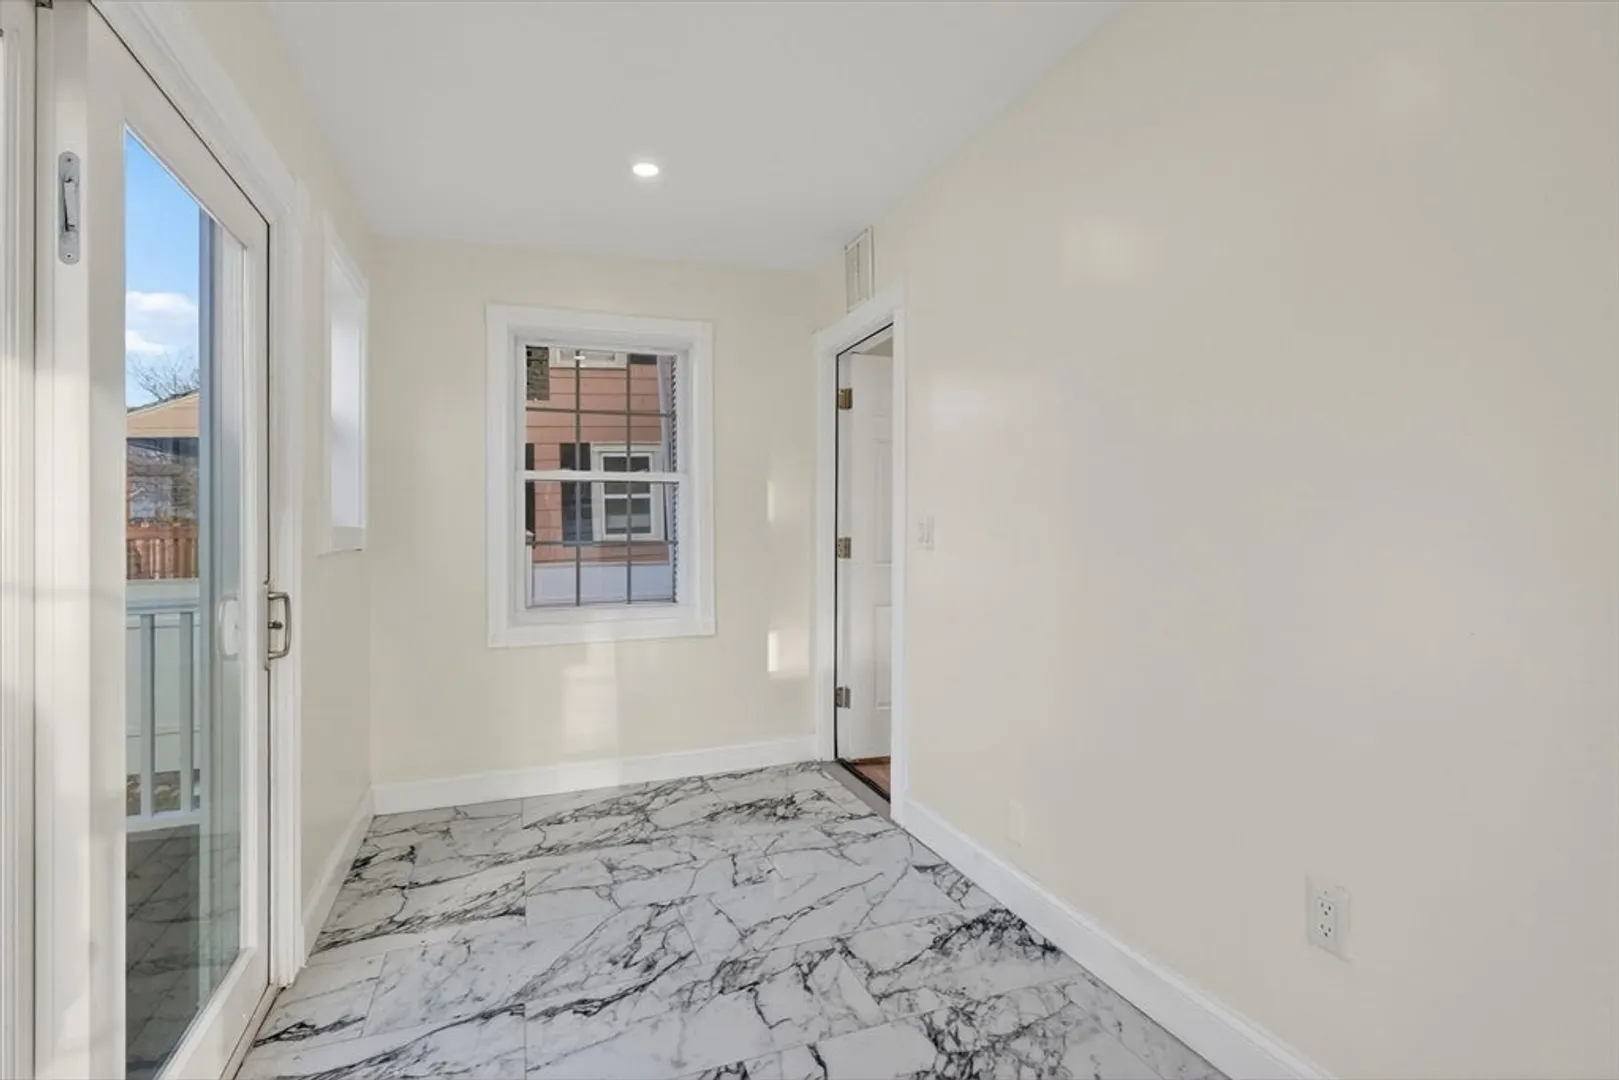
- Interior Features: Sun Room
- Roof: Shingle
- Year Built Details: Actual
- Zoning: Rg
- Basement: Full, Concrete
- Exterior Features: Porch - Enclosed, Deck
- Foundation: Stone
- Lot Features: Wooded
- SqFt Source: Measured
- Year Built Source: Public Records
-
Amenities
- Parking Features: Paved Drive, Off Street
-
Utilities
- Electric: Circuit Breakers
- Water Source: Public
- Sewer: Public Sewer
-
Fees / Taxes
- Assessed Value: $439,600
- Taxes: $4,651
- Tax Year: 2025
Similar Listings
Sold
34 Photos
Sold
40 Photos
Sold
42 Photos
Sold
42 Photos
Content © 2026 MLS Property Information Network, Inc. The information in this listing was gathered from third party resources including the seller and public records.
Listing information provided courtesy of Realty ONE Group Nest.
MLS Property Information Network, Inc. and its subscribers disclaim any and all representations or warranties as to the accuracy of this information.
