
Sold!
$390,000
2
Beds
1/1
Bath
847
Living Area
-
Property Description
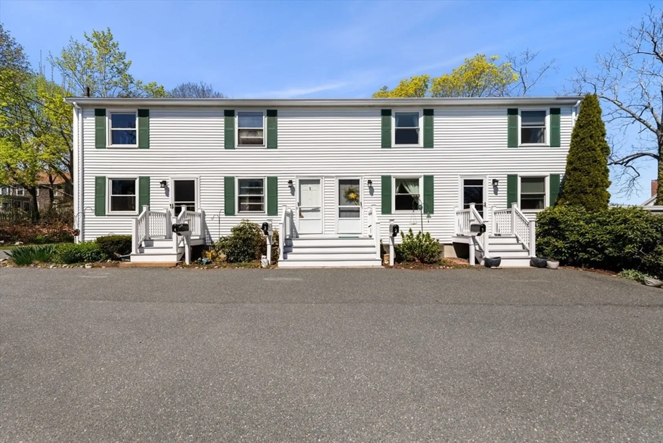
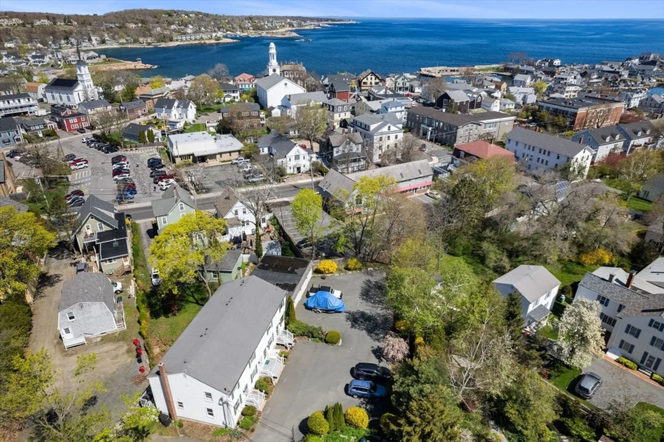
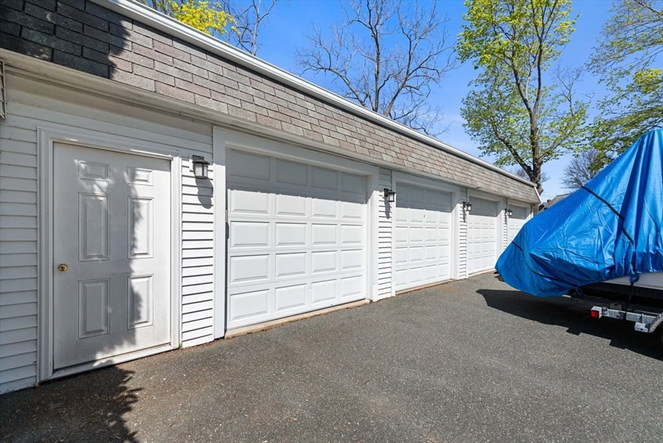
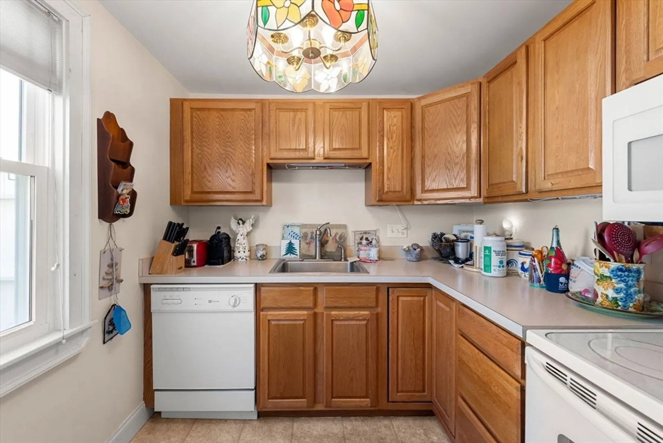
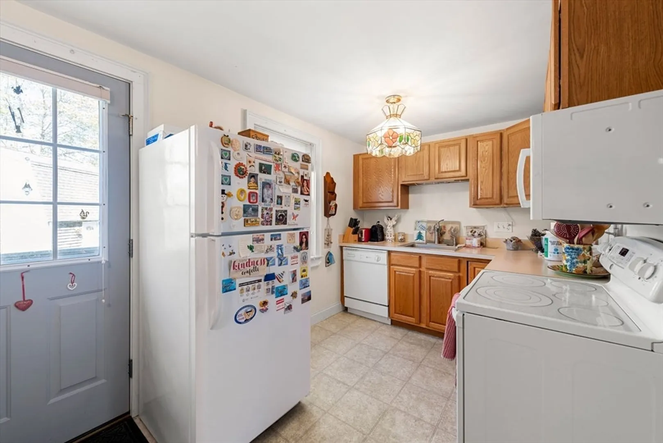
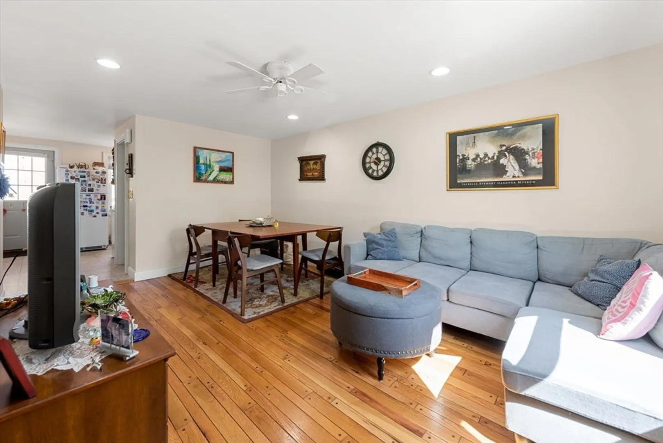
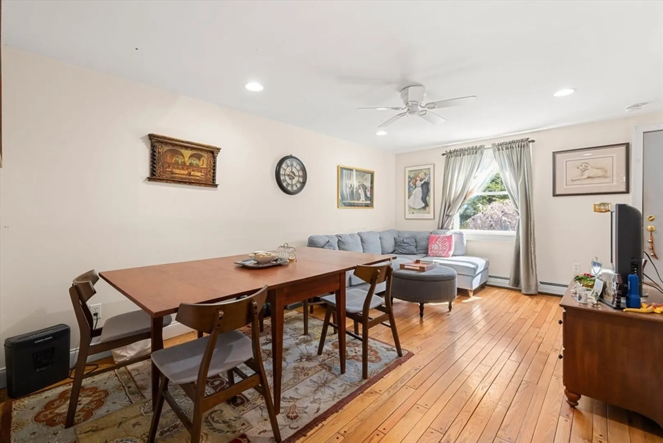
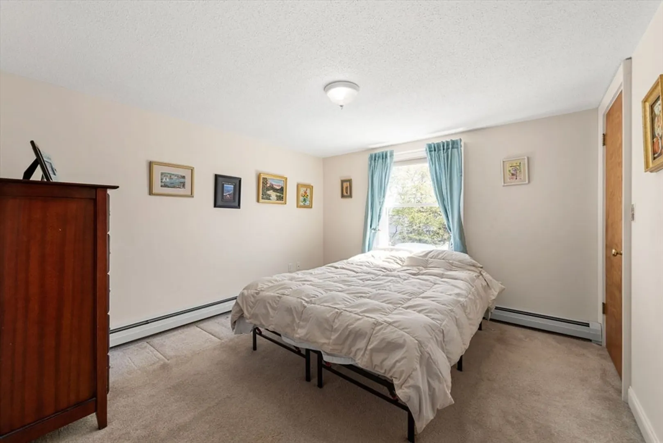
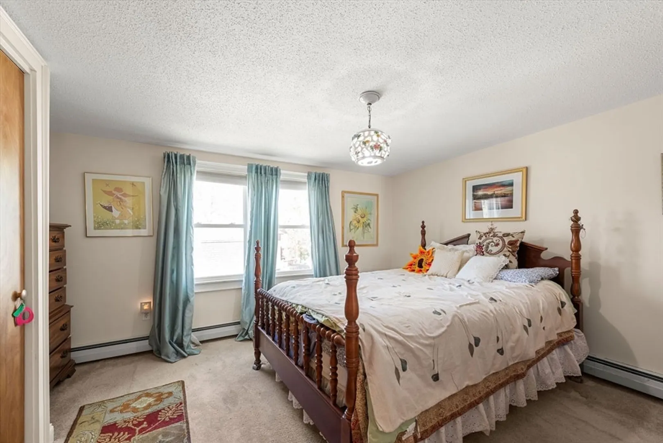
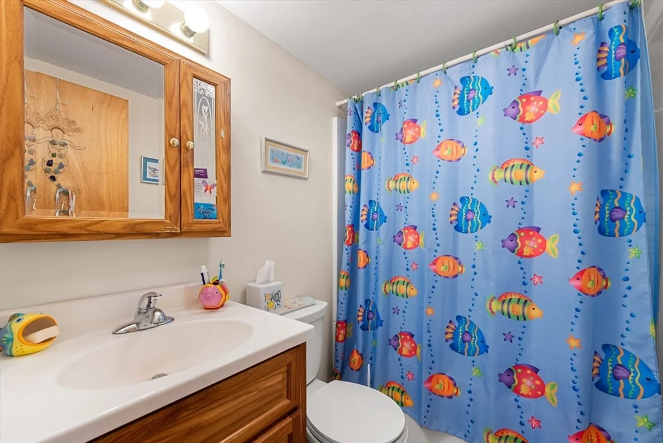
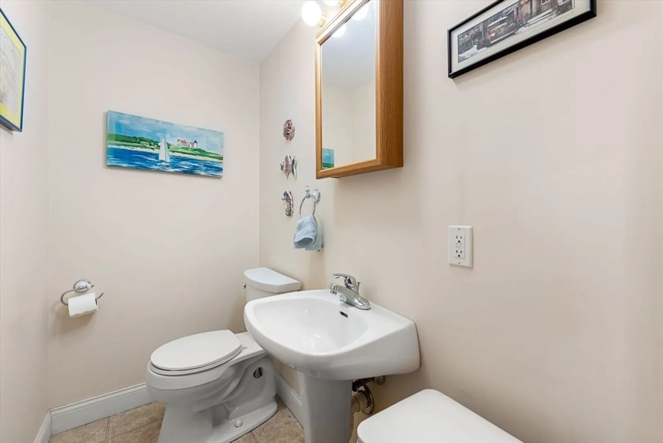
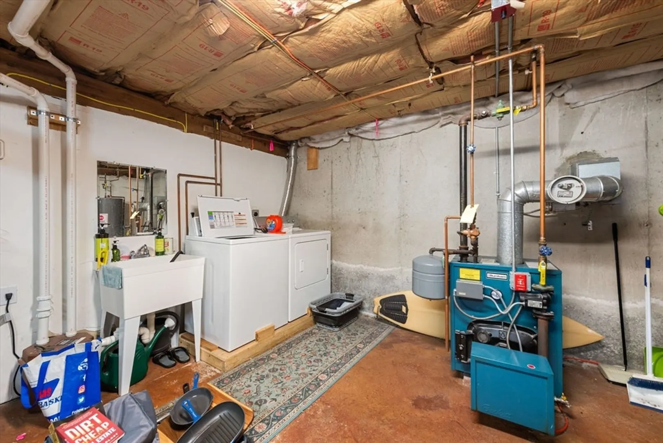
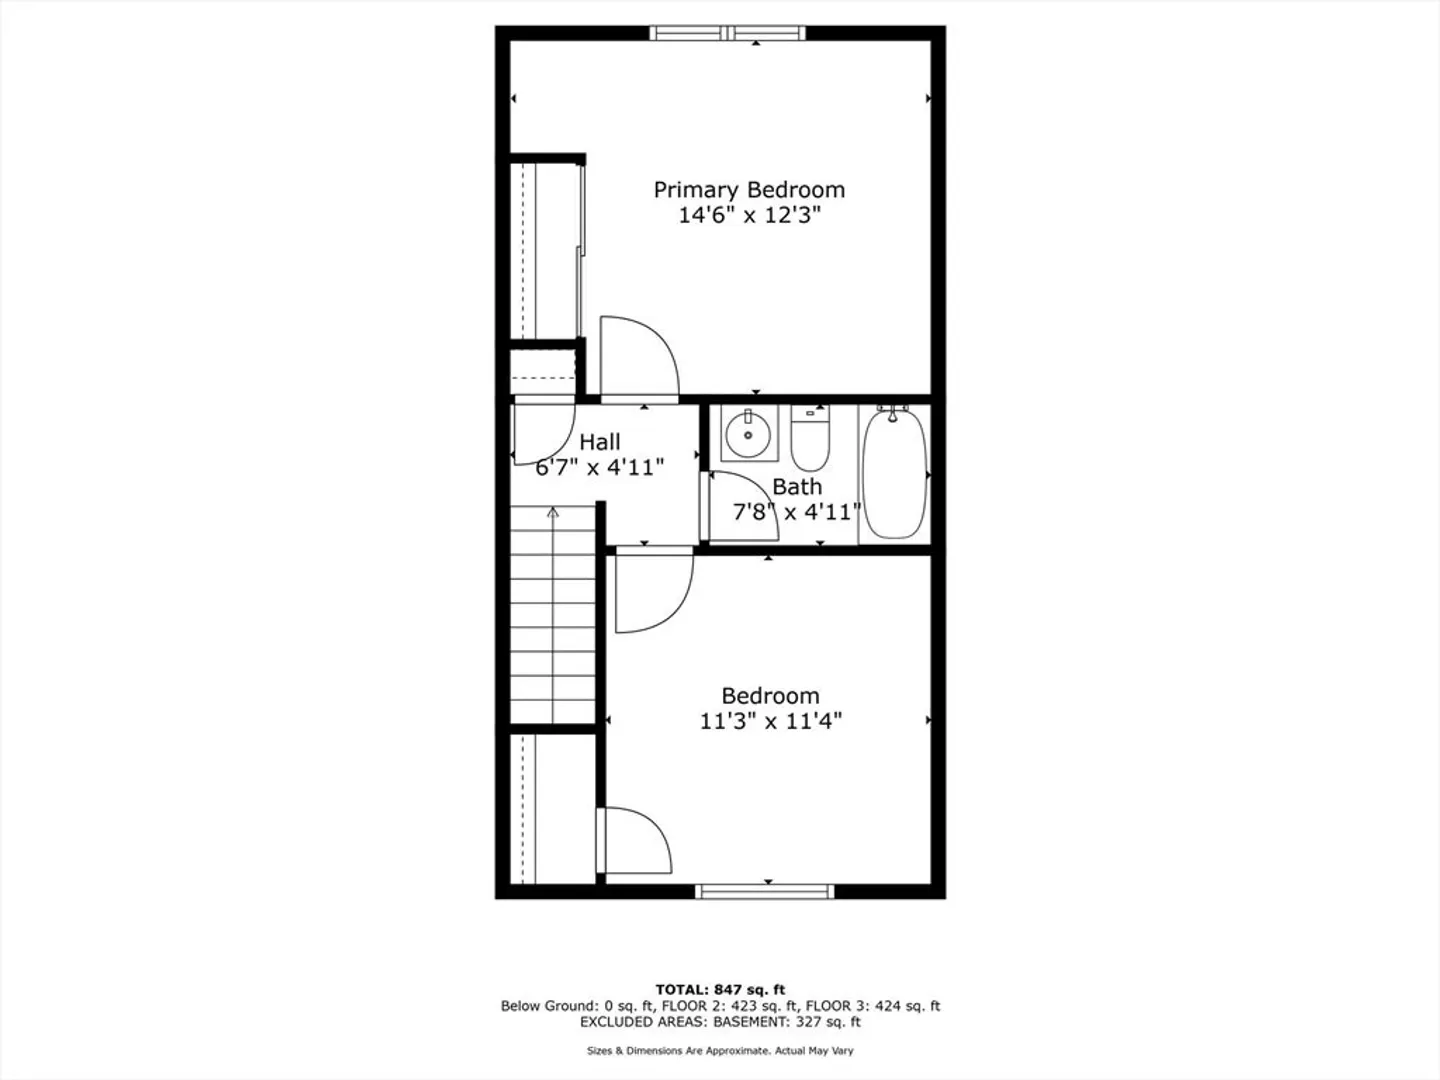
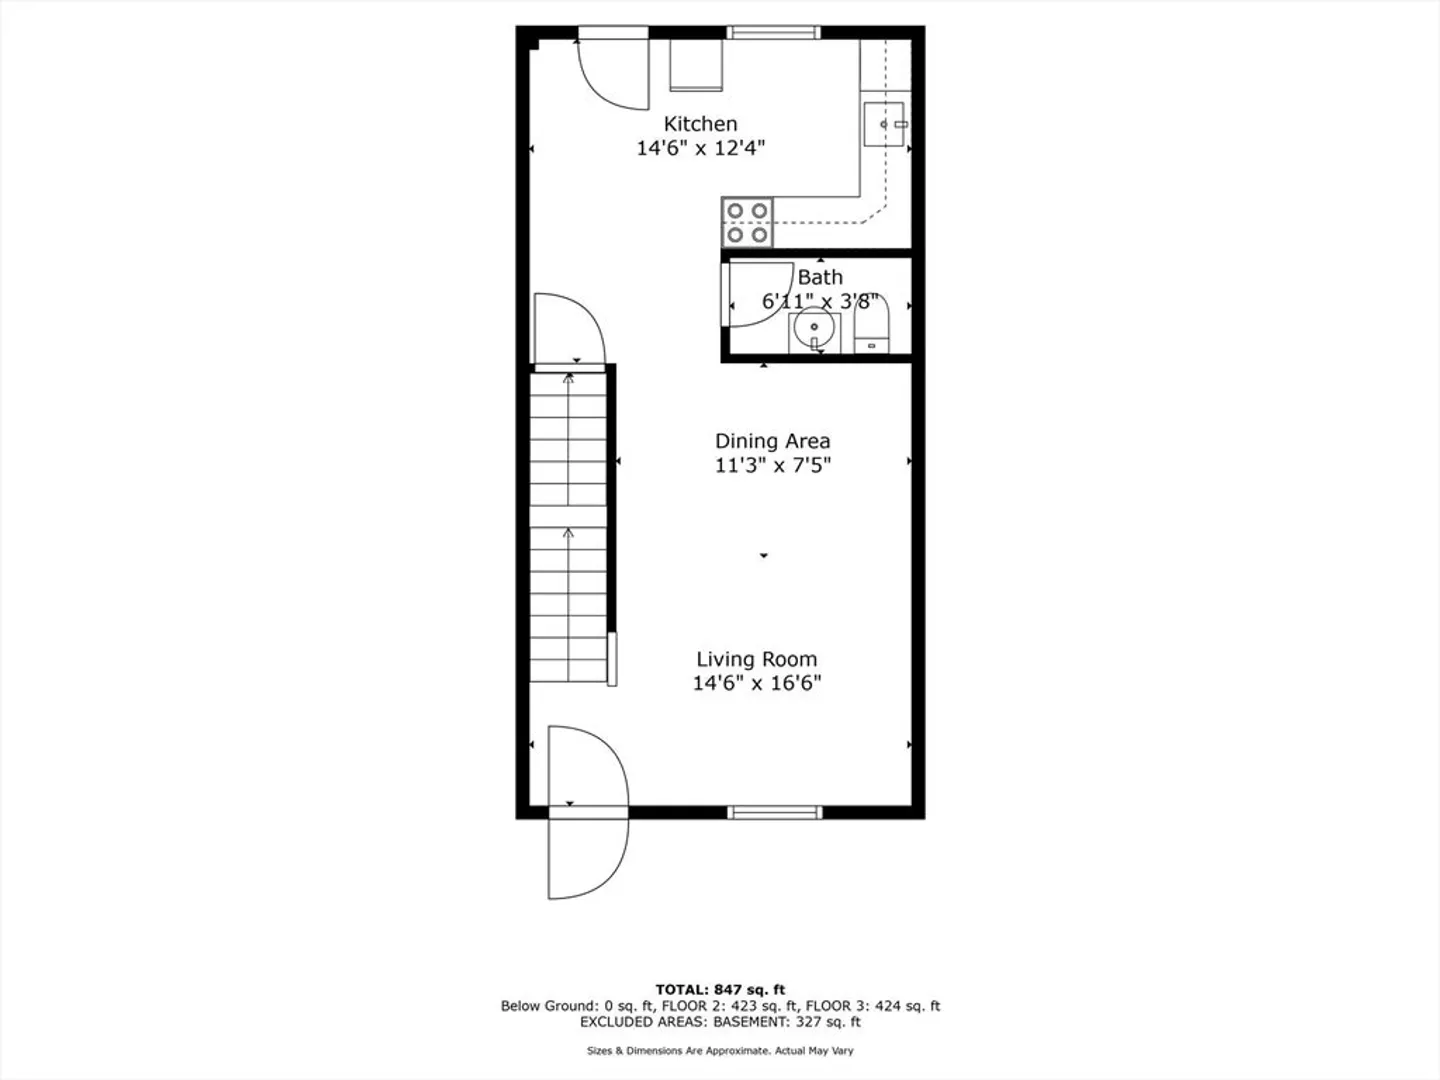
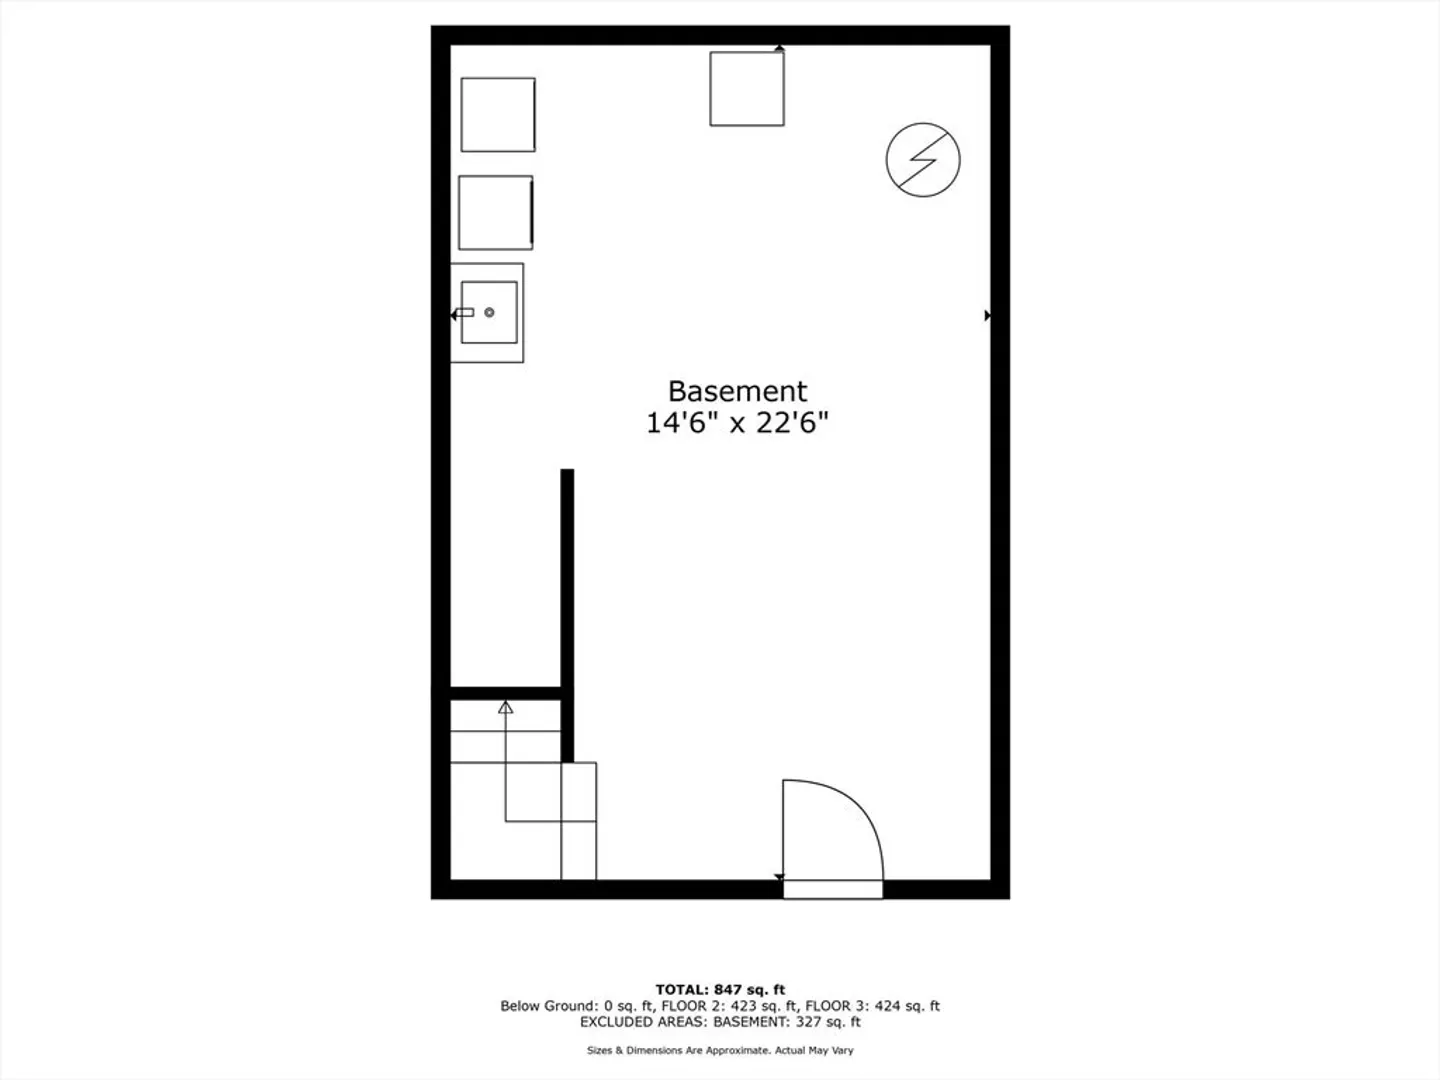
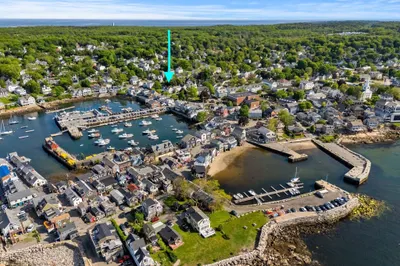
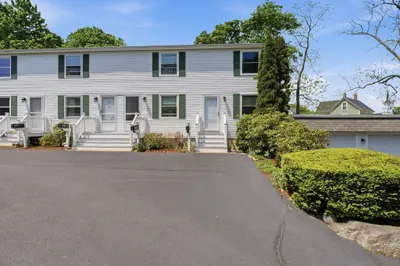
This immaculate 2-bedroom, 1.5-bathroom townhouse with a heated one-car garage is conveniently situated within walking distance to downtown Rockport, Front Beach, and Rockport Harbor – offering an unparalleled location. Upon entry, you're welcomed by a spacious family room and dining area adorned with hardwood floors and recessed lighting. The well-appointed kitchen, adjacent to the dining space, provides access to a deck, perfect for relaxation. A half bath featuring a pedestal sink completes the main floor. Upstairs, two generously sized bedrooms await, accompanied by a full bath. The lower level houses washer and dryer hookups, as well as other utilities. Rarely do you find a condo boasting such pristine condition, paired with this price and location!
-
Highlights
- Cooling: Window Unit(s)
- HOA Fee: $300
- Property Class: Residential
- Total Rooms: 4
- Year Built: 1970
- Heating: Baseboard, Oil
- Parking Spots: 2
- Property Type: Condominium
- Unit Number: 2
- Status: Closed
-
Additional Details
- Appliances: Range, Dishwasher, Trash Compactor, Refrigerator, Washer, Dryer
- Exclusions: Light Fixture In Primary Bedroom Is Not Conveyed W The Sale.
- Pets Allowed: Yes
- Year Built Details: Actual
- Zoning: Res
- Basement: Y
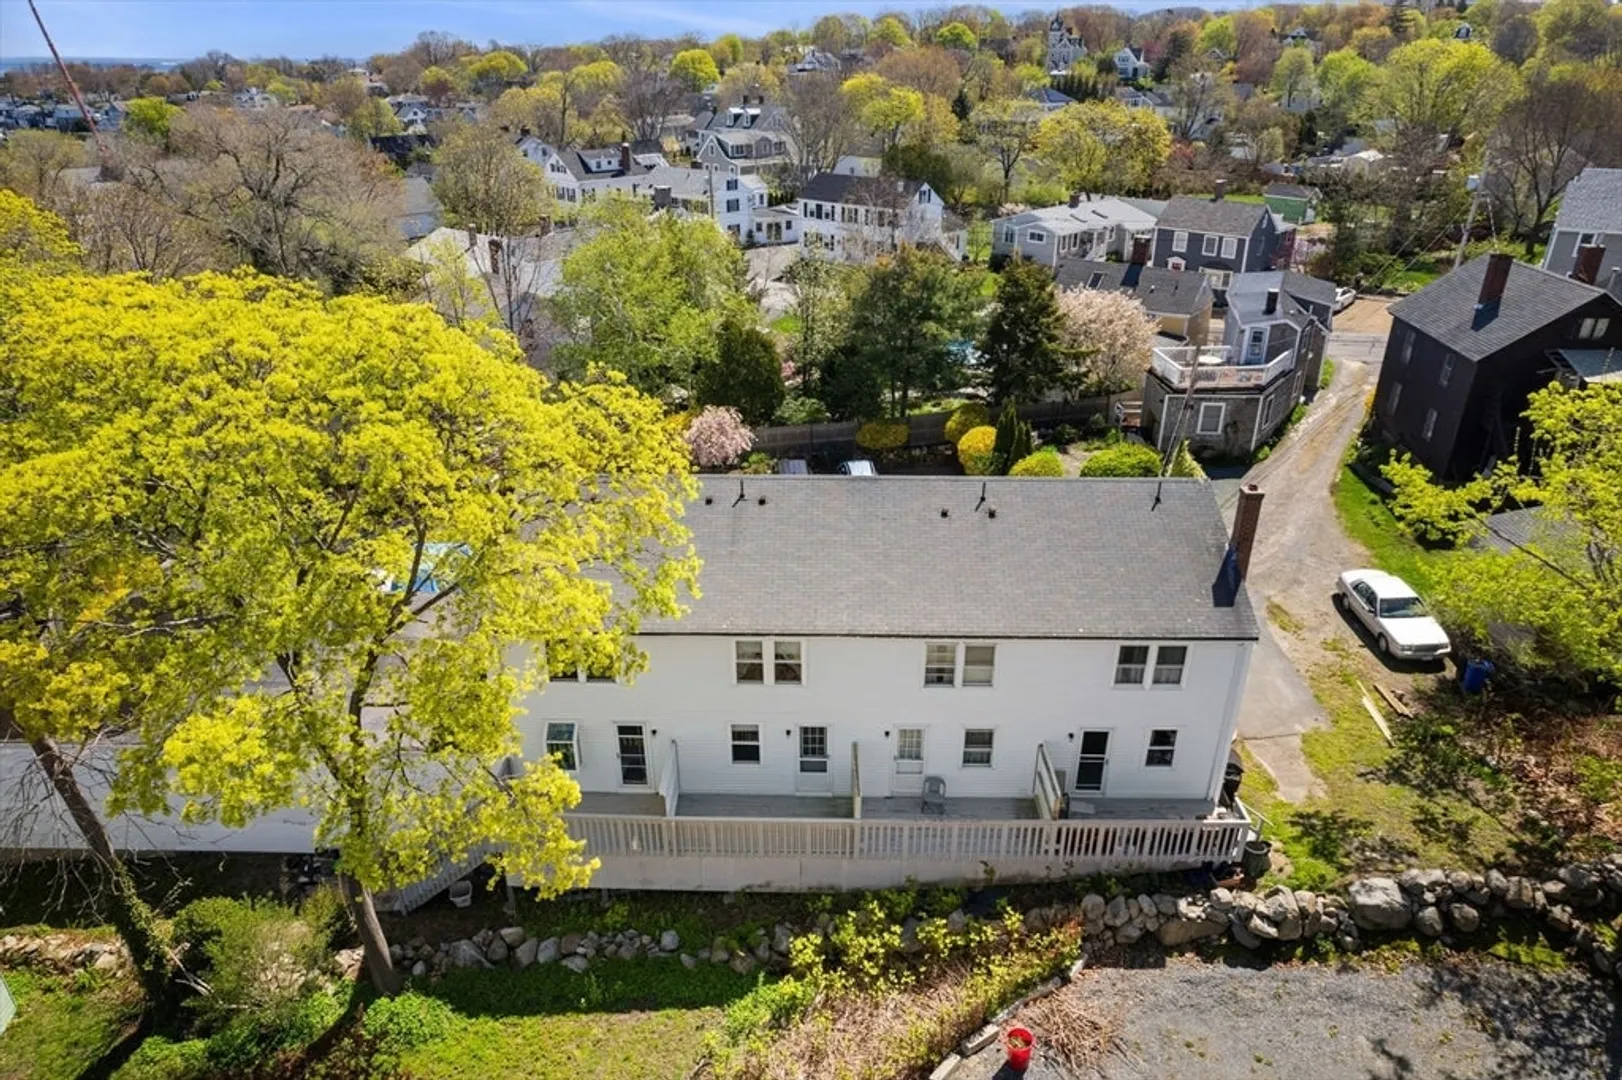
- Exterior Features: Deck - Wood
- Total Number of Units: 4
- Year Built Source: Public Records
-
Amenities
- Covered Parking Spaces: 1
- Waterfront Features: Beach Front, Harbor, Ocean, 0 to 1/10 Mile To Beach, Beach Ownership(Public)
- Parking Features: Attached, Paved
-
Utilities
- Electric: Circuit Breakers, 100 Amp Service
- Water Source: Public
- Sewer: Public Sewer
-
Fees / Taxes
- Assessed Value: $436,700
- Compensation Based On: Net Sale Price
- HOA Fee Includes: Insurance, Maintenance Structure, Snow Removal, Trash
- Taxes: $3,677
- Buyer Agent Compensation: 2%
- HOA Fee Frequency: Monthly
- Tax Year: 2024
Similar Listings
Sold
27 Photos
Sold
35 Photos
Sold
23 Photos
Sold
37 Photos
Content © 2026 MLS Property Information Network, Inc. The information in this listing was gathered from third party resources including the seller and public records.
Listing information provided courtesy of RE/MAX Beacon.
MLS Property Information Network, Inc. and its subscribers disclaim any and all representations or warranties as to the accuracy of this information.
