
Sold!
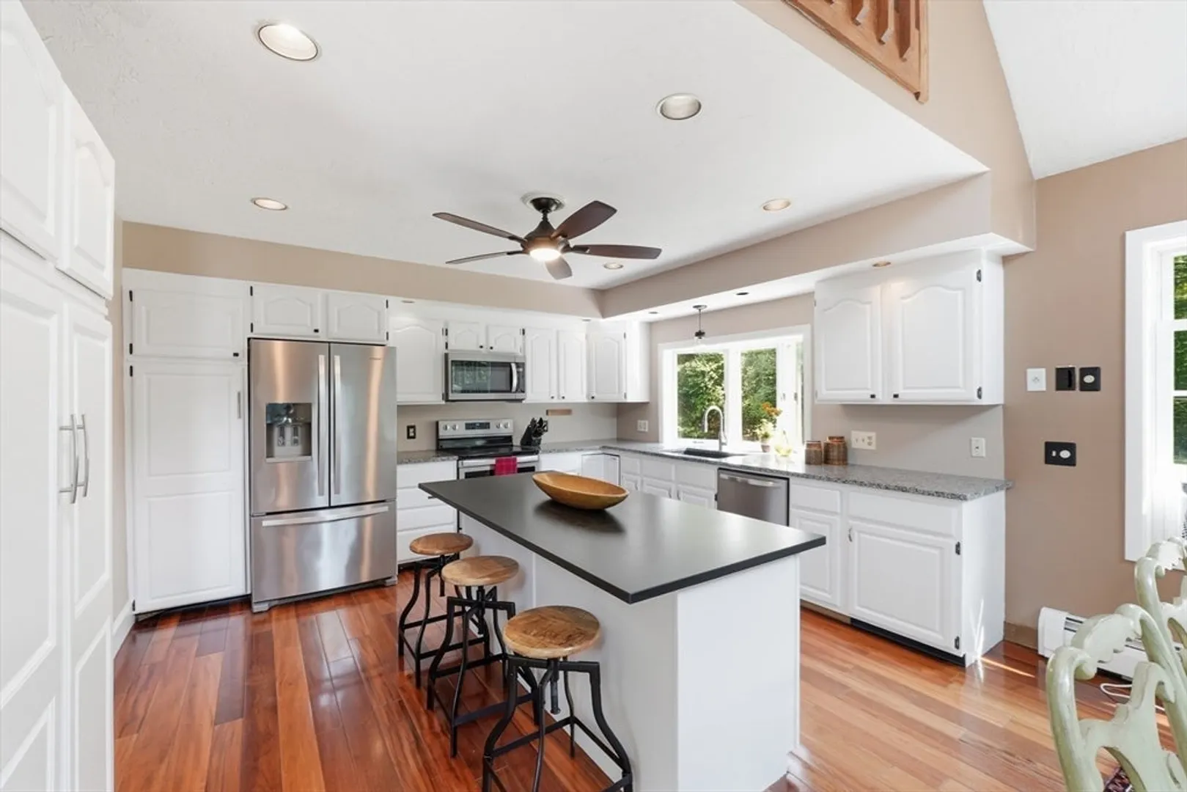
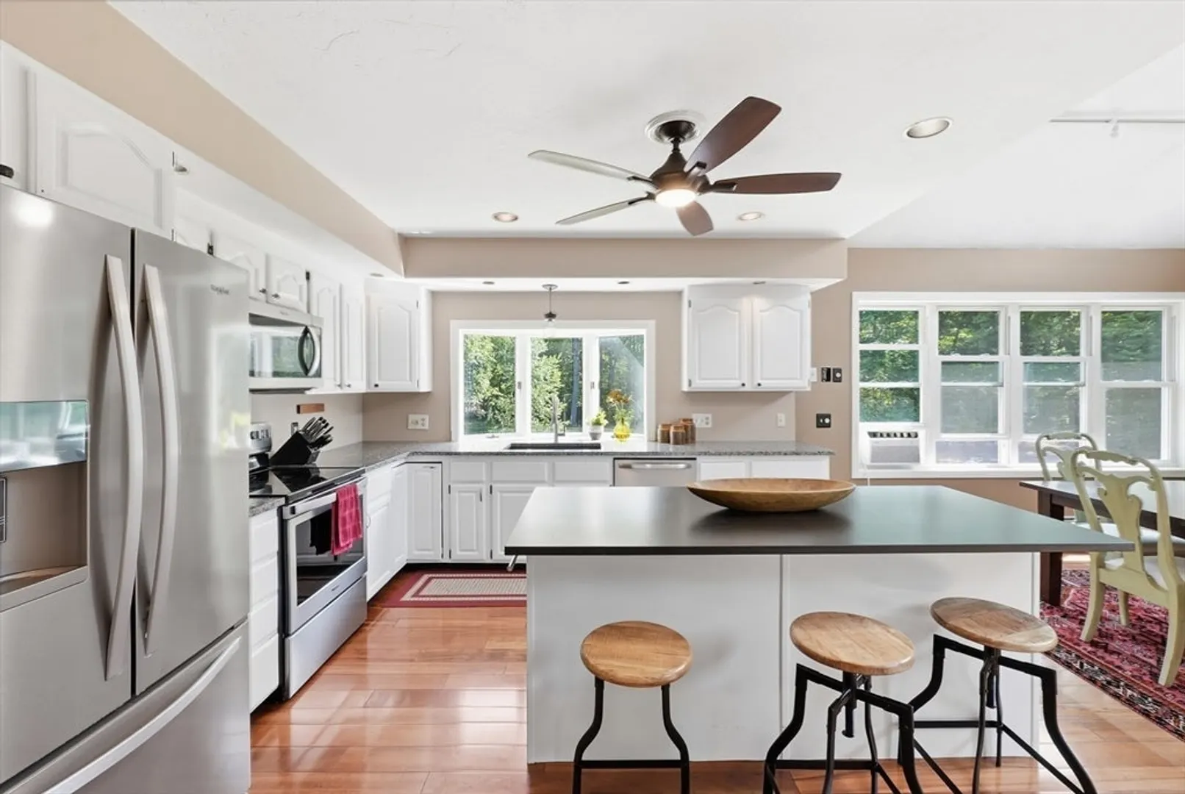
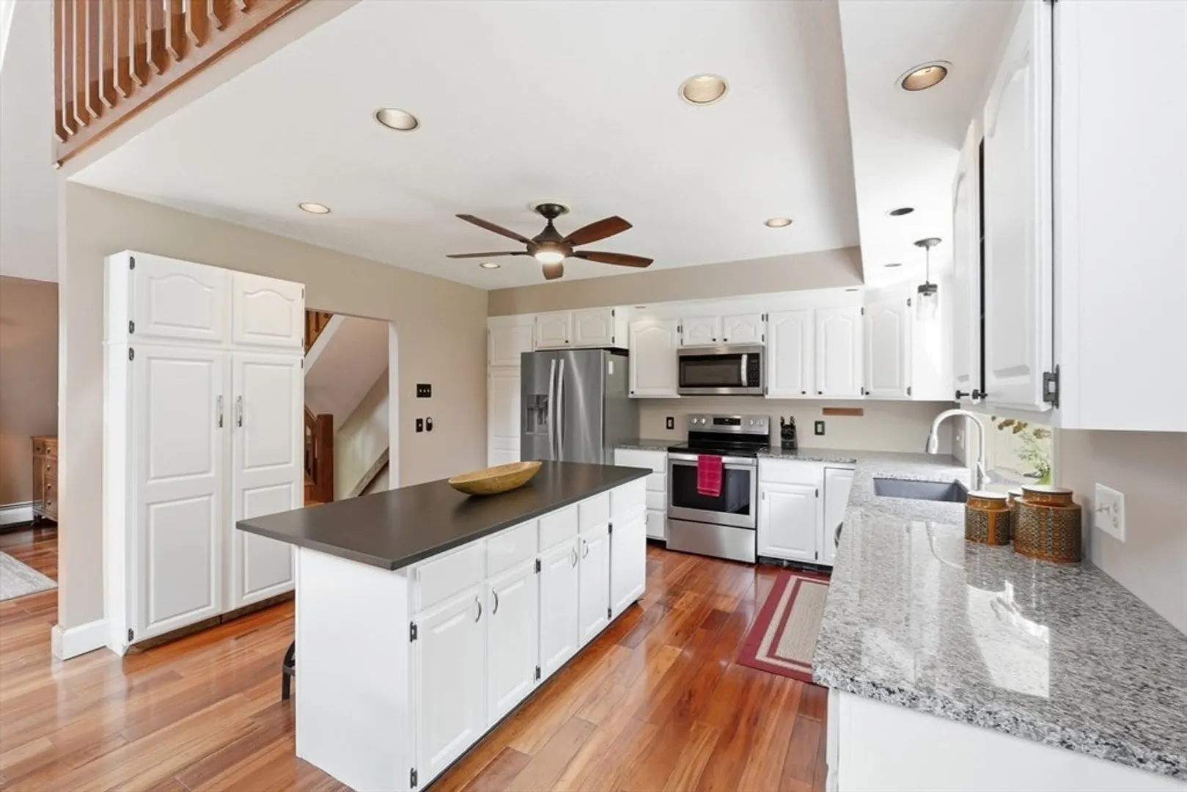
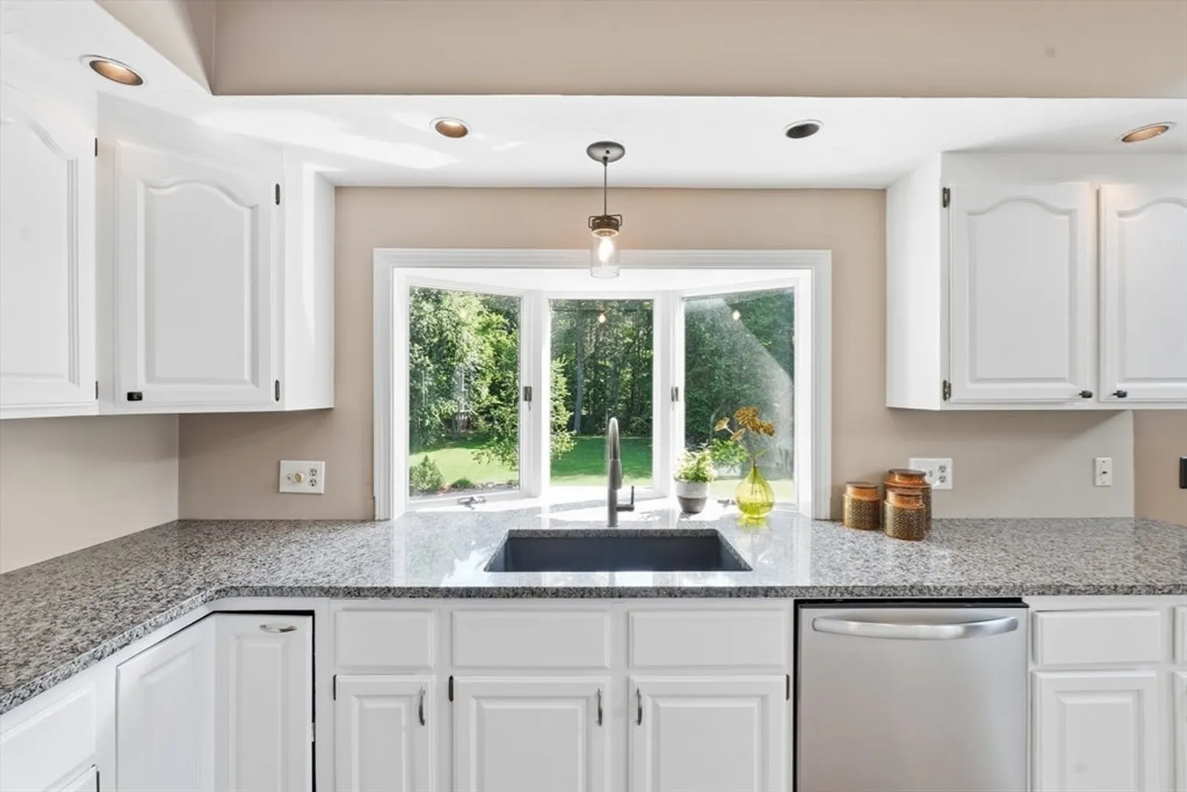
$725,000
4
Beds
3
Baths
2,178
Living Area
-
Property Description
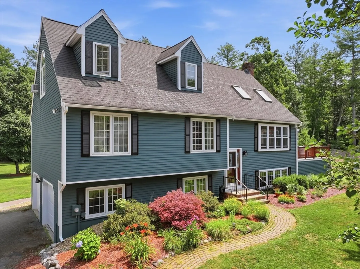
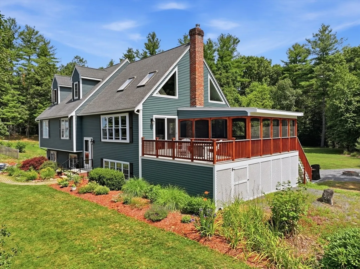
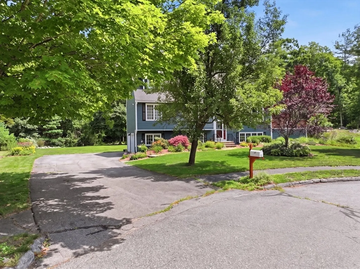
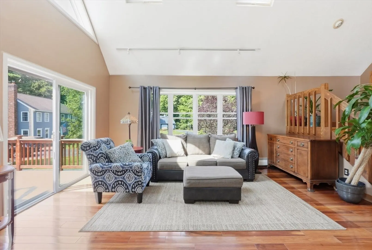
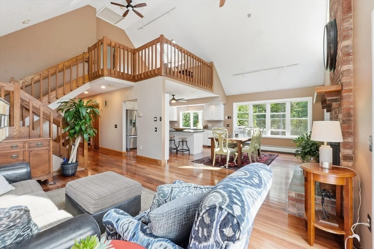
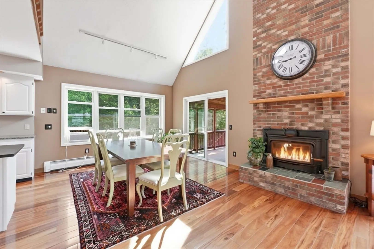
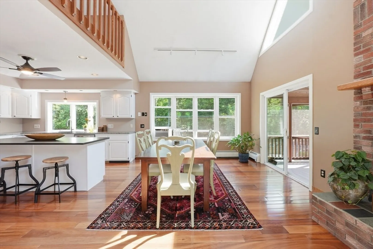
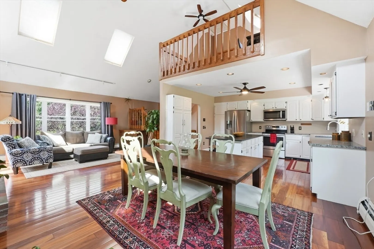
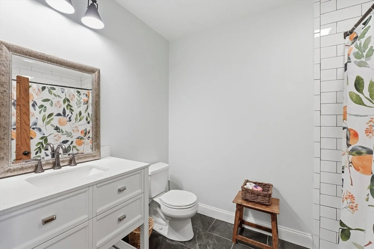
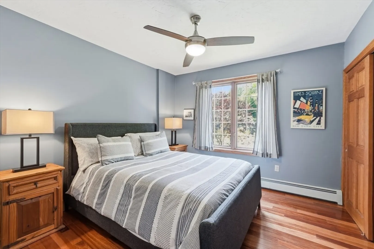
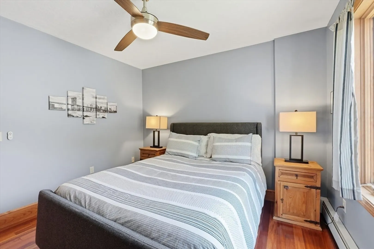
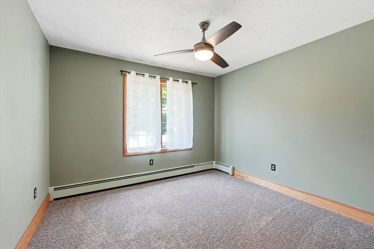
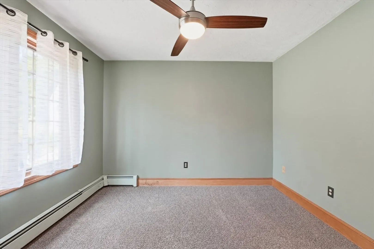
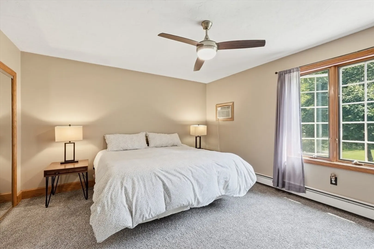
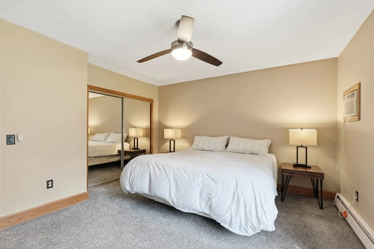
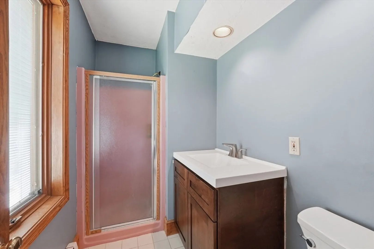
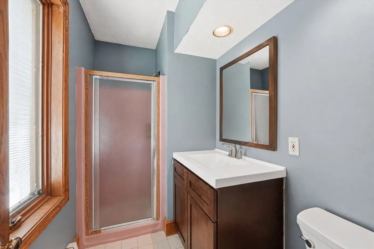
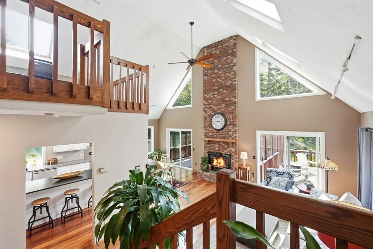
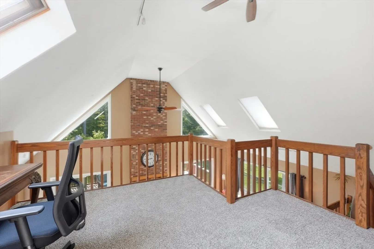
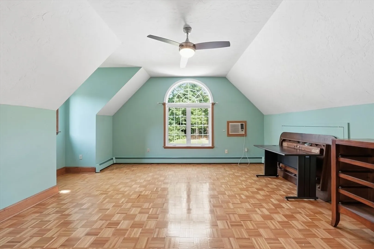
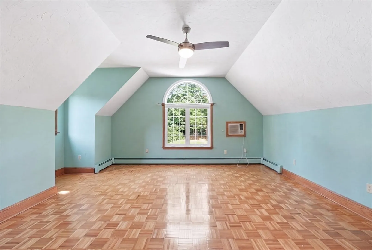
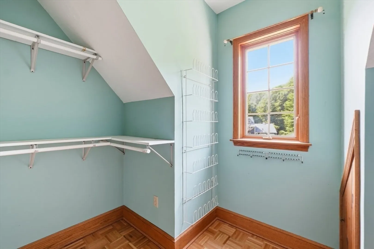
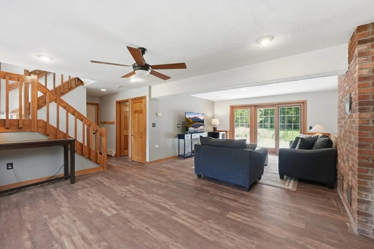
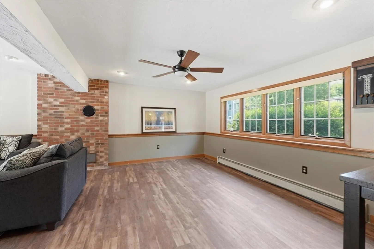
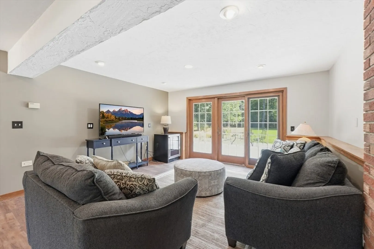
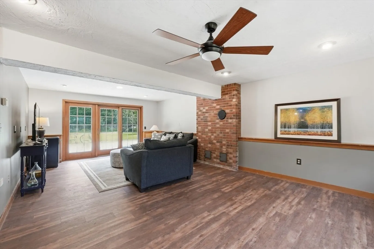
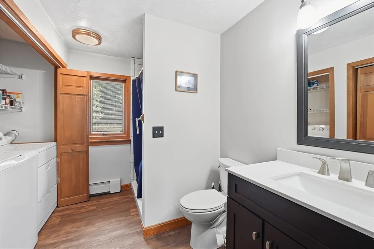
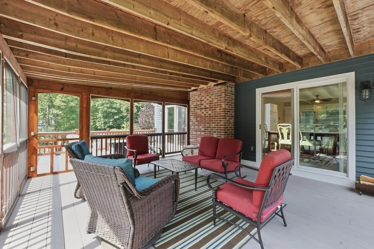
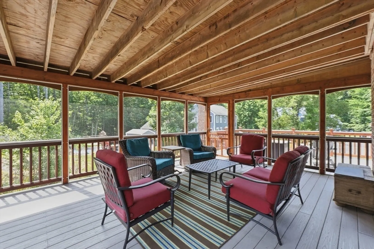
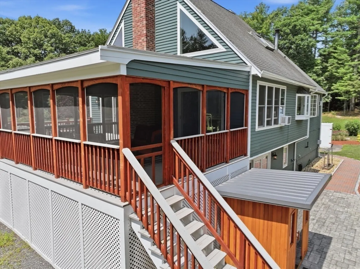
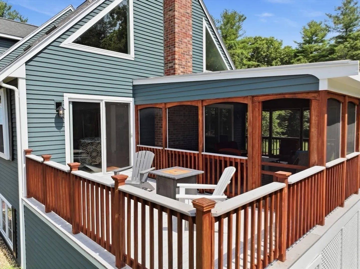
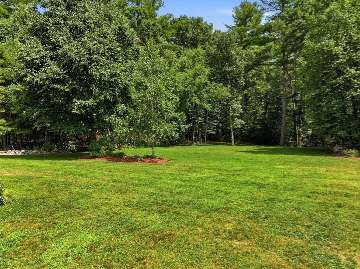
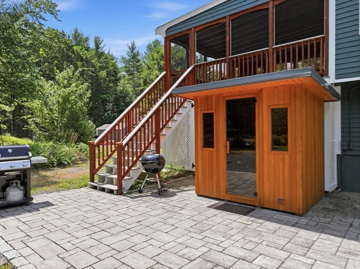
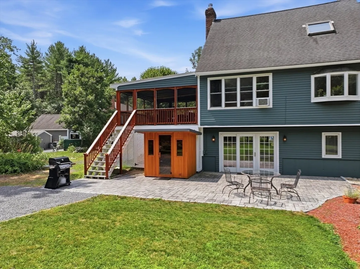
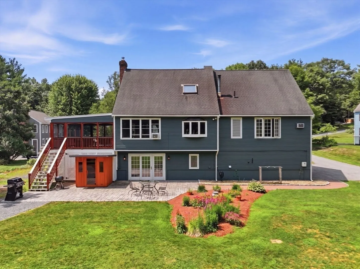
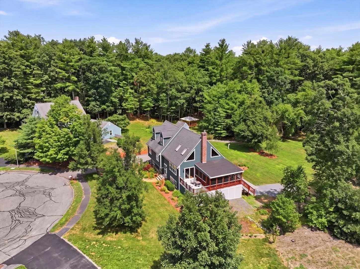
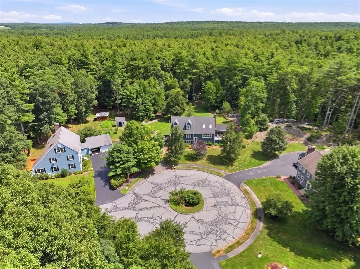
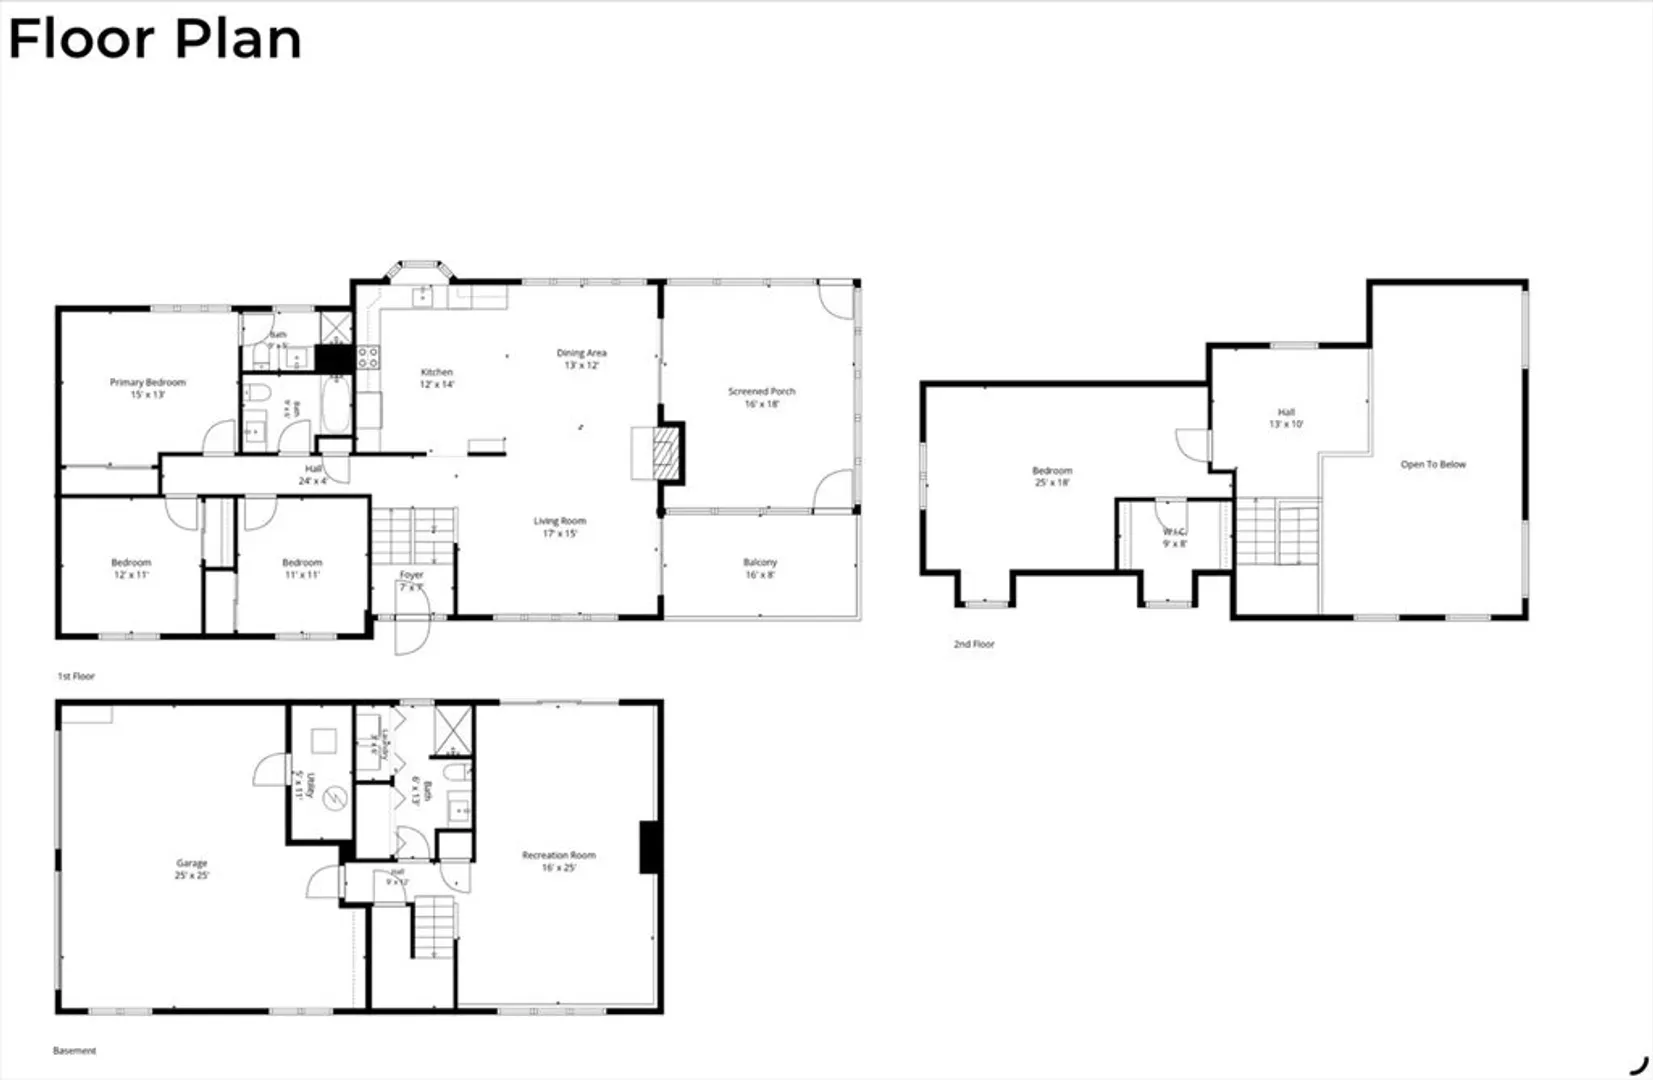
**OFFER DEADLINE FOR MONDAY 7/27 @ 5PM. PLEASE MADE OFFERS GOOD FOR 24 HOURS**Welcome to 24 Piccadilly Circle in Jefferson! This spacious 4-bedroom, 3 full bath home offers just under an acre of privacy with a unique, flexible floor plan designed to accommodate a variety of lifestyles. Whether you're looking for space for extended family, guests, a home office, or separate living areas, this thoughtfully designed home provides endless possibilities.The inviting interior features generous living spaces and abundant natural light, while the screened porch offers the perfect place to relax and enjoy the peaceful surroundings from spring through fall. Major updates provide peace of mind, including a brand-new furnace, newer septic system & freshly painted exterior, allowing you to move in with confidence. Outside, the expansive, level yard offers exceptional usability for entertaining, gardening, recreation, or future expansion. A rare bonus, conservation land directly abuts the property, creating a beautiful natural backdrop with added privacy and protected views that can be enjoyed year-round. Located in the desirable Jefferson area of Holden, this home offers the perfect blend of space, comfort, and convenience with easy access to schools, shopping, recreation, and commuter routes. If you've been searching for a home with flexible living space, valuable updates, and an exceptional setting, 24 Piccadilly Circle is a must-see!
-
Highlights
- Cooling: Window Unit(s), Other, Whole House Fan
- Parking Spots: 6
- Property Type: Single Family Residence
- Total Rooms: 9
- Status: Closed
- Heating: Baseboard, Oil, Wood Stove
- Property Class: Residential
- Style: Contemporary, Split Entry
- Year Built: 1987
-
Additional Details
- Appliances: Water Heater, Dishwasher, Microwave, Refrigerator, Washer, Dryer
- Exclusions: Sauna Is Available For Purchase. Mirror In 1st Floor Bathroom.
- Fireplaces: 1
- Foundation: Concrete Perimeter
- Lot Features: Cleared, Level
- Roof: Shingle
- Year Built Details: Actual
- Zoning: R-40
- Basement: Finished, Walk-Out Access, Garage Access
- Exterior Features: Porch - Enclosed, Porch - Screened, Deck, Patio, Balcony, Rain Gutters, Garden
- Flooring: Wood, Tile, Carpet, Hardwood
- Interior Features: Sun Room, Central Vacuum
- Road Frontage Type: Public
- SqFt Source: Other
- Year Built Source: Public Records
-
Amenities
- Community Features: Shopping, Pool, Park, Walk/Jog Trails, Bike Path, Conservation Area, Highway Access, House of Worship, Public School
- Parking Features: Attached, Under, Paved Drive, Off Street, Paved
- Covered Parking Spaces: 2
-
Utilities
- Sewer: Private Sewer
- Water Source: Public
-
Fees / Taxes
- Assessed Value: $614,000
- Taxes: $8,510
- Tax Year: 2025
Similar Listings
Sold
21 Photos
Sold
41 Photos
Sold
41 Photos
Sold
42 Photos
Content © 2026 MLS Property Information Network, Inc. The information in this listing was gathered from third party resources including the seller and public records.
Listing information provided courtesy of Lassen Realty, LLC.
MLS Property Information Network, Inc. and its subscribers disclaim any and all representations or warranties as to the accuracy of this information.
