
Sold!
$8,500,000
6
Beds
6/4
Baths
10,500
Living Area
-
Property Description
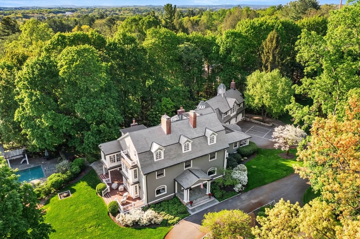
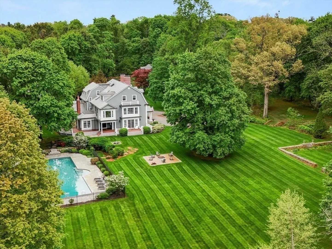
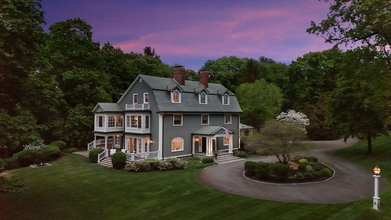
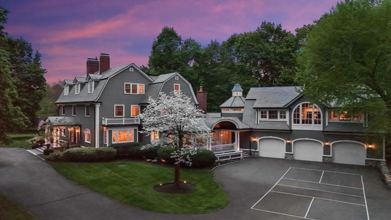
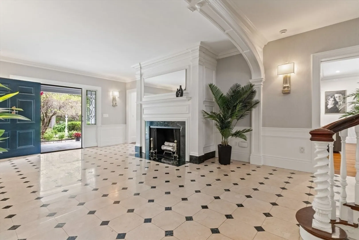
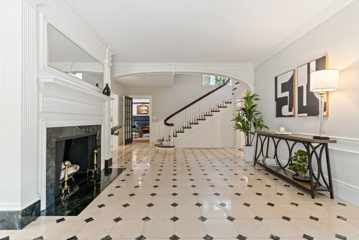
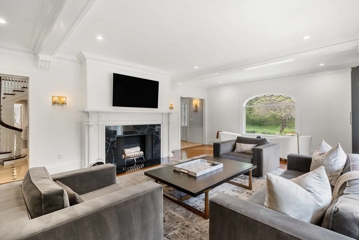
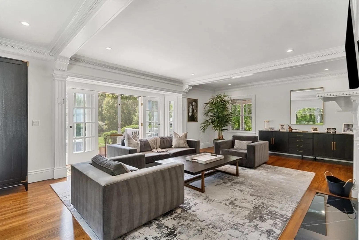
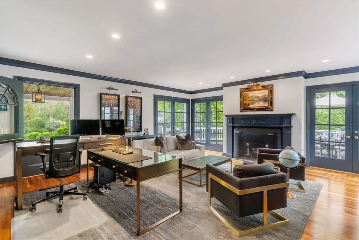
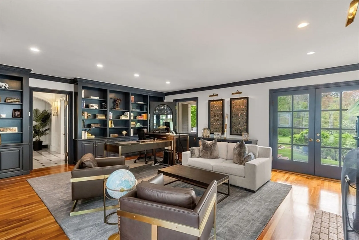
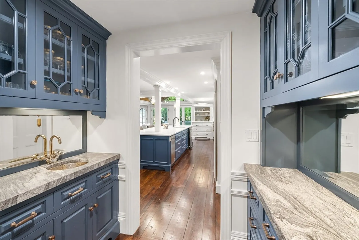
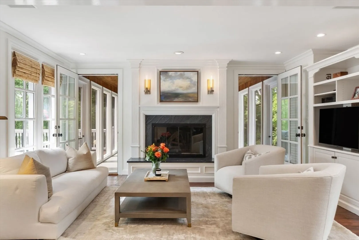
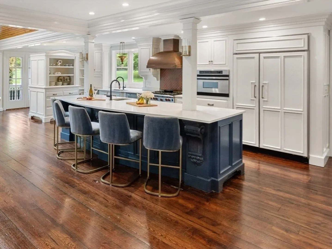
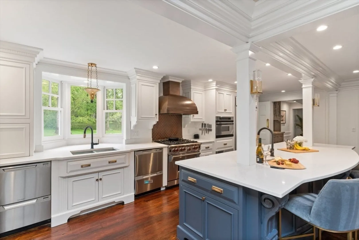
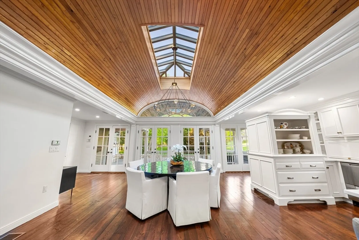
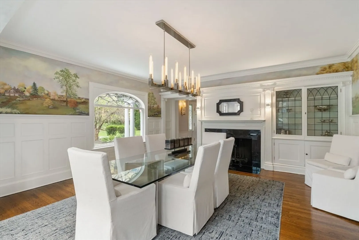
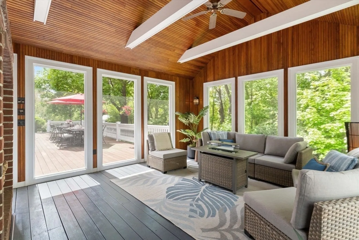
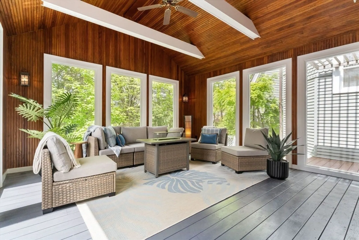
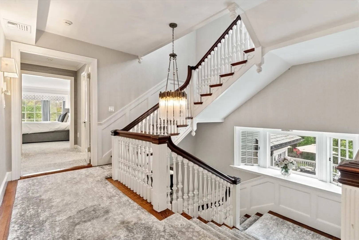
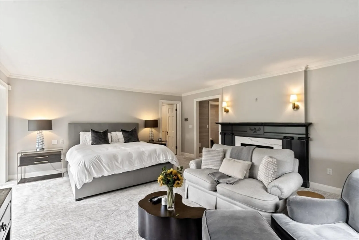
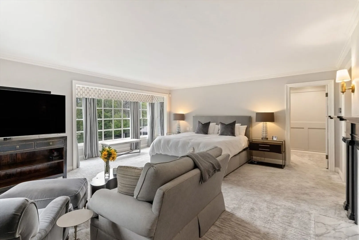
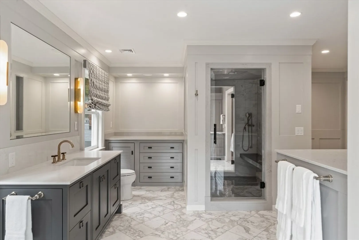
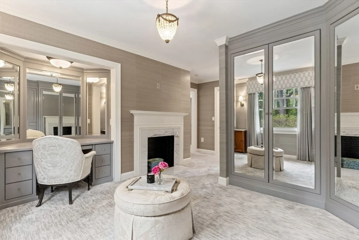
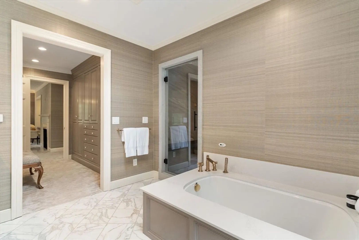
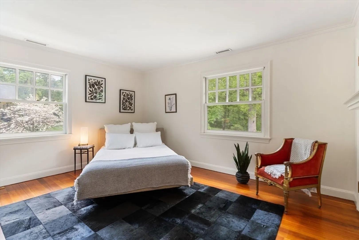
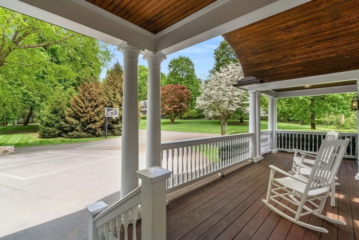
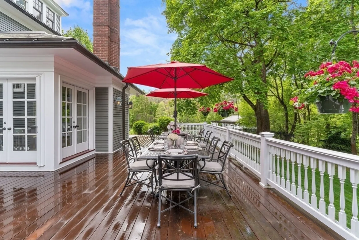
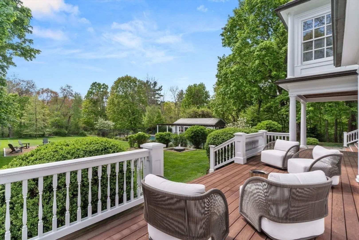
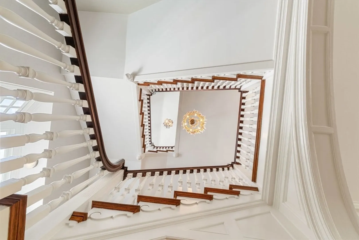
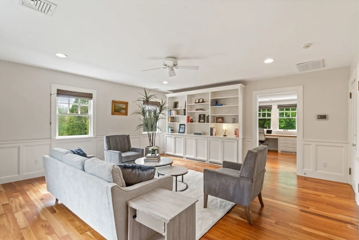
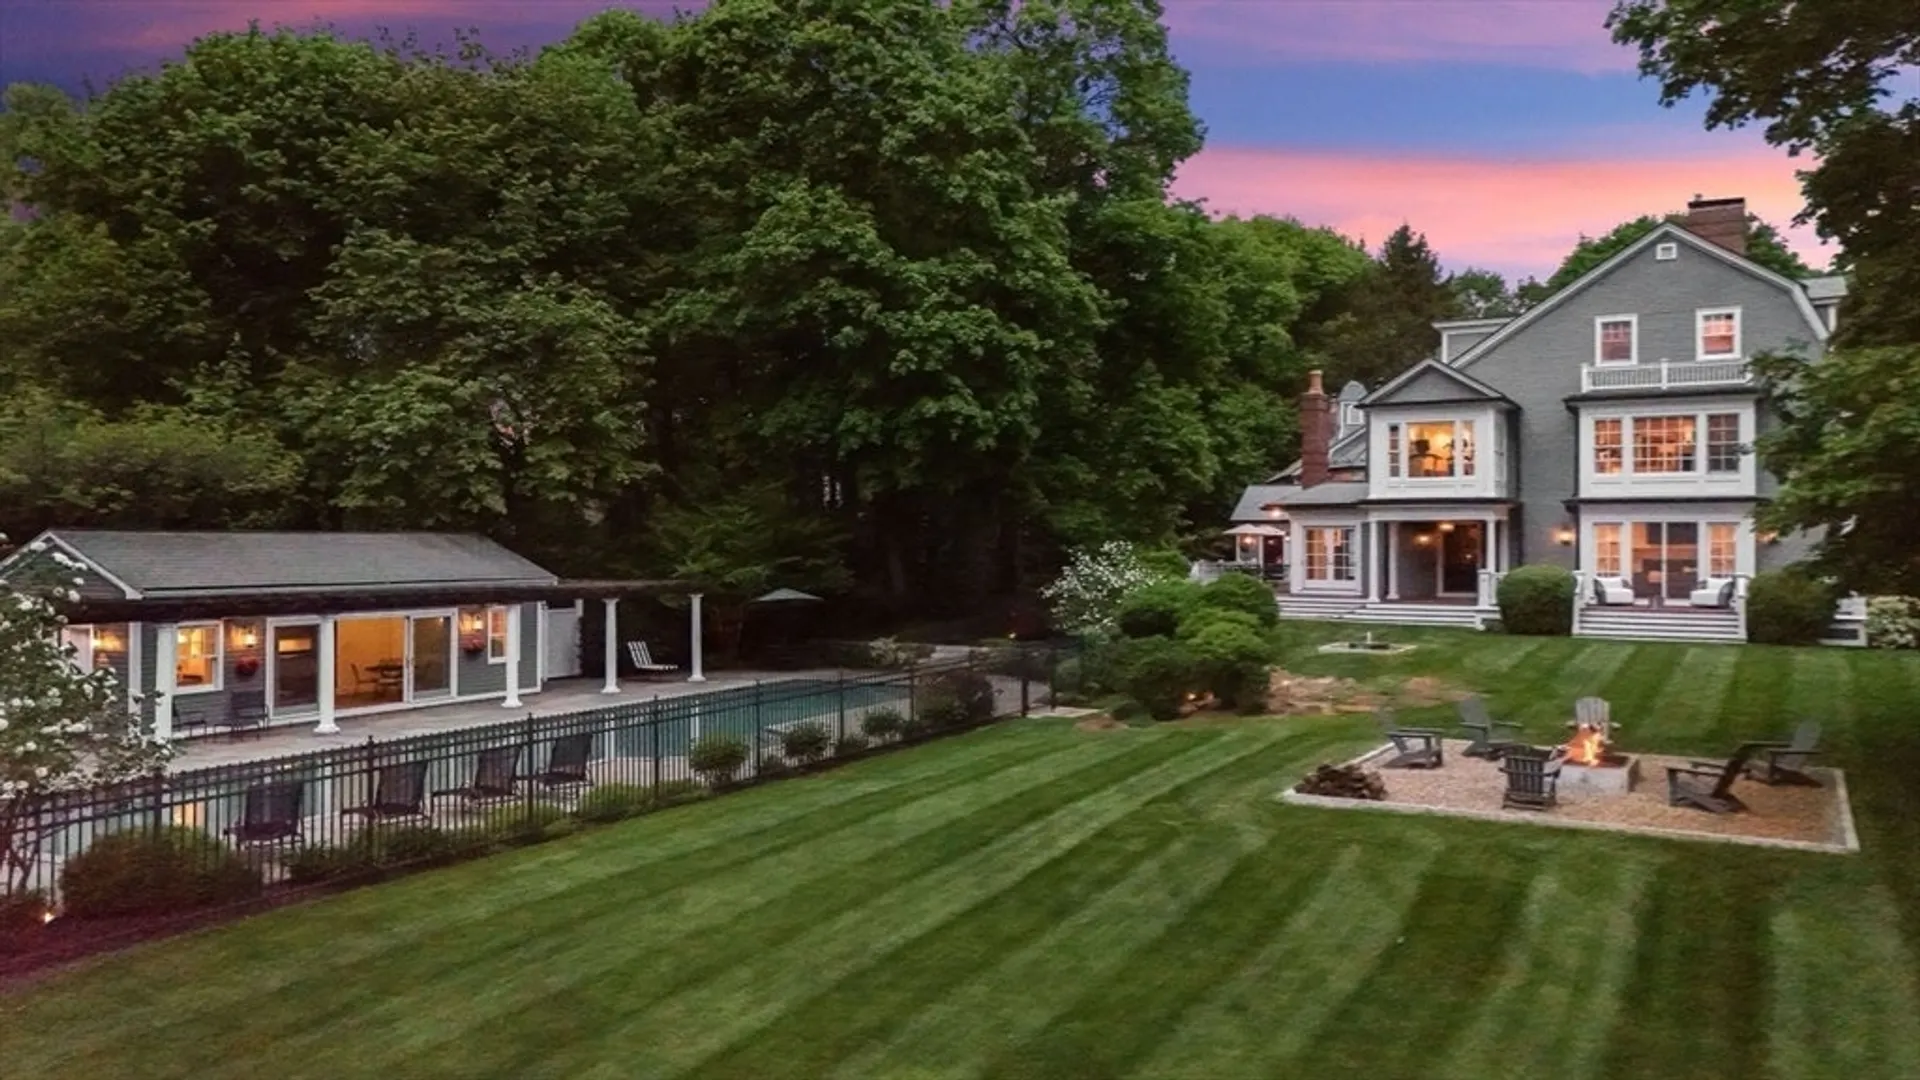
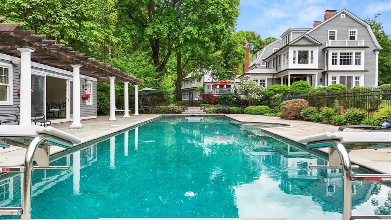
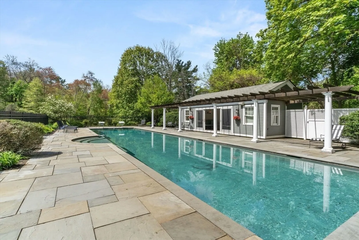
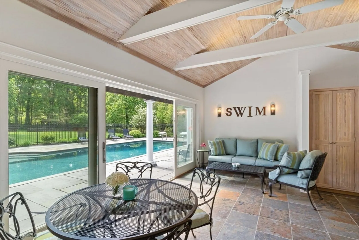
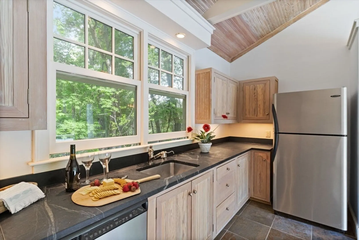
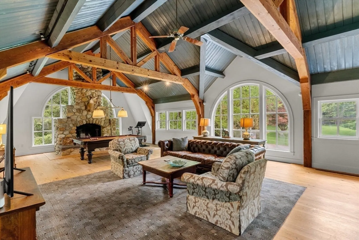
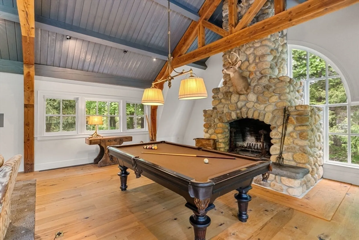
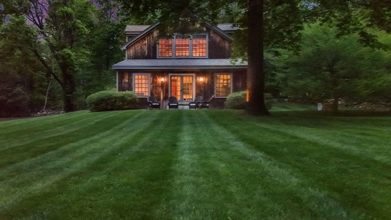
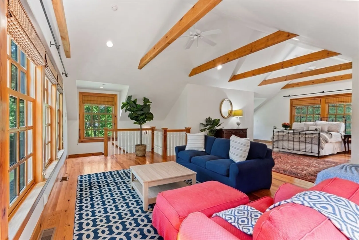
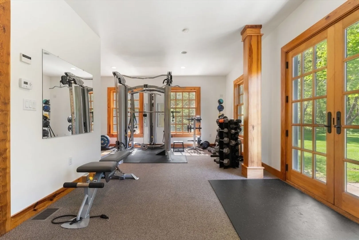
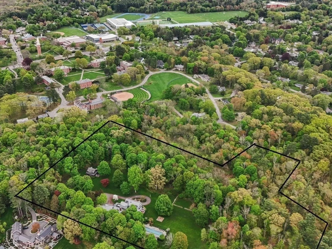
Hidden in plain sight, the 'Dove-Hayes' estate, built in 1890, is truly one of a kind. Less than 1 mile from downtown Andover, a pristine woodland buffer surrounds 14.7 acres bordering Phillips Academy. Once home to actor Robert Urich & then Australian billionaire Gina Rinehart, the current owner has meticulously upgraded the interior while maintaining all of the structural and aesthetic qualities of this historic property. Intricate crown molding and refined architectural details enhance the home's distinguished character. Modern renovations blend seamlessly with custom built features, mechanicals and high end appliances throughout. Outdoor amenities are equally impressive: an expansive rolling lawn, 25-yard lap pool, a charming pool house, fire pit, fountain and wraparound IPE decks. A separate guest cottage offers privacy for visitors & an inspiring workout area. This estate is a rare offering where history, beauty, and convenience converge.
-
Highlights
- Acres: 14
- Cooling: Central Air
- Parking Spots: 15
- Property Type: Single Family Residence
- Total Rooms: 20
- Status: Closed
- Area: In Town
- Heating: Central, Forced Air, Natural Gas, Fireplace(s), Fireplace
- Property Class: Residential
- Style: Colonial Revival
- Year Built: 1890
-
Additional Details
- Appliances: Gas Water Heater, Range, Dishwasher, Disposal, Microwave, Refrigerator, Freezer, Washer, Dryer, Vacuum System, Range Hood, Water Softener
- Construction: Frame, Stone
- Exterior Features: Porch, Porch - Screened, Deck - Wood, Patio, Pool - Inground Heated, Rain Gutters, Professional Landscaping, Sprinkler System, Decorative Lighting, Horses Permitted, Outdoor Gas Grill Hookup
- Flooring: Marble, Hardwood, Flooring - Marble, Flooring - Hardwood, Flooring - Wall to Wall Carpet
- Interior Features: Wet bar, Wainscoting, Decorative Molding, Closet/Cabinets - Custom Built, Recessed Lighting, Crown Molding, Bathroom - Half, Cathedral Ceiling(s), Walk-In Closet(s), Countertops - Stone/Granite/Solid, Closet, Bathroom - 3/4, Vaulted Ceiling(s), Lighting - Overhead, Dining Area, Entrance Foyer, Home Office, Great Room, Exercise Room, Accessory Apt., Living/Dining Rm Combo, Central Vacuum
- Roof: Slate
- Year Built Details: Renovated Since
- Zoning: Srb
- Basement: Full, Bulkhead, Sump Pump, Concrete
- Exclusions: Staging Furniture, See Excluion List.
- Fireplaces: 7
- Foundation: Concrete Perimeter, Stone
- Lot Features: Wooded
- SqFt Source: Other
- Year Built Source: Public Records
-
Amenities
- Community Features: Public Transportation, Shopping, Tennis Court(s), Park, Walk/Jog Trails, Golf, Medical Facility, Conservation Area, Highway Access, House of Worship, Private School
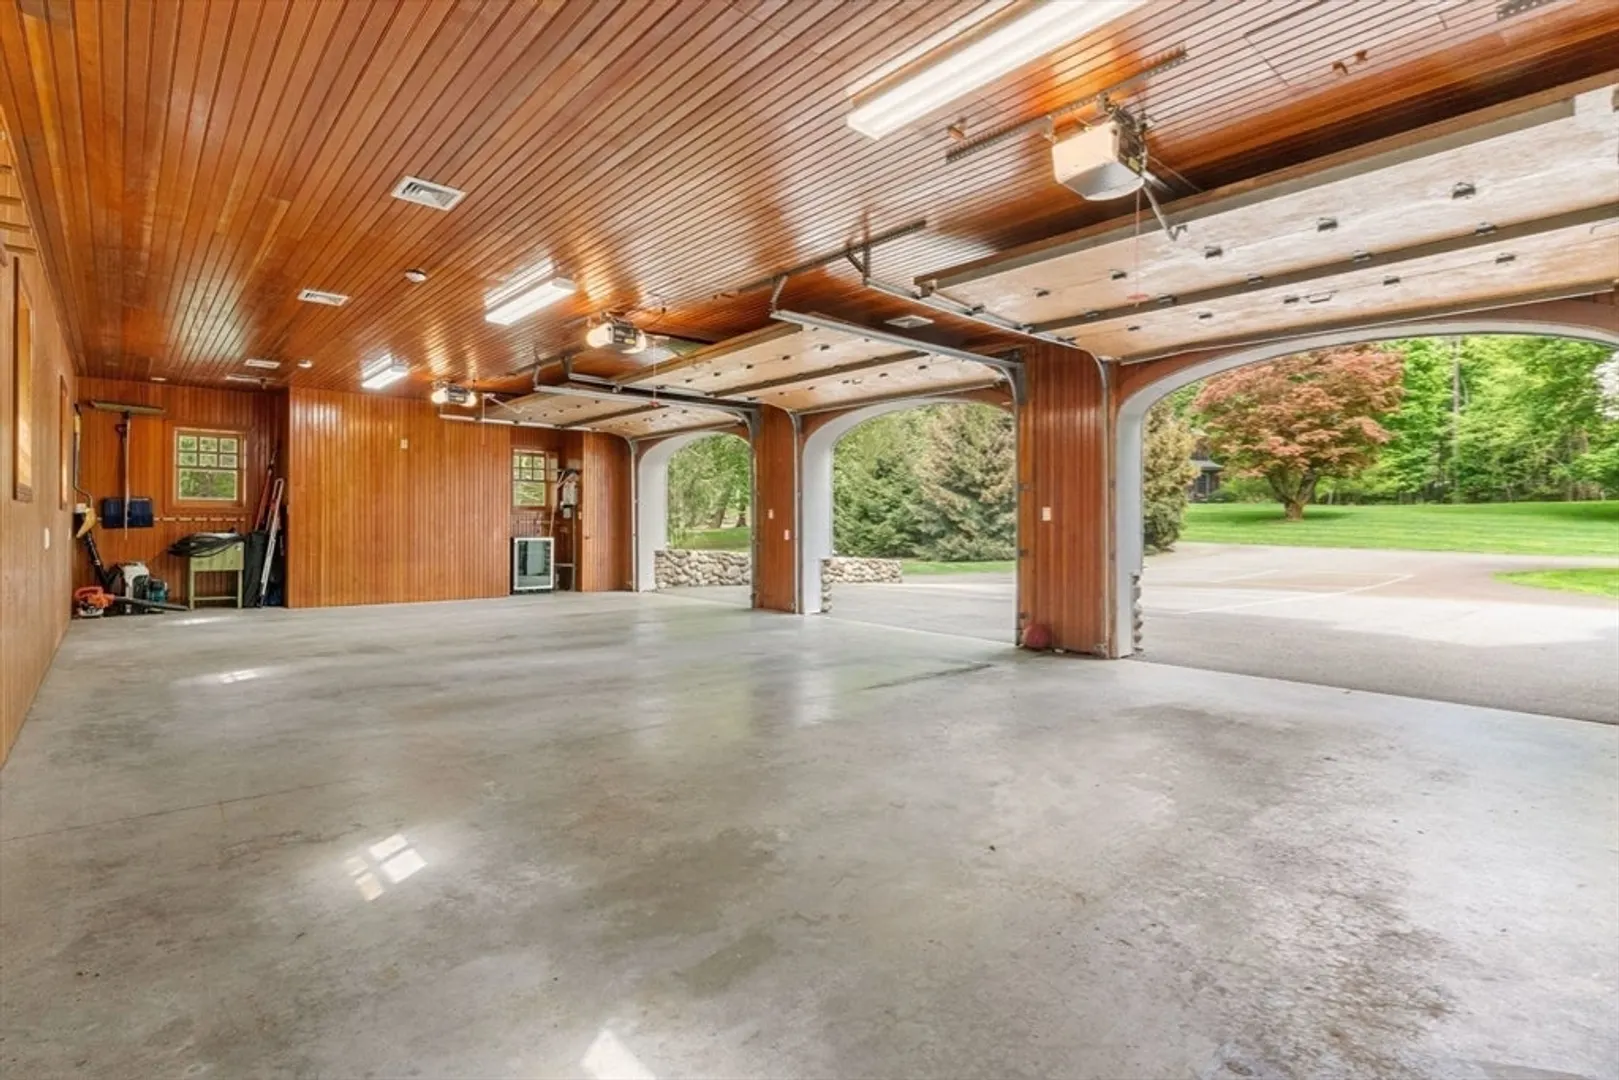
- Parking Features: Attached, Garage Door Opener, Insulated, Oversized, Paved Drive, Off Street, Paved
- Security Features: Security System
- Covered Parking Spaces: 5
- Pool Features: Pool - Inground Heated
- Waterfront Features: Stream
-
Utilities
- Electric: Generator, 110 Volts, 200+ Amp Service
- Water Source: Public
- Sewer: Public Sewer
-
Fees / Taxes
- Assessed Value: $5,414,700
- Taxes: $69,741
- Tax Year: 2024
Content © 2026 MLS Property Information Network, Inc. The information in this listing was gathered from third party resources including the seller and public records.
Listing information provided courtesy of Lillian Montalto Signature Properties.
MLS Property Information Network, Inc. and its subscribers disclaim any and all representations or warranties as to the accuracy of this information.
