
Rented!
$3,000/mo
2
Beds
2
Baths
1,250
Living Area
-
Property Description
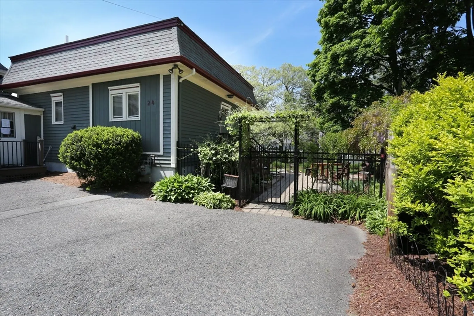
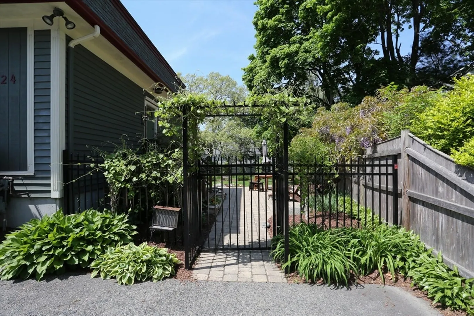
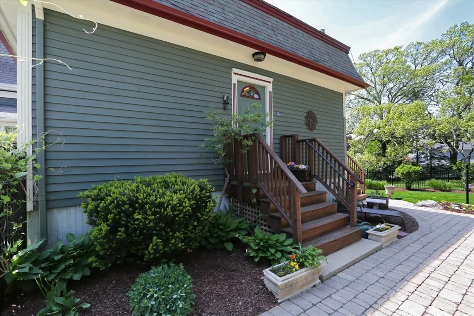
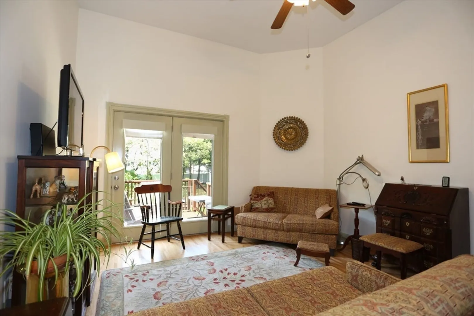
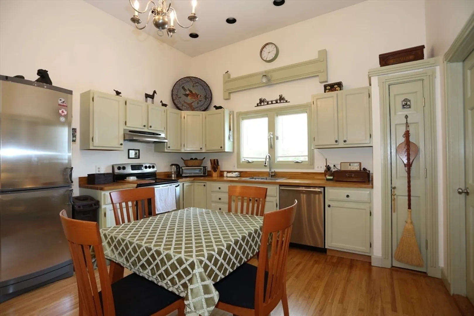
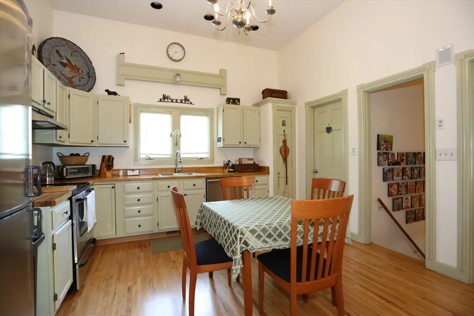
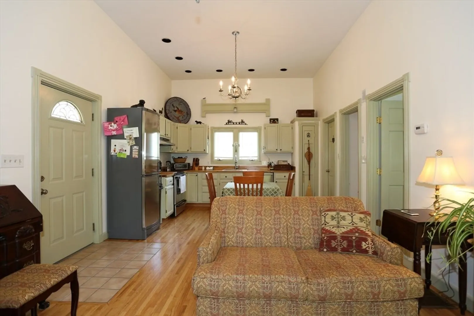
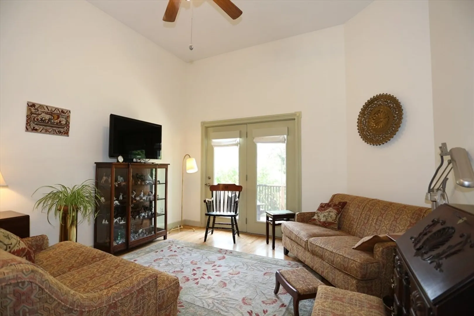
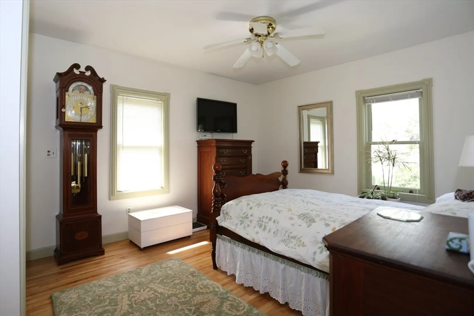
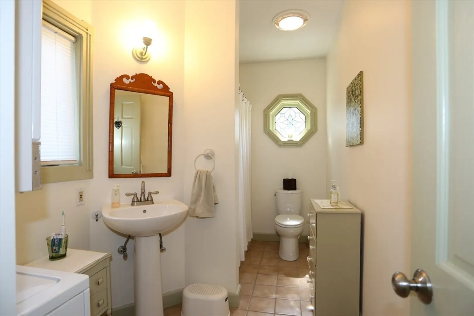
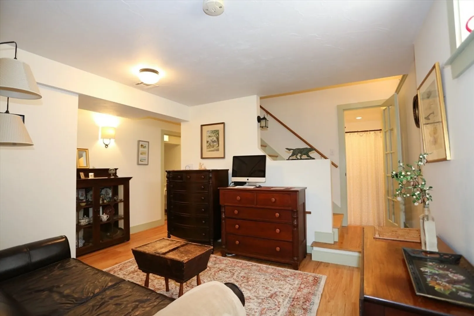
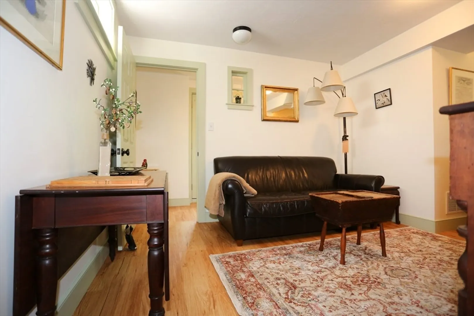
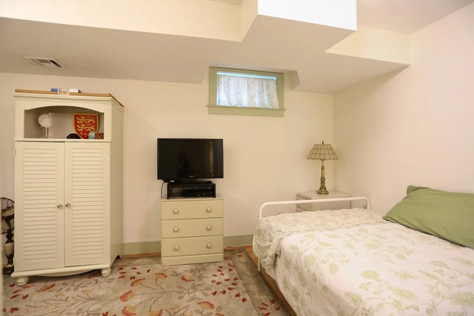
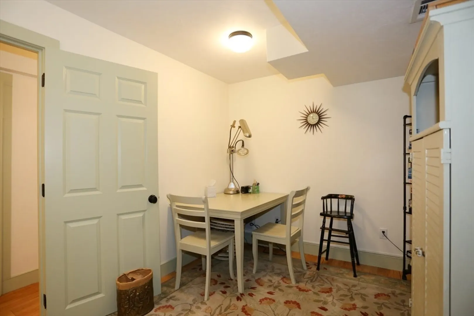
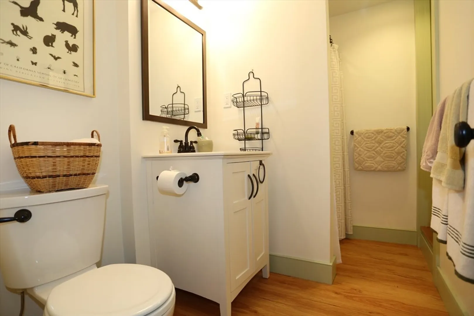
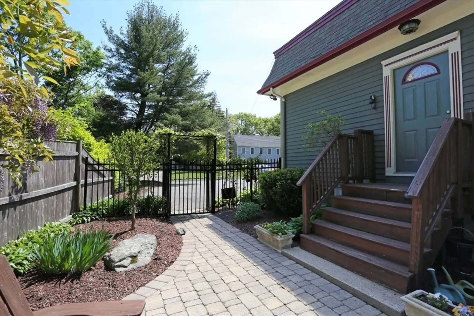
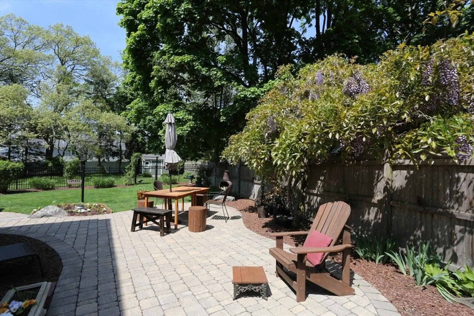
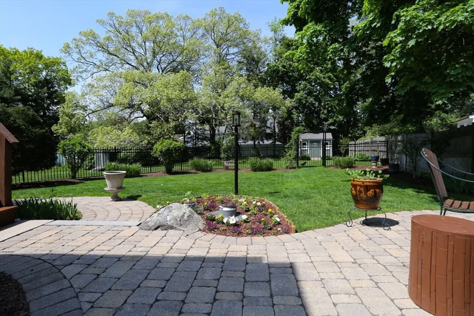
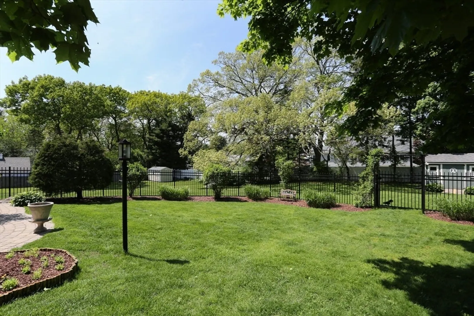
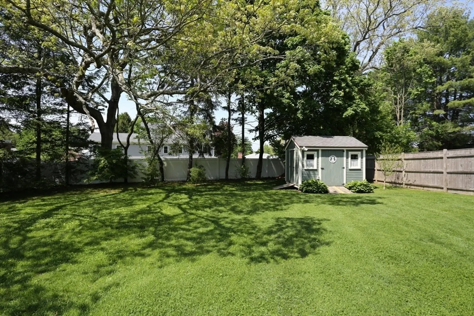
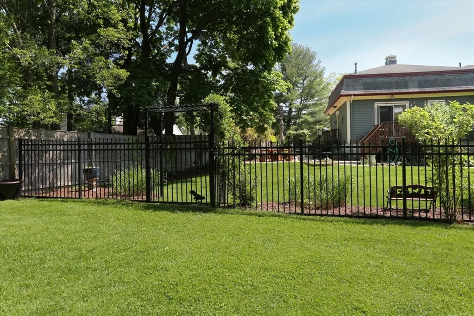
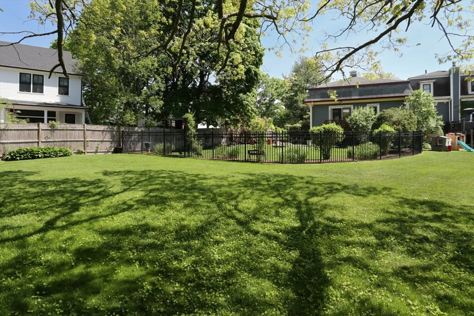
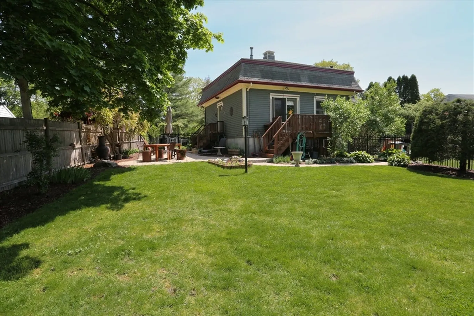
Sunny and charming 2 bedroom, 2 bathroom duplex available for immediate occupancy! This modern, updated home has it all with no wasted space. On the first floor you will enter into an open concept floor plan with 11 foot ceilings, a spacious kitchen featuring shaker style cabinets, butcher block counters, stainless steel appliances and plenty of room for a dining table or island. The living room accommodates various seating options, great for entertaining. A spacious main bedroom, full bathroom and laundry complete this level. The lower level features the second bedroom, an additional bathroom and an additional living space. The outside features a beautiful stone patio, large fenced in yard and access to additional shared yard space. Two car off street parking and central air conditioning complete this great offering. Terrific Needham location close to the Commuter rail, grocery stores, restaurants, shops and all that this great town has to offer. Come see for yourself!
-
Highlights
- Heating: Natural Gas
- Property Class: Residential Lease
- Total Rooms: 6
- Year Built: 1996
- Parking Spots: 2
- Property Type: Condominium
- Unit Number: 24
- Status: Closed
-
Additional Details
- Appliances: Range, Dishwasher, Disposal, Refrigerator, Washer, Dryer
- Pets Allowed: Yes w/ Restrictions
- Exterior Features: Porch, Patio - Enclosed, Fenced Yard, Garden
-
Amenities
- Community Features: Public Transportation, Shopping, Pool, Tennis Court(s), Park, Medical Facility, Highway Access, House of Worship, Public School, University
-
Fees / Taxes
- Rental Fee Includes: Water, Sewer, Gardener, Garden Area, Parking
Similar Listings
Sold
13 Photos
Sold
14 Photos
Sold
14 Photos
Sold
13 Photos
Content © 2026 MLS Property Information Network, Inc. The information in this listing was gathered from third party resources including the seller and public records.
Listing information provided courtesy of Donnelly + Co..
MLS Property Information Network, Inc. and its subscribers disclaim any and all representations or warranties as to the accuracy of this information.
