
24 Pauline Dr
$1,299,000
4
Beds
2/2
Baths
3,282
Sqft
- Request Info
- Call
- Save
-
More
- Mortgage Calculator

Property Tools
$1,299,000
4
Beds
2/2
Baths
3,282
Living Area
-
Property Description
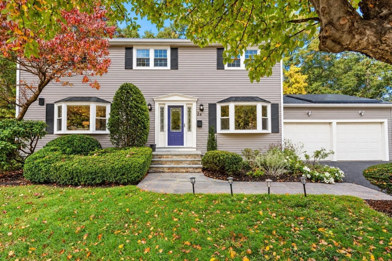
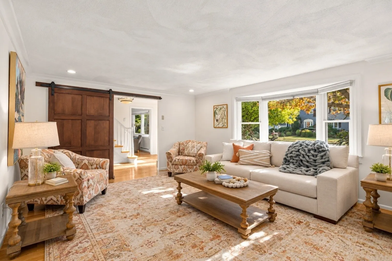
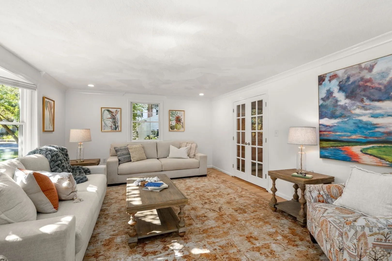
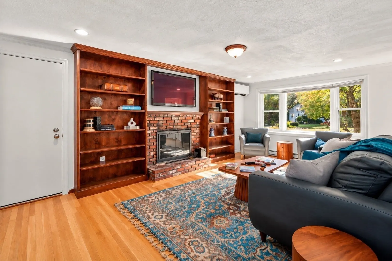
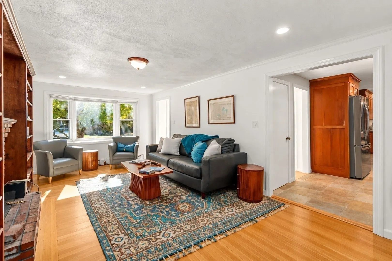
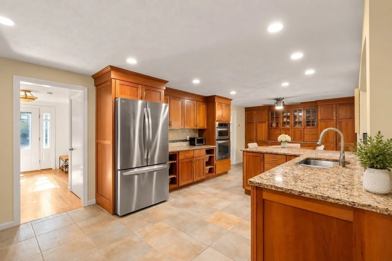
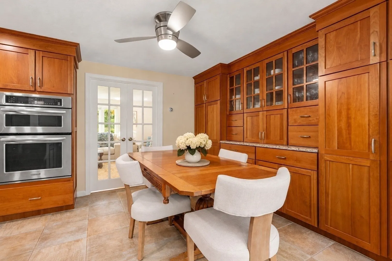
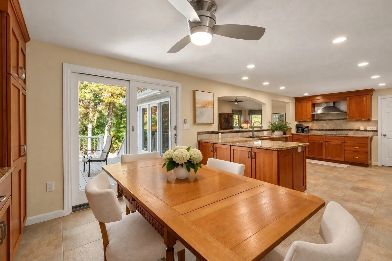
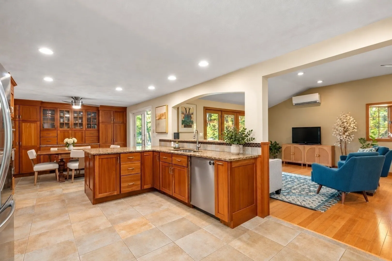
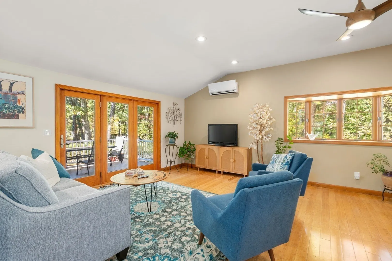
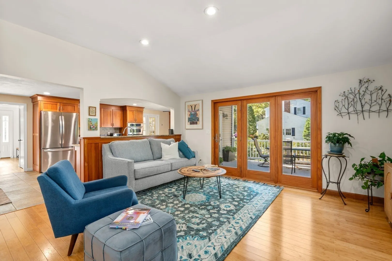
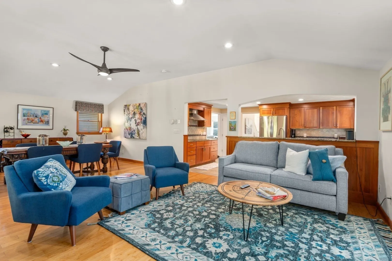
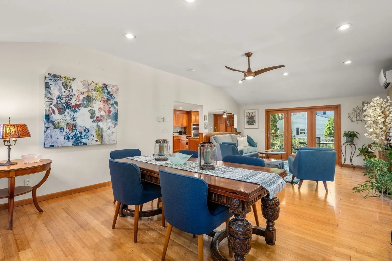
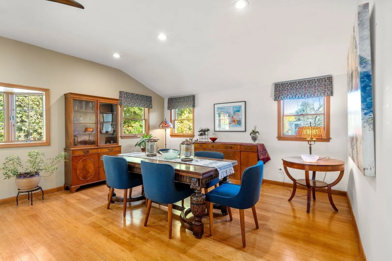
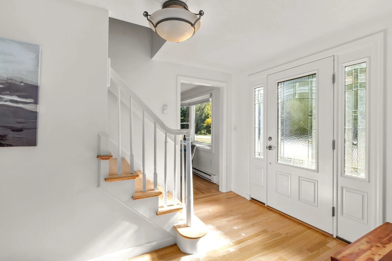
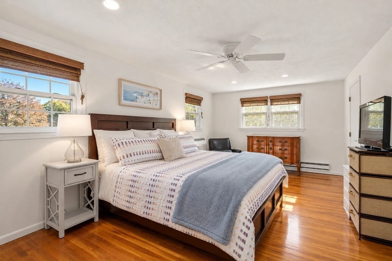
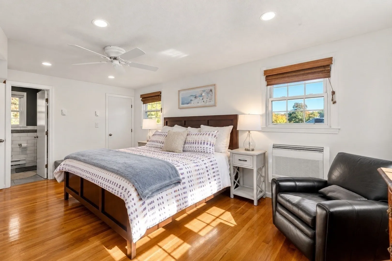
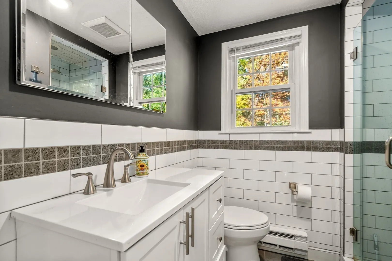
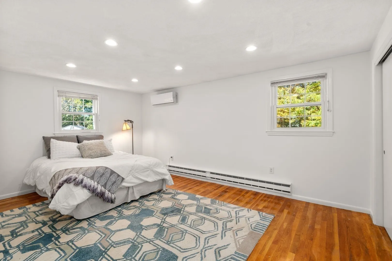
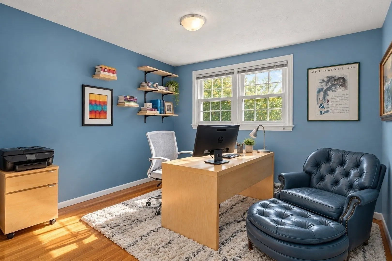
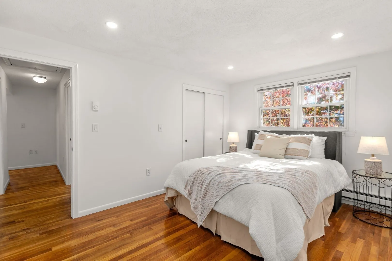
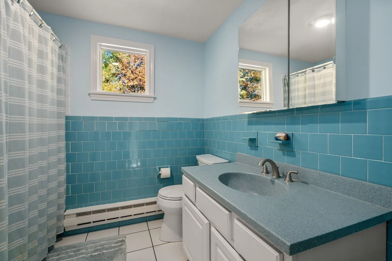
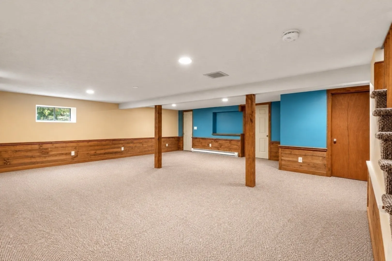
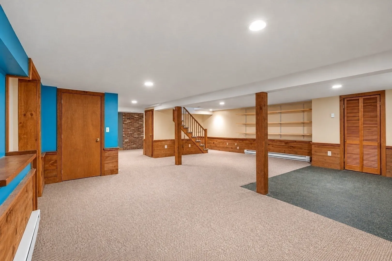
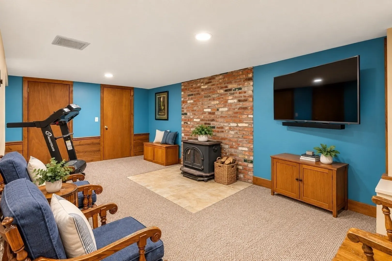
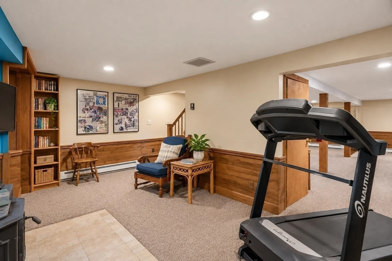
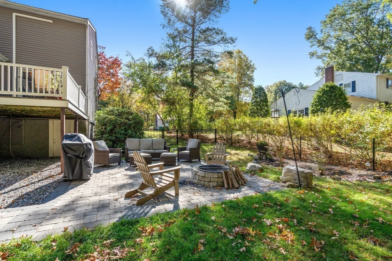
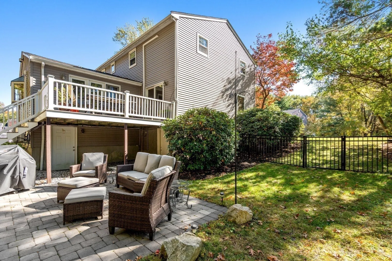
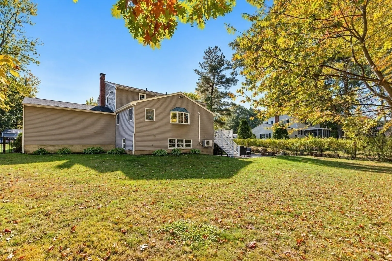
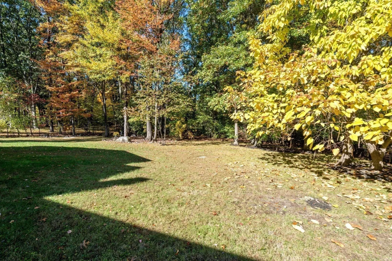
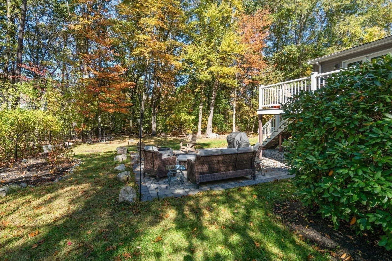
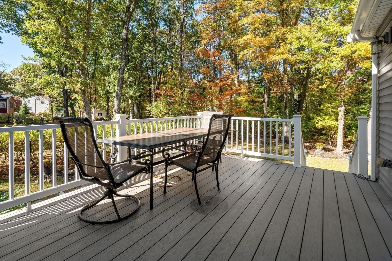
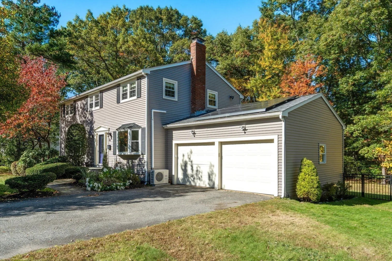
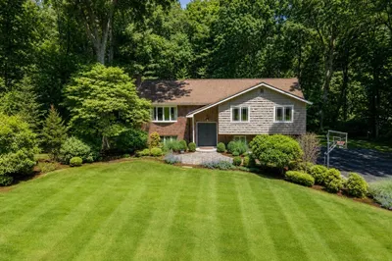
More than a home—it’s a place to put down roots. Tucked into a sought-after cul-de-sac neighborhood, this warm, sun-filled Colonial offers the space, setting and sense of community that make a house feel like home. The expansive kitchen, featuring custom cabinetry, granite counters, stainless appliances and a large peninsula, has room for everyone to gather and flows effortlessly into multiple living and entertaining spaces. Fresh paint and beautifully refinished hardwood floors enhance the main level, while four spacious bedrooms upstairs include a generously sized primary suite. The finished lower level adds flexibility with space for a media room, playroom, gym, office and more—plus a cozy wood stove for winter days. Outside, the fenced backyard is something special. Relax on the deck or gather around the patio and fire pit, surrounded by towering trees and abundant birdlife—a peaceful woodland retreat right at home. Solar panels help keep energy costs down. Beyond the property, discover a neighborhood where cul-de-sac living, wooded paths and nearby trails invite you outdoors. Walk to Lilja School, beloved Tilly’s Market and Natick Center with its commuter rail, farmers market, restaurants, shops, library and TCAN. Enjoy nearby conservation trails, ponds, the Rail Trail, Lake Waban and easy access to the Charles River for kayaking. Spacious, welcoming and wonderfully connected to both nature and community, this home is made for gathering, growing and making memories. Love Where You Live!
-
Highlights
- Cooling: Active Solar, Ductless
- Parking Spots: 6
- Property Type: Single Family Residence
- Total Rooms: 9
- Status: Active
- Heating: Electric Baseboard, Electric, Active Solar, Wood Stove, Ductless, Fireplace(s)
- Property Class: Residential
- Style: Colonial
- Year Built: 1966
-
Additional Details
- Appliances: Electric Water Heater, Range, Oven, Refrigerator, Washer, Dryer
- Exterior Features: Deck - Composite, Patio, Fenced Yard
- Flooring: Carpet, Bamboo, Hardwood, Stone / Slate, Flooring - Hardwood, Flooring - Wall to Wall Carpet, Concrete
- Interior Features: Recessed Lighting, Bathroom - Half, Closet, Cedar Closet(s), Den, Play Room, Bonus Room
- Road Frontage Type: Dead End
- SqFt Source: Public Record
- Year Built Source: Public Records
- Basement: Full, Finished
- Fireplaces: 2
- Foundation: Concrete Perimeter
- Lot Features: Cul-De-Sac, Wooded, Level
- Roof: Shingle
- Year Built Details: Renovated Since
- Zoning: Rsc
-
Amenities
- Community Features: Public Transportation, Shopping, Park, Walk/Jog Trails, Conservation Area, House of Worship, Private School, Public School, T-Station, Sidewalks
- Parking Features: Attached
- Covered Parking Spaces: 2
-
Utilities
- Sewer: Public Sewer
- Water Source: Public
-
Fees / Taxes
- Assessed Value: $1,026,900
- Taxes: $12,282
- Tax Year: 2025
Similar Listings
Sold
29 Photos
Sold
28 Photos
Sold
46 Photos
Sold
1 Photo
Content © 2026 MLS Property Information Network, Inc. The information in this listing was gathered from third party resources including the seller and public records.
Listing information provided courtesy of Coldwell Banker Realty - Wellesley.
MLS Property Information Network, Inc. and its subscribers disclaim any and all representations or warranties as to the accuracy of this information.