
Sold!
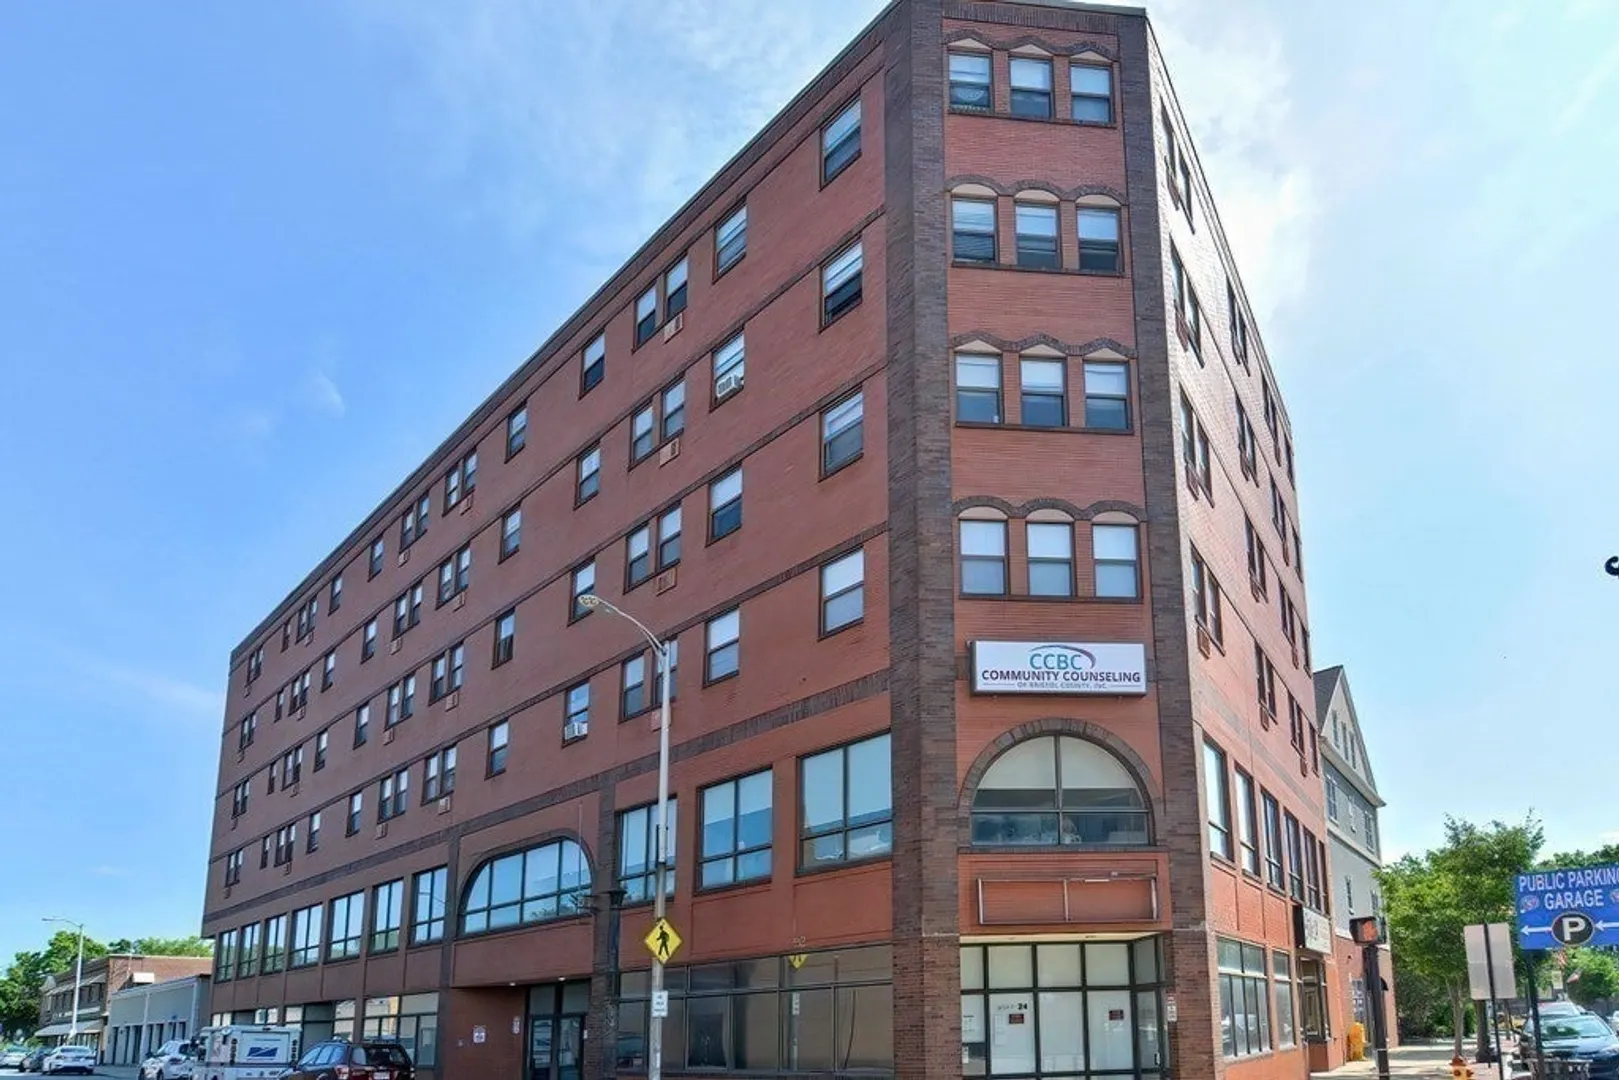
$166,000
1
Bath
451
Living Area
-
Property Description
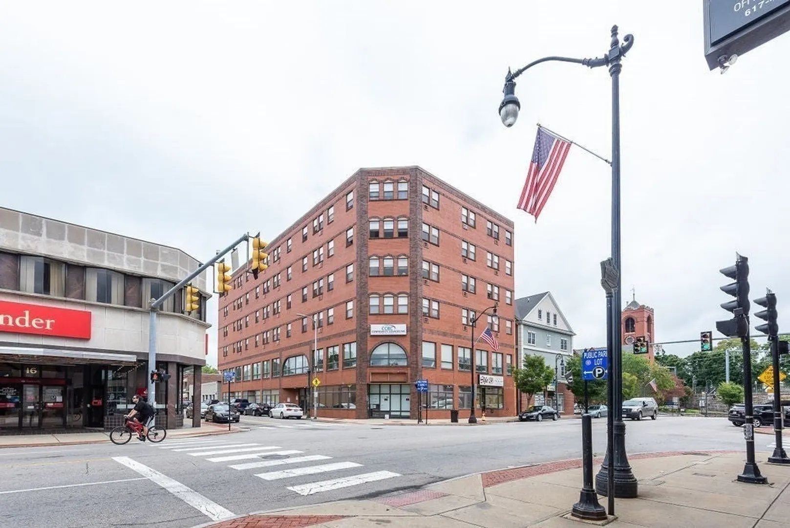
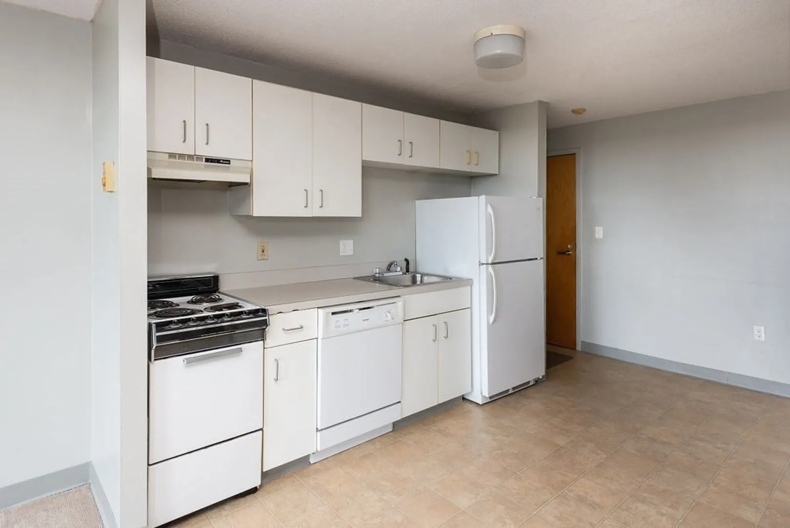
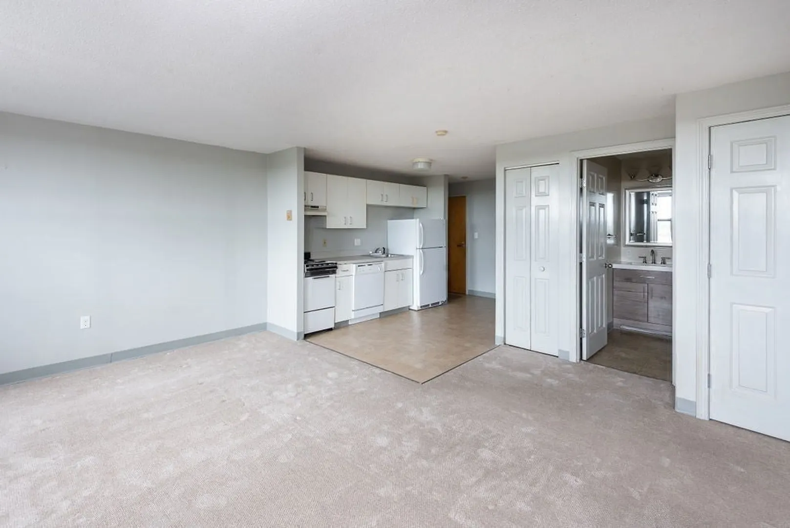
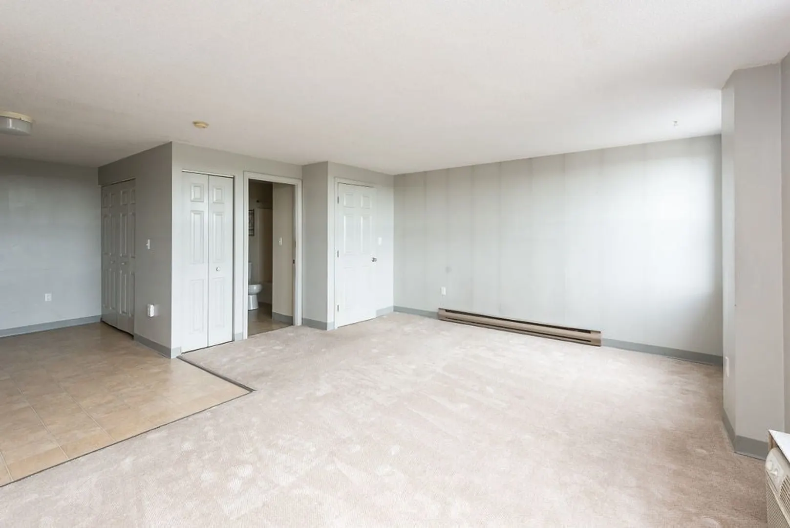
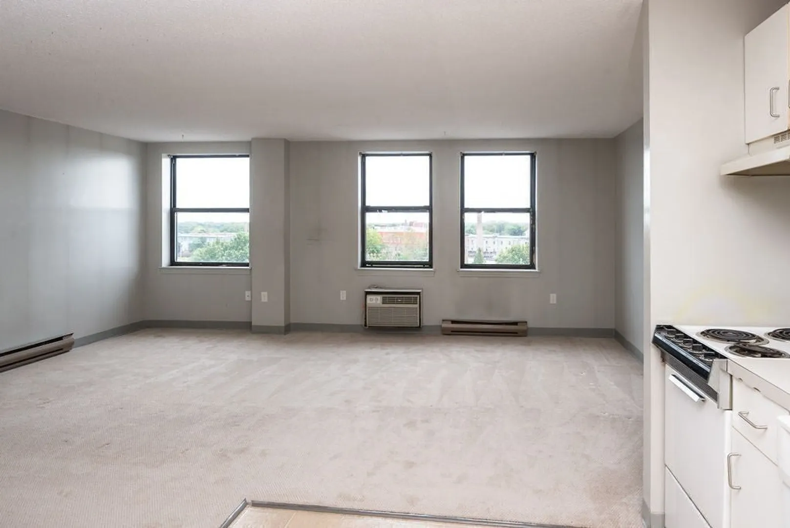
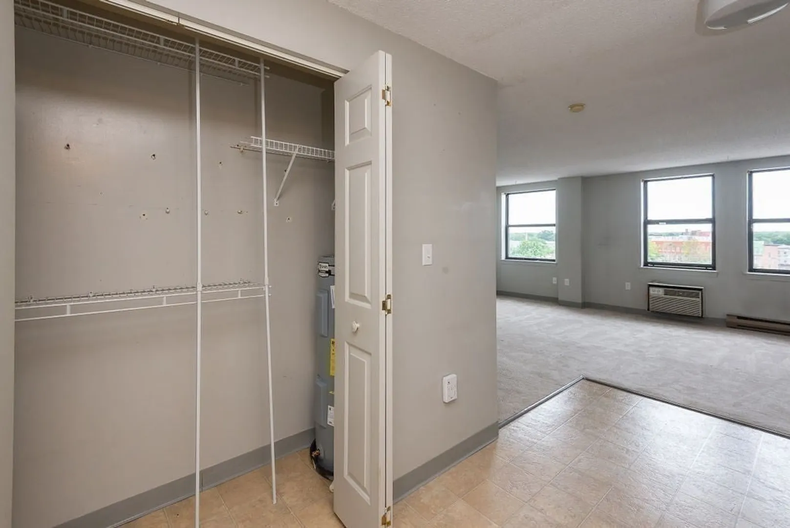
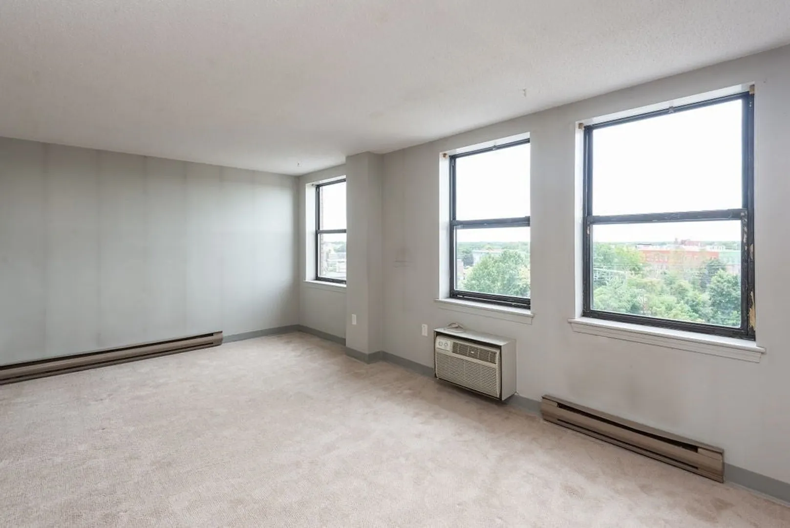
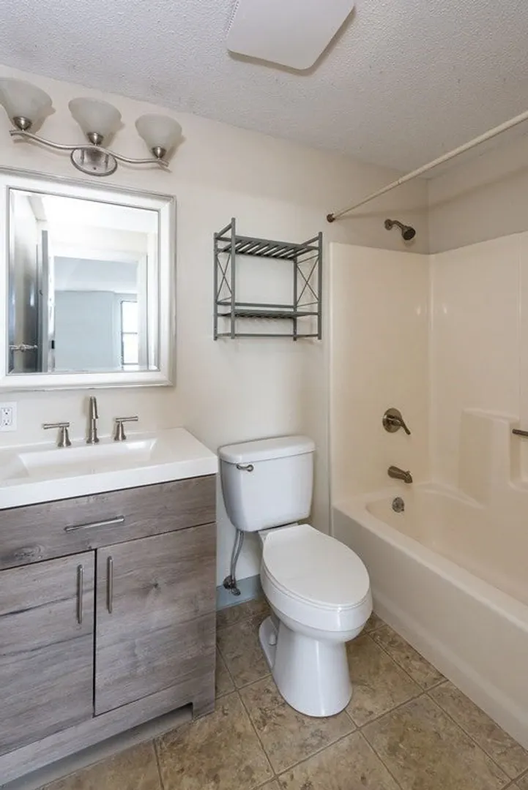
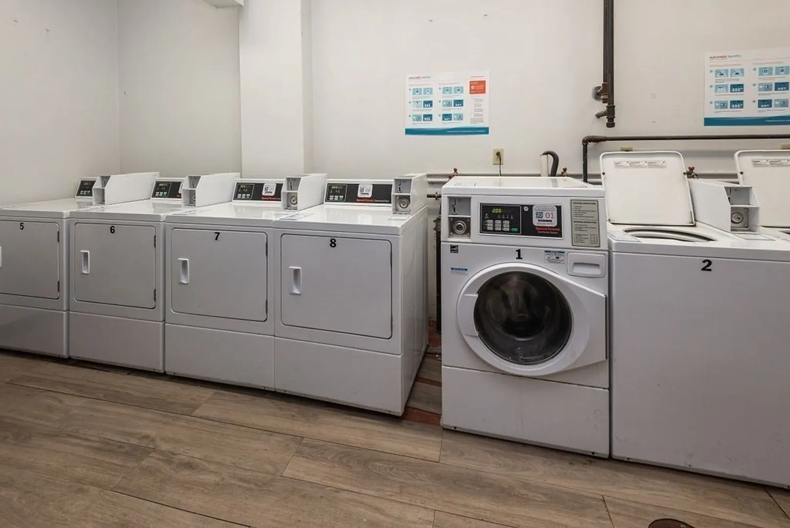
Located in a prime spot for commuters, this studio condo is just a short walk to the T-Station and offers easy access to all the town’s amenities, including downtown restaurants, shopping, the YMCA, library, and Capron Park Zoo. The studio features an open floor plan that combines the living and bedroom space, a spacious closet, and a fully equipped kitchen with a disposal. The building includes a convenient first-floor coin-op laundry room and an elevator. Priced to sell quickly, this unit is an affordable place to live in a market where affordability is hard to find, making it a great opportunity for both buyers and investors. Ready for immediate occupancy! Call today to schedule a private showing!
-
Highlights
- Building Name: Park Street Condominium
- Heating: Central
- Property Class: Residential
- Stories: 1
- Unit Number: 6b
- Status: Closed
- Cooling: Window Unit(s)
- HOA Fee: $176
- Property Type: Condominium
- Total Rooms: 2
- Year Built: 1987
-
Additional Details
- Appliances: Oven, Dishwasher, Disposal, Refrigerator
- Construction: Brick
- Pets Allowed: Yes
- SqFt Source: Public Record
- Year Built Details: Actual
- Zoning: R
- Basement: N
- Flooring: Tile, Carpet
- Roof: Tar/Gravel
- Total Number of Units: 48
- Year Built Source: Public Records
-
Amenities
- Community Features: Public Transportation, Shopping, Park, Walk/Jog Trails, Laundromat, Highway Access, Public School, T-Station
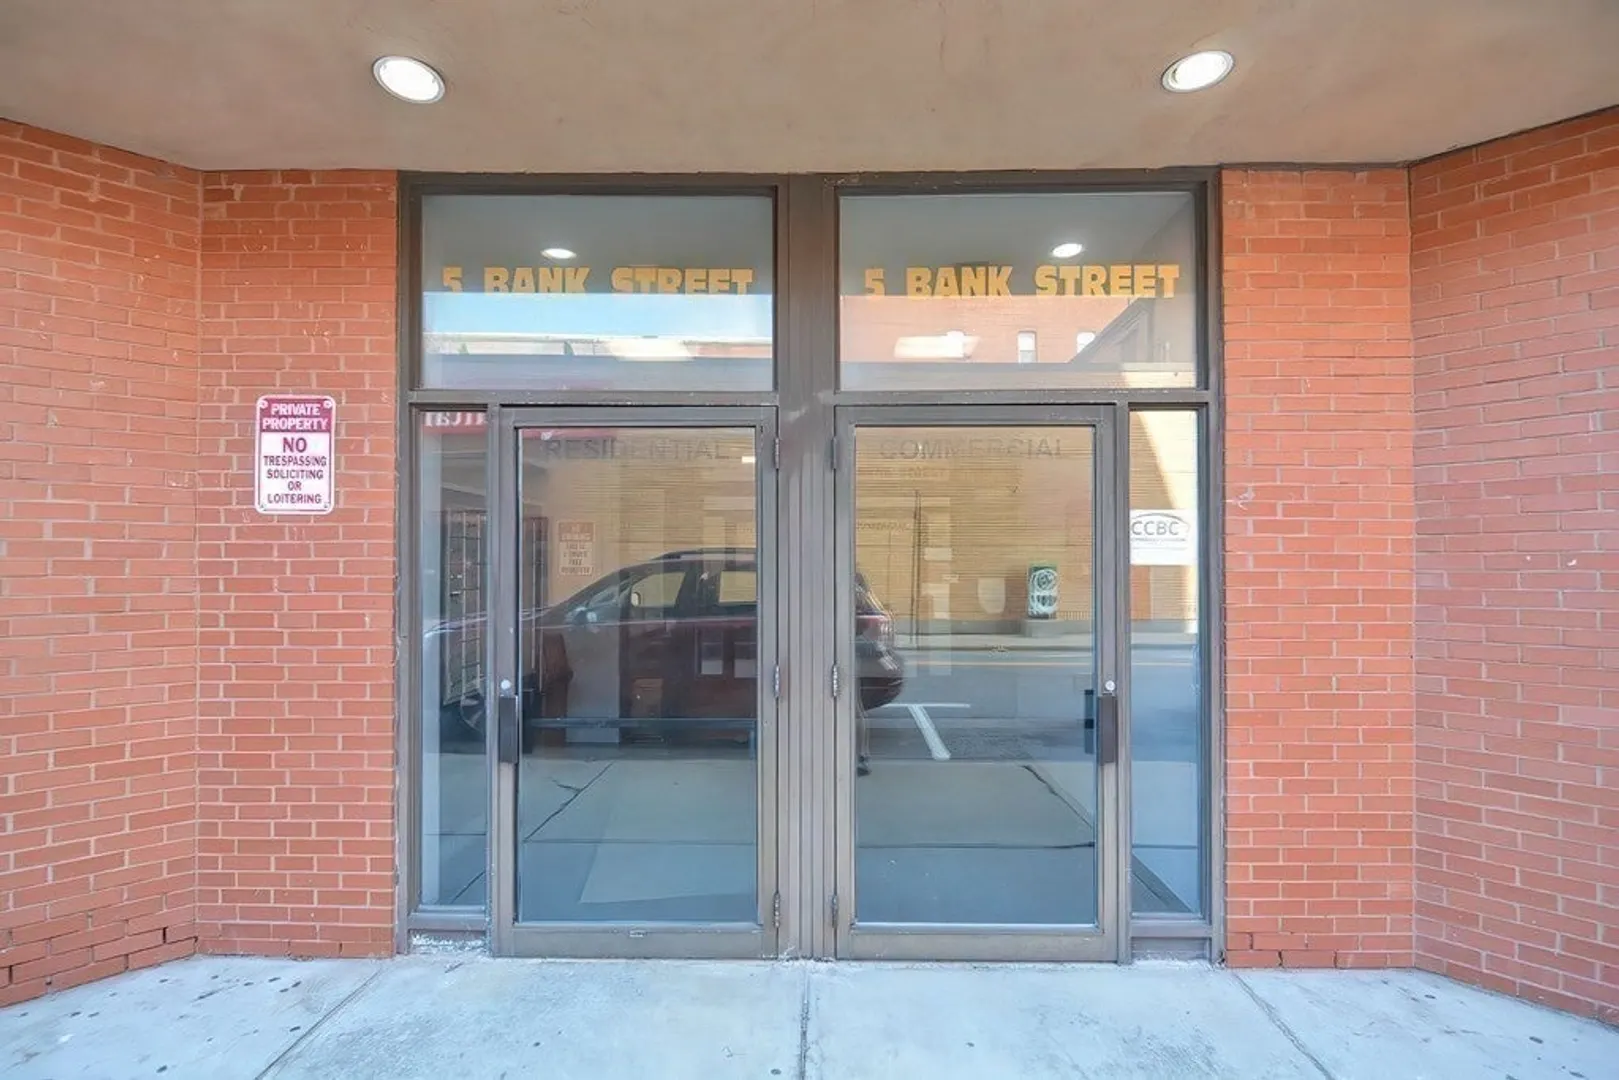
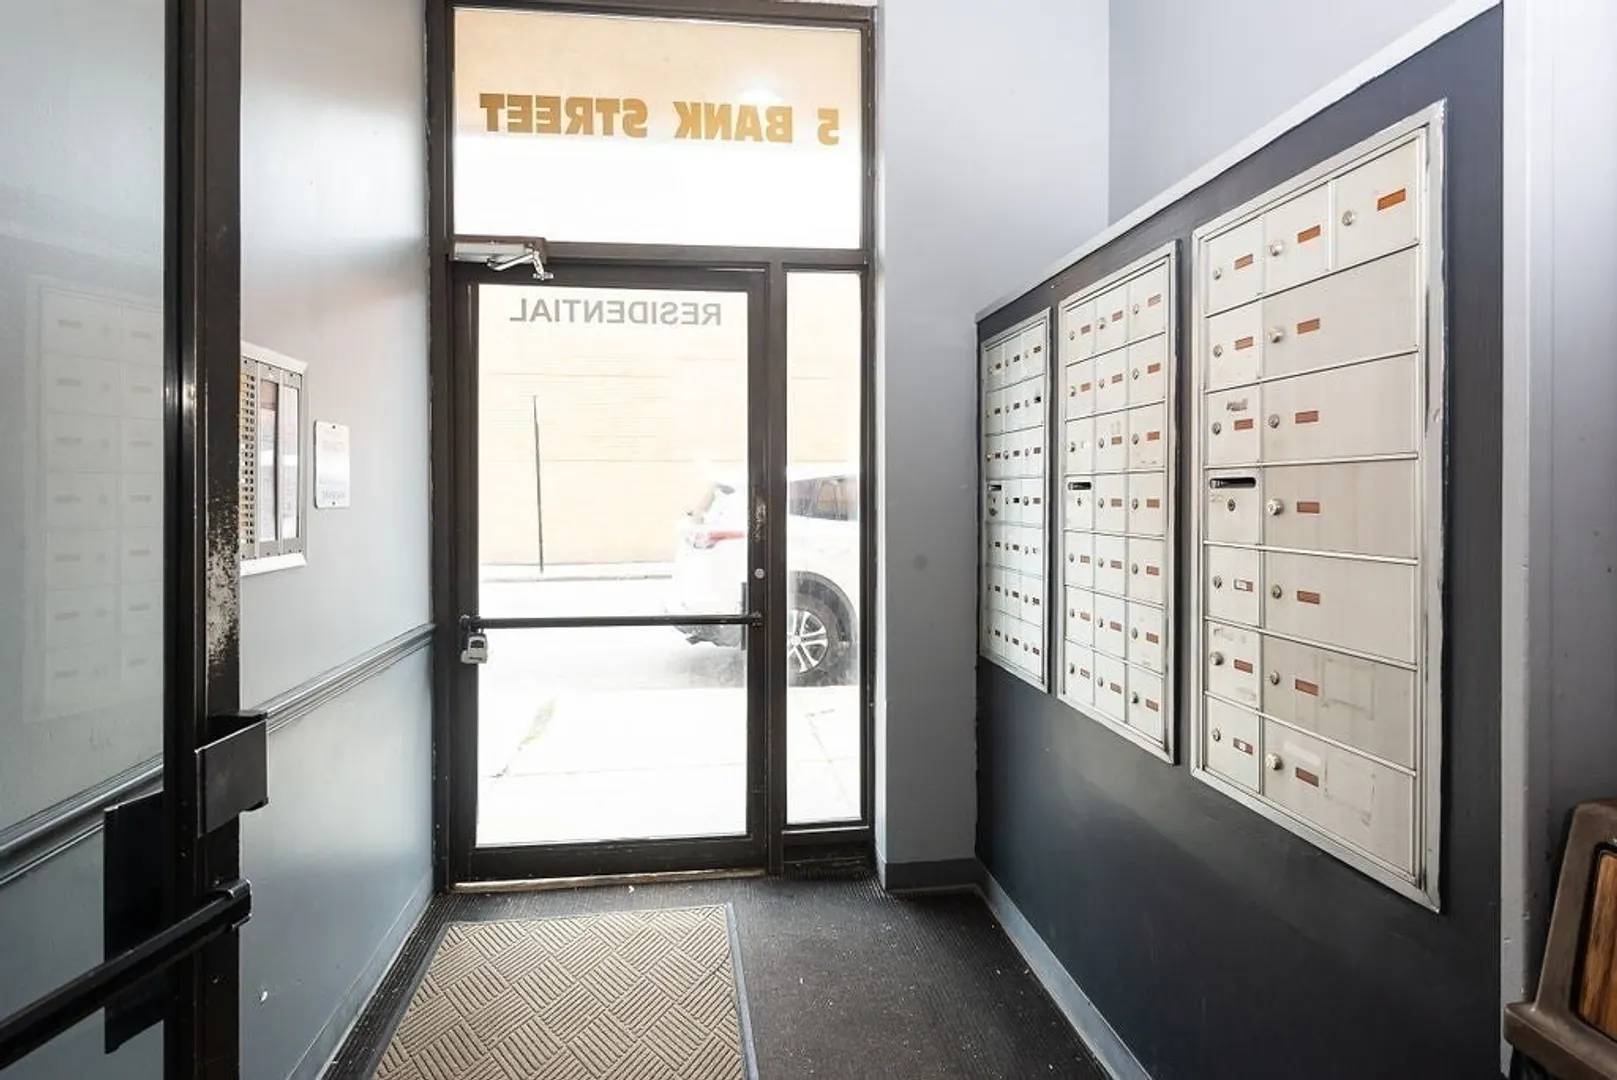
- Security Features: Intercom, TV Monitor
- Parking Features: Off Street
-
Utilities
- Electric: 110 Volts, 100 Amp Service
- Water Source: Public
- Sewer: Public Sewer
-
Fees / Taxes
- Assessed Value: $118,100
- HOA Fee Includes: Water, Sewer, Insurance, Maintenance Structure, Trash
- Taxes: $1,503
- HOA Fee Frequency: Monthly
- Tax Year: 2024
Similar Listings
Sold
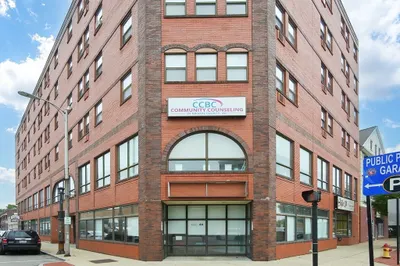
22 Photos
Sold
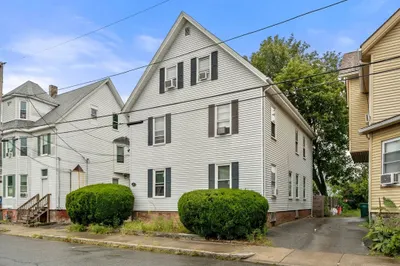
14 Photos
Sold
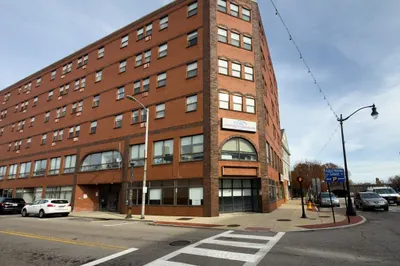
8 Photos
Sold

8 Photos
Content © 2026 MLS Property Information Network, Inc. The information in this listing was gathered from third party resources including the seller and public records.
Listing information provided courtesy of Century 21 The Seyboth Team.
MLS Property Information Network, Inc. and its subscribers disclaim any and all representations or warranties as to the accuracy of this information.
