
Sold!
$480,000
3
Beds
3/1
Baths
1,750
Living Area
-
Property Description
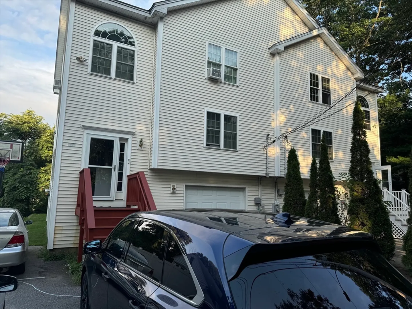
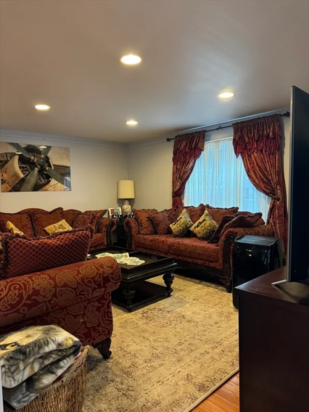
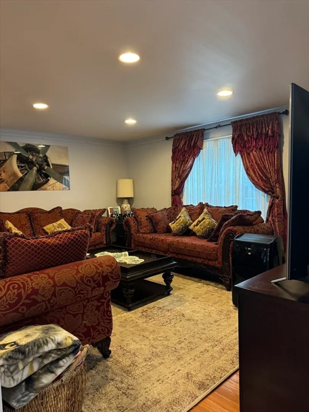
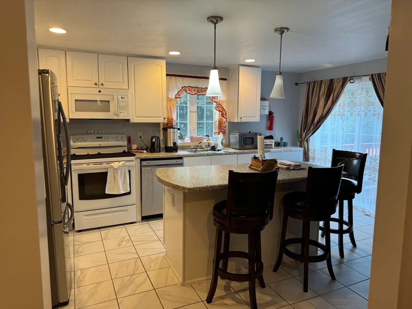
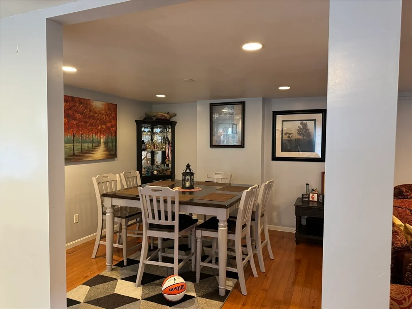
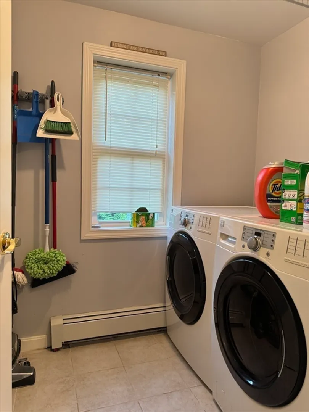
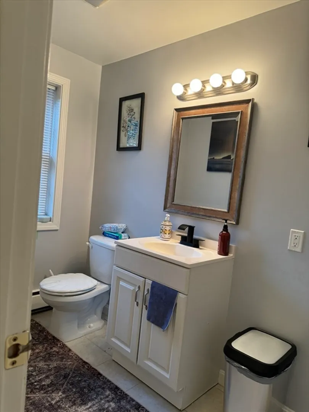
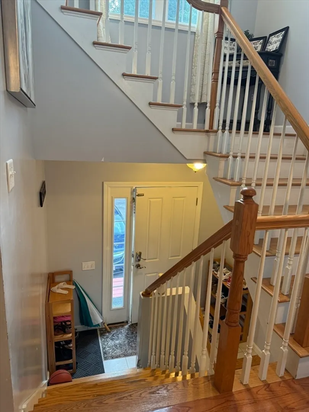
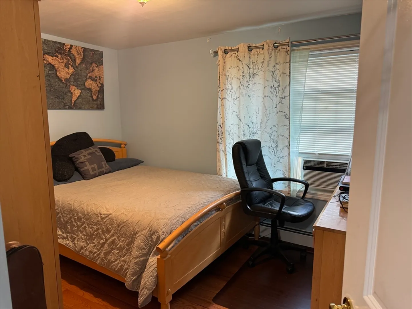
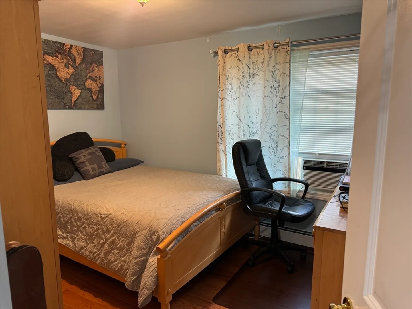
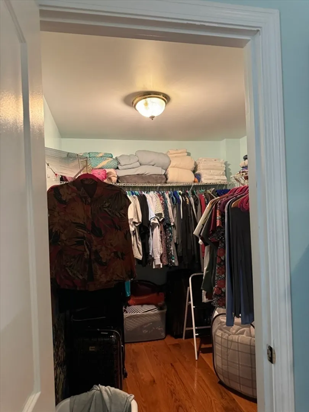
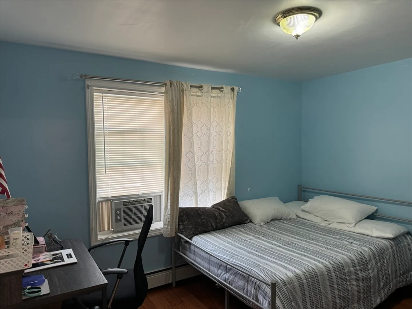
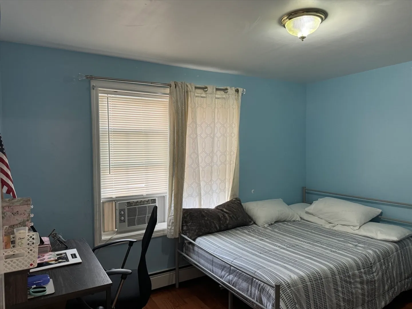
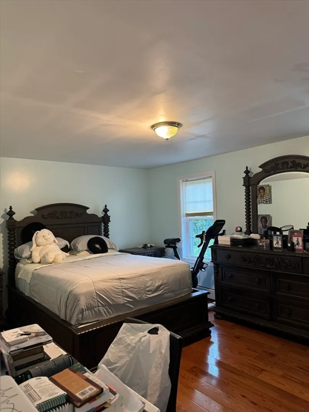
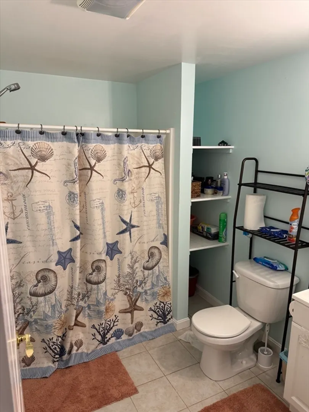
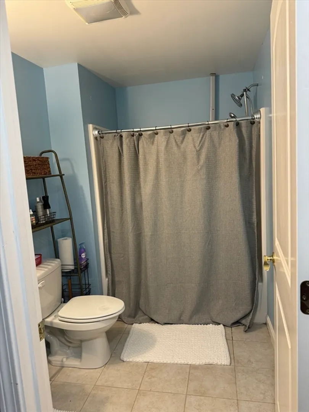
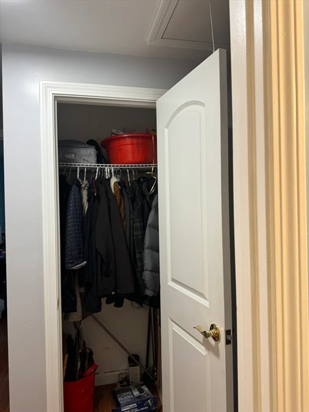
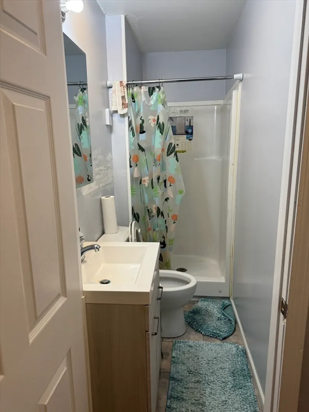
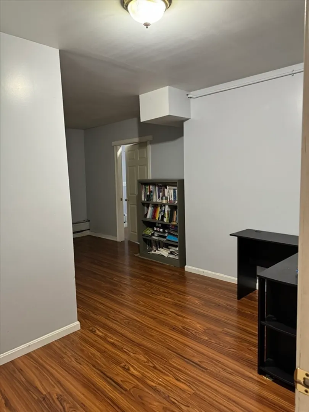
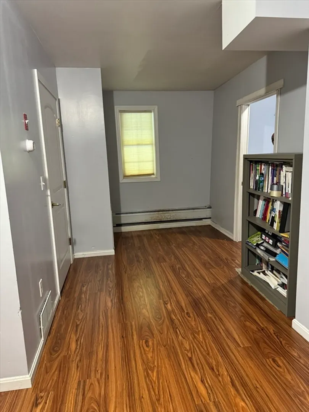
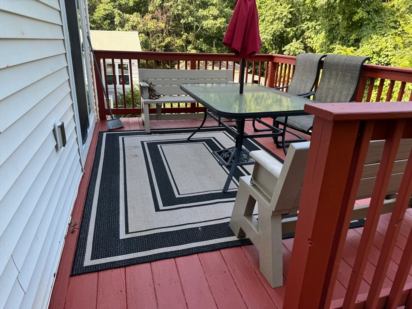
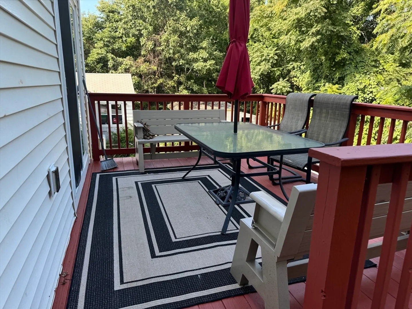
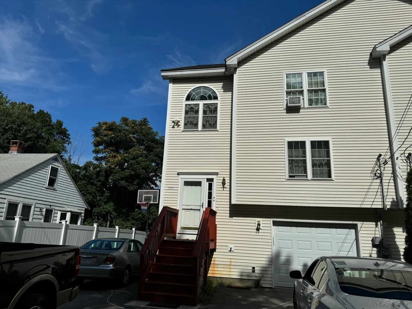
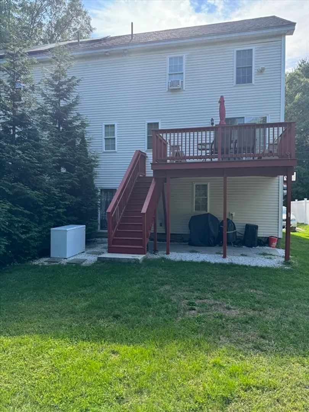
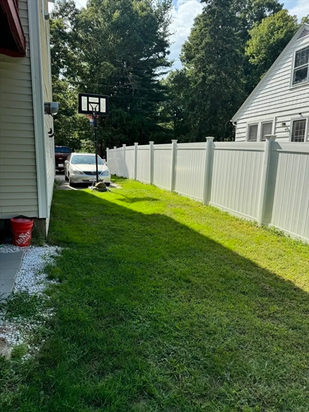
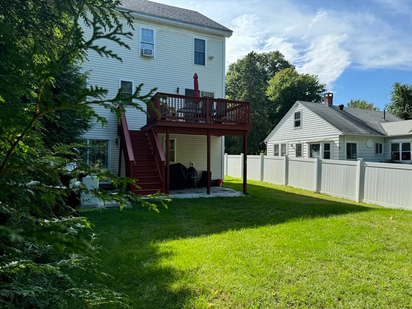
Tucked in the Upper West-side you walk into a well-maintained Duplex. The main floor boasts an open floor plan welcoming you into the living room with a dining room. You will find a half bath with laundry, and newer washer and dryer for your convenience. The spacious kitchen with island, leads you to the back deck with stairs to the flat backyard perfect for grilling. On the upper floor, you will find the main bedroom with a walk in closet, and ensuite bathroom. Down the hall you will find 2 meticulous bedrooms with a shared full bathroom. The tour concludes with a nicely finished basement for your relaxation. First showings at Open House Saturday October 5th 10:30-12:30pm and Sunday, October 6th 10:30 am-12:30 pm.
-
Highlights
- Cooling: Window Unit(s)
- Parking Spots: 4
- Property Type: Single Family Residence
- Total Rooms: 6
- Status: Closed
- Heating: Forced Air, Oil
- Property Class: Residential
- Style: Colonial
- Year Built: 2010
-
Additional Details
- Appliances: Water Heater, Range, Oven, Dishwasher, Refrigerator, Washer, Dryer
- Construction: Frame
- Flooring: Tile, Carpet
- Interior Features: Bathroom - Full, Bathroom
- Road Frontage Type: Private Road
- Year Built Details: Actual
- Zoning: Rl-7
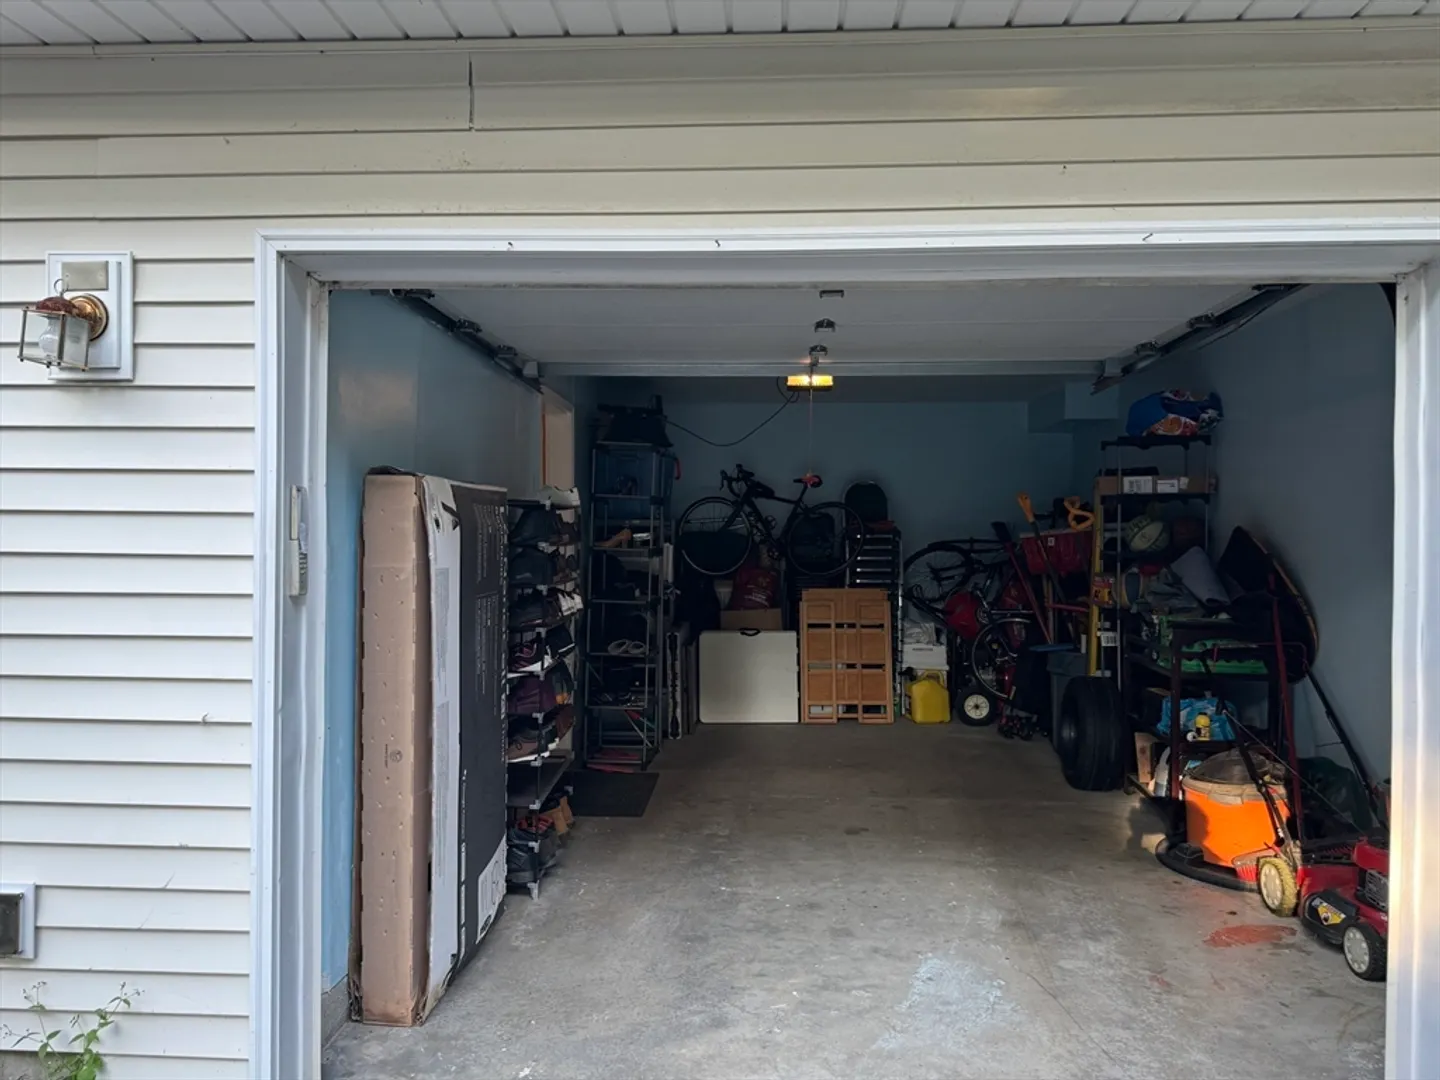
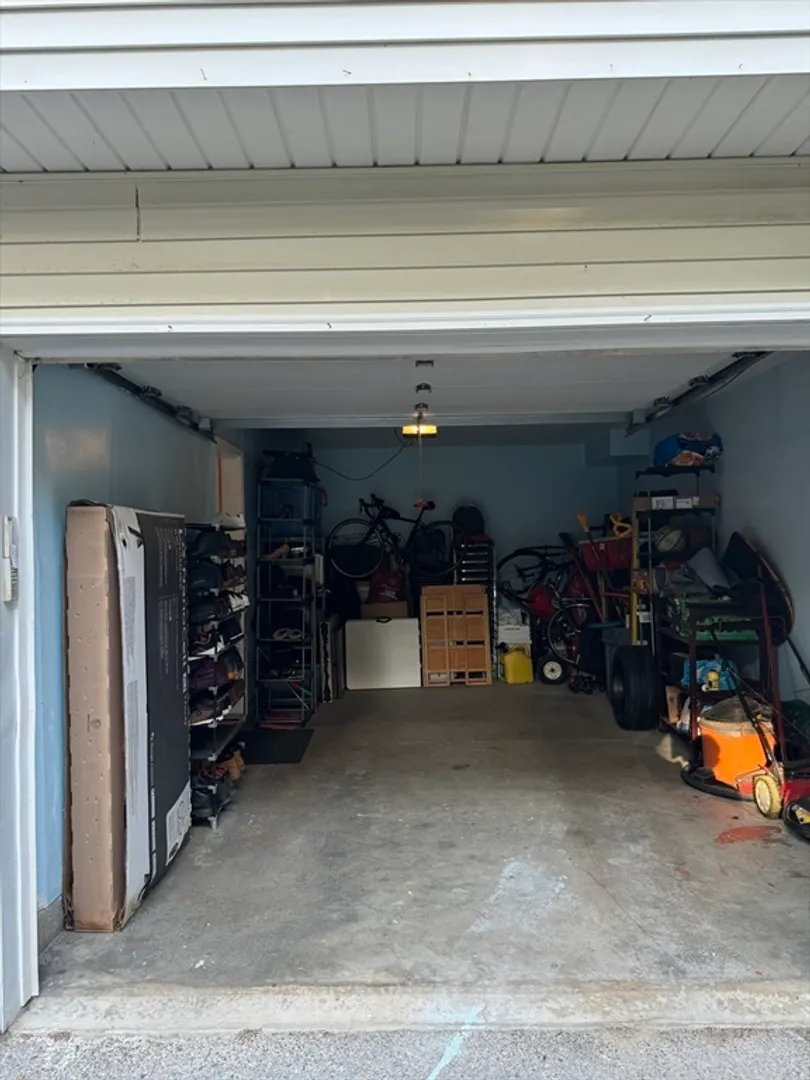
- Basement: Full, Garage Access
- Exterior Features: Porch, Deck - Wood
- Foundation: Concrete Perimeter
- Lot Features: Level
- Roof: Shingle
- Year Built Source: Public Records
-
Amenities
- Community Features: Public Transportation, Shopping, Park, House of Worship, Public School, University
- Parking Features: Attached, Under, Paved Drive, Off Street, Paved
- Covered Parking Spaces: 1
-
Utilities
- Electric: 100 Amp Service
- Water Source: Public
- Sewer: Public Sewer
-
Fees / Taxes
- Assessed Value: $371,090
- Tax Year: 2024
- Compensation Based On: Compensation Not Offered
- Taxes: $5,102
Similar Listings
Sold
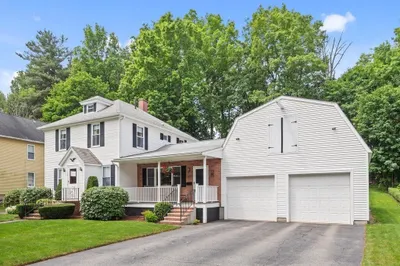
42 Photos
Sold
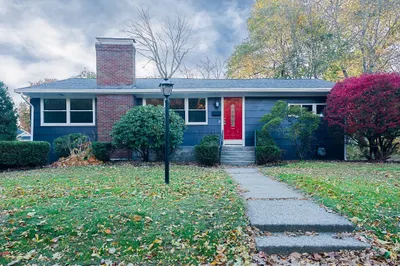
25 Photos
Sold
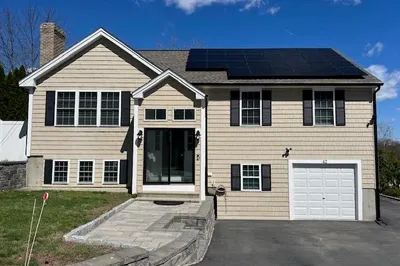
42 Photos
Sold
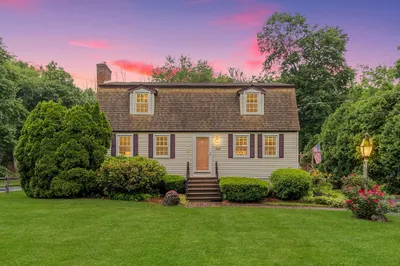
28 Photos
Content © 2026 MLS Property Information Network, Inc. The information in this listing was gathered from third party resources including the seller and public records.
Listing information provided courtesy of Century 21 XSELL REALTY.
MLS Property Information Network, Inc. and its subscribers disclaim any and all representations or warranties as to the accuracy of this information.
