
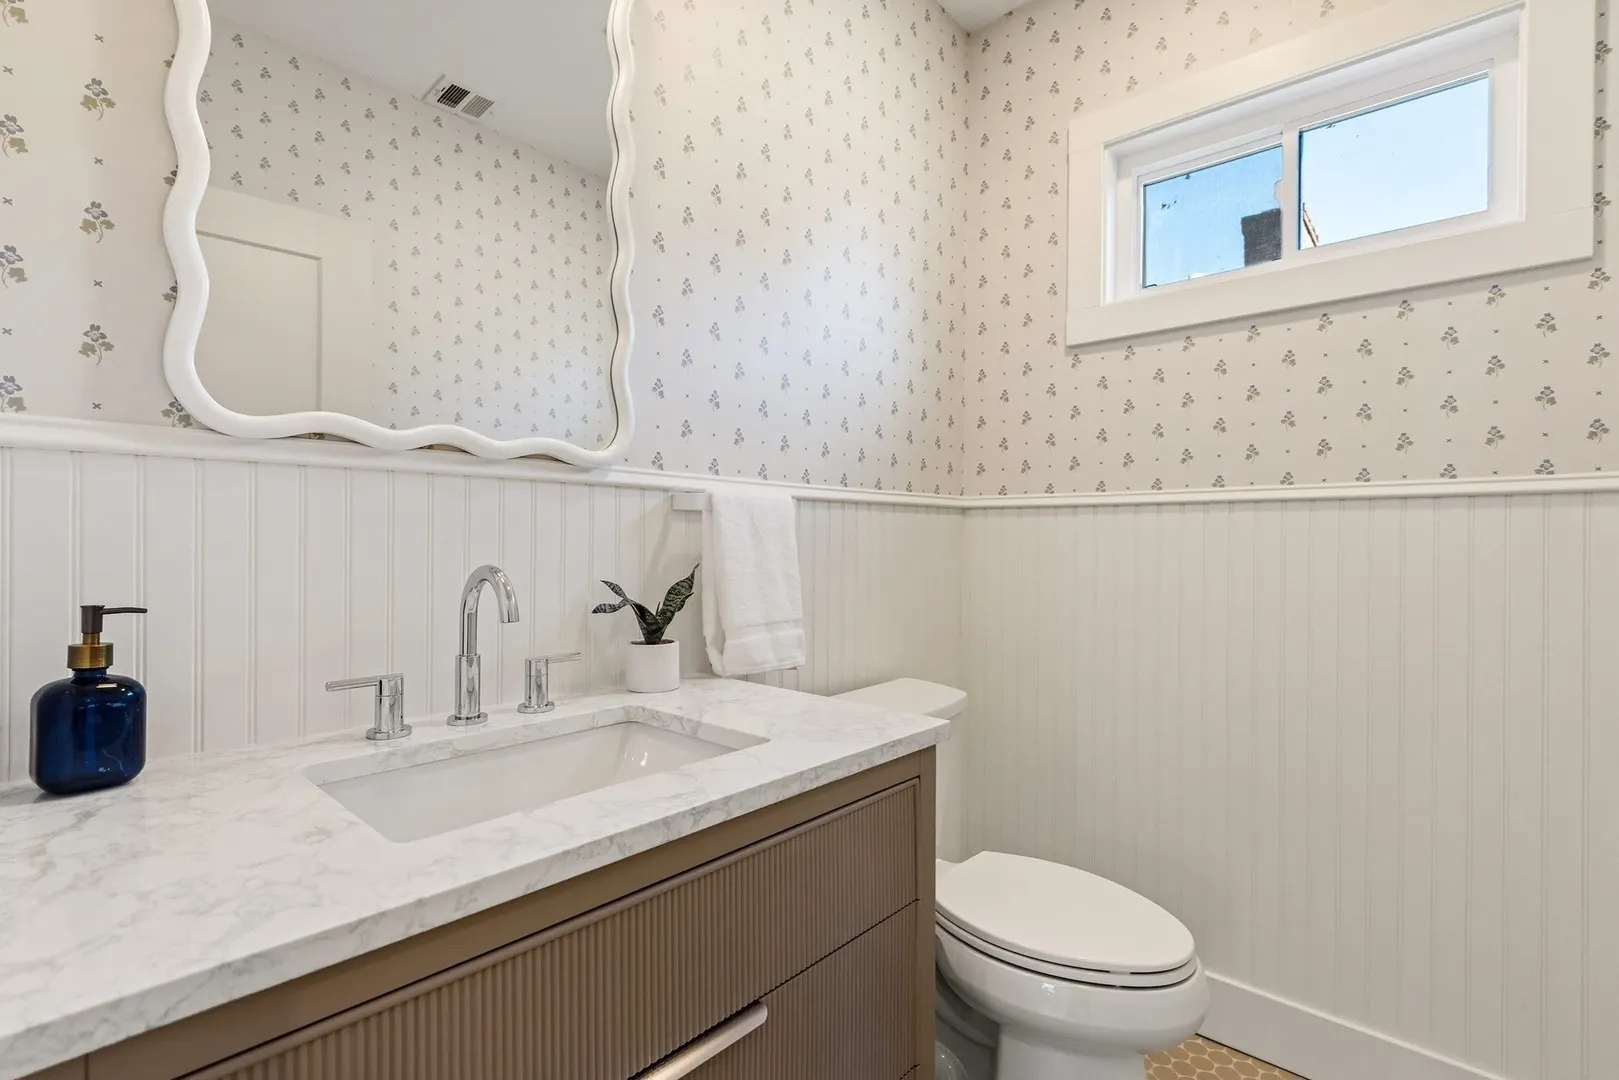
24 Olney St #24
$1,200,000
4
Beds
2/1
Baths
1,900
Sqft
- Request Info
- Call
- Save
-
More
- Mortgage Calculator

Property Tools







$1,200,000
4
Beds
2/1
Baths
1,900
Living Area
-
Property Description
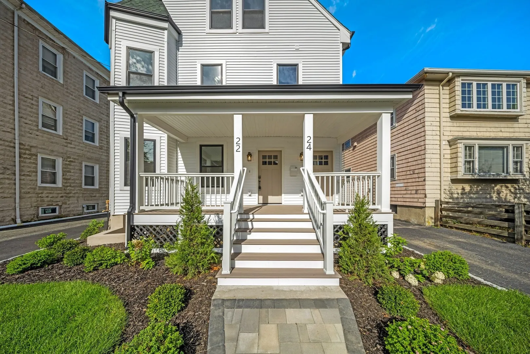
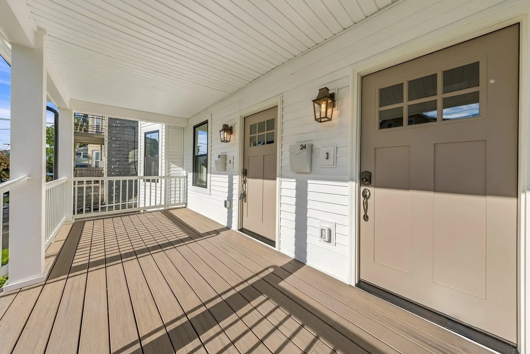
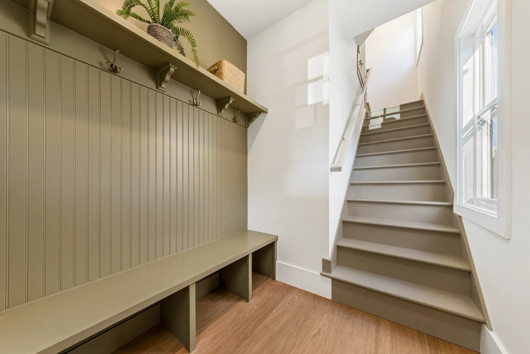
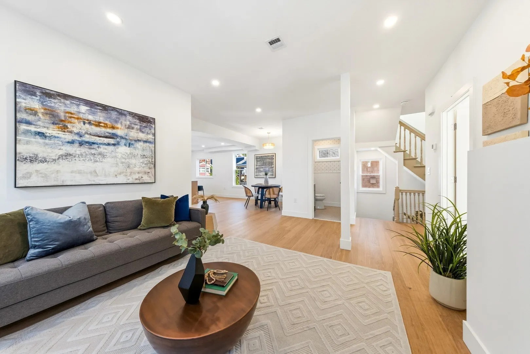
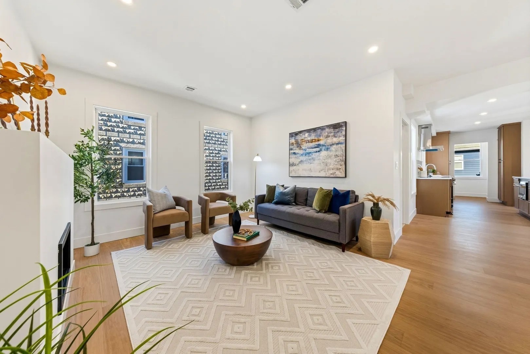
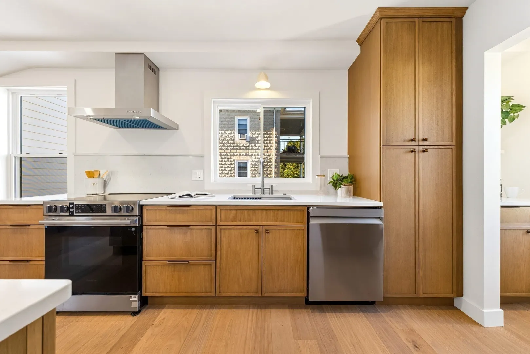
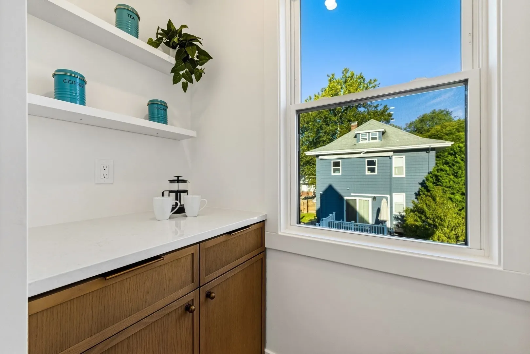
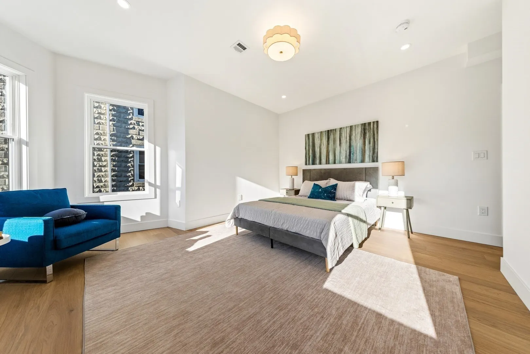
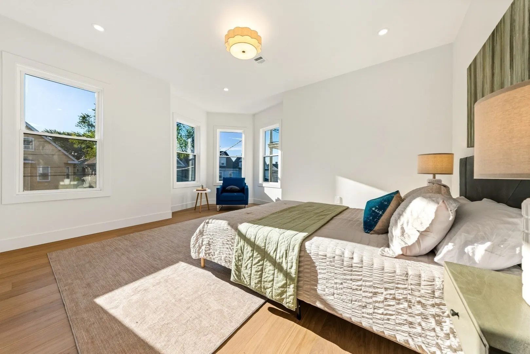
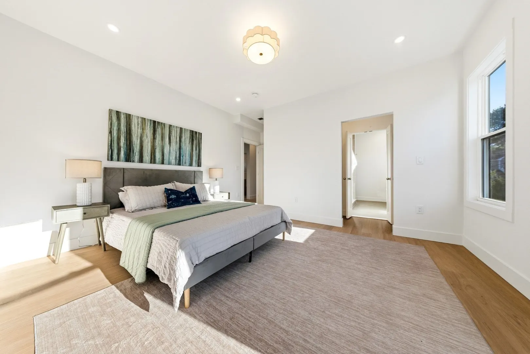
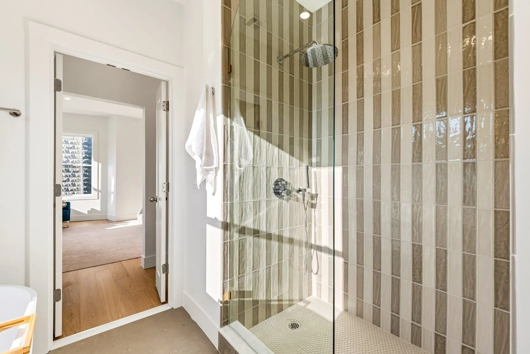
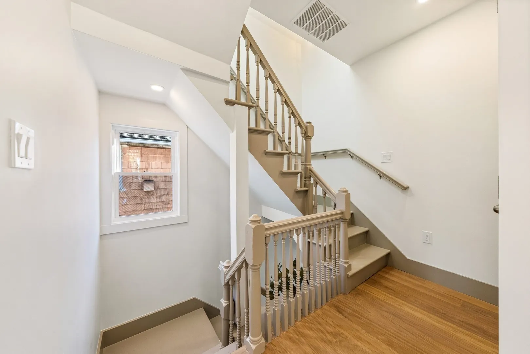
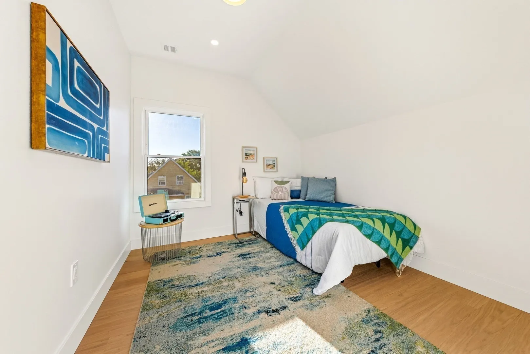
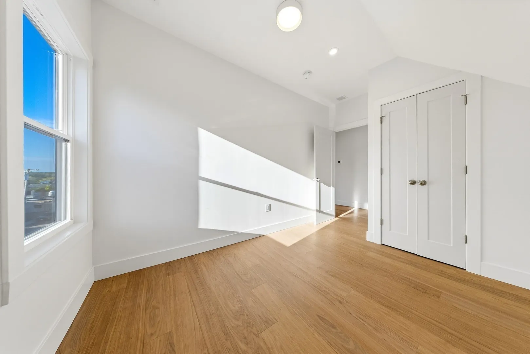
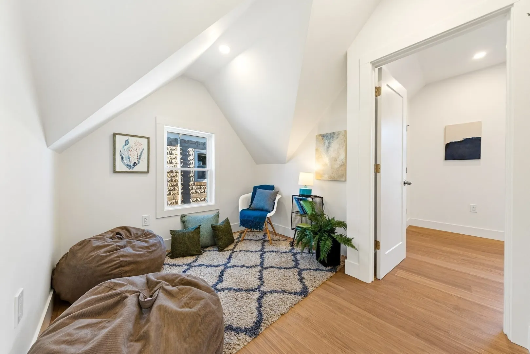
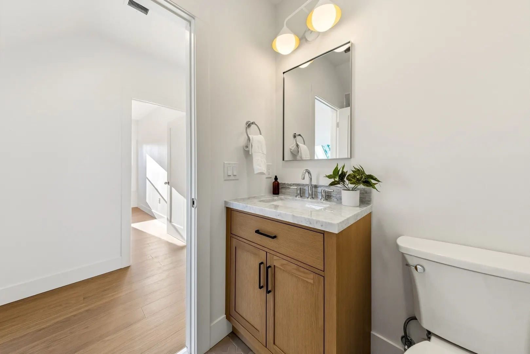
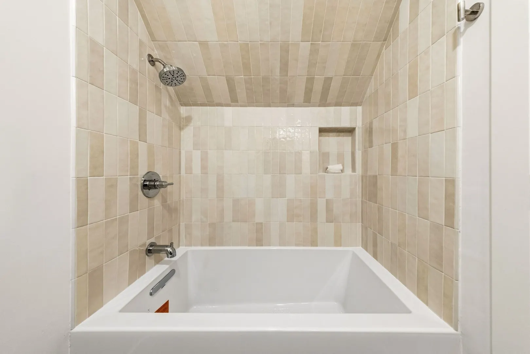
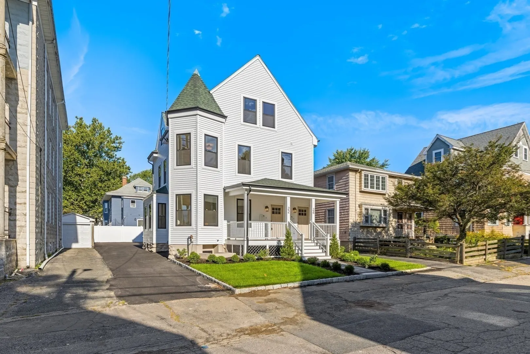
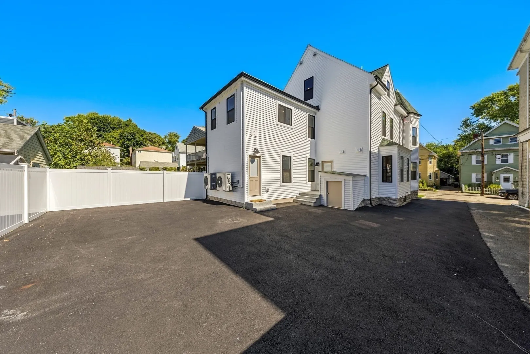
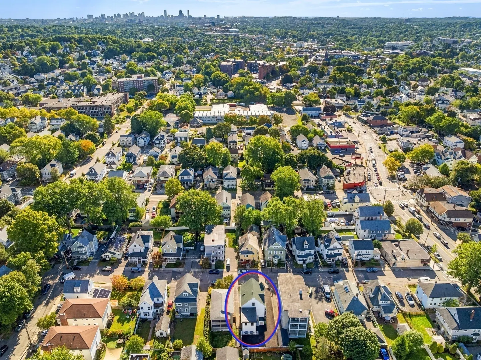
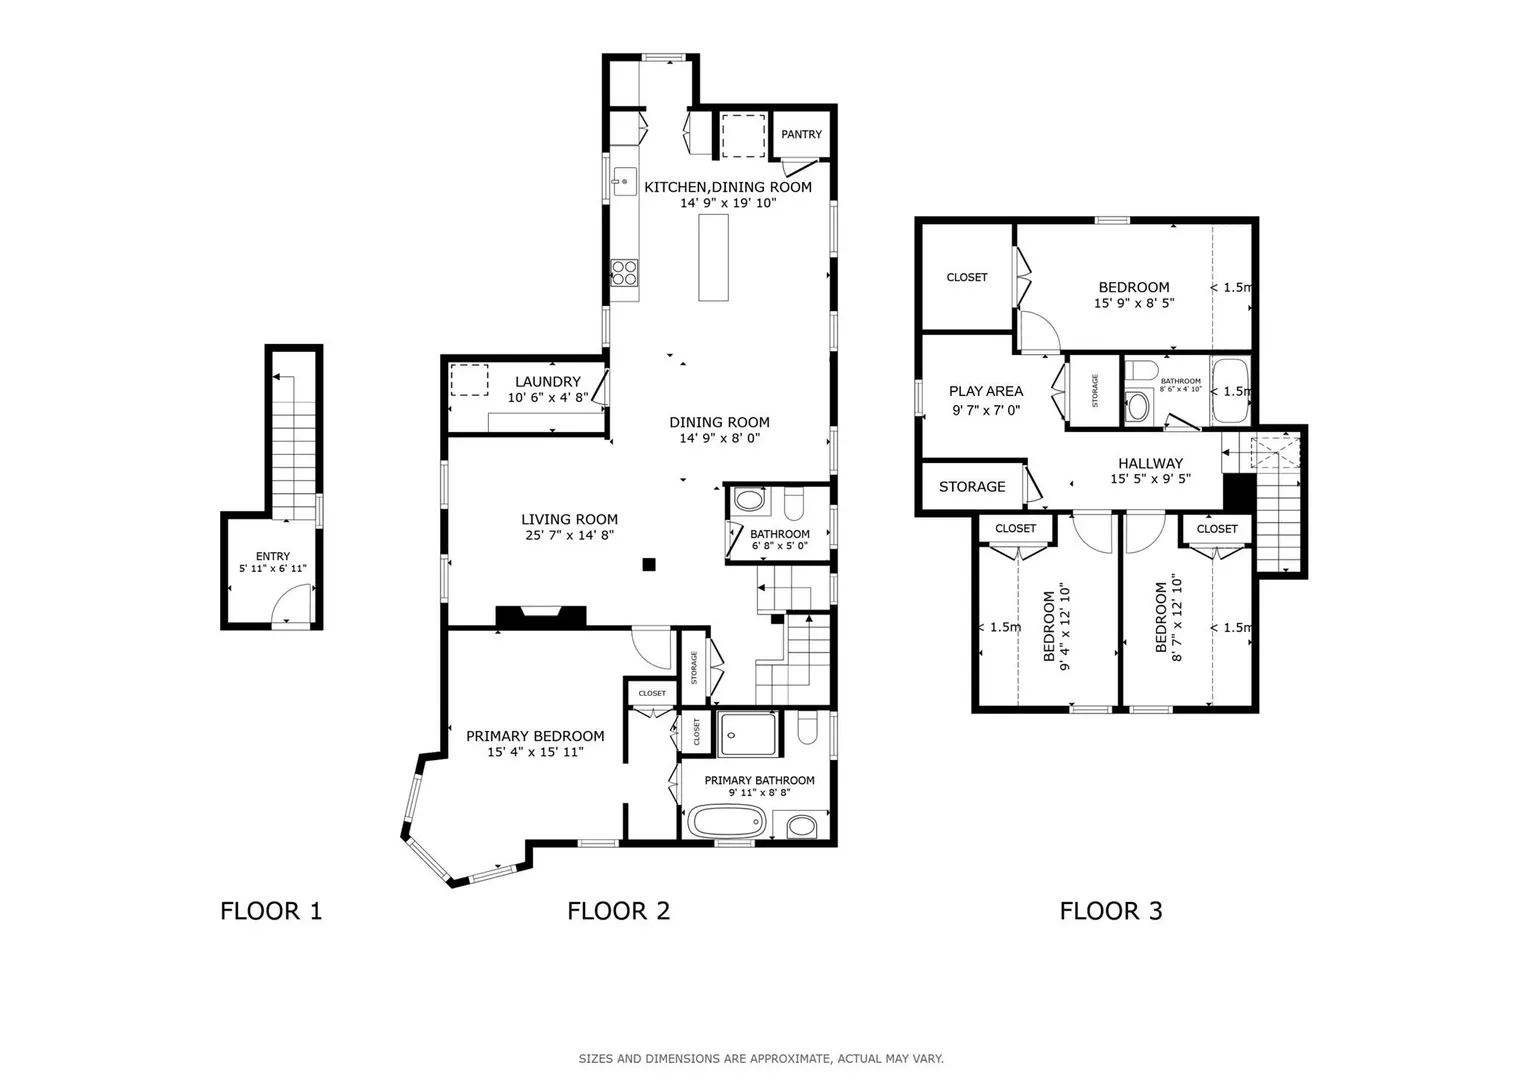
Masterfully renovated 4-bedroom, 2.5-bath condominium in the heart of Watertown, with 2 dedicated parking spaces. This thoughtful layout suits family living, with well-chosen finishes throughout. Upstairs, three generously sized bedrooms and a full bath are joined by a bonus room, ideal as an arts and crafts space, reading nook, or home office. The main level offers a generous primary suite and comfortable living area, which are adjacent to a large kitchen and dining space, both positioned to take in ample natural light and set apart from the home's main gathering and sleeping areas. A large driveway provides two dedicated parking spots, with room to spare when needed. Sold separately from 22 Olney, or offered together as a multi-family opportunity. Come tour this beautifully redesigned home and imagine the possibilities. 22and24olney.com
-
Highlights
- Cooling: Central Air
- Parking Spots: 2
- Property Type: Condominium
- Total Rooms: 8
- Year Built: 1890
- Heating: Forced Air
- Property Class: Residential
- Stories: 2
- Unit Number: 24
- Status: Active
-
Additional Details
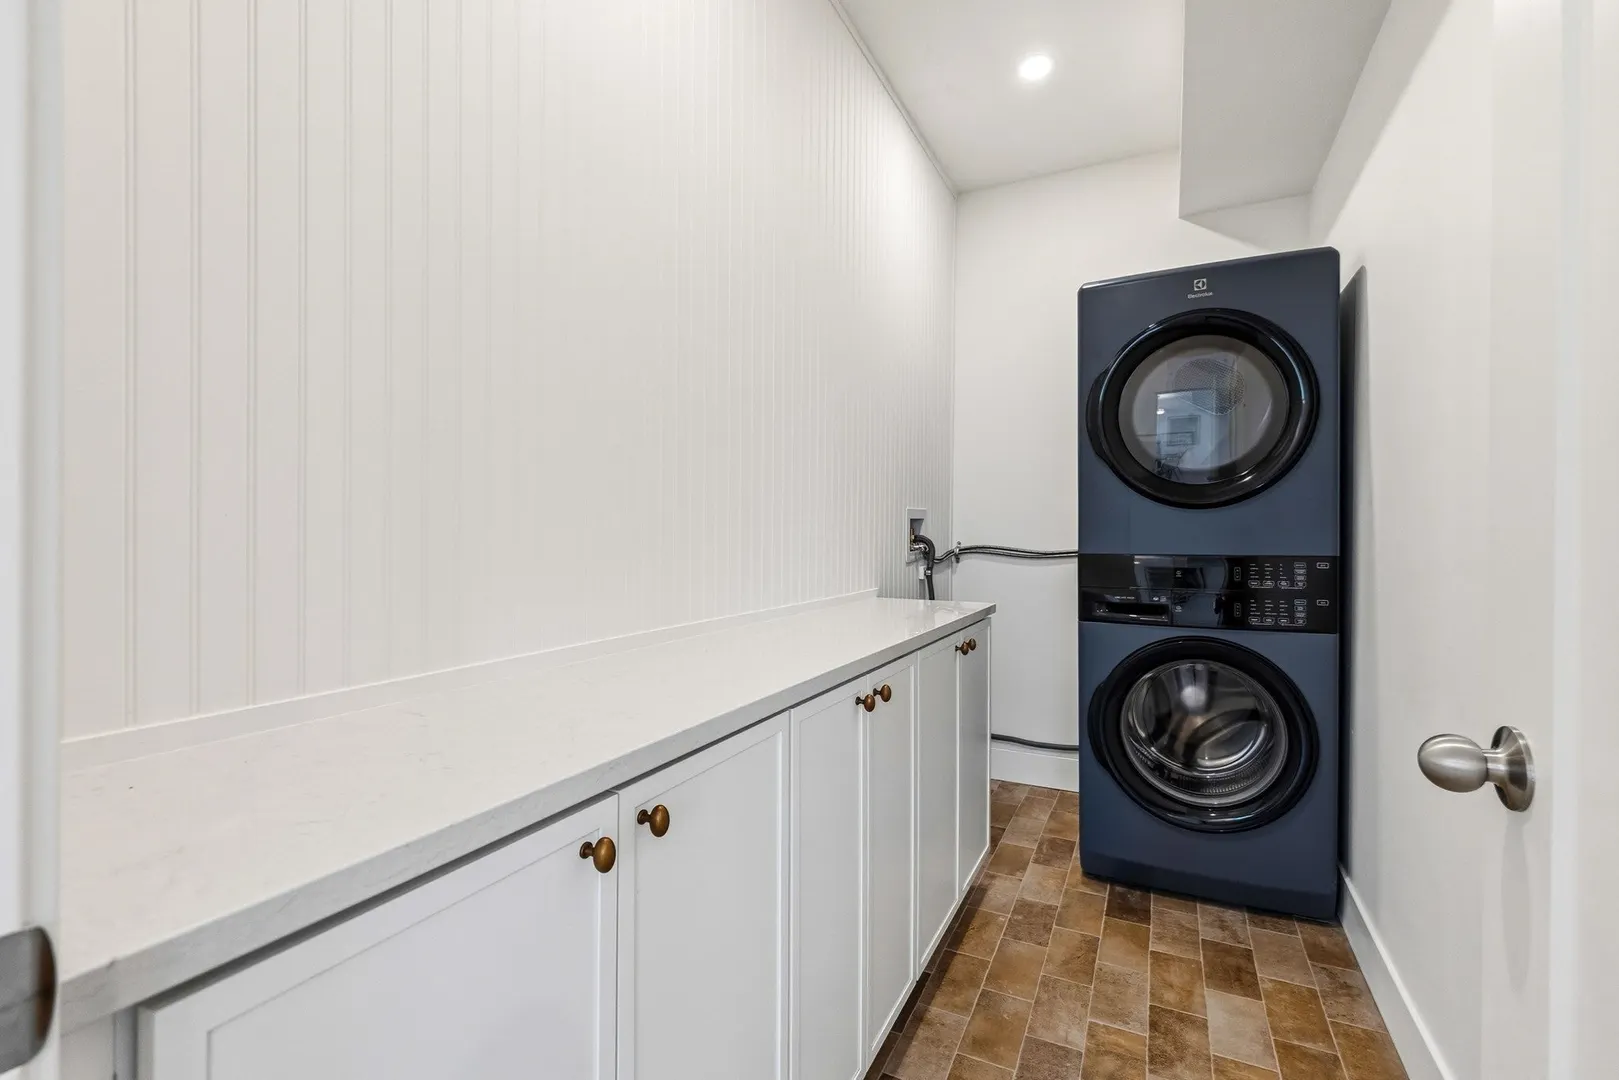
- Appliances: Range, Dishwasher, Disposal, Microwave, Refrigerator, Freezer, Washer, Dryer
- Construction: Frame
- Flooring: Hardwood
- Pets Allowed: Yes
- SqFt Source: Measured
- Year Built Details: Approximate
- Year Converted: 2026
- Basement: N
- Exterior Features: Porch
- Interior Features: Internet Available - Broadband
- Roof: Shingle
- Total Number of Units: 2
- Year Built Source: Public Records
-
Amenities
- Community Features: Public Transportation, Shopping, Park, Walk/Jog Trails, Golf, Medical Facility, Laundromat, Highway Access, House of Worship, Private School, Public School, University
- Parking Features: Off Street, Assigned, Driveway
-
Utilities
- Electric: 200+ Amp Service
- Water Source: Public
- Sewer: Public Sewer
-
Fees / Taxes
- HOA Fee Frequency: Monthly
- Tax Year: 2026
- HOA Fee Includes: Water, Sewer, Insurance
Similar Listings



Content © 2026 MLS Property Information Network, Inc. The information in this listing was gathered from third party resources including the seller and public records.
Listing information provided courtesy of Compass.
MLS Property Information Network, Inc. and its subscribers disclaim any and all representations or warranties as to the accuracy of this information.