
Sold!
$1,434,000
3
Beds
2
Baths
1,508
Living Area
-
Property Description
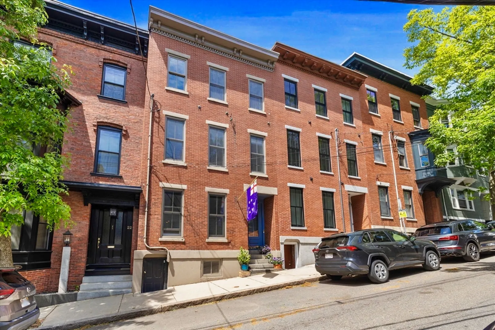
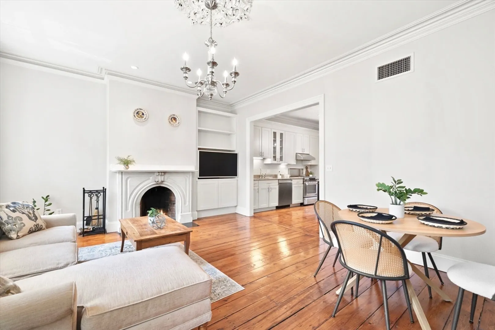
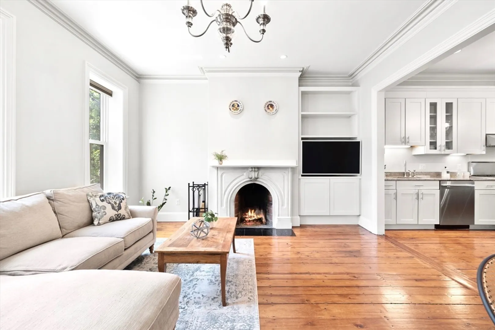
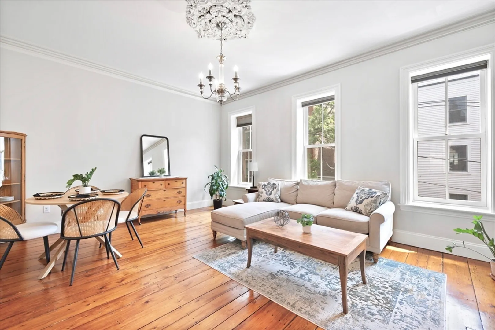
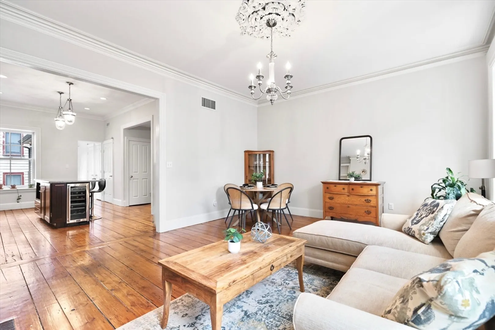
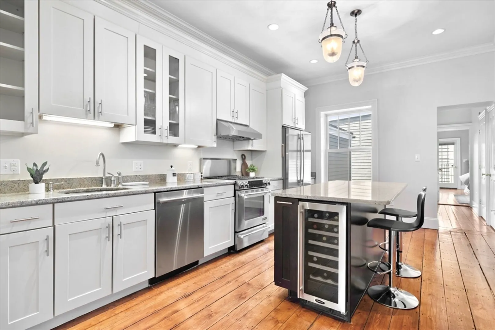
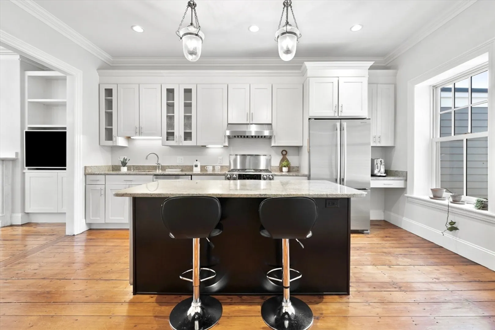
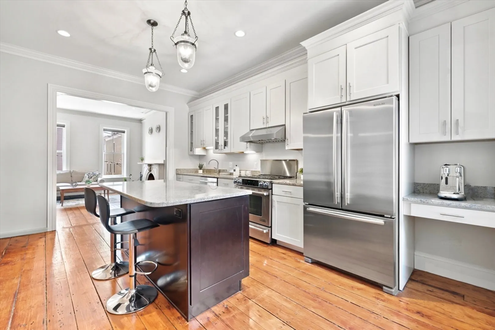
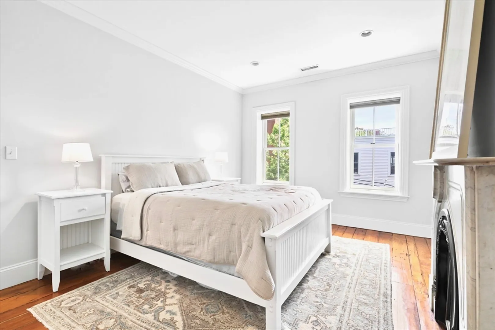
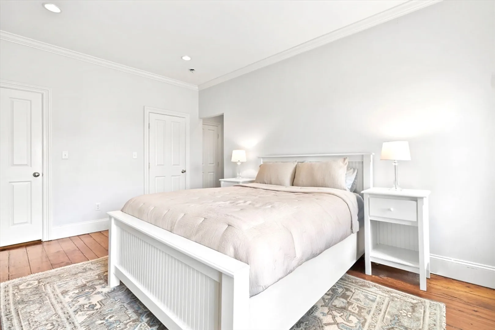
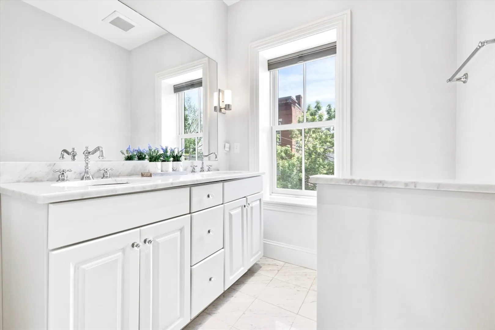
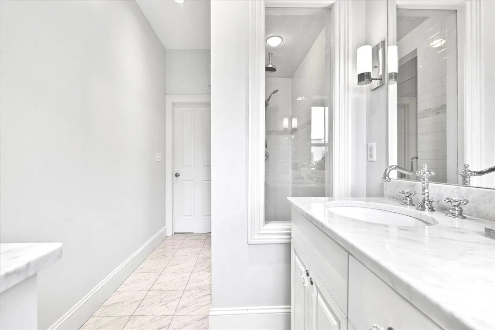
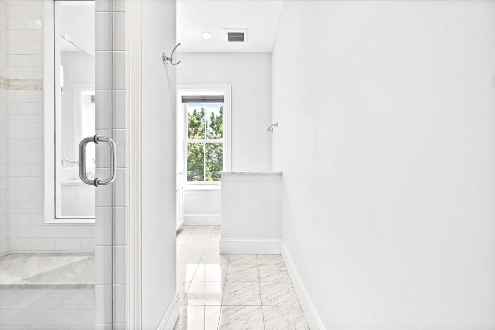
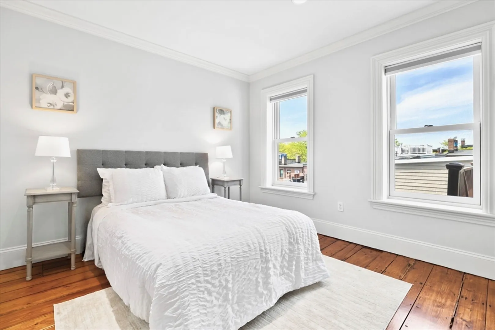
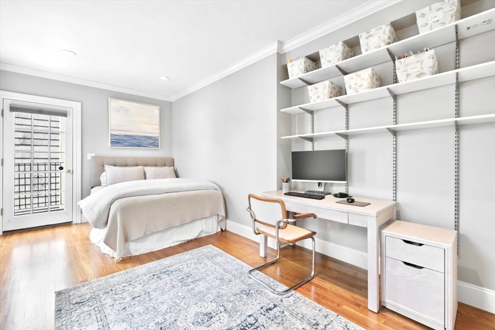
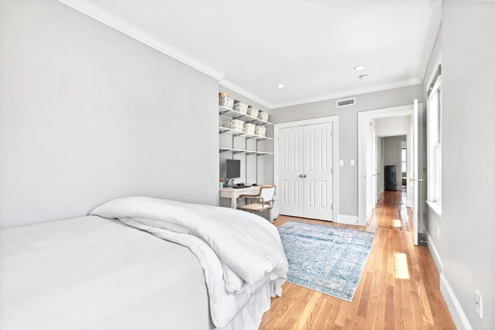
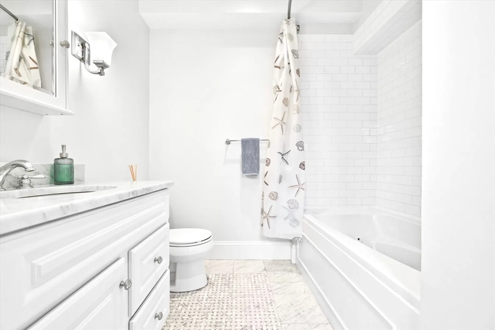
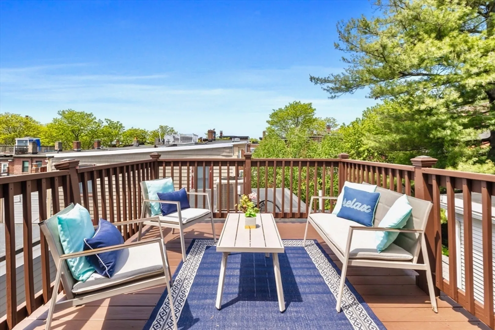
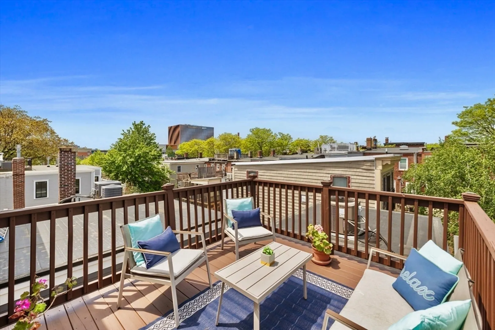
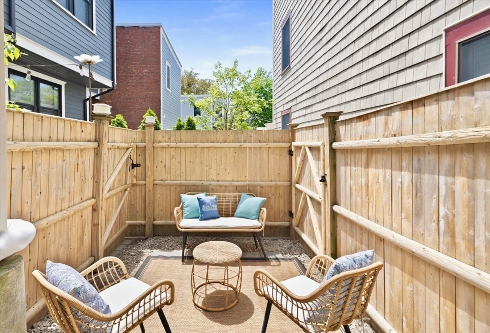
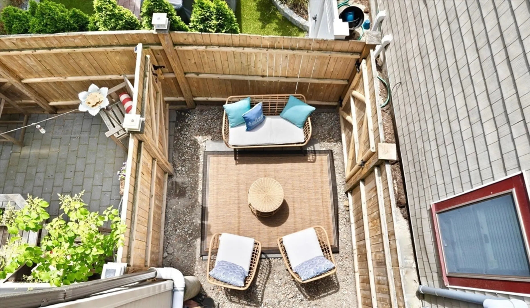
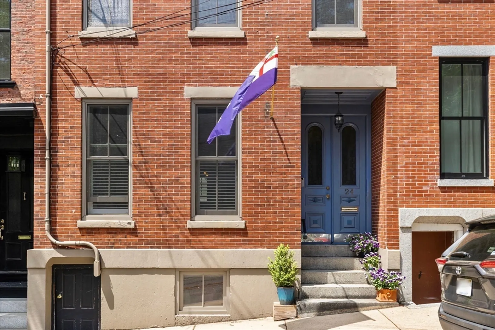
Penthouse 3 bed/2 bath with private deck, balcony, and patio! This meticulously renovated Brownstone unit provides an idyllic floorplan with restored historic detail, 10' ceilings, and incredible natural light. Designer kitchen features custom cabinetry, professional grade appliances, center island with built-in breakfast bar, and adjacent formal dining area. Grand living with marble-surround wood fireplace, handcrafted shelving, and period crown moulding. King-size primary bed with walk-in closet and marble bath. Generous guest beds provide ample space for the growing family + home office/gym/nursery. Modern 2nd bath with mosaic tile and jetted tub. Enjoy the seasons, sunsets, and views from your private deck! Enclosed patio is perfect for entertaining, and balcony a morning coffee! Antique pine floors. Central AC. Laundry in-unit. Truly a special home that seamlessly blends the comforts of modern living with old-world charm.
-
Highlights
- Area: Charlestown
- Heating: Central
- Property Class: Residential
- Stories: 2
- Unit Number: 2
- Status: Closed
- Cooling: Central Air
- HOA Fee: $236
- Property Type: Condominium
- Total Rooms: 5
- Year Built: 1900
-
Additional Details
- Appliances: Range, Dishwasher, Disposal, Refrigerator, Washer, Dryer, Range Hood
- Exterior Features: Deck - Roof, Patio - Enclosed, Balcony
- Flooring: Wood, Tile
- SqFt Source: Master Deed
- Year Built Details: Approximate
- Zoning: res
- Basement: Y
- Fireplaces: 1
- Pets Allowed: Yes
- Total Number of Units: 2
- Year Built Source: Public Records
-
Amenities
- Community Features: Public Transportation, Shopping, Pool, Tennis Court(s), Park, Walk/Jog Trails, Medical Facility, Highway Access, Marina, Public School, T-Station
-
Utilities
- Sewer: Public Sewer
- Water Source: Public
-
Fees / Taxes
- Assessed Value: $1,099,100
- HOA Fee Includes: Water, Sewer, Insurance, Reserve Funds
- Taxes: $8,819
- Compensation Based On: Net Sale Price
- Tax Year: 2025
Similar Listings

Sold
2 Photos
Sold
14 Photos
Sold
25 Photos
Sold
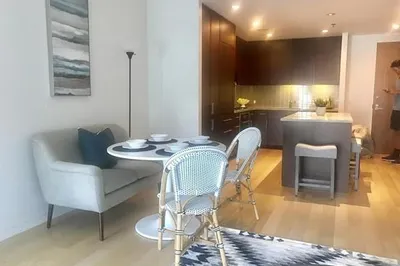
12 Photos
Content © 2026 MLS Property Information Network, Inc. The information in this listing was gathered from third party resources including the seller and public records.
Listing information provided courtesy of Coldwell Banker Realty - Boston.
MLS Property Information Network, Inc. and its subscribers disclaim any and all representations or warranties as to the accuracy of this information.
