
Sold!
$460,000
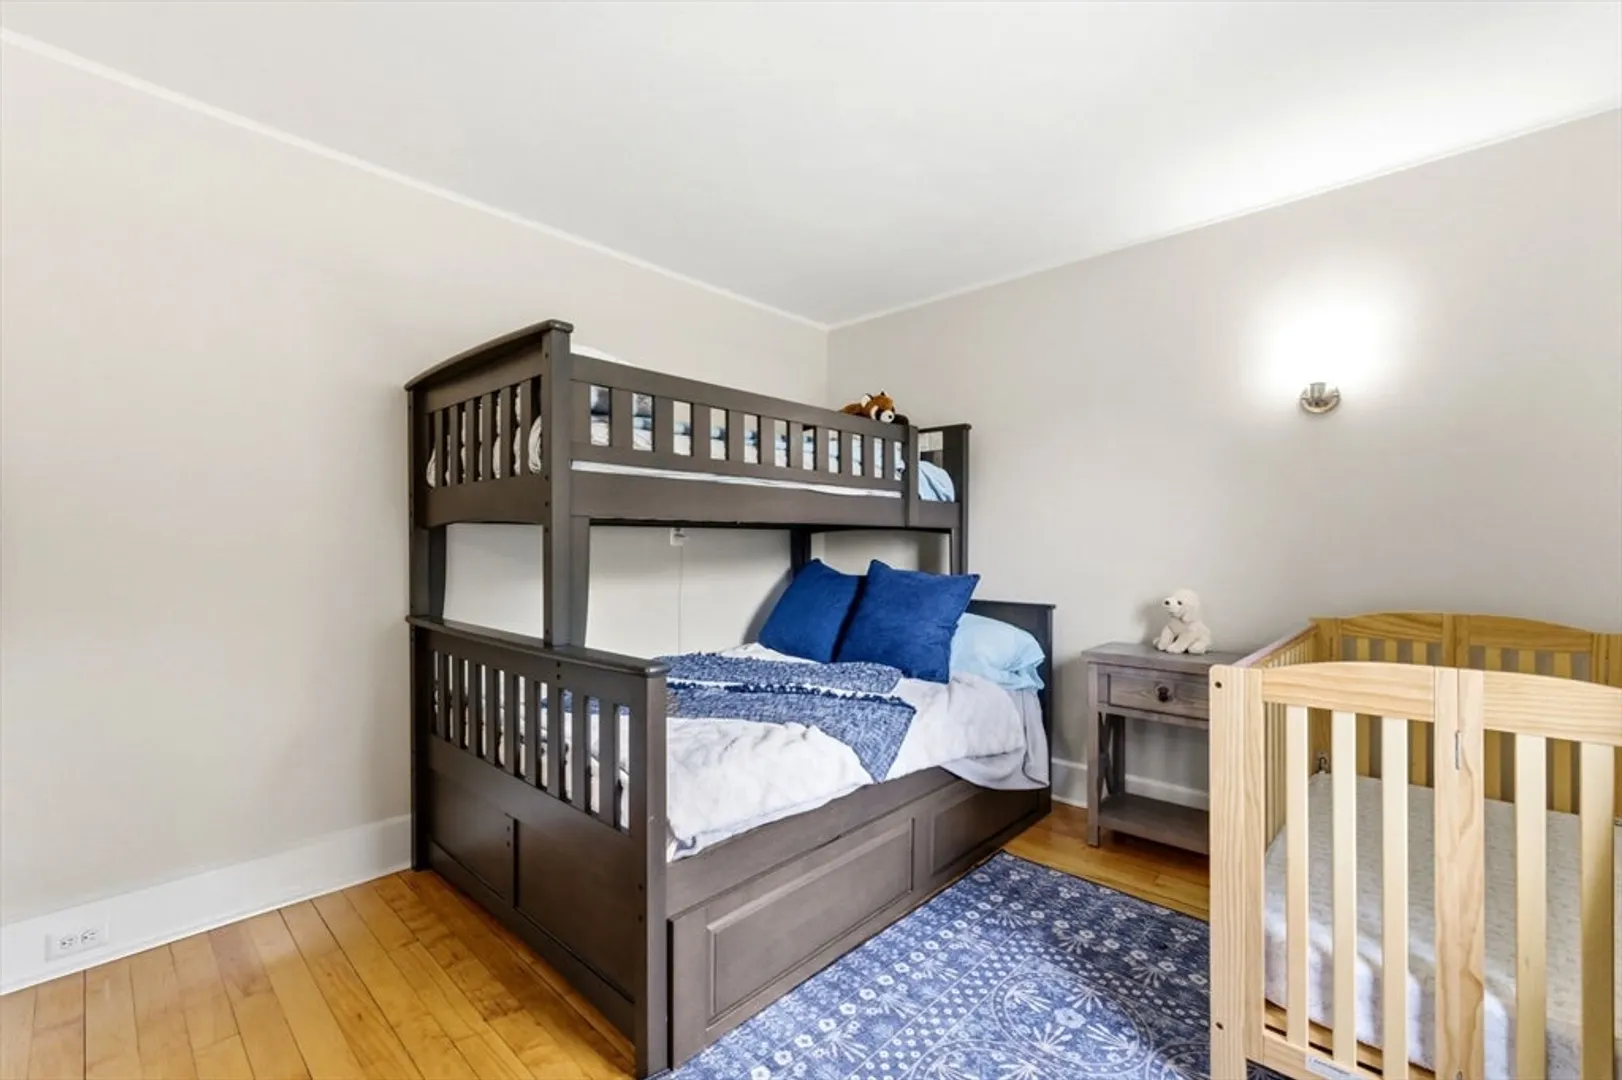
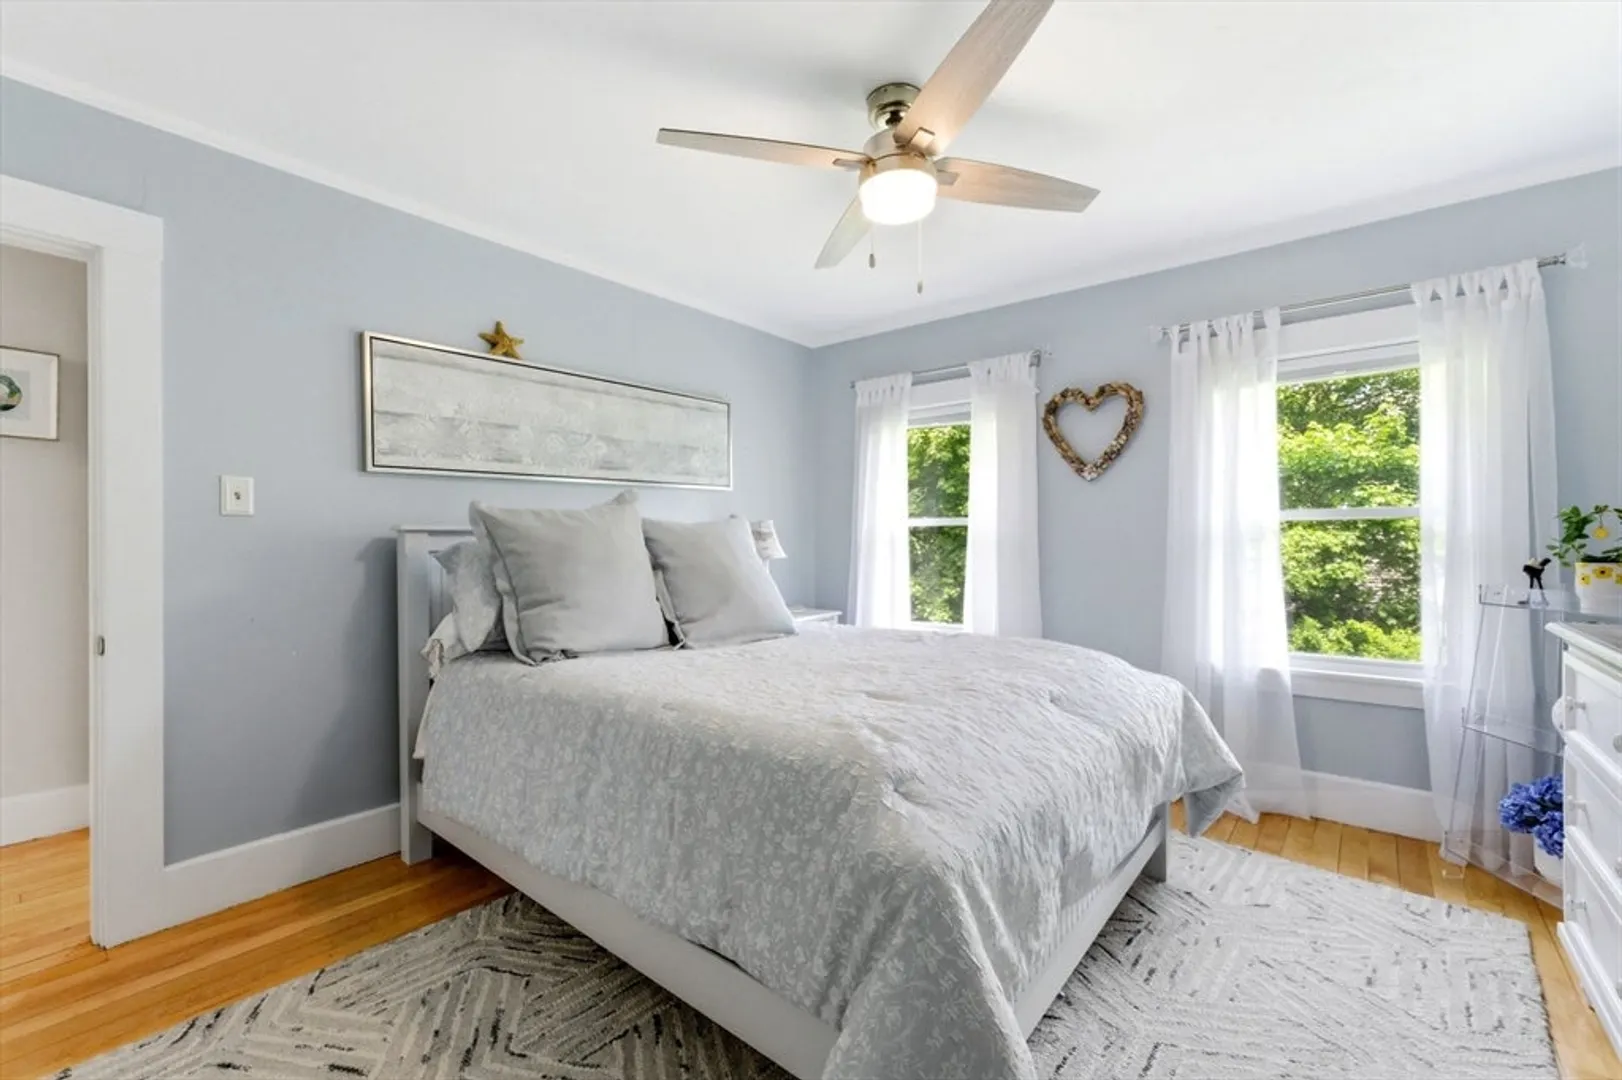
4
Beds
1
Bath
1,572
Living Area
-
Property Description
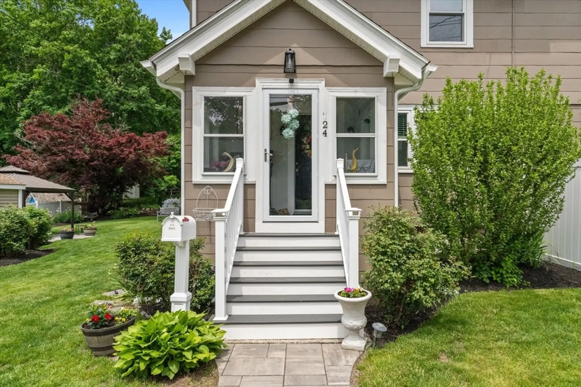
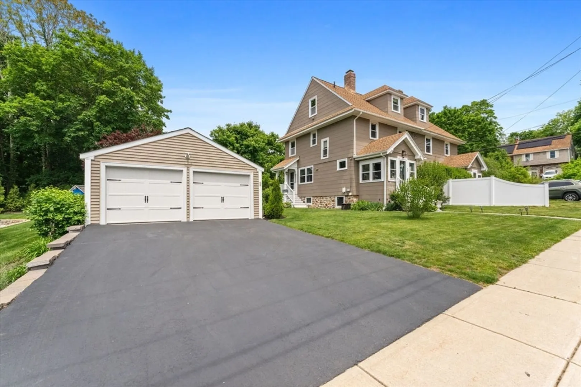
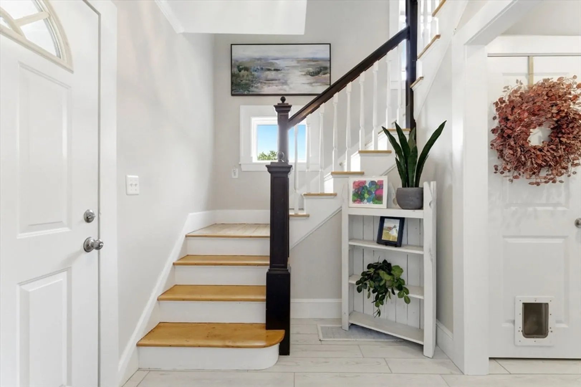
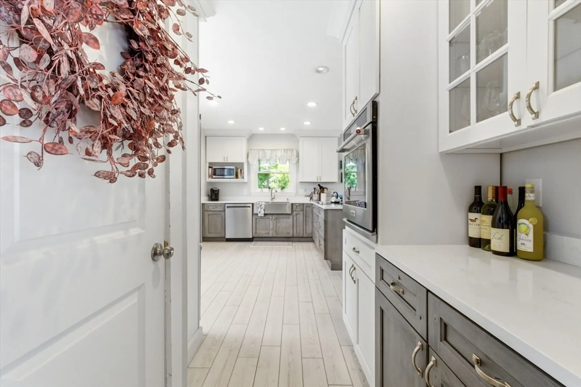
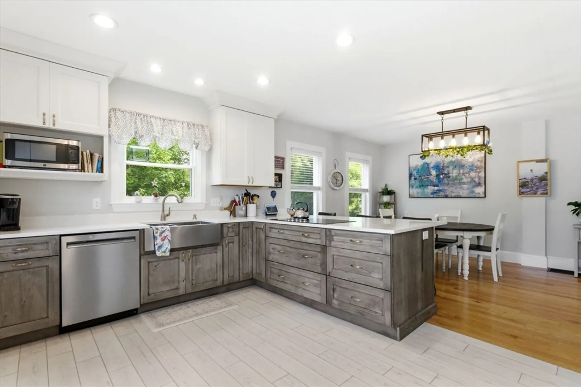
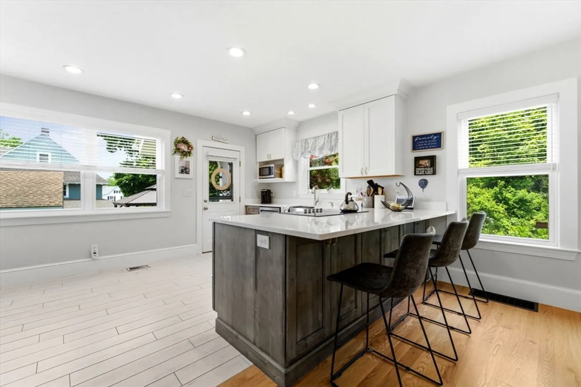
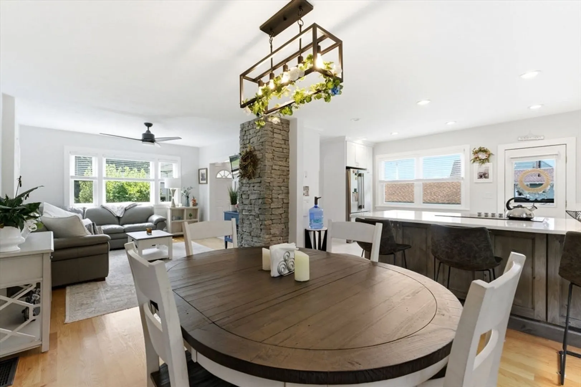
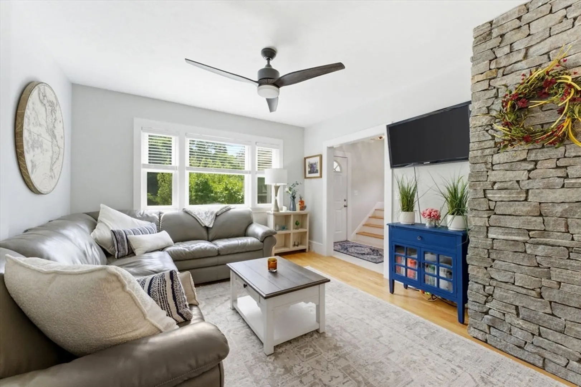
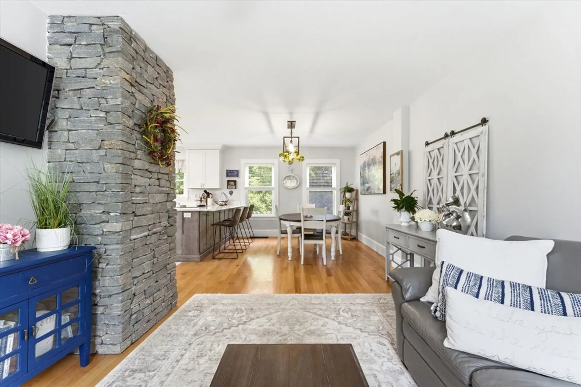
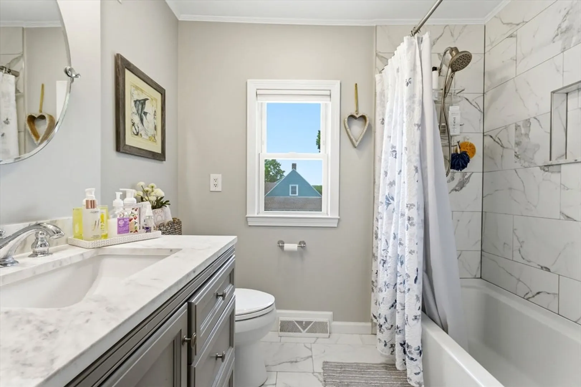
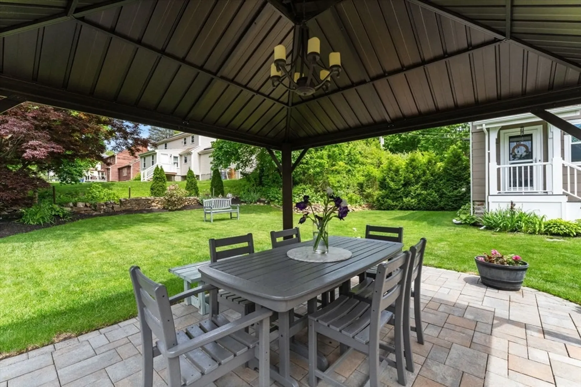
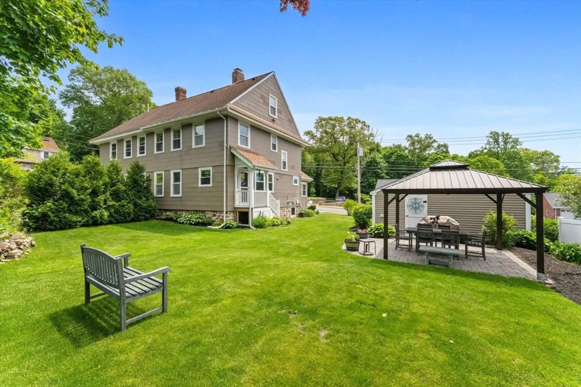
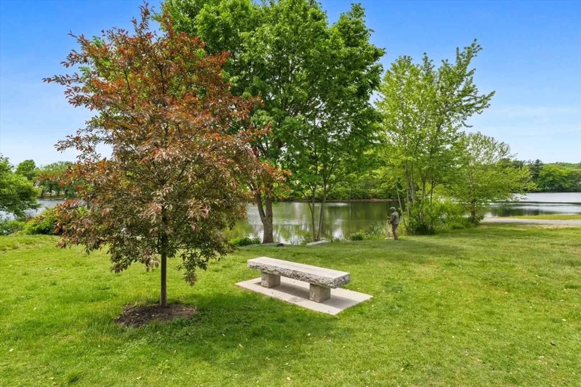
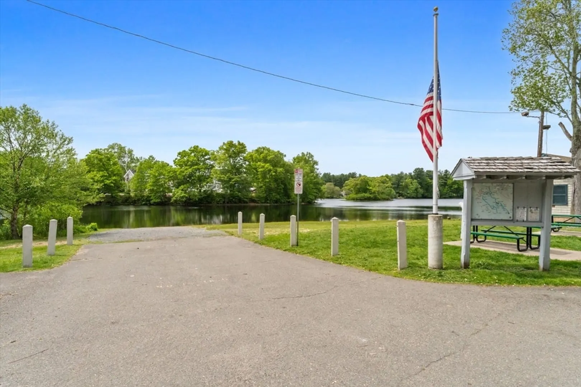
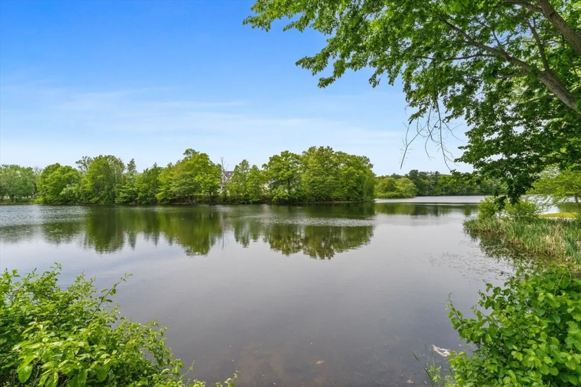
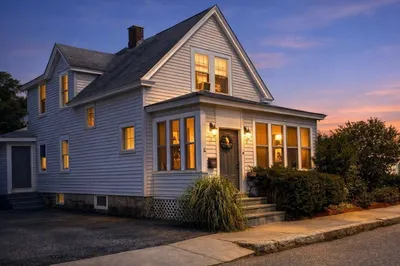
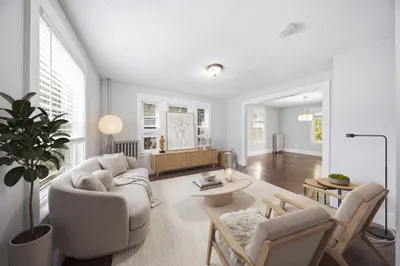
Perfectly positioned near the scenic Hopedale Pond and Parklands, 24 Northrop Street offers an open floor plan with tons of natural light, boasting a beautifully updated kitchen, fully renovated bath and a professionally landscaped private yard w/ covered patio. Rich in local history and tied to the character of Hopedale’s historic Draper Mill village era, the home sits among a community known for its classic N.E. architecture and enduring sense of place. Enjoy easy access to walking trails, waterfront views, parks, and green space, all while being just minutes to Route 495, Route 146, and nearby shopping, dining, and transit connections. A location that truly combines history, nature, and everyday convenience.
-
Highlights
- Cooling: Window Unit(s)
- Parking Spots: 4
- Property Type: Condex
- Total Rooms: 6
- Year Built: 1900
- Heating: Forced Air, Oil
- Property Class: Residential
- Stories: 4
- Unit Number: 1
- Status: Closed
-
Additional Details
- Appliances: Oven, Dishwasher, Disposal, Range, Washer, Dryer
- Construction: Stone
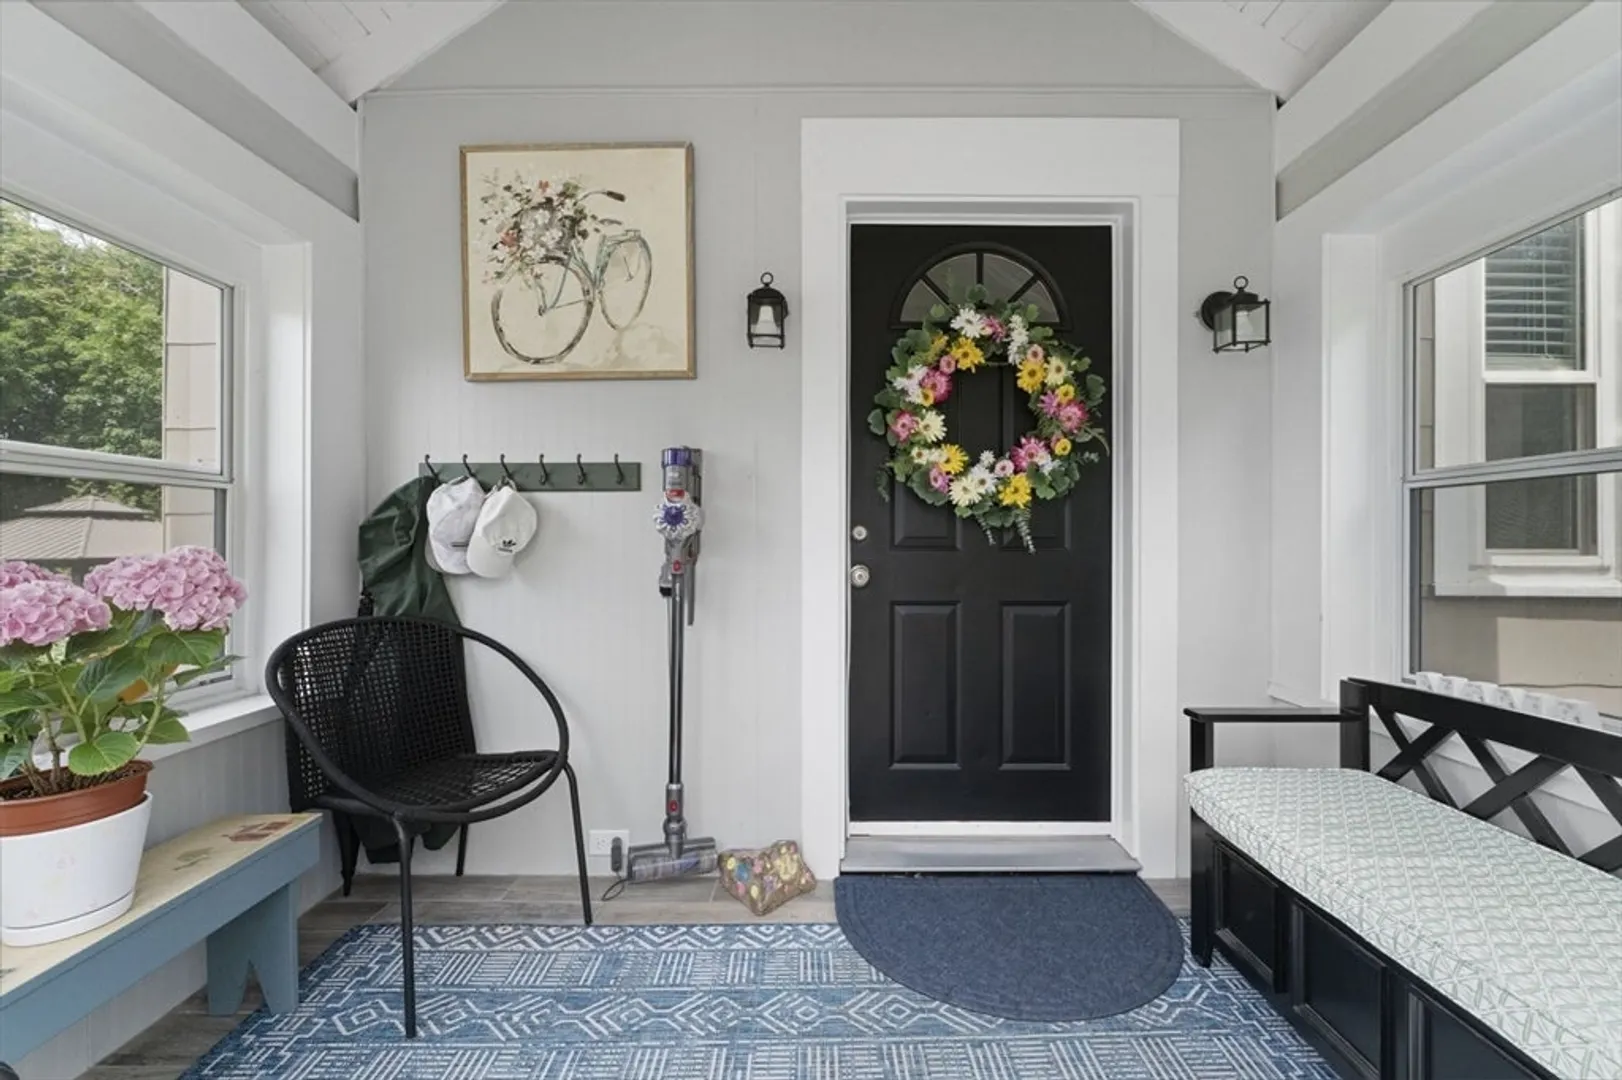
- Exterior Features: Porch - Enclosed, Covered Patio/Deck, Garden, Rain Gutters
- Pets Allowed: Yes
- SqFt Source: Public Record
- Year Built Details: Actual
- Zoning: Ra
- Basement: Y
- Exclusions: Refrigerator(May Negotiate). A Few Special Plantings From Garden But Will Leave Manicured.
- Flooring: Wood, Tile
- Roof: Shingle
- Total Number of Units: 2
- Year Built Source: Public Records
-
Amenities
- Community Features: Public Transportation, Shopping, Tennis Court(s), Park, Walk/Jog Trails, Medical Facility, Highway Access, House of Worship, Public School
- Parking Features: Detached, Off Street, Deeded, Driveway
- Covered Parking Spaces: 2
- Waterfront Features: Lake/Pond, 0 to 1/10 Mile To Beach, Beach Ownership(Public)
-
Utilities
- Sewer: Public Sewer
- Water Source: Public
-
Fees / Taxes
- Assessed Value: $336,900
- Taxes: $5,596
- Tax Year: 2025
Similar Listings
Sold
41 Photos
Sold
32 Photos
Sold
34 Photos
Sold
40 Photos
Content © 2026 MLS Property Information Network, Inc. The information in this listing was gathered from third party resources including the seller and public records.
Listing information provided courtesy of Vicente Realty, LLC.
MLS Property Information Network, Inc. and its subscribers disclaim any and all representations or warranties as to the accuracy of this information.
