
Sold!
$331,000
1
Bed
1
Bath
615
Living Area
-
Property Description
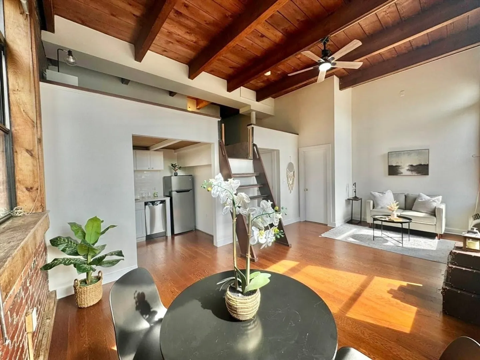
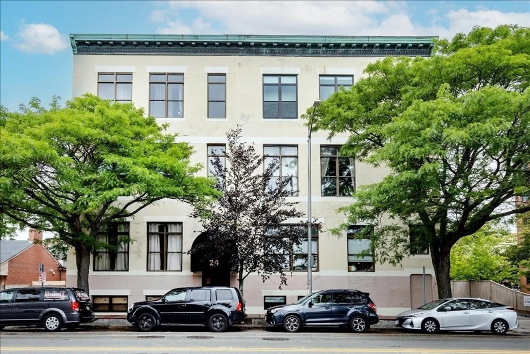
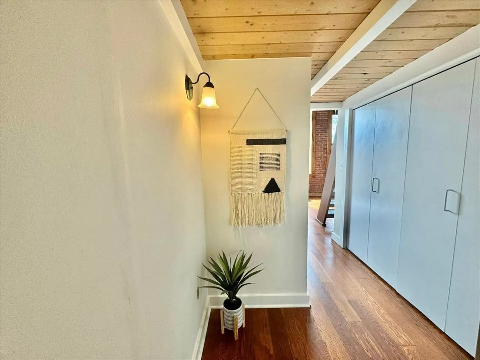
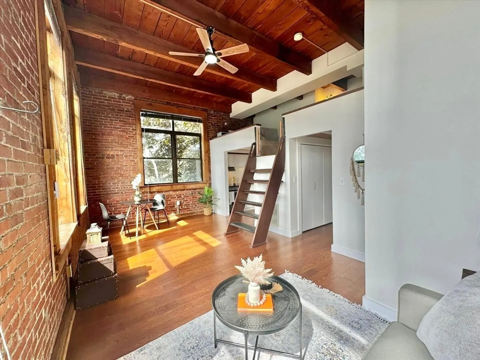
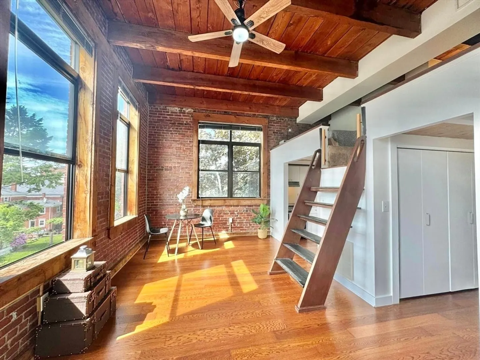
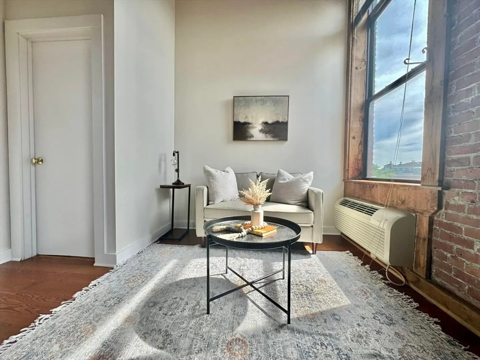
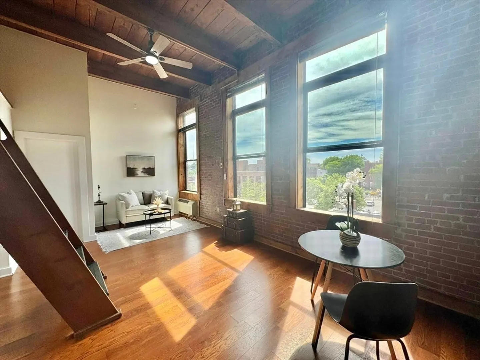
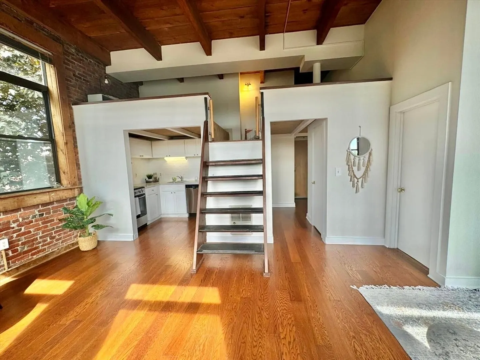
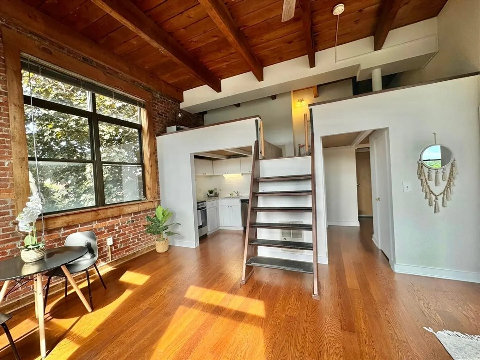
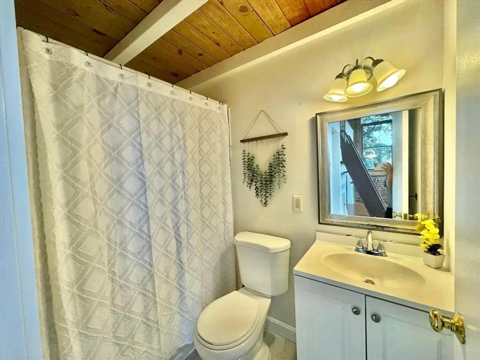
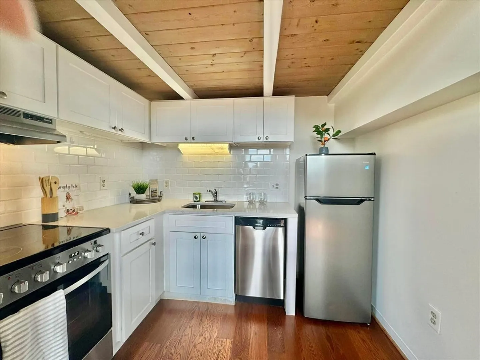
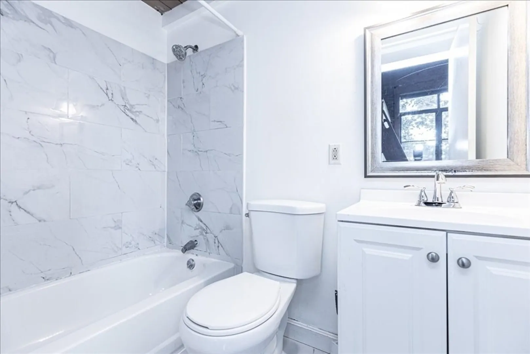
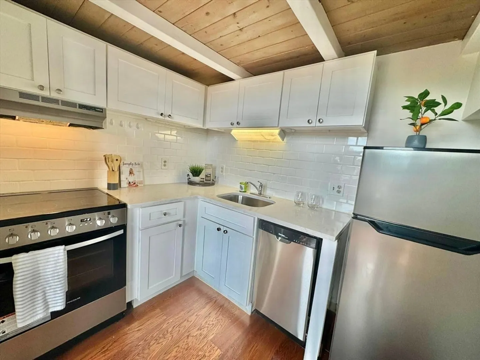
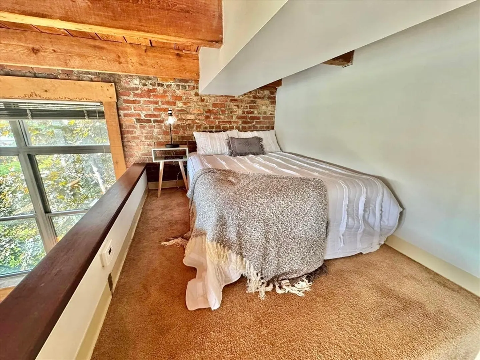
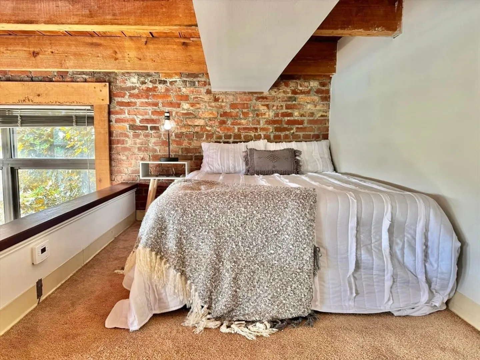
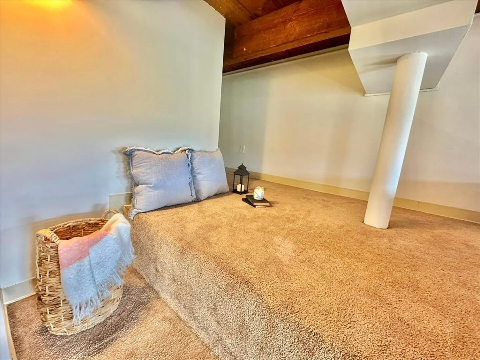
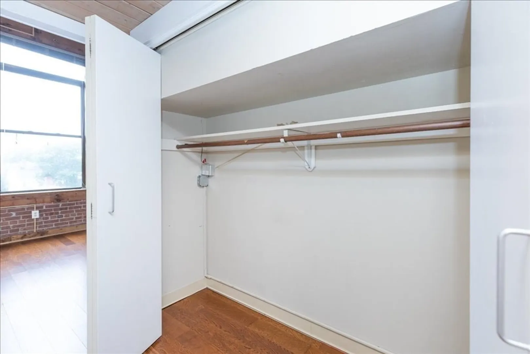
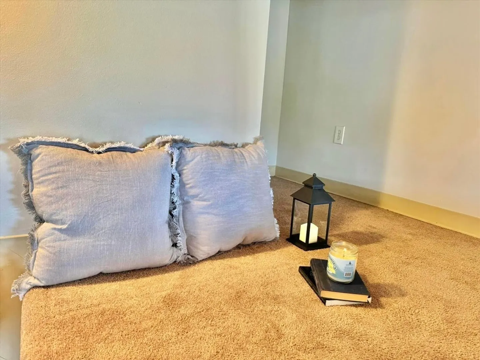
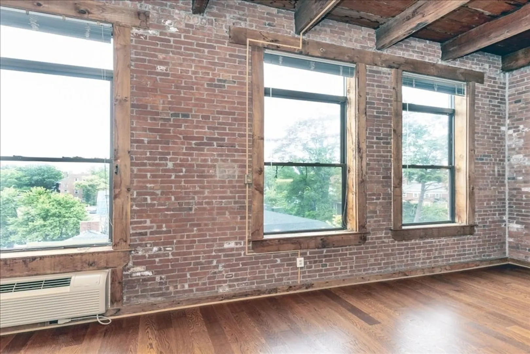
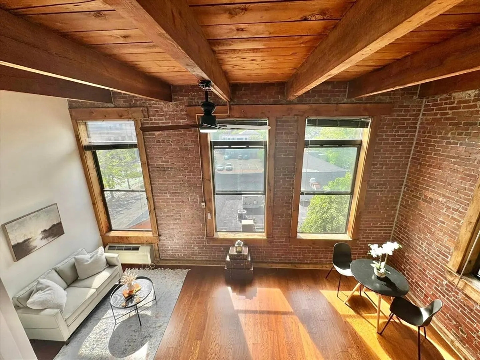
Indulge in the ultimate urban lifestyle with this magnificent corner loft, penthouse condo, located in the heart of the vibrant and historic downtown Salem. This beautiful, modern, open concept unit features a good size living space with a remodeled kitchen with granite countertops and newer appliances, Ship's Ladder to sleeping area, high wood-beamed ceilings, beautiful brick walls, gleaming hardwood floor, oversized windows, central AC and laundry in the building. Professionally managed, located at a short distance to the MBTA train station, great city views, amazing restaurants, great stores, museums, banks and Salem State College. Parking pass for one car at Riley Plaza.
-
Highlights
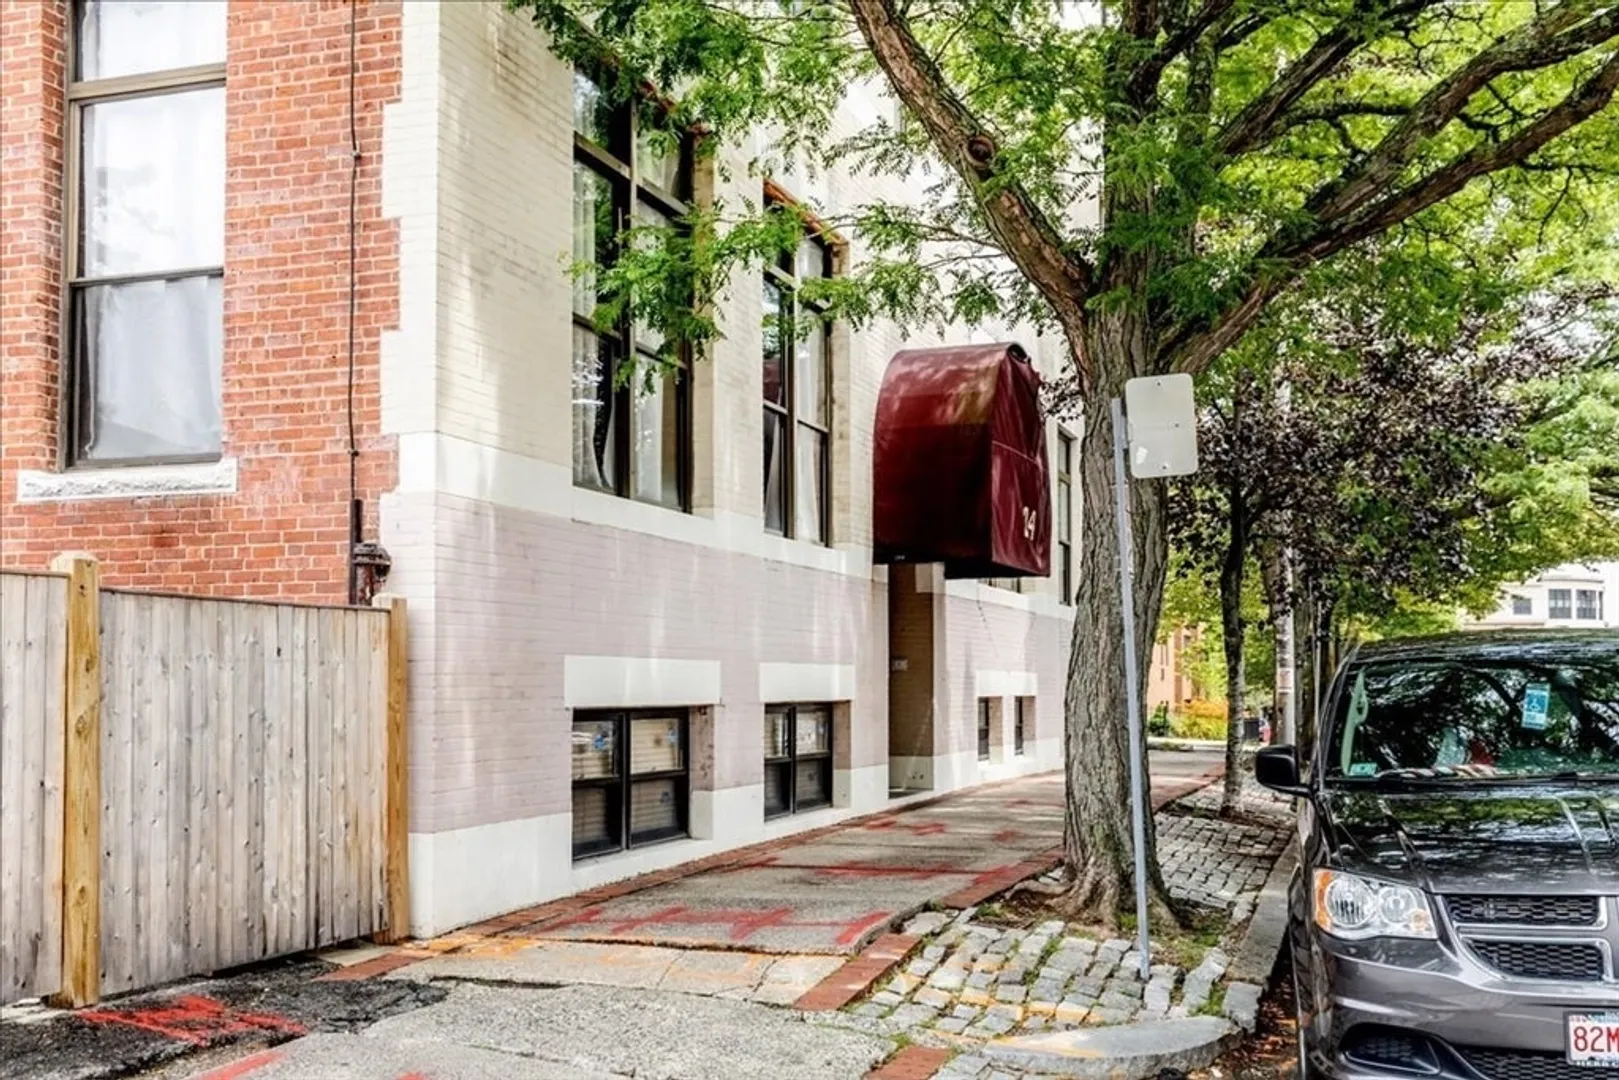
- Building Name: 24 Norman Street Condominium
- Heating: Electric
- Parking Spots: 1
- Property Type: Condominium
- Total Rooms: 3
- Year Built: 1980
- Cooling: Central Air
- HOA Fee: $240
- Property Class: Residential
- Stories: 2
- Unit Number: 305
- Status: Closed
-
Additional Details
- Appliances: Range, Refrigerator
- Construction: Brick, Stone
- Roof: Rubber
- Total Number of Units: 39
- Year Built Source: Public Records
- Basement: N
- Flooring: Wood, Tile, Carpet
- SqFt Source: Public Record
- Year Built Details: Actual
- Zoning: Rs
-
Amenities
- Community Features: Public Transportation, Shopping, Park, Medical Facility, Highway Access, House of Worship, Public School, University
-
Utilities
- Electric: Circuit Breakers
- Water Source: Public
- Sewer: Public Sewer
-
Fees / Taxes
- Assessed Value: $249,400
- HOA Fee Includes: Water, Insurance, Snow Removal, Trash
- Taxes: $2,898
- HOA Fee Frequency: Monthly
- Tax Year: 2024
Similar Listings

Sold

32 Photos
Sold
33 Photos
Sold
26 Photos
Sold
14 Photos
Content © 2026 MLS Property Information Network, Inc. The information in this listing was gathered from third party resources including the seller and public records.
Listing information provided courtesy of Home Bound Realty.
MLS Property Information Network, Inc. and its subscribers disclaim any and all representations or warranties as to the accuracy of this information.
