
Sold!
$285,000
1
Bed
1
Bath
542
Living Area
-
Property Description
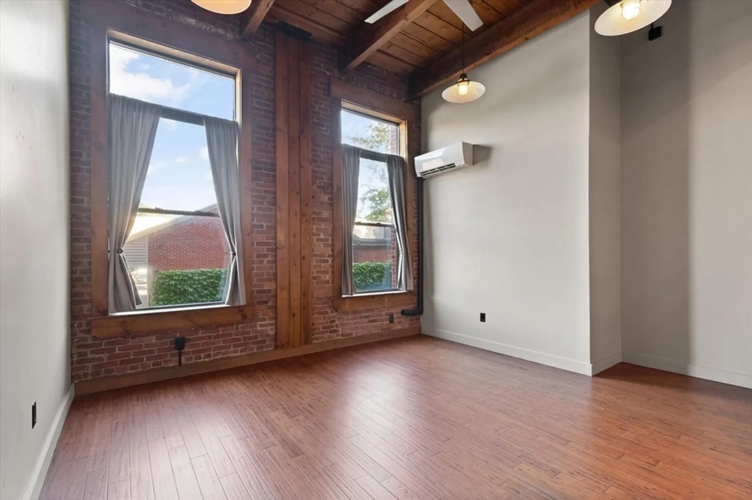
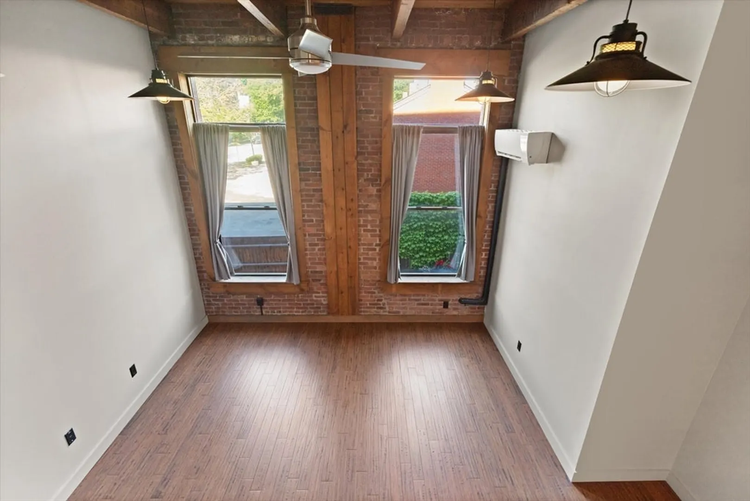
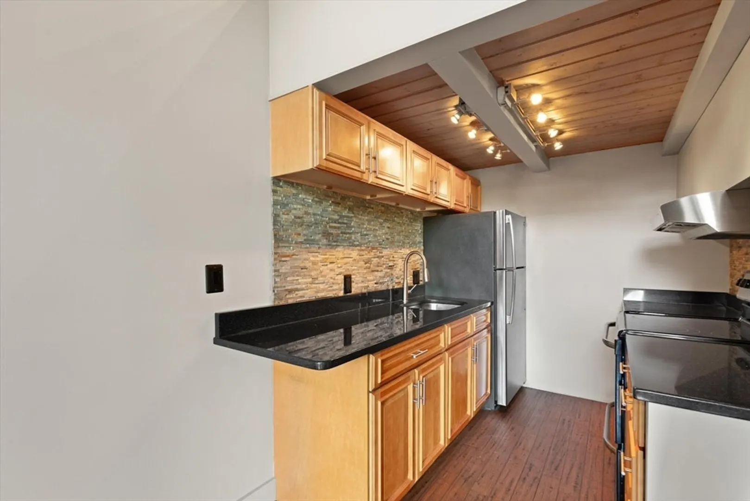
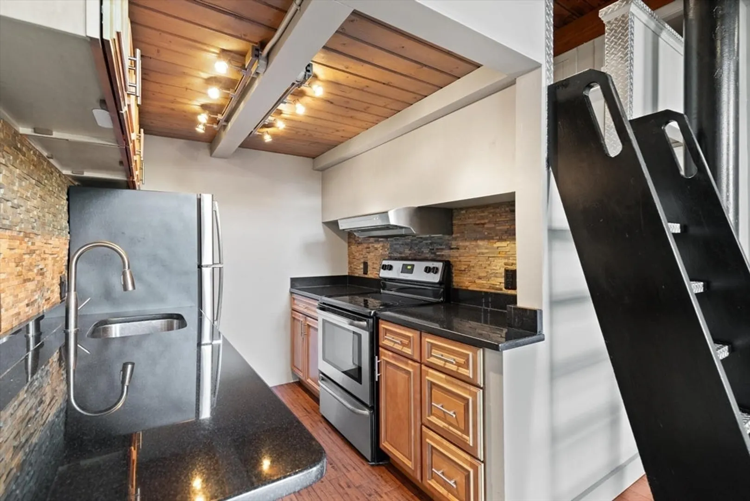
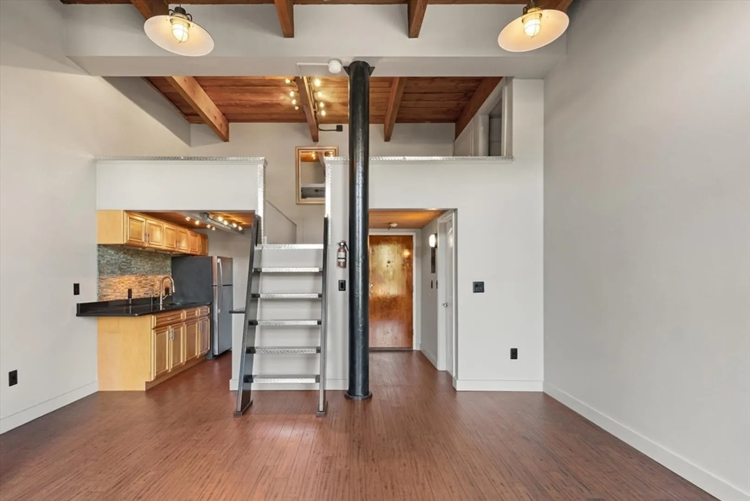
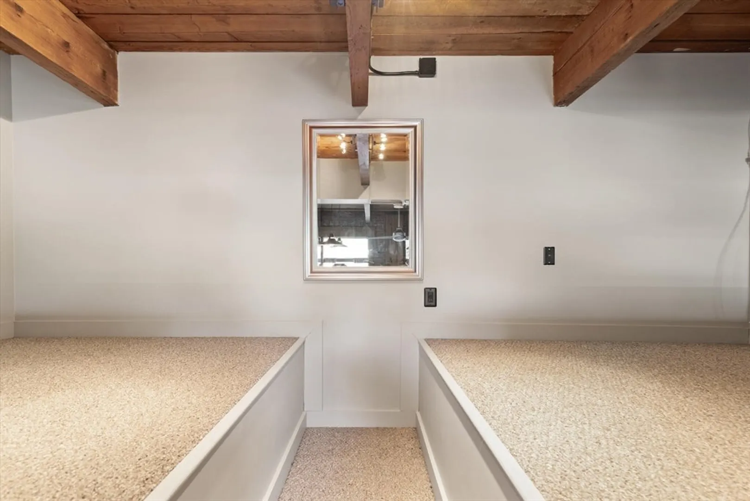
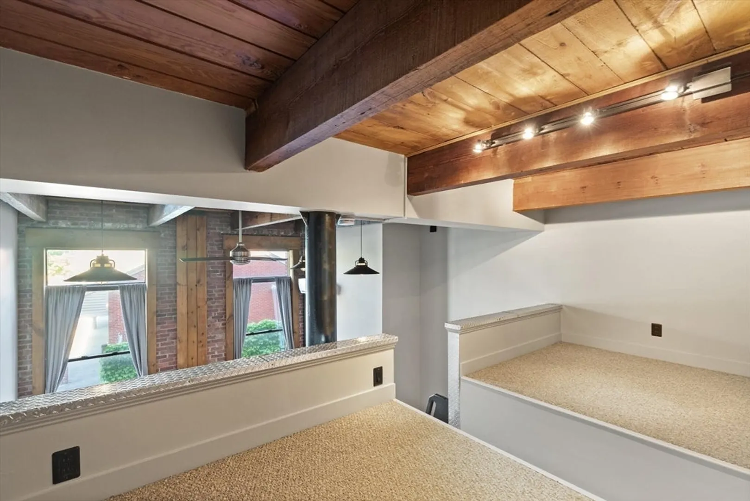
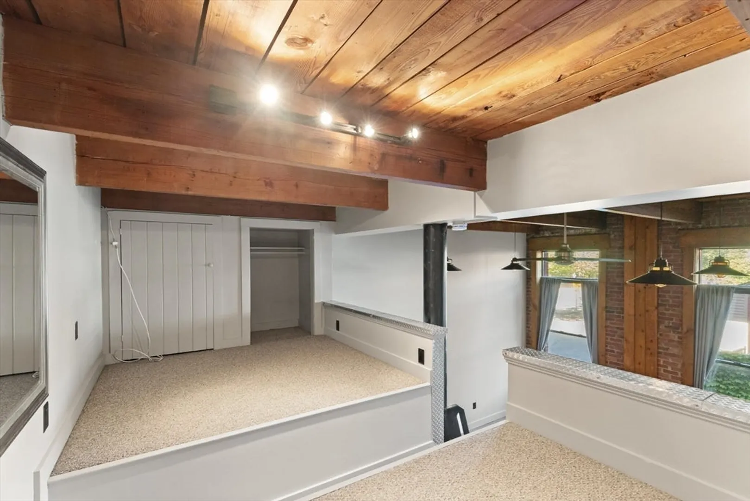
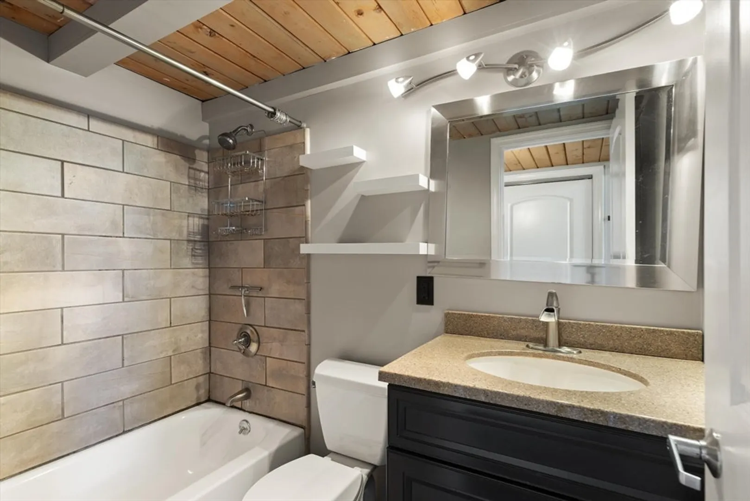
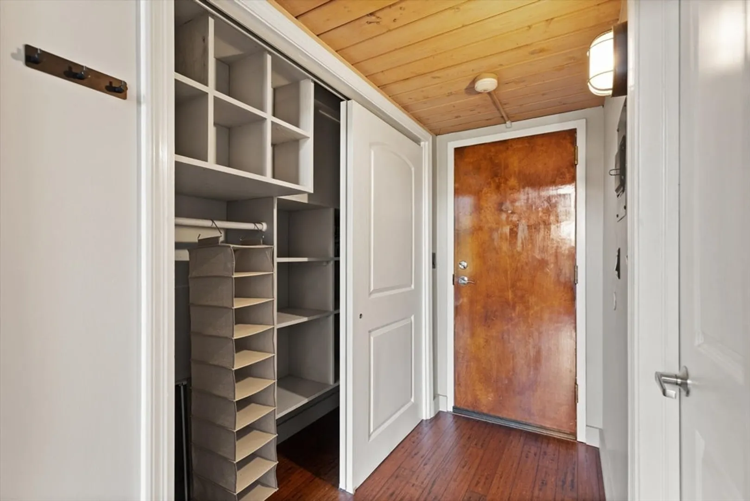
Welcome to Salem, Massachusetts! Quaint condo in the heart of the City. Unit 103 is open and light filled, with a lovely updated kitchen with stainless steel appliances, and granite counter tops, wooden cabinetry with a stone back splash. Large living room with extra large windows and exposed brick, bringing in an abundance of light. The bathroom is also updated, and tastefully done. Come enjoy the history, museums, libraries, restaurants, ocean breezes & more! Close to the train station and bus stop! Easy access to major commuter routes. Don't miss the opportunity to make this your home or getaway!
-
Highlights
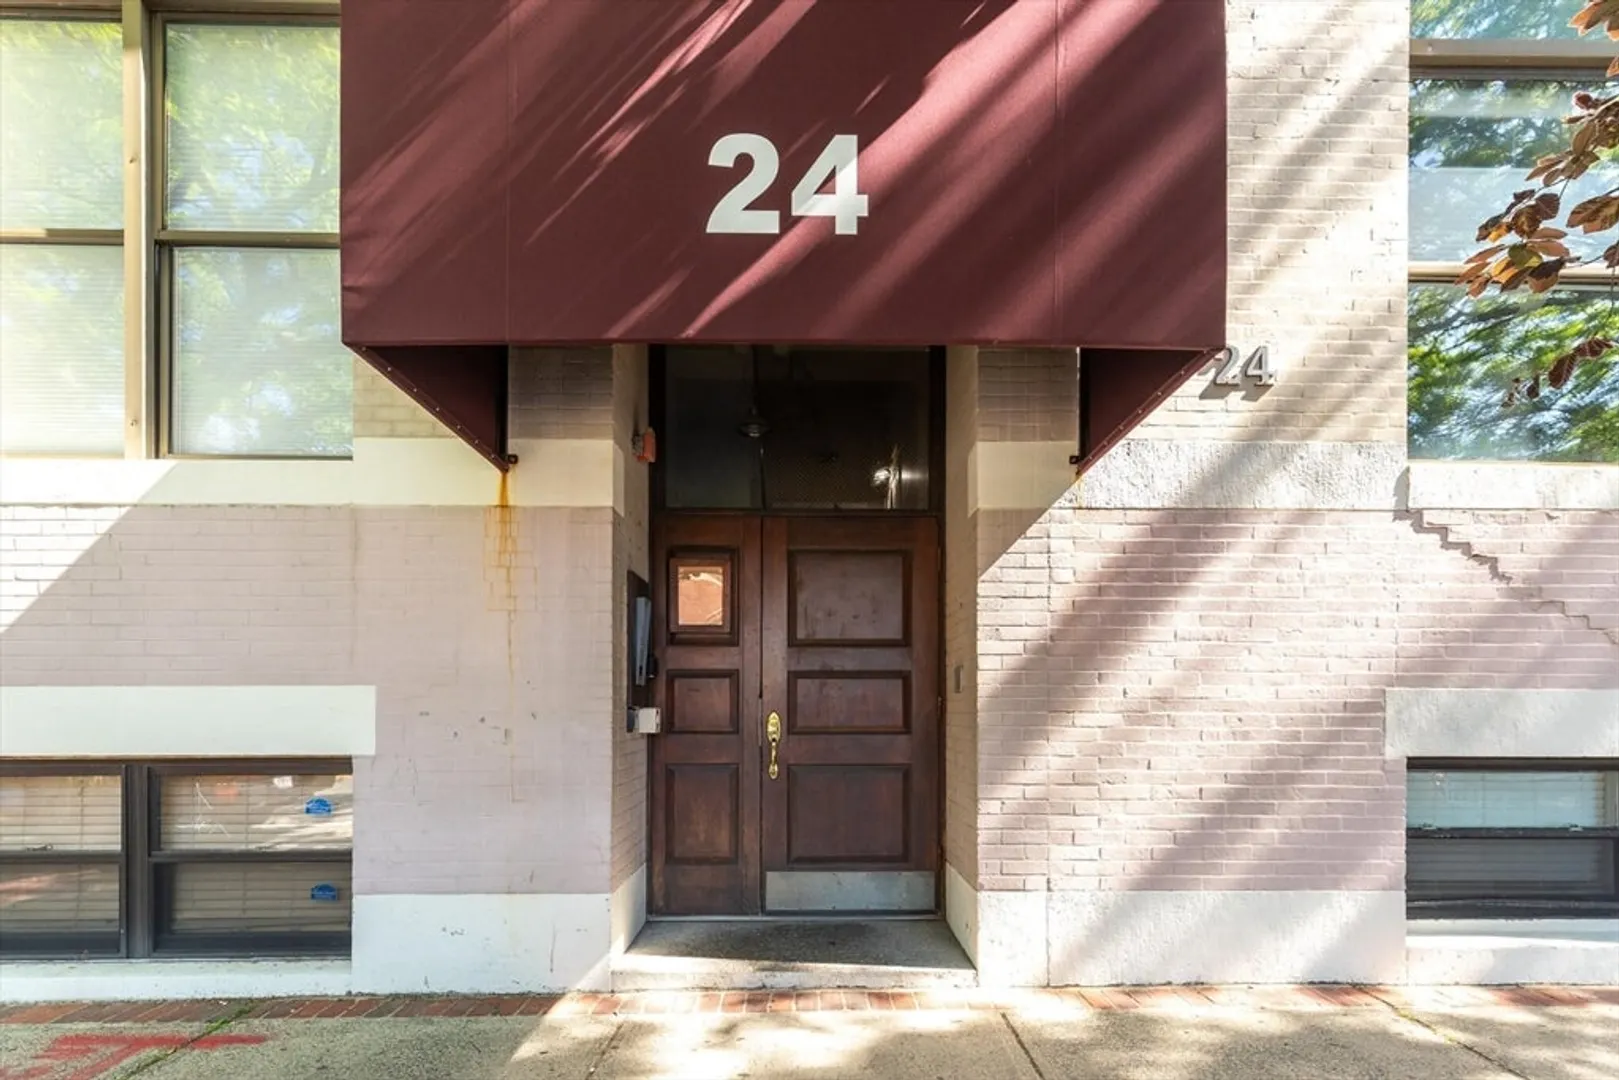
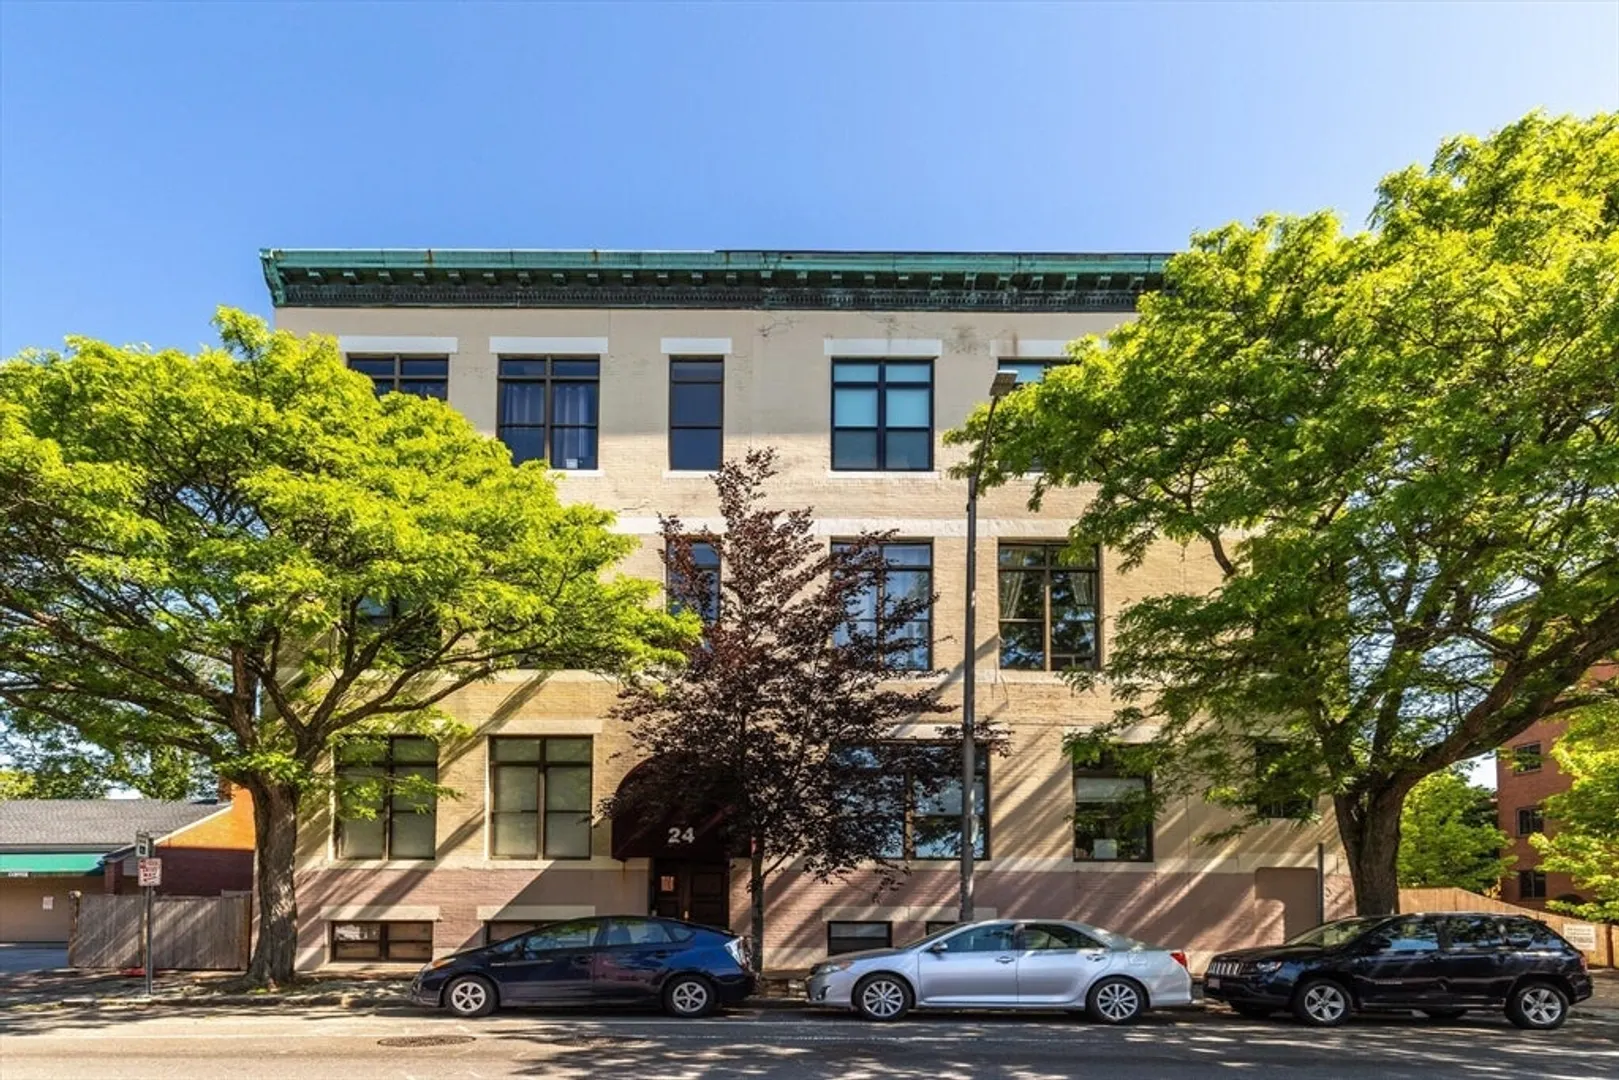
- Building Name: 24 Norman Street Condominium
- Heating: Heat Pump, Electric, Unit Control
- Parking Spots: 1
- Property Type: Condominium
- Total Rooms: 1
- Year Built: 1980
- Cooling: Heat Pump, Unit Control
- HOA Fee: $226
- Property Class: Residential
- Stories: 2
- Unit Number: 103
- Status: Closed
-
Additional Details
- Appliances: Range, Disposal, Refrigerator
- Construction: Frame, Brick, Stone
- Interior Features: Closet, Loft
- Roof: Rubber
- Total Number of Units: 39
- Year Built Source: Public Records
- Basement: N
- Flooring: Tile, Carpet, Engineered Hardwood, Flooring - Wall to Wall Carpet
- Pets Allowed: Yes w/ Restrictions
- SqFt Source: Public Record
- Year Built Details: Actual
- Zoning: 000
-
Amenities
- Community Features: Public Transportation, Shopping, Golf, Medical Facility, Conservation Area, House of Worship, Marina, Private School, Public School, T-Station, University
- Security Features: Intercom
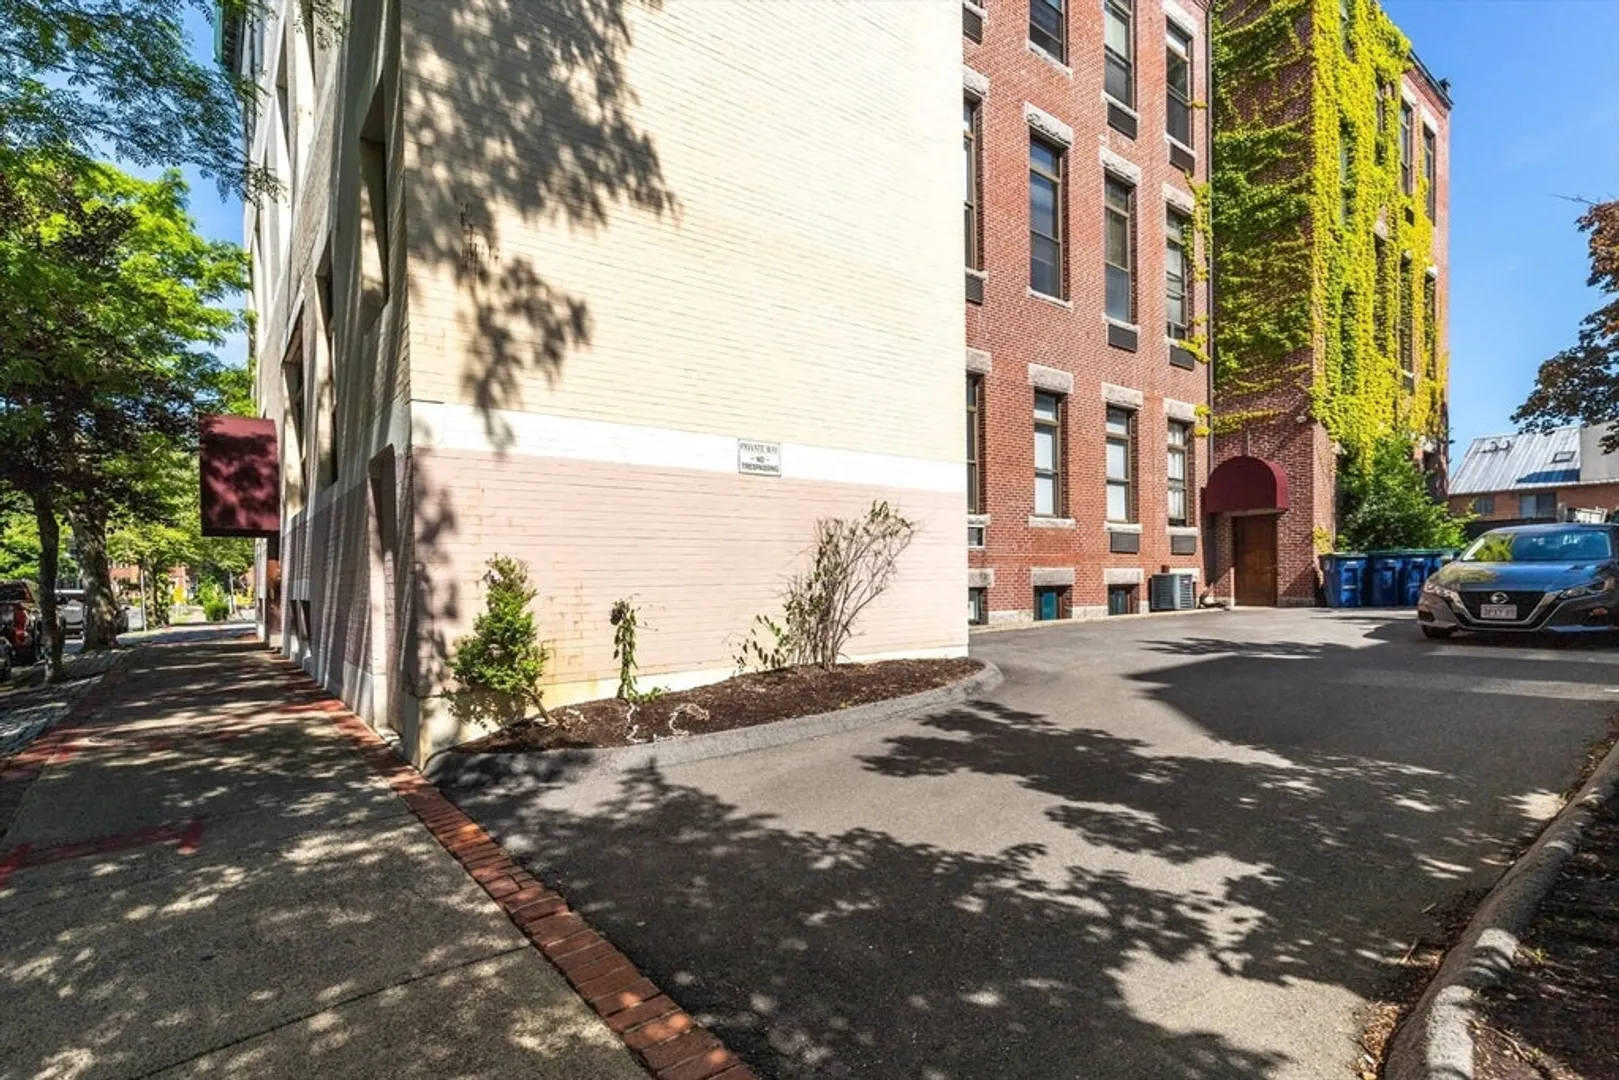
- Parking Features: Off Street, On Street, Leased
- Waterfront Features: Harbor, Ocean, 1 to 2 Mile To Beach, Beach Ownership(Public)
-
Utilities
- Sewer: Public Sewer
- Water Source: Public
-
Fees / Taxes
- Assessed Value: $229,000
- HOA Fee Includes: Water, Sewer, Insurance, Snow Removal, Trash
- Taxes: $2,661
- HOA Fee Frequency: Monthly
- Tax Year: 2024
Similar Listings
Sold

32 Photos
Sold
32 Photos
Sold
24 Photos
Sold
27 Photos
Content © 2026 MLS Property Information Network, Inc. The information in this listing was gathered from third party resources including the seller and public records.
Listing information provided courtesy of Coldwell Banker Realty - Beverly.
MLS Property Information Network, Inc. and its subscribers disclaim any and all representations or warranties as to the accuracy of this information.
