
24 Nikola Lane
$1,150,000
3
Beds
2
Baths
2,250
Sqft
- Request Info
- Call
- Save
-
More
- Mortgage Calculator

Property Tools
$1,150,000
3
Beds
2
Baths
2,250
Living Area
-
Property Description
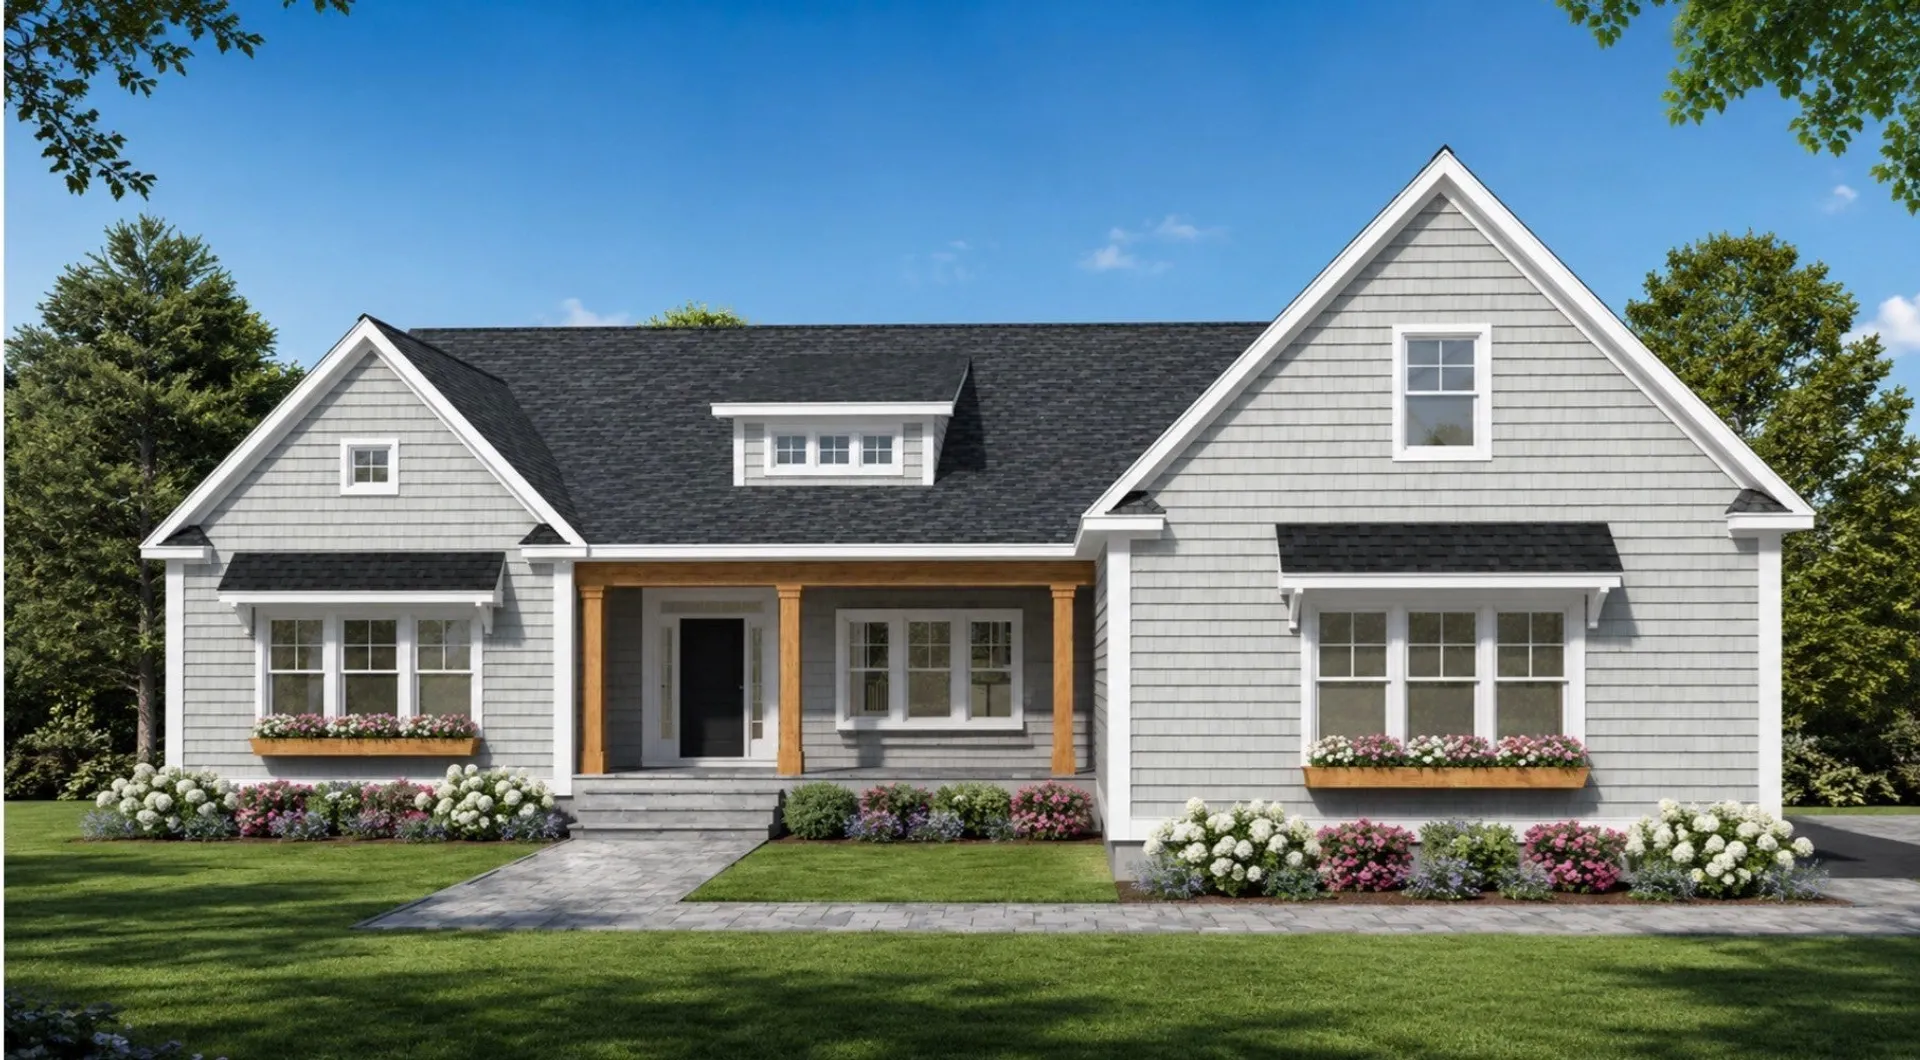
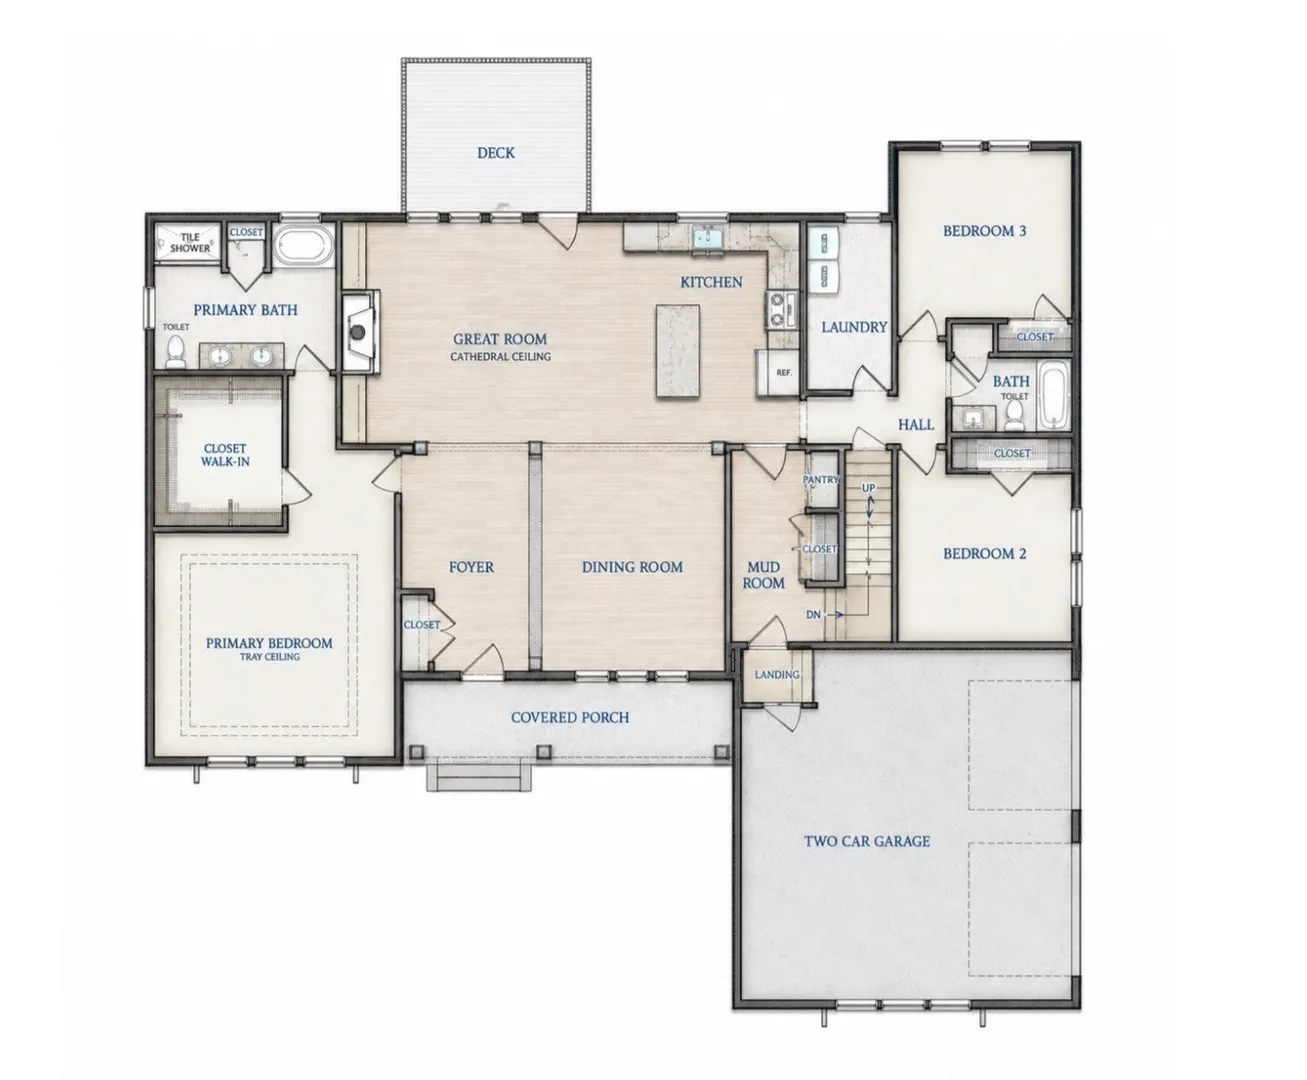
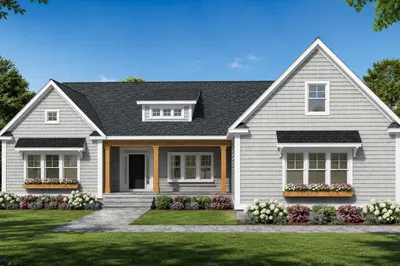
The Ashford at the Francis Estates. Secure your opportunity now to own this thoughtfully designed new home, with completion anticipated by the beginning of 2027. The inviting floor plan features three bedrooms, two full baths, a spacious great room with cathedral ceiling, and an open kitchen and dining area designed for gathering. The private primary suite offers a tray ceiling, walk-in closet, and en-suite bath with tiled shower. A mudroom, two-car garage, covered front porch, and rear deck add everyday comfort and style. With construction underway, now is the time to make your move and plan ahead for a fresh start in a beautiful new home.
-
Highlights
- Acres: 1
- Heating: Central
- Parking Spots: 6
- Property Type: Single Family Residence
- Total Rooms: 10
- Status: Active
- Cooling: Central Air
- HOA Fee: $50
- Property Class: Residential
- Style: Ranch
- Year Built: 2026
-
Additional Details
- Appliances: Water Heater, Range, Dishwasher, Microwave, Refrigerator
- Construction: Frame
- Fireplaces: 1
- Foundation: Concrete Perimeter
- Road Frontage Type: Private Road
- SqFt Source: Owner
- Year Built Source: Builder
- Basement: Walk-Out Access
- Exterior Features: Porch, Deck
- Flooring: Tile, Hardwood
- Lot Features: Cul-De-Sac, Cleared
- Roof: Shingle
- Year Built Details: Actual
- Zoning: Res
-
Amenities
- Covered Parking Spaces: 2
- Parking Features: Attached, Off Street
-
Utilities
- Sewer: Private Sewer
- Water Source: Private
-
Fees / Taxes
- HOA: Yes
- Tax Year: 2026
- HOA Fee Frequency: Monthly
Similar Listings
Sold
42 Photos
Sold
36 Photos
Sold
40 Photos
Sold
41 Photos
Content © 2026 MLS Property Information Network, Inc. The information in this listing was gathered from third party resources including the seller and public records.
Listing information provided courtesy of Botelho Agency LLC.
MLS Property Information Network, Inc. and its subscribers disclaim any and all representations or warranties as to the accuracy of this information.