
24 Newell St
$3,795,000
4
Beds
4/1
Baths
3,621
Sqft
- Request Info
- Call
- Save
-
More
- Mortgage Calculator

Property Tools
$3,795,000
4
Beds
4/1
Baths
3,621
Living Area
-
Property Description
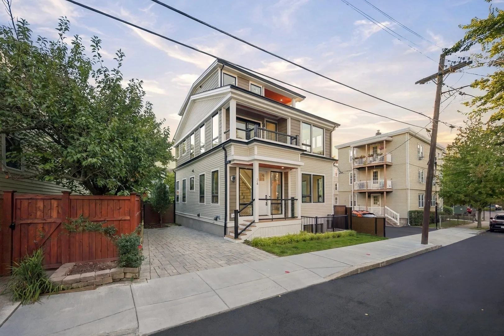
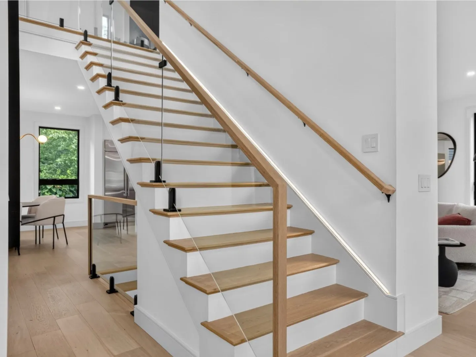
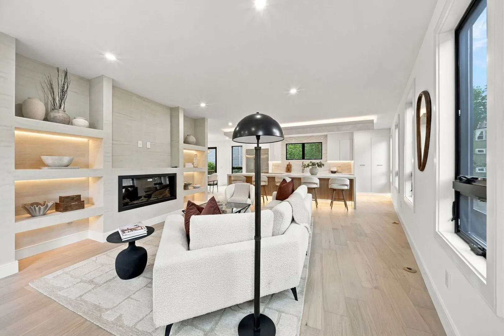
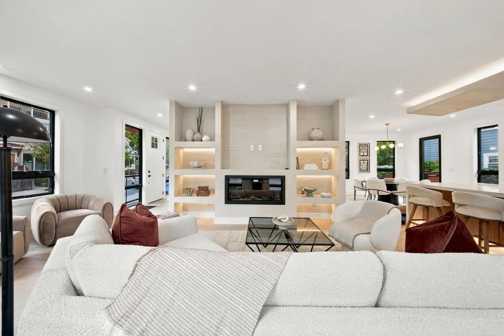
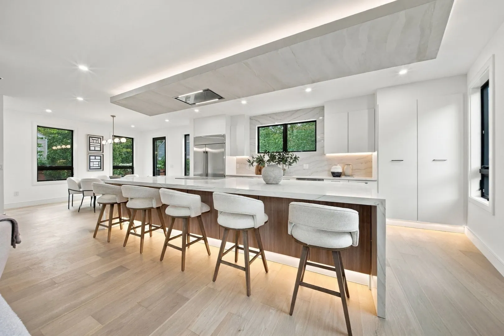
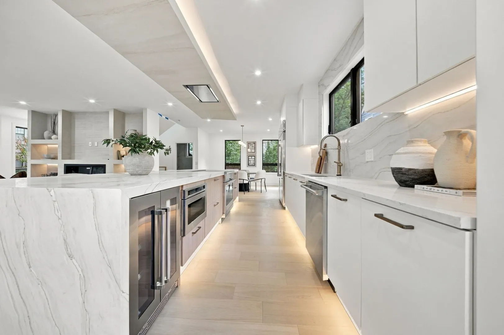
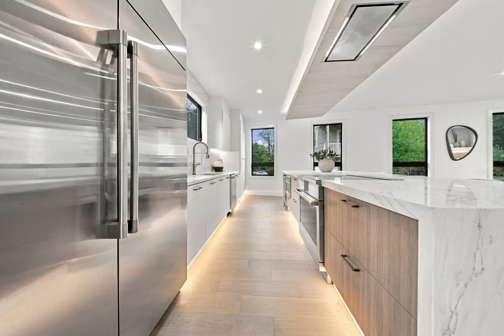
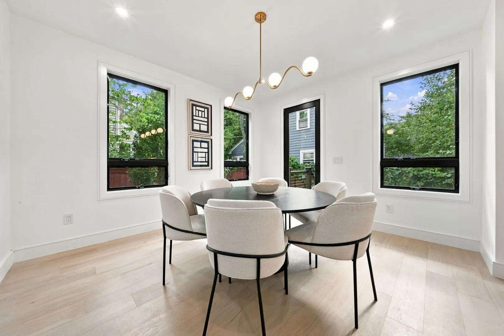
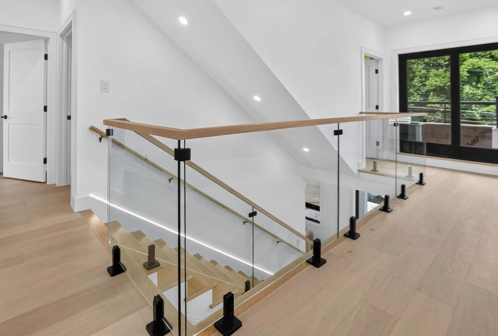
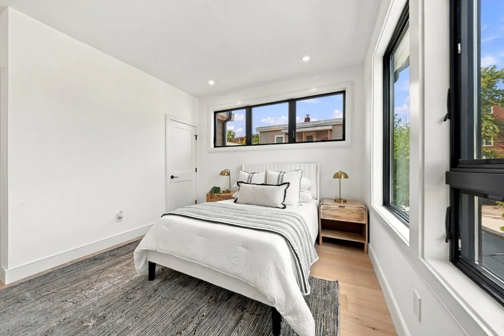
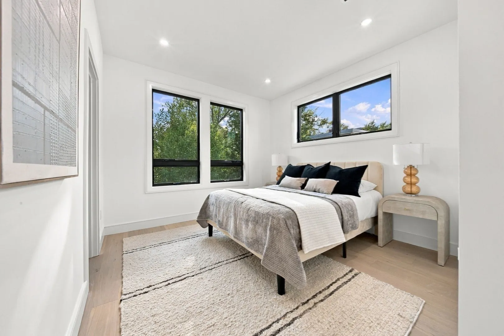
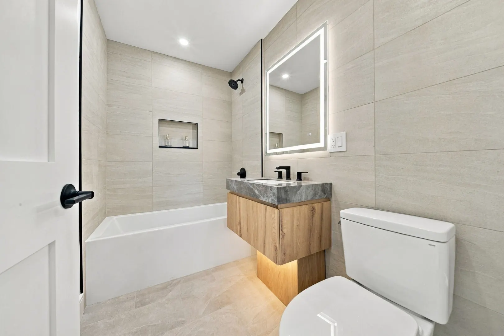
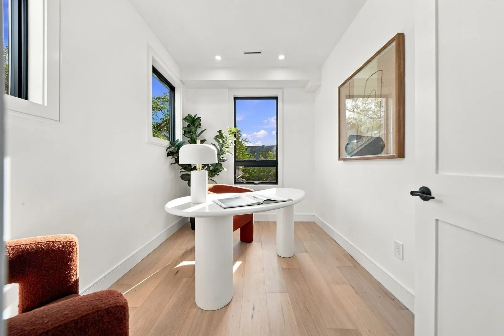
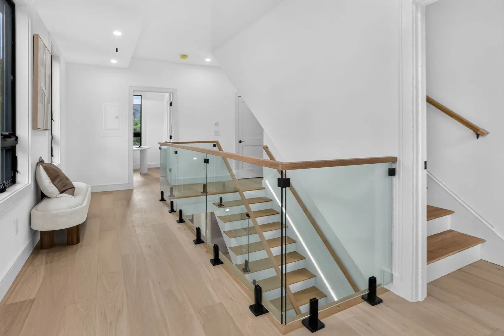
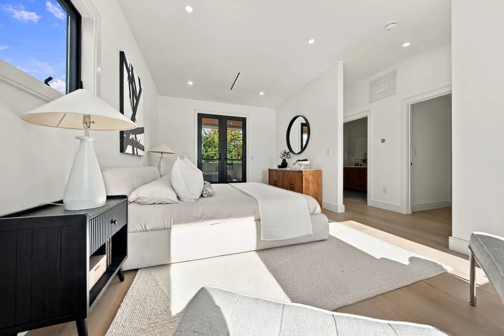
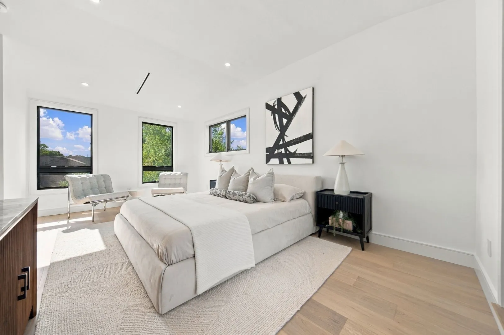
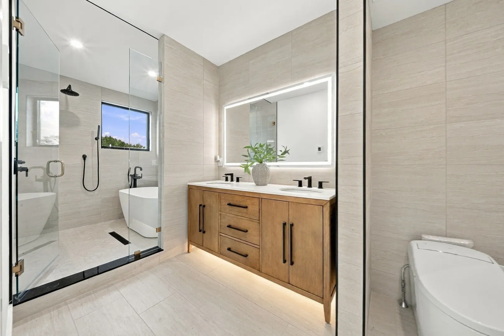
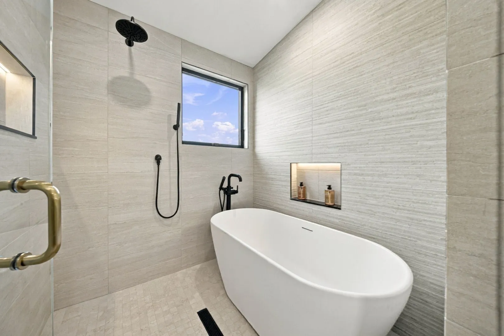
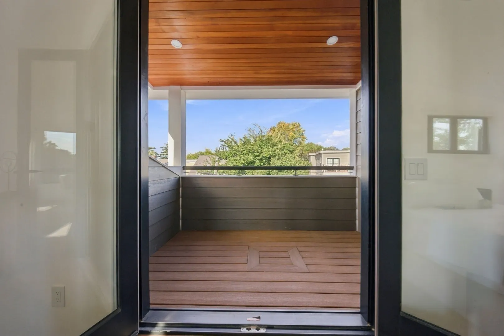
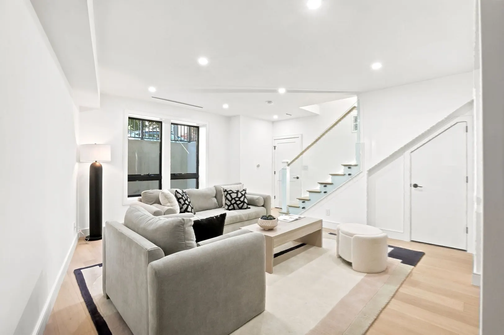
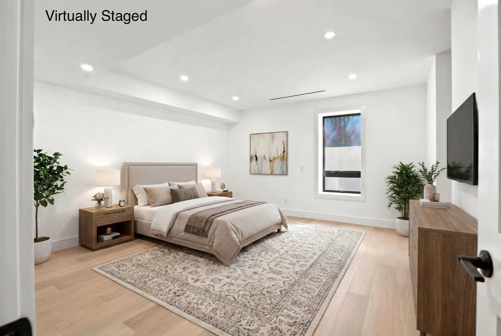
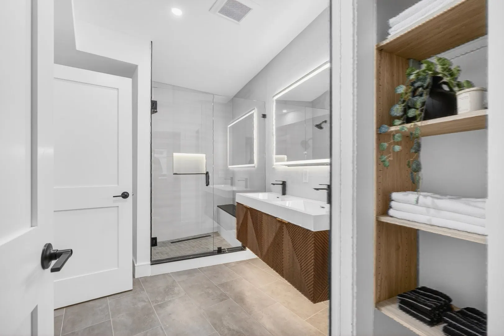
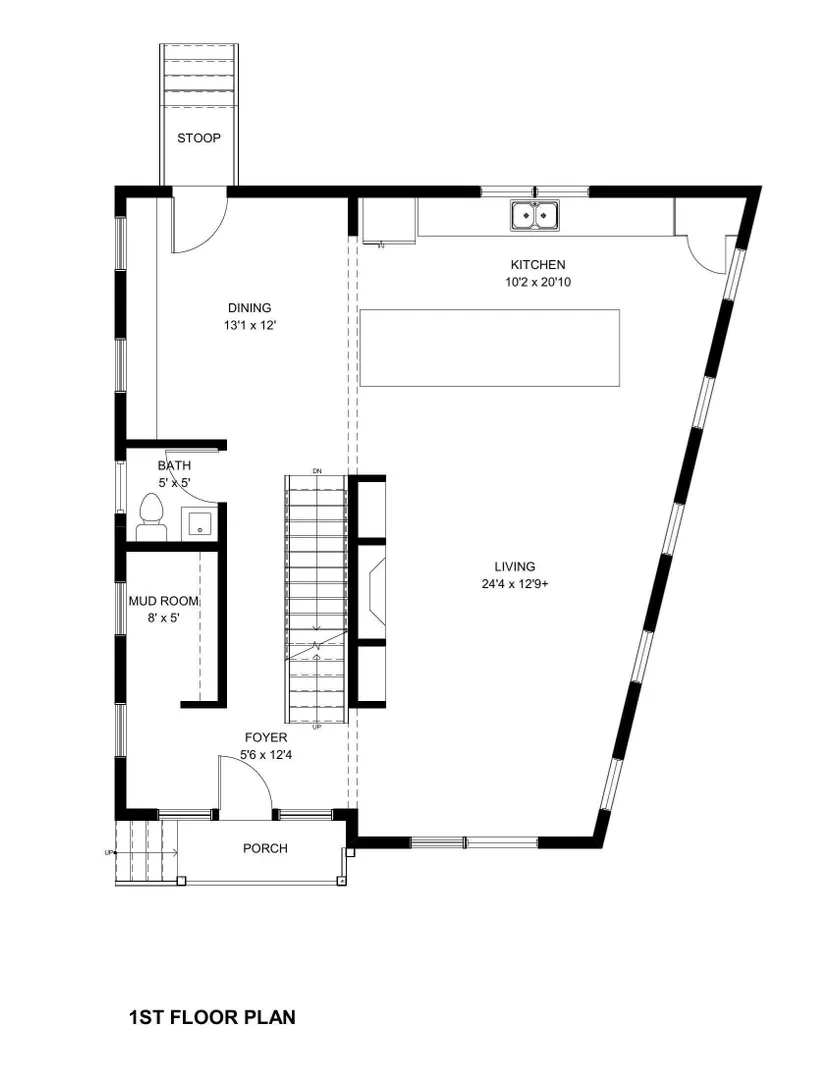
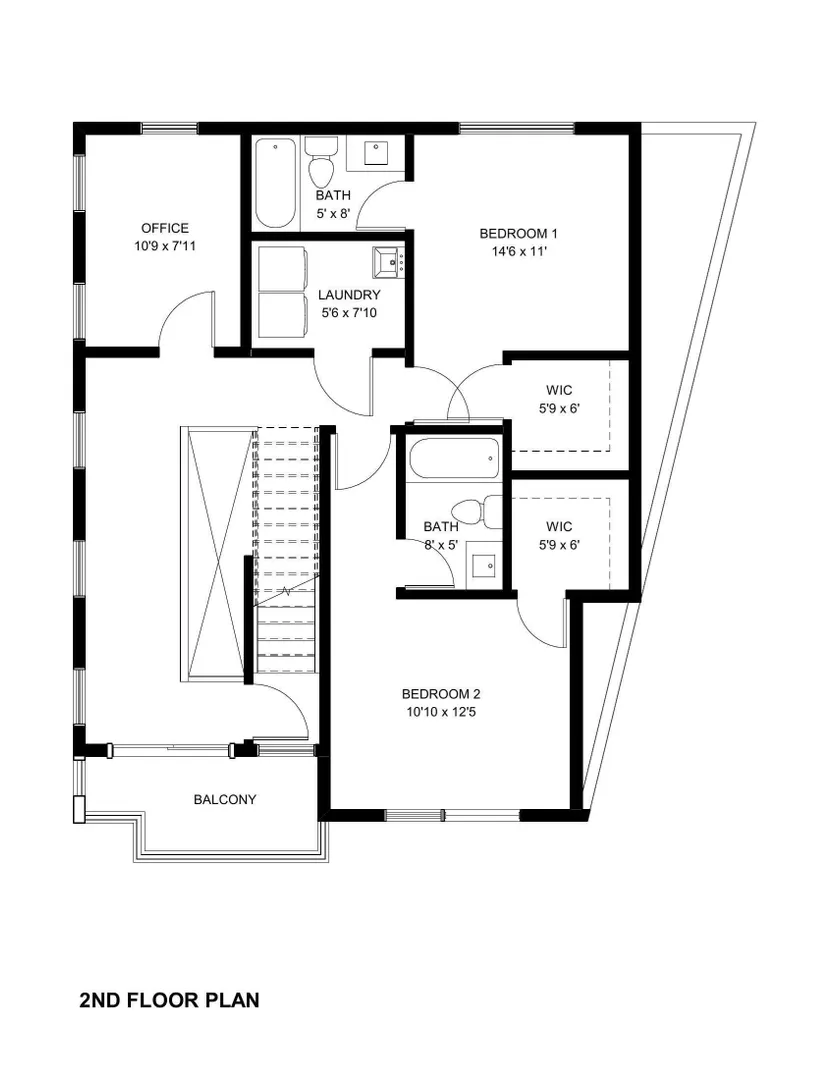
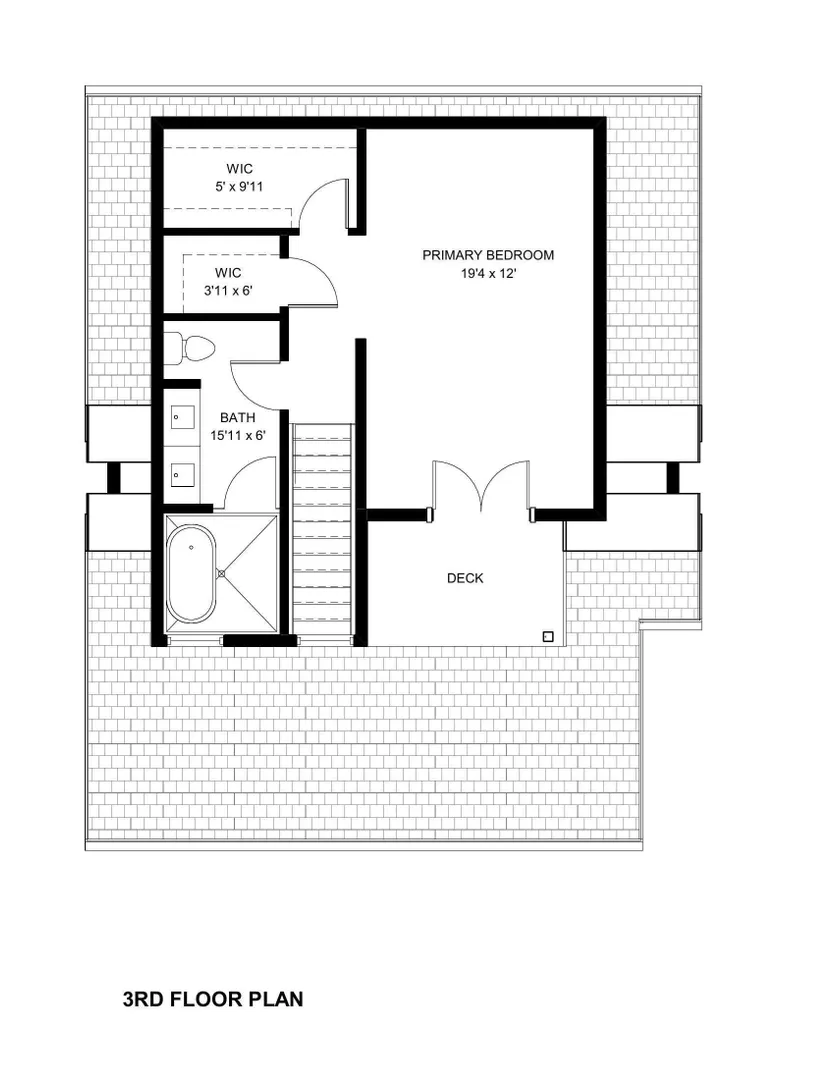
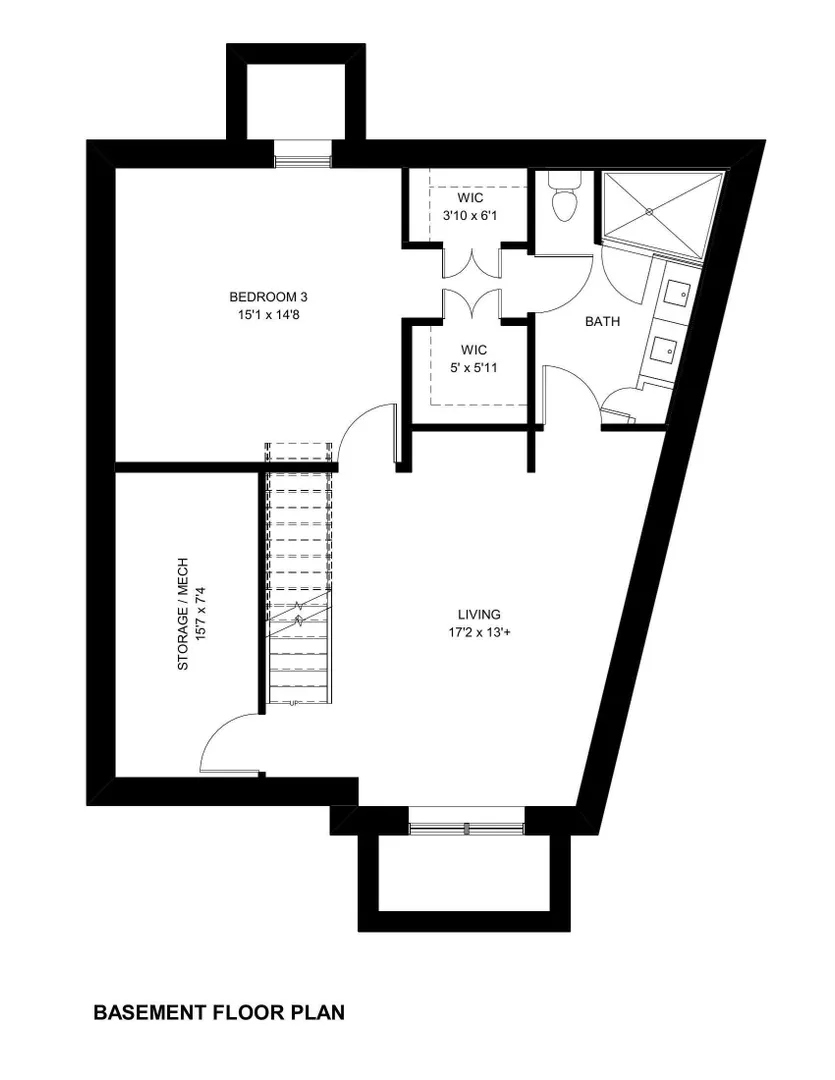
Built from the ground up, this 3,600+ sq ft residence pairs modern design with effortless everyday living. Abundant in natural light, 24 Newell offers 4 bedrooms, 4.5 baths and an Office/ Nursery. The main level makes a striking first impression, glass railings, venetian plaster fireplace, and a well appointed kitchen featuring Baumann Group imported cabinetry, Monogram appliances, and a grand island. The second level offers two en-suite bedrooms, a home office or nursery, full laundry room with side by side machines, and covered deck. Entirely devoted to the primary suite, the third level delivers dual walk-in closets, full bath with soaking tub, and a private deck. The lower level adds remarkable flexibility with a junior primary suite and a spacious family room. Andersen windows, White Oak flooring throughout, as well as radiant-heated flooring in all bathrooms. Outside, a private fenced yard and patio present a natural extension to the space, the home is complemented by two-car off-street parking with an EV charger. Positioned near Raymond Park, minutes from Porter and Harvard Squares, and offering exceptional access to Cambridge’s renowned universities, top-rated schools, dining, and everything the city has to offer.
-
Highlights
- Area: Avon Hill
- Heating: Radiant, Heat Pump
- Property Class: Residential
- Style: Contemporary
- Year Built: 2026
- Cooling: Central Air, Heat Pump
- Parking Spots: 2
- Property Type: Single Family Residence
- Total Rooms: 10
- Status: Active
-
Additional Details
- Appliances: Electric Water Heater, Water Heater, Range, Dishwasher, Disposal, Microwave, Refrigerator, Washer, Dryer, Wine Refrigerator, Range Hood, Plumbed For Ice Maker
- Construction: Frame
- Exterior Features: Patio, Balcony, Sprinkler System, Fenced Yard
- Flooring: Tile, Engineered Hardwood, Flooring - Stone/Ceramic Tile
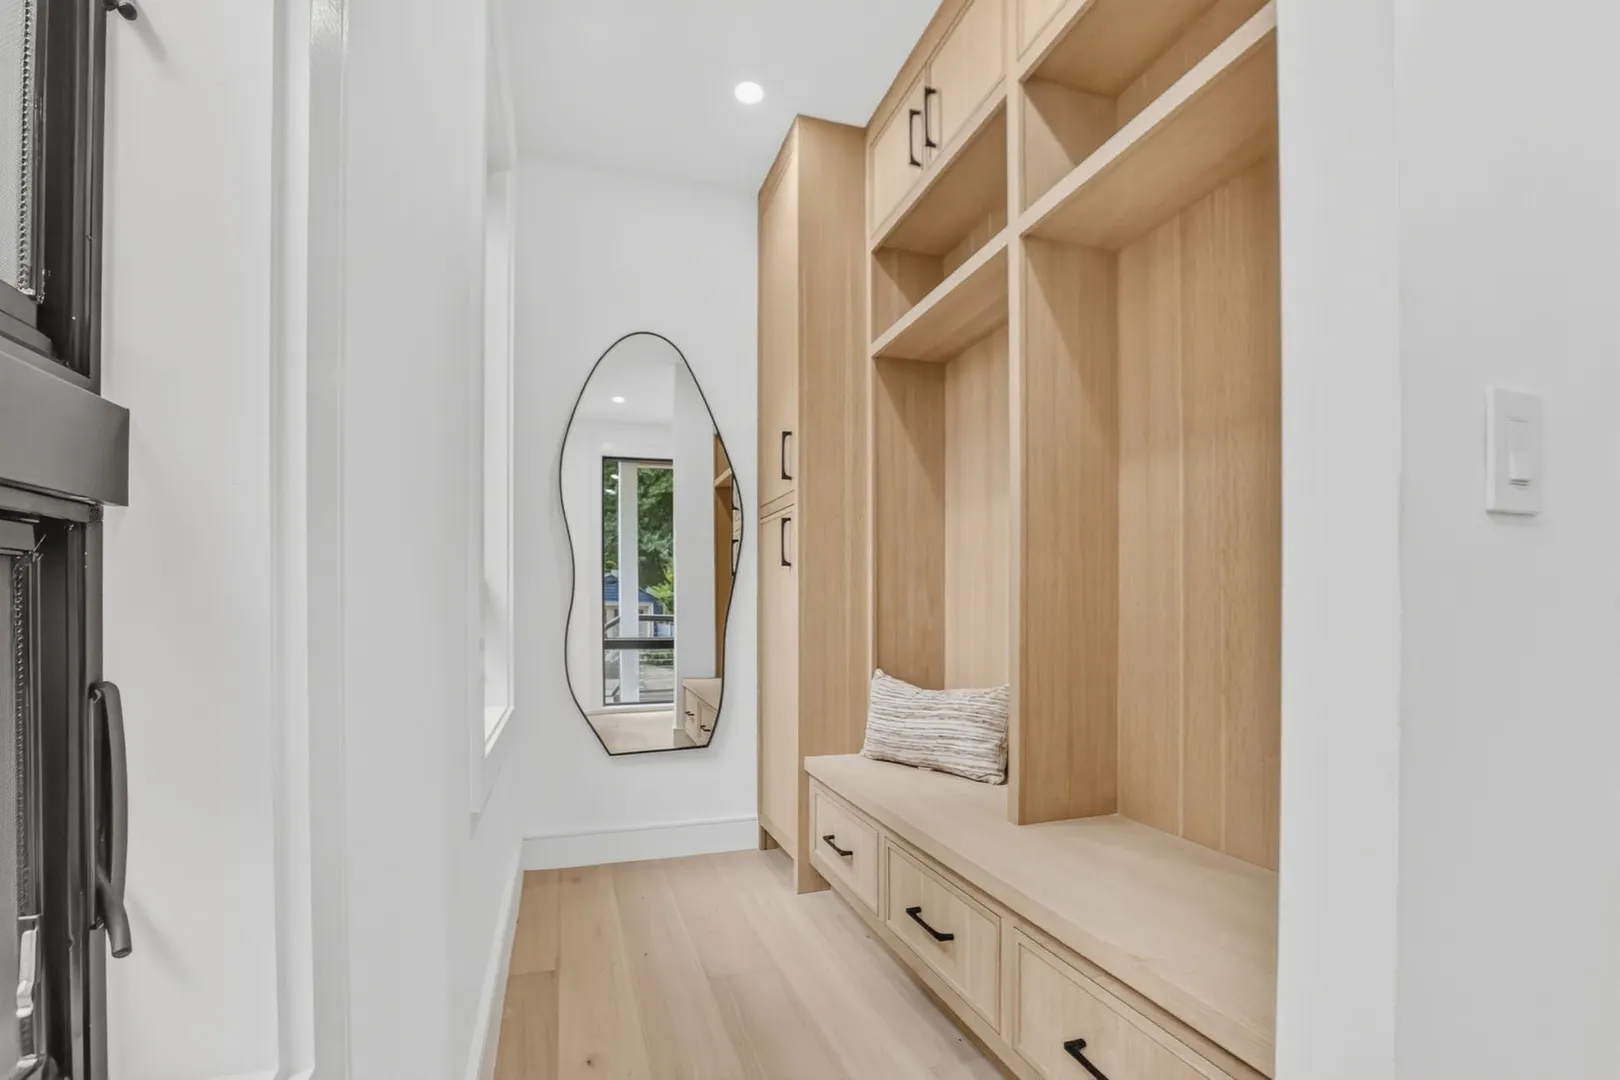
- Interior Features: Bathroom - Full, Bathroom - Double Vanity/Sink, Bathroom - Tiled With Shower Stall, Closet - Linen, Recessed Lighting, Bathroom - Half, Closet/Cabinets - Custom Built, Bathroom, Home Office, Mud Room
- Road Frontage Type: Public
- SqFt Source: Owner
- Year Built Source: Owner
- Basement: Full, Finished
- Exclusions: Staged Furniture.
- Fireplaces: 1
- Foundation: Concrete Perimeter
- Lot Features: Level
- Roof: Shingle, Rubber
- Year Built Details: Actual, Finished, Never Occupied
- Zoning: C-1
-
Amenities
- Community Features: Public Transportation, Park, Walk/Jog Trails, T-Station, University
- Parking Features: Paved Drive, Off Street, Paved
-
Utilities
- Sewer: Public Sewer
- Water Source: Public
-
Fees / Taxes
- Assessed Value: $977,600
- Taxes: $6,208
- Tax Year: 2025
Similar Listings
Sold
27 Photos
Sold
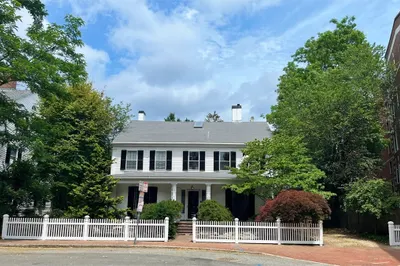
32 Photos
Sold
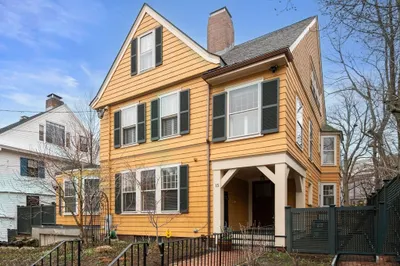
40 Photos
Sold
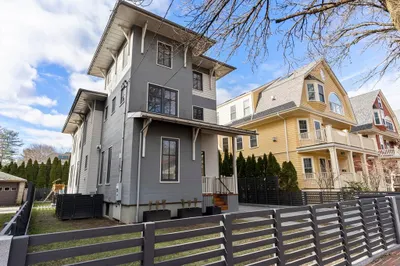
26 Photos
Content © 2026 MLS Property Information Network, Inc. The information in this listing was gathered from third party resources including the seller and public records.
Listing information provided courtesy of EVO Real Estate Group, LLC.
MLS Property Information Network, Inc. and its subscribers disclaim any and all representations or warranties as to the accuracy of this information.