
Sold!
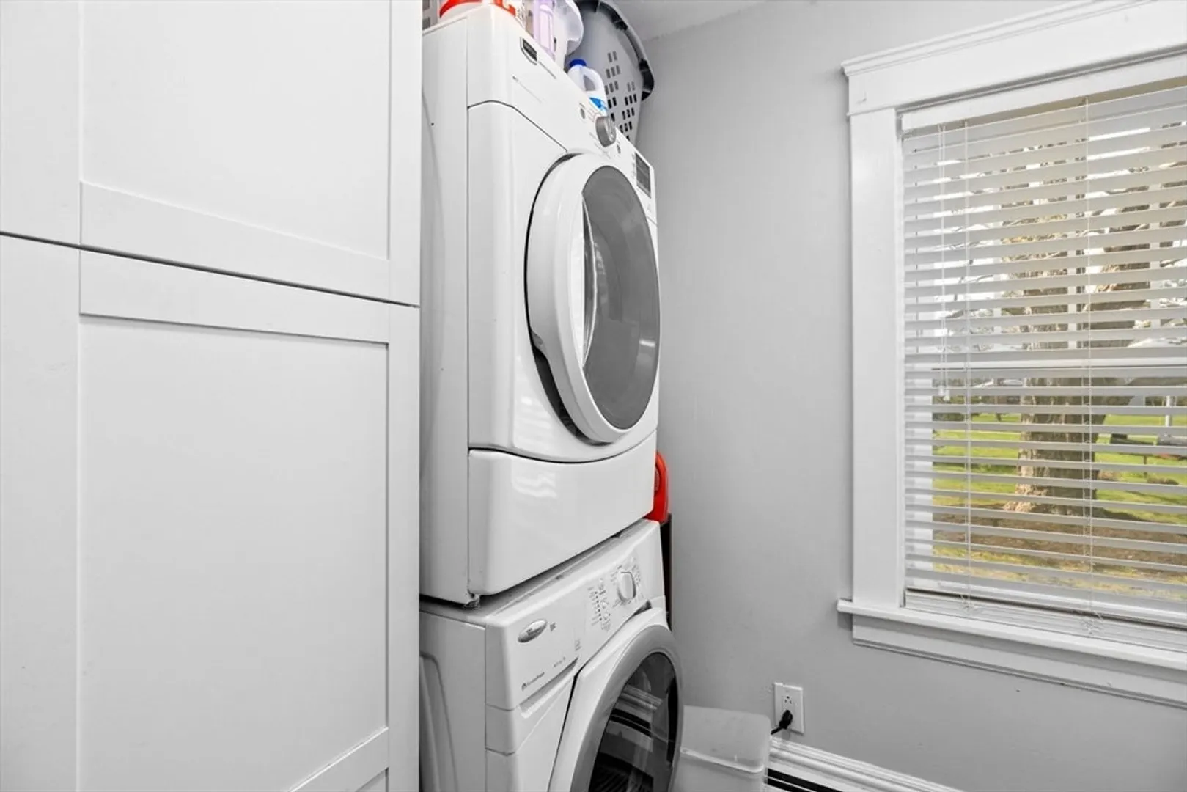
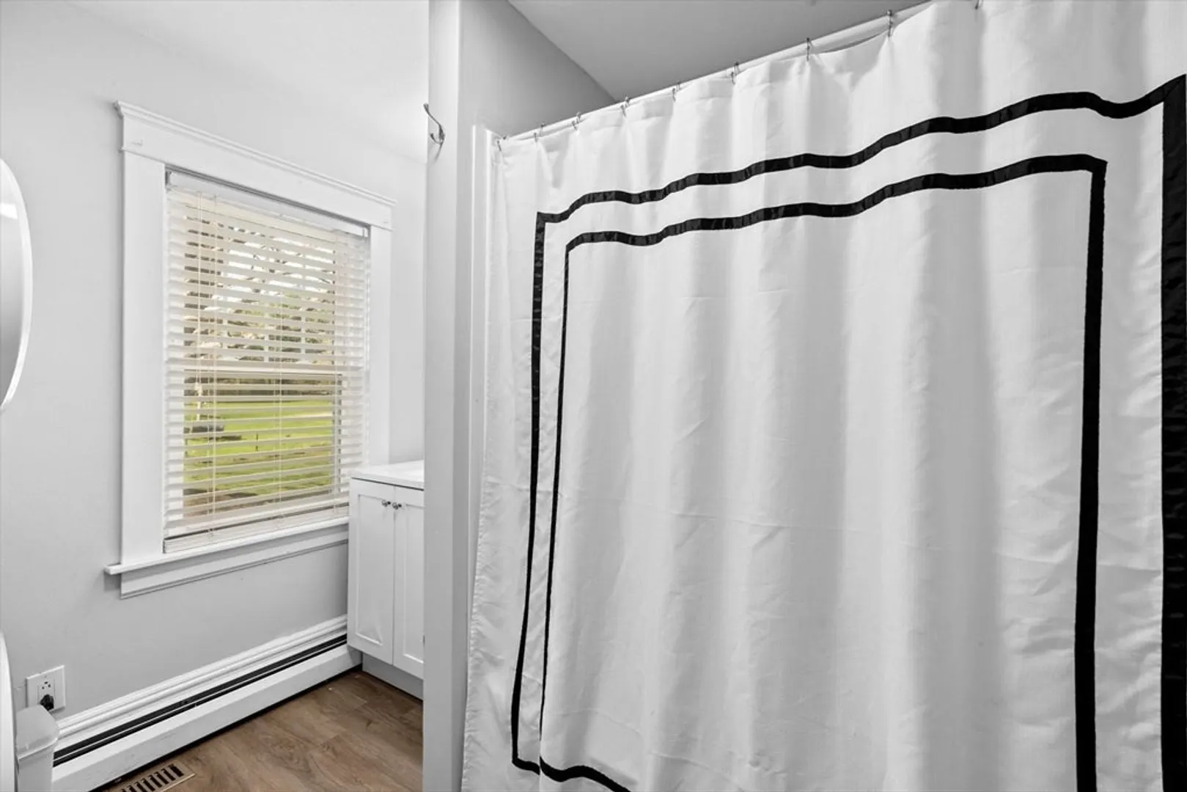
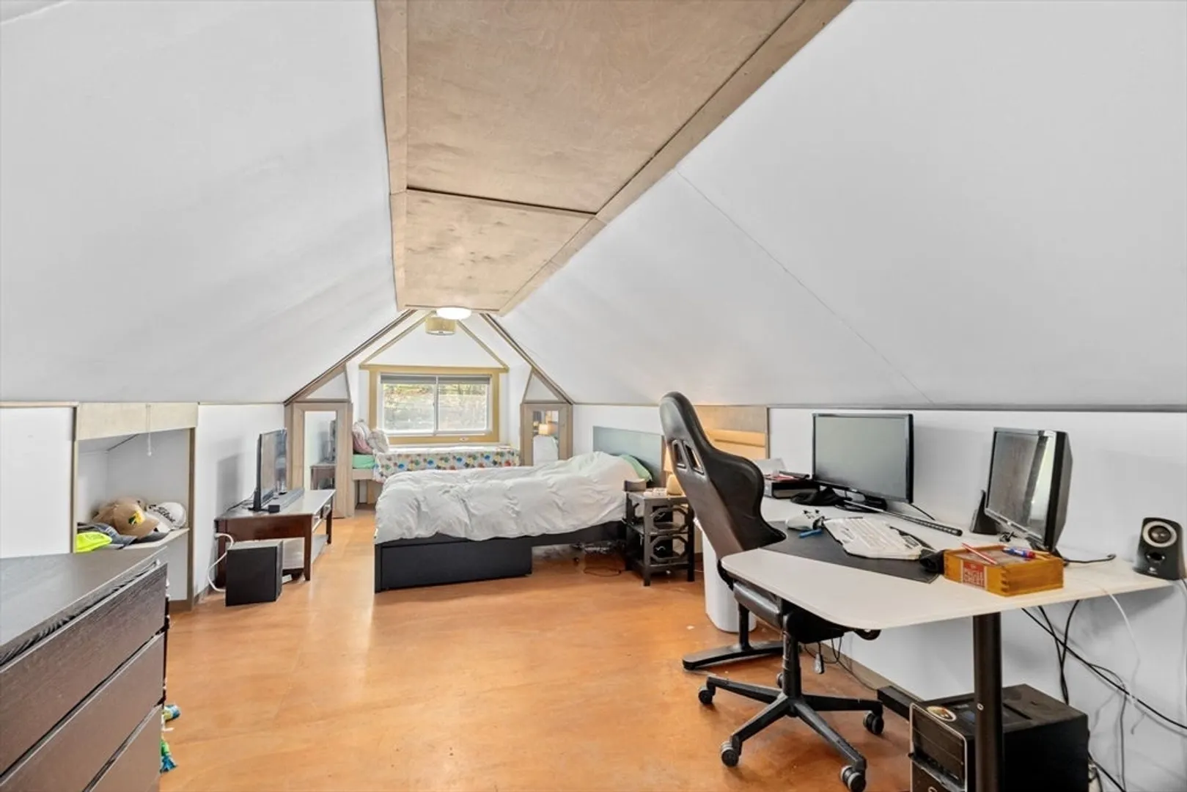
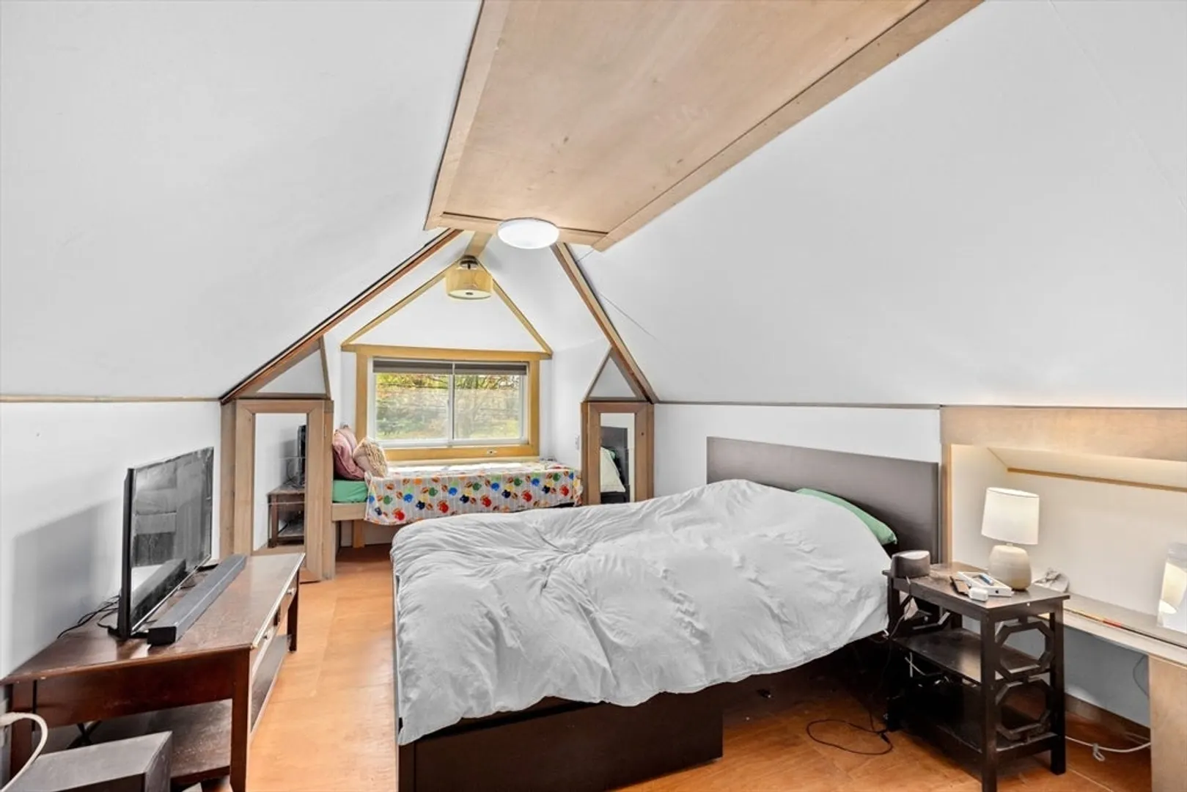
$515,000
3
Beds
2
Baths
1,197
Living Area
-
Property Description
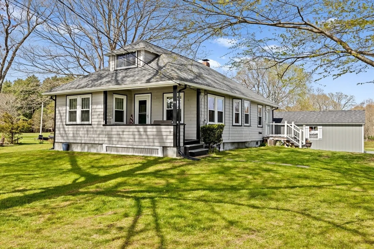
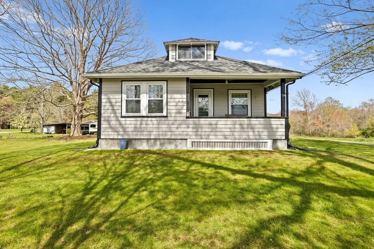
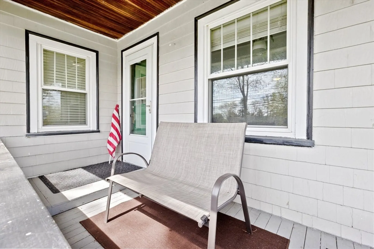
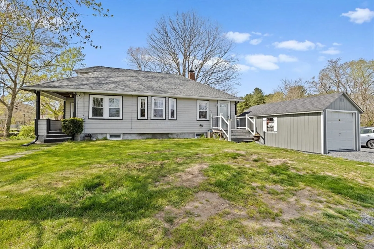
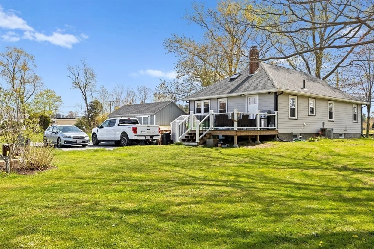
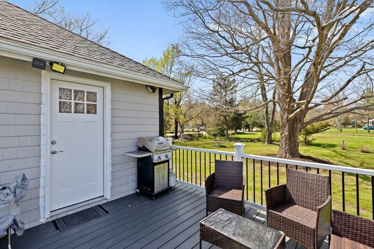
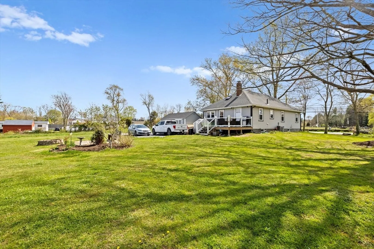
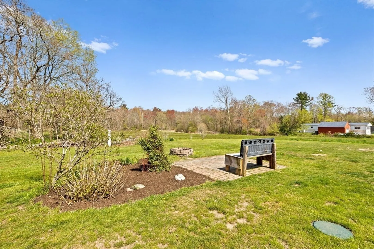
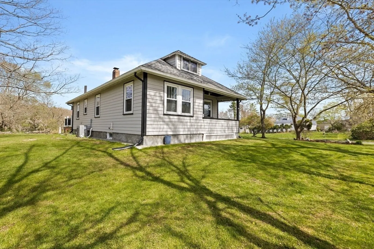
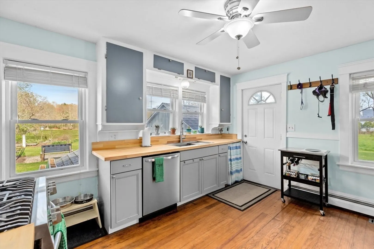
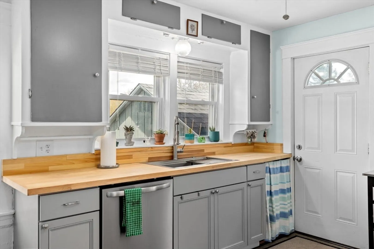
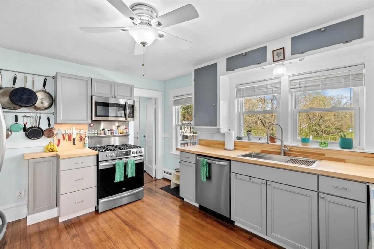
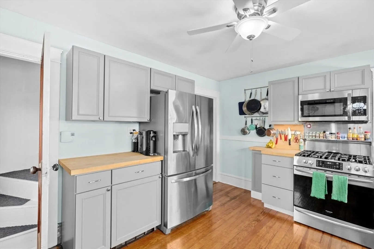
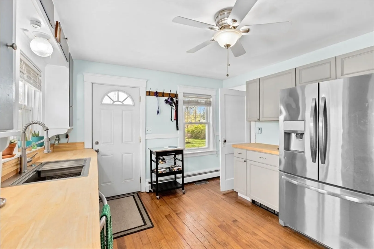
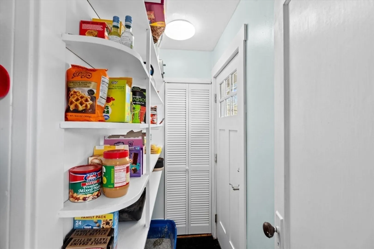
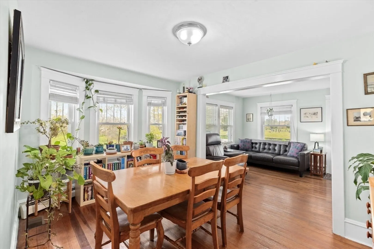
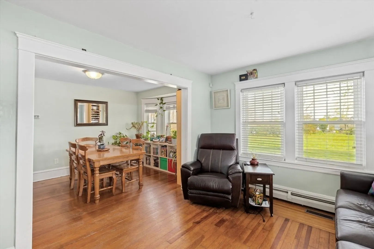
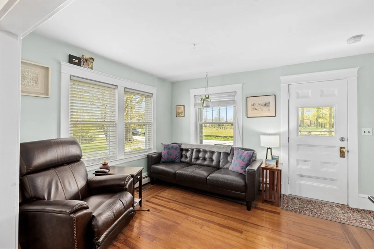
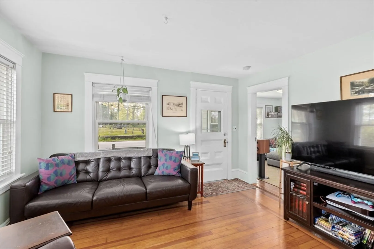
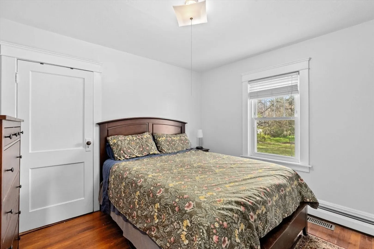
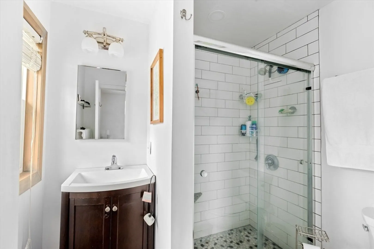
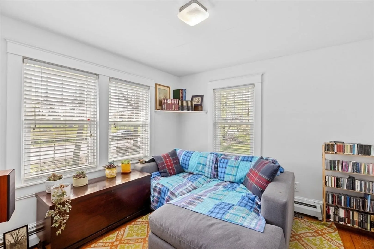
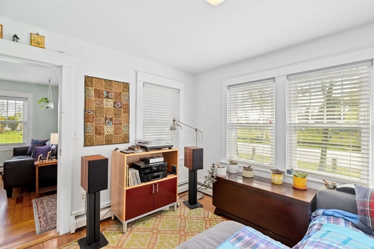
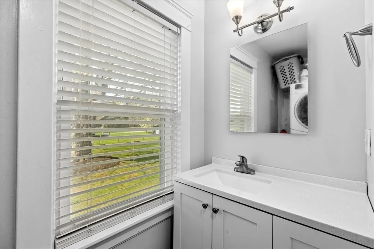
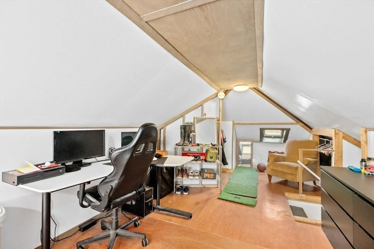
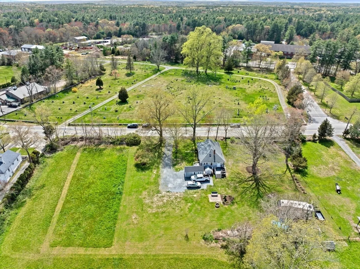
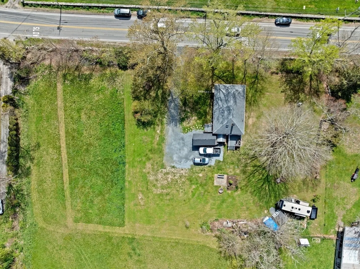
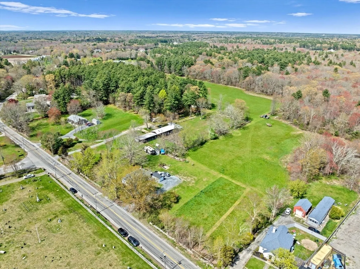
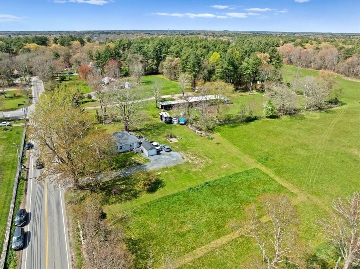
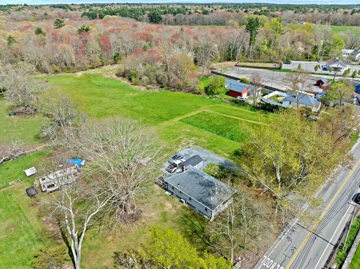
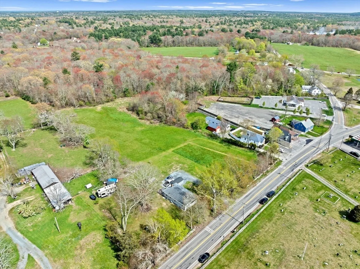
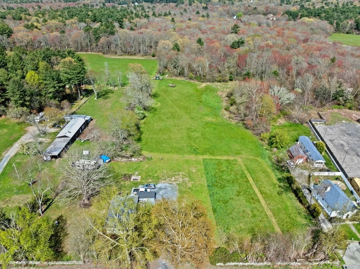
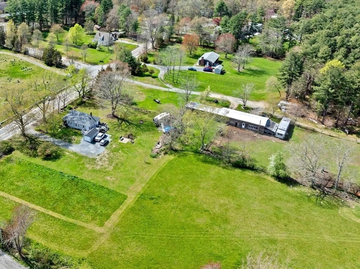
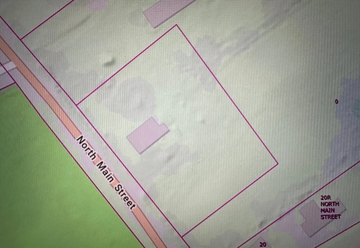
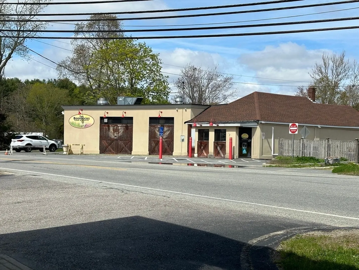
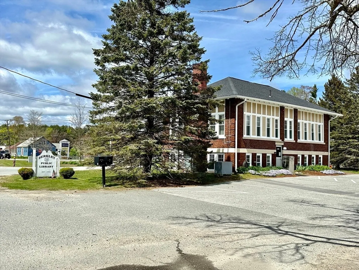
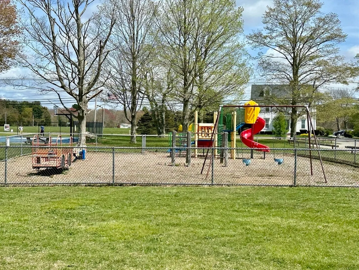
This amazing Berkley, MA Bungalow has both character and charm; and is met with functionality... it is the perfect blend of old & new (you'll love the updates!). Some great features of this home include mostly hardwood flooring, lots of one level living (yes, the main bedroom & 3/4 bath are on the first floor as is the 2nd bedroom and full bath). You'll love the tastefully updated kitchen, complete with stainless steel appliances, pantry and gas stove! A fabulous sun-lit dining room is right off of the kitchen. Living room opens into the dining area and front porch. Second floor is the 3rd bedroom and it is very spacious! Picturesque 1 acre, level lot is mostly cleared and has so many possibilities. Minutes from the Boondocks Restaurant that serves breakfast (and yes, they serve breakfast drinks because it's always 5:00 somewhere) lunch & dinner, Berkley Middle School, Gas/Convenience Store, Berkley Library, Playground, Basketball Courts and Berkley Town Offices. Call list agent today!
-
Highlights
- Acres: 1
- Heating: Baseboard, Heat Pump, Oil
- Property Class: Residential
- Style: Bungalow
- Year Built: 1913
- Cooling: Central Air
- Parking Spots: 8
- Property Type: Single Family Residence
- Total Rooms: 6
- Status: Closed
-
Additional Details
- Appliances: Range, Dishwasher, Refrigerator
- Construction: Frame
- Flooring: Wood, Hardwood
- Lot Features: Cleared, Level
- Roof: Shingle
- Year Built Source: Public Records
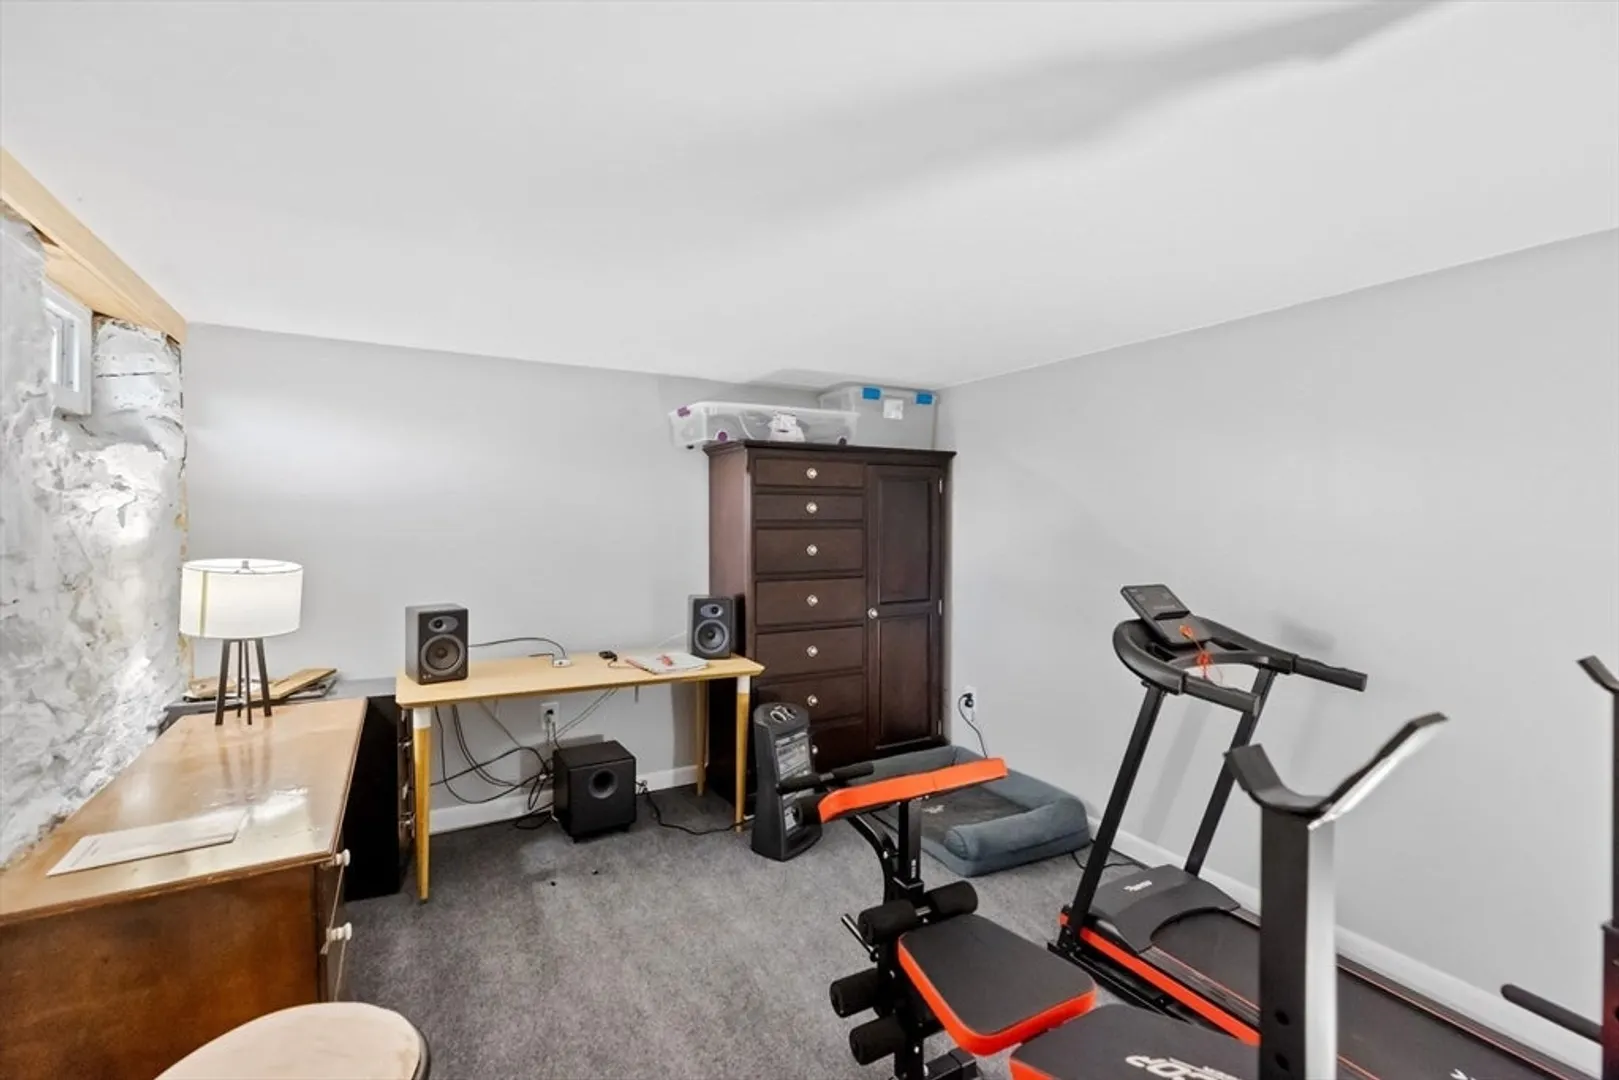
- Basement: Full
- Exterior Features: Porch, Screens
- Foundation: Stone
- Road Frontage Type: Public
- Year Built Details: Actual
- Zoning: R1
-
Amenities
- Community Features: Park, Walk/Jog Trails, Stable(s), Conservation Area, Highway Access, House of Worship, Public School
- Parking Features: Detached, Off Street
- Covered Parking Spaces: 1
-
Utilities
- Sewer: Private Sewer
- Water Source: Private
-
Fees / Taxes
- Assessed Value: $399,200
- Compensation Based On: Net Sale Price
- Tax Year: 2024
- Buyer Agent Compensation: 2.5%
- Facilitator Compensation: 2.5%
- Taxes: $4,970
Similar Listings
Sold
39 Photos
Sold
22 Photos
Sold
39 Photos
Sold
42 Photos
Content © 2026 MLS Property Information Network, Inc. The information in this listing was gathered from third party resources including the seller and public records.
Listing information provided courtesy of HFM Realty Inc.
MLS Property Information Network, Inc. and its subscribers disclaim any and all representations or warranties as to the accuracy of this information.
