
Sold!
$380,000
3
Beds
2
Baths
1,278
Living Area
-
Property Description
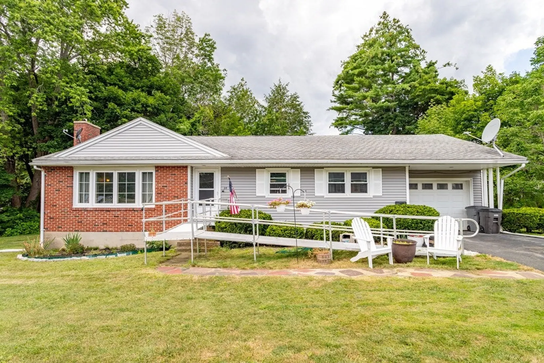
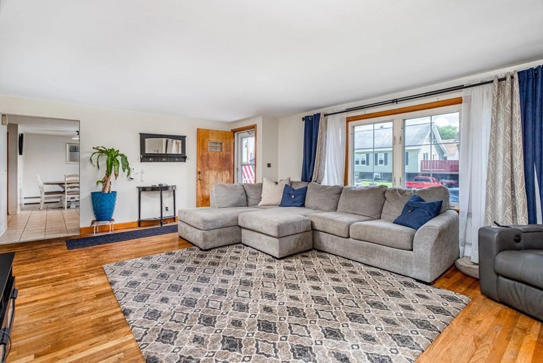
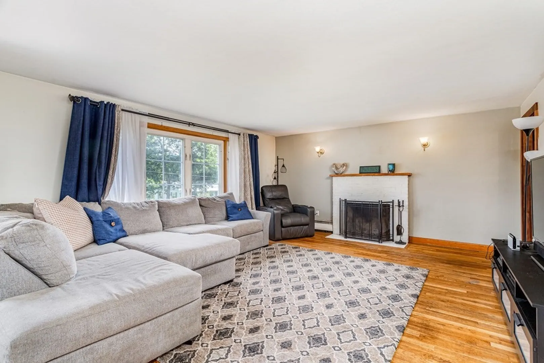
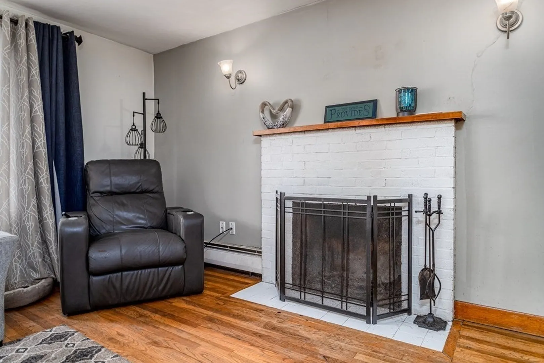
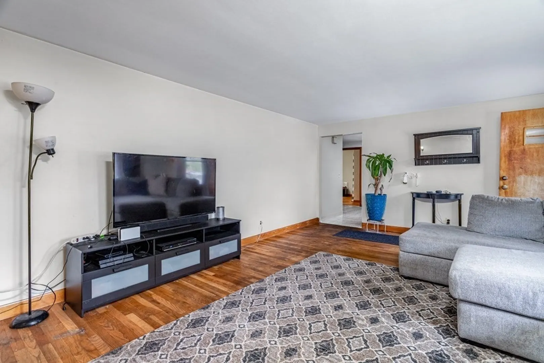
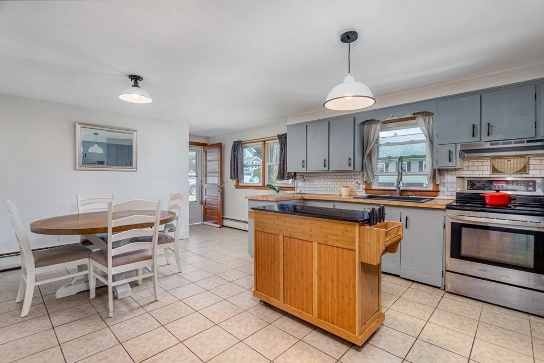
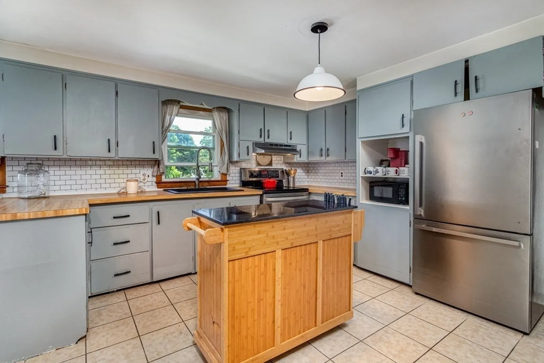
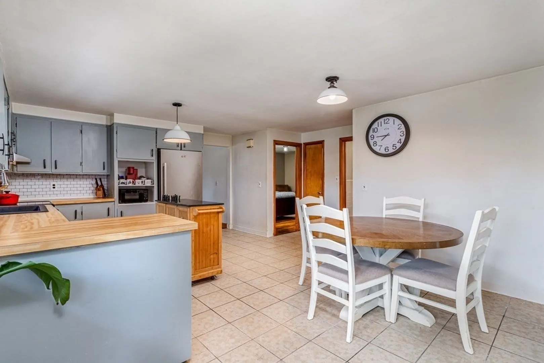
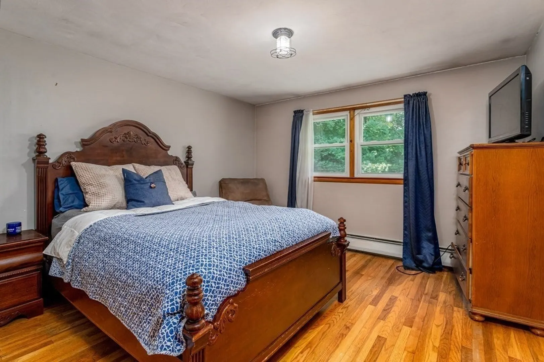
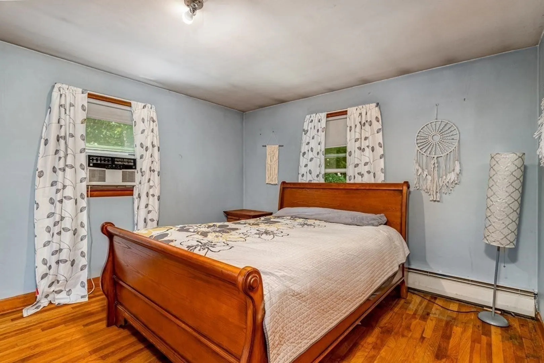
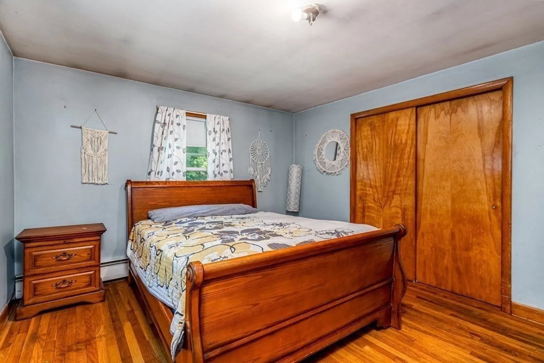
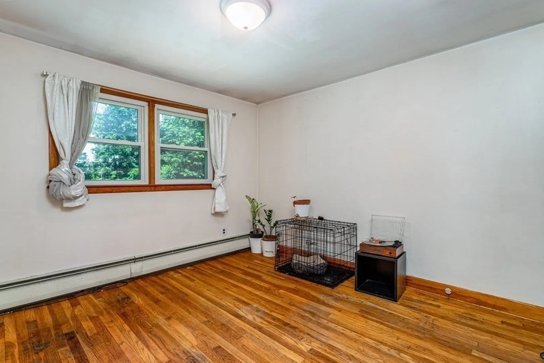
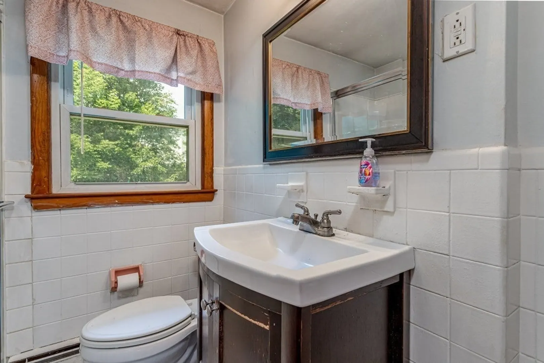
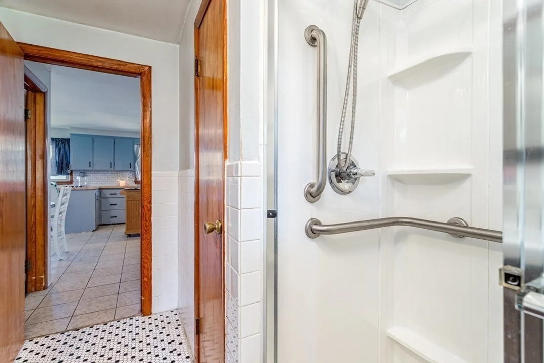
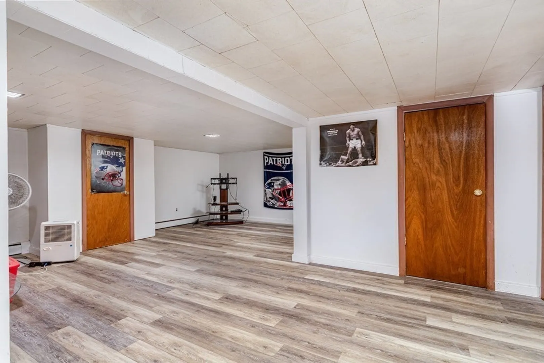
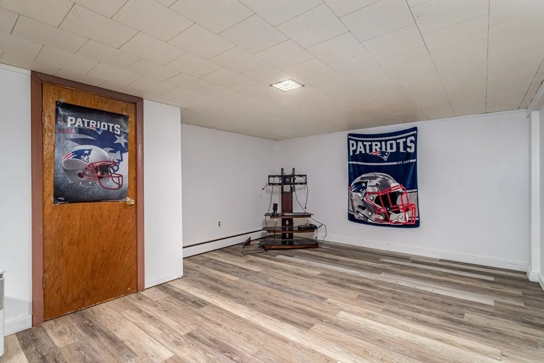
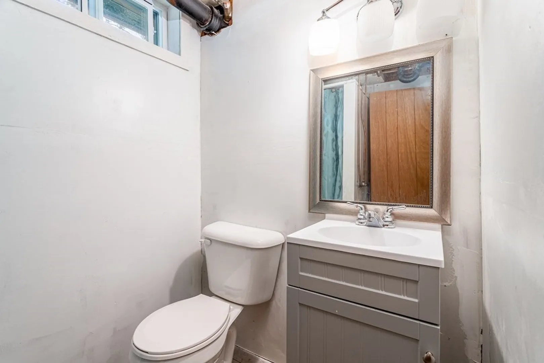
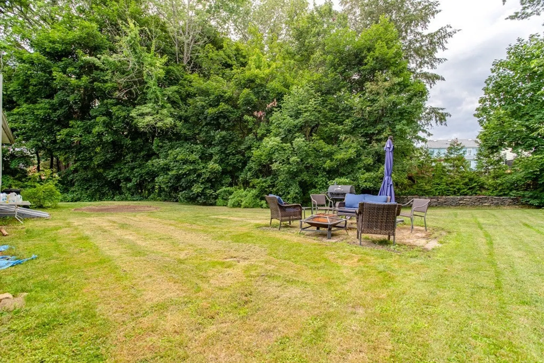
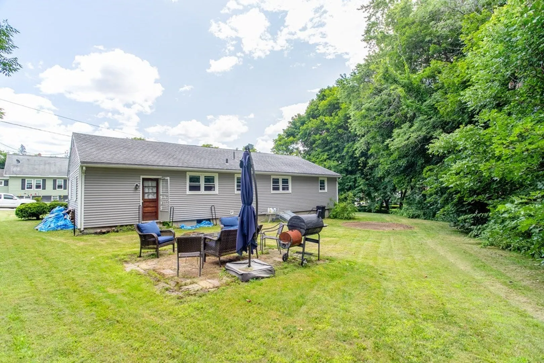
Accessible ranch home in desirable South Gardner now on market! Level lot in an established neighborhood with a sunny backyard perfect for entertaining, grilling and celebrating this fall's upcoming holidays! Spacious living room with a wall of windows lets sunlight beam in across your hardwood floors - plus a wood burning fireplace to use this winter for ambience and warmth! A tiled kitchen with gray cabinetry, peninsula and dining area, tiled bath with walk in shower, and three bedrooms all with hardwood floors. More bonus space in the partially finished basement area with 3/4 bath, laundry room w/utility sink, plus plenty of storage and closets. Vinyl siding & windows, newer oil tank (2018), and insulation through MassSave.
-
Highlights
- Heating: Baseboard, Oil
- Property Class: Residential
- Style: Ranch
- Year Built: 1958
- Parking Spots: 3
- Property Type: Single Family Residence
- Total Rooms: 5
- Status: Closed
-
Additional Details
- Appliances: Range, Refrigerator, Washer, Dryer, Utility Connections for Electric Oven, Utility Connections for Electric Dryer
- Construction: Frame
- Fireplaces: 1
- Foundation: Block
- Road Frontage Type: Public
- Year Built Details: Approximate
- Zoning: R1
- Basement: Full, Partially Finished, Interior Entry, Bulkhead, Sump Pump, Concrete
- Exterior Features: Rain Gutters
- Flooring: Tile, Laminate, Hardwood
- Lot Features: Wooded
- Roof: Shingle
- Year Built Source: Public Records
-
Amenities
- Community Features: Public Transportation, Shopping, Park, Walk/Jog Trails, Public School
- Parking Features: Attached, Garage Door Opener, Paved Drive, Off Street, Paved
- Covered Parking Spaces: 1
-
Utilities
- Electric: Circuit Breakers
- Water Source: Public
- Sewer: Public Sewer
-
Fees / Taxes
- Assessed Value: $252,500
- Compensation Based On: Net Sale Price
- Taxes: $4,073
- Buyer Agent Compensation: 2%
- Tax Year: 2023
Similar Listings
Sold
23 Photos
Sold
36 Photos
Sold
40 Photos
Sold
42 Photos
Content © 2026 MLS Property Information Network, Inc. The information in this listing was gathered from third party resources including the seller and public records.
Listing information provided courtesy of eXp Realty LLC - Corporate Office.
MLS Property Information Network, Inc. and its subscribers disclaim any and all representations or warranties as to the accuracy of this information.
