
Sold!
$575,000
4
Beds
2/1
Baths
3,030
Living Area
-
Property Description
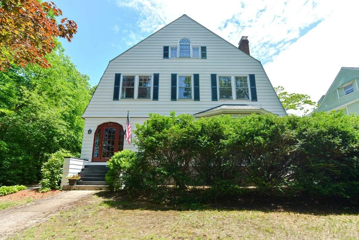
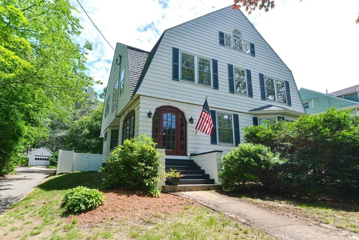
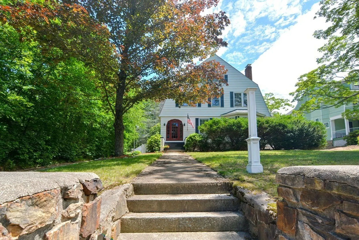
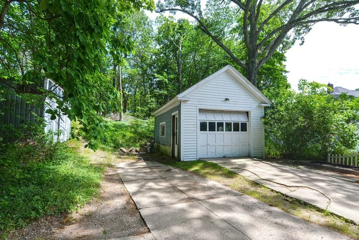
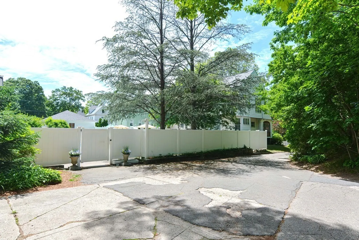
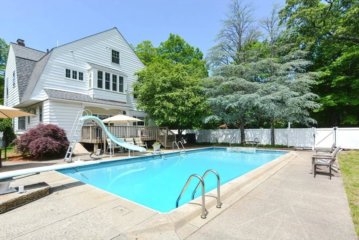
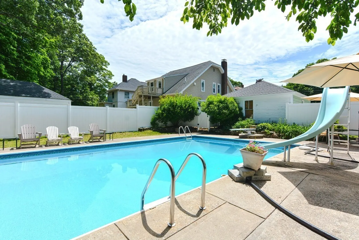
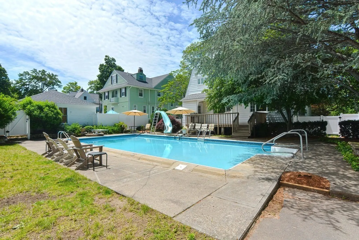
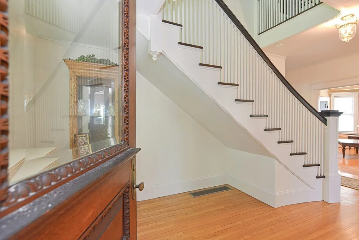
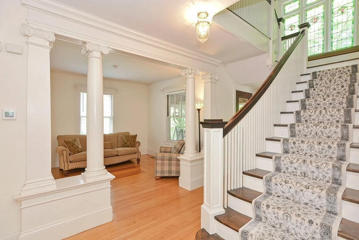
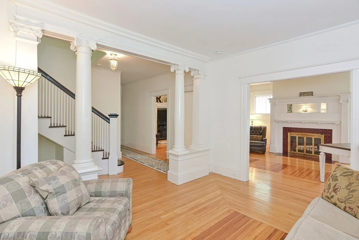
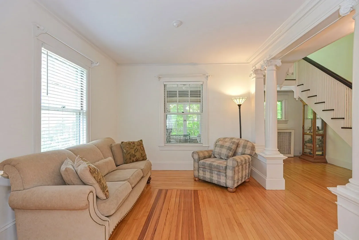
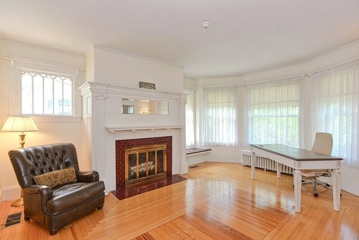
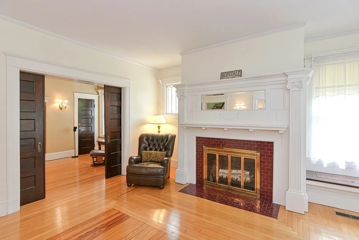
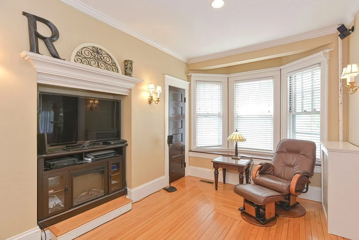
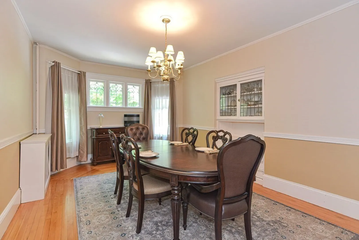
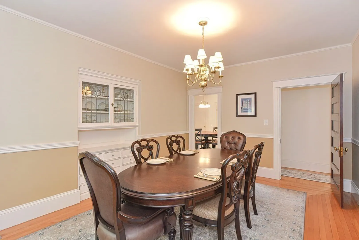
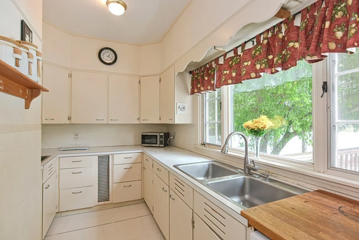
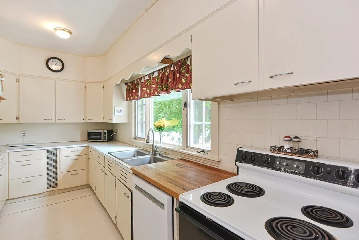
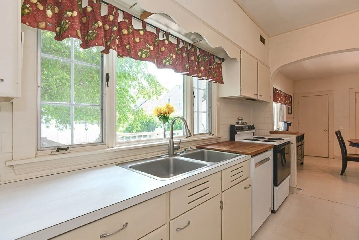
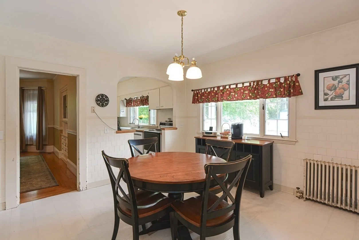
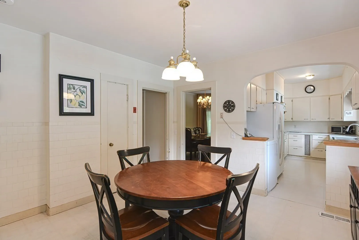
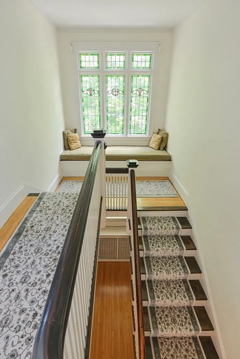
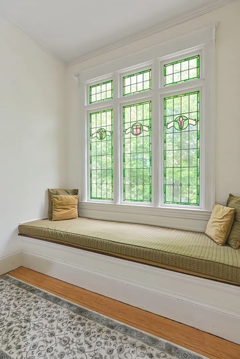
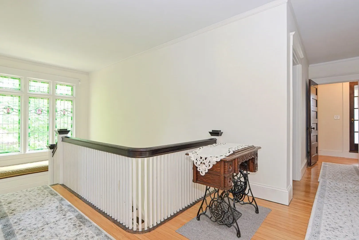
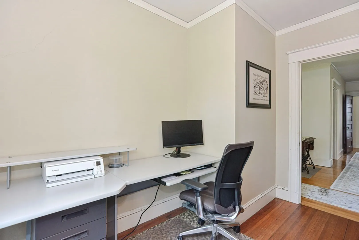
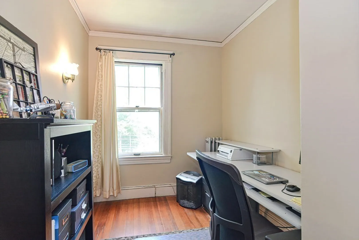
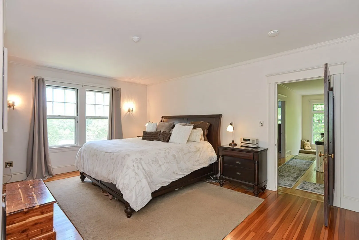
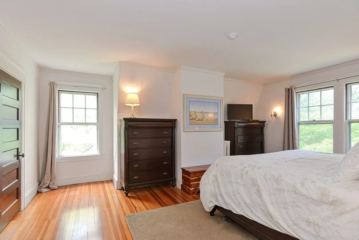
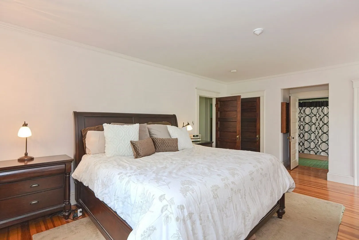
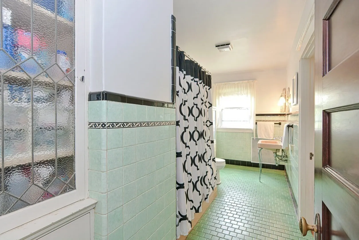
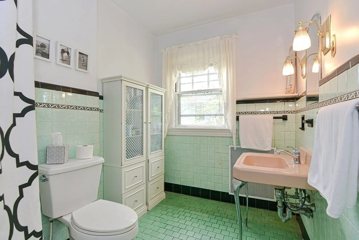
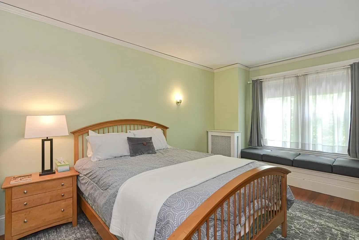
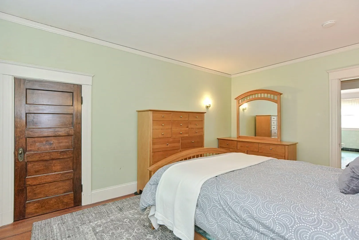
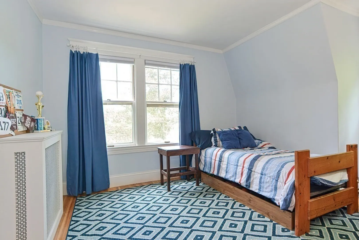
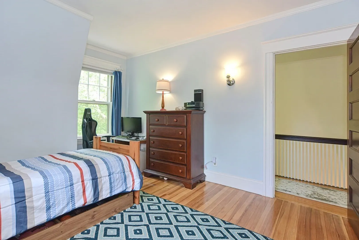
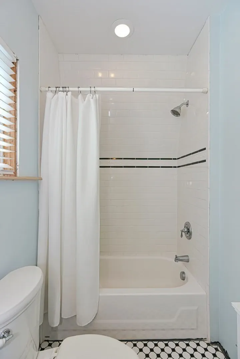
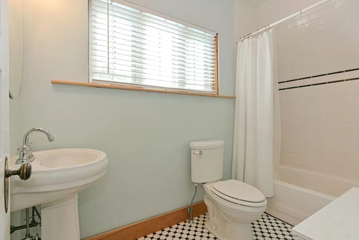
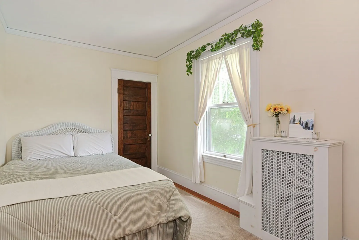
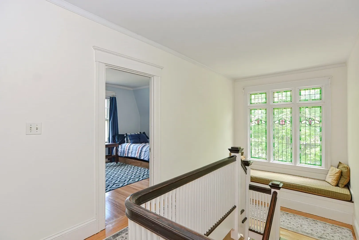
Don't miss out on this charming Hopedale gem and stay cool all summer long with the inground pool. This beautiful home has space for everyone with 10 Rooms, 4 Bedrooms, 2.5 Baths, a dedicated home office and a walk up attic. There is character throughout with spacious rooms, high ceilings, a dramatic front hall & staircase plus a back set of stairs to the 2nd floor. Prepare to fall in love with the gleaming hardwood, original interior doors, a cozy window seat with leaded glass, built ins, Pocket and French Doors, and open living spaces on the 1st floor along with a walk up attic offering plenty of storage space. The back yard is fenced with a deck overlooking an inground pool and a 1 Car Detached Garage. Updates include the Half Bath & 2nd Floor back Bathroom, Boiler, Central Air, Roof, & Hot Water Heater in 2018. This could be the home you have been waiting for in the desirable Town of Hopedale offering walking distance to Schools & the Hopedale Park & Pond.
-
Highlights
- Cooling: Central Air, Window Unit(s)
- Parking Spots: 4
- Property Type: Single Family Residence
- Total Rooms: 10
- Status: Closed
- Heating: Steam, Natural Gas
- Property Class: Residential
- Style: Colonial
- Year Built: 1900
-
Additional Details
- Appliances: Range, Dishwasher, Refrigerator, Utility Connections for Electric Range, Utility Connections for Electric Dryer
- Construction: Frame
- Exterior Features: Porch, Deck, Pool - Inground, Rain Gutters, Storage, Fenced Yard
- Flooring: Tile, Vinyl, Hardwood, Flooring - Hardwood, Flooring - Wood
- Interior Features: Open Floor Plan, Crown Molding, Vestibule, Sun Room, Den, Foyer, Home Office
- Road Frontage Type: Public
- Year Built Details: Actual
- Zoning: Rb
- Basement: Full, Interior Entry, Bulkhead, Sump Pump, Unfinished
- Exclusions: Sellers Personal Property, Washer & Dryer Excluded.
- Fireplaces: 1
- Foundation: Stone, Granite
- Lot Features: Wooded
- Roof: Shingle
- Year Built Source: Public Records
-
Amenities
- Community Features: Public Transportation, Shopping, Park, Walk/Jog Trails, Medical Facility, Bike Path, Highway Access, House of Worship, Public School, Sidewalks
- Parking Features: Detached, Garage Door Opener, Paved Drive, Shared Driveway, Off Street, Paved
- Waterfront Features: Beach Front, Lake/Pond, 1 to 2 Mile To Beach, Beach Ownership(Public)
- Covered Parking Spaces: 1
- Pool Features: In Ground
-
Utilities
- Electric: Circuit Breakers
- Water Source: Public
- Sewer: Public Sewer
-
Fees / Taxes
- Assessed Value: $476,500
- Compensation Based On: Net Sale Price
- Tax Year: 2023
- Buyer Agent Compensation: 2%
- Facilitator Compensation: 1%
- Taxes: $7,695
Similar Listings
Sold
42 Photos
Sold
38 Photos
Sold
1 Photo
Sold
42 Photos
Content © 2026 MLS Property Information Network, Inc. The information in this listing was gathered from third party resources including the seller and public records.
Listing information provided courtesy of Blue Sky Realty.
MLS Property Information Network, Inc. and its subscribers disclaim any and all representations or warranties as to the accuracy of this information.
