
Sold!
$260,500
4
Beds
1/1
Bath
1,982
Living Area
-
Property Description
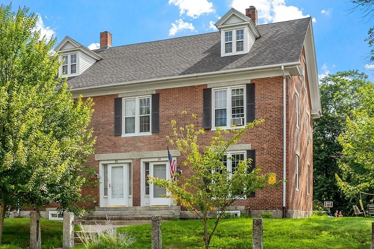
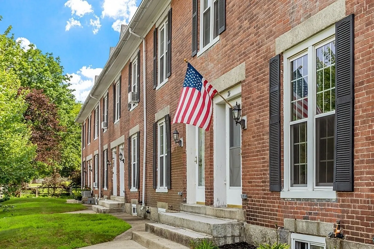
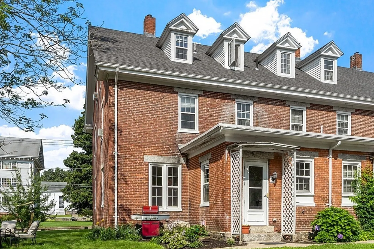
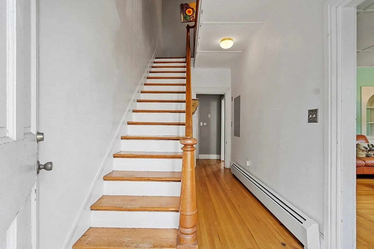
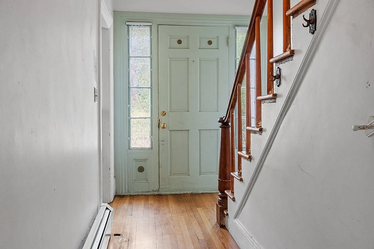
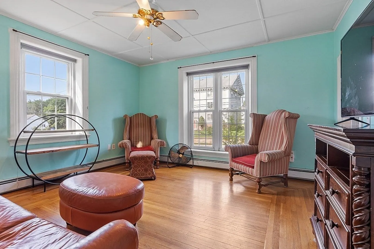
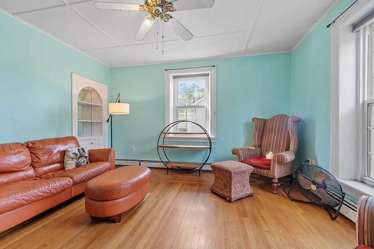
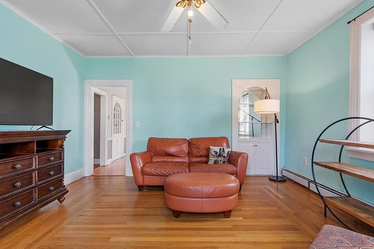
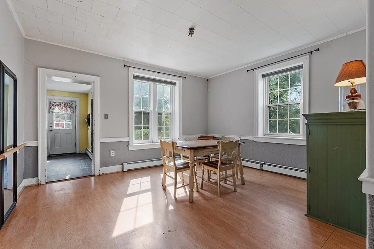
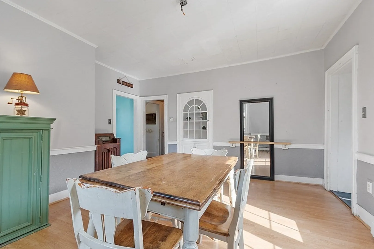
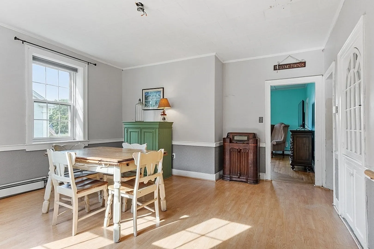
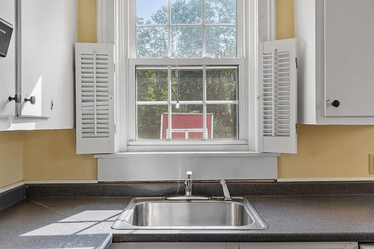
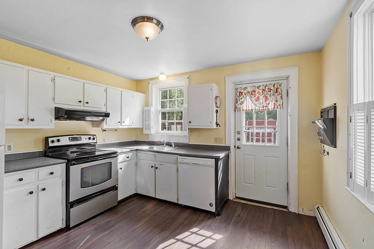
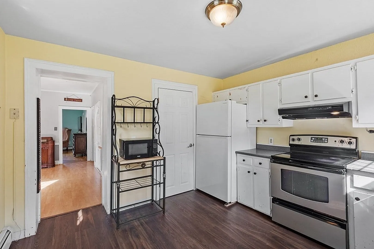
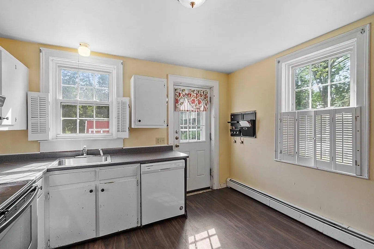
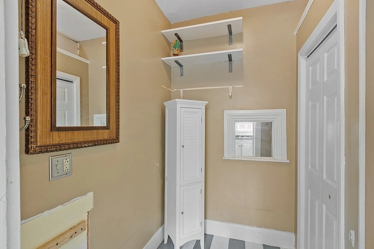
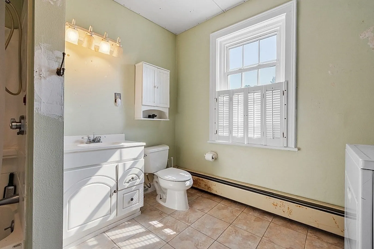
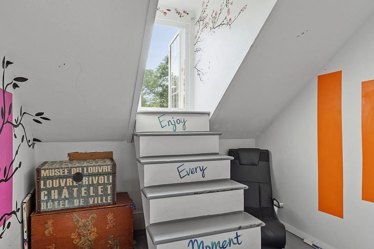
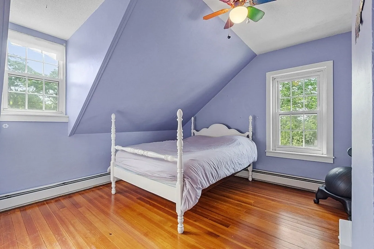
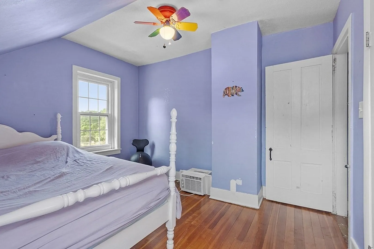
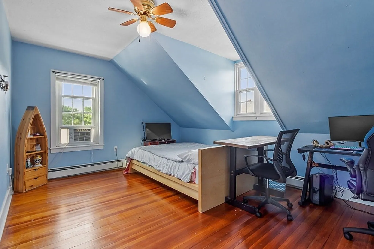
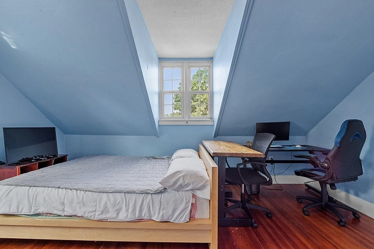
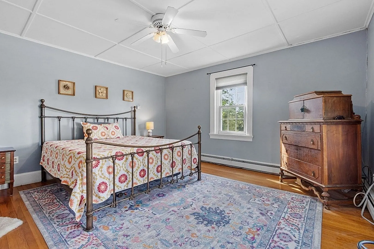
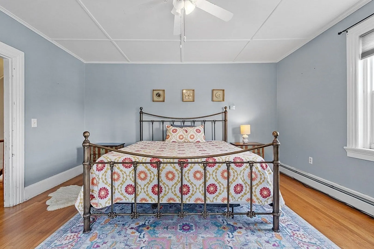
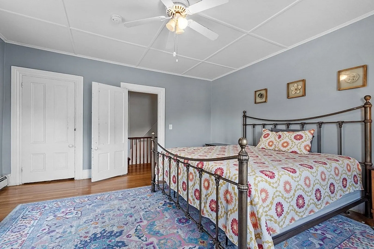
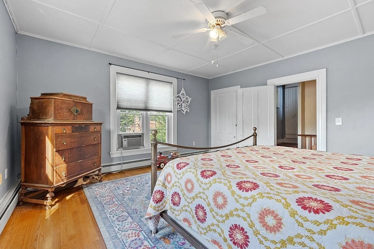
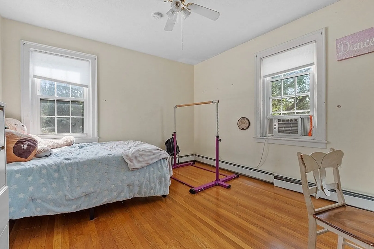
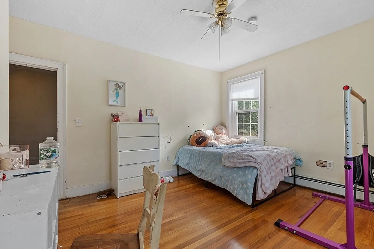
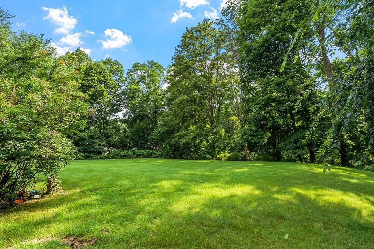
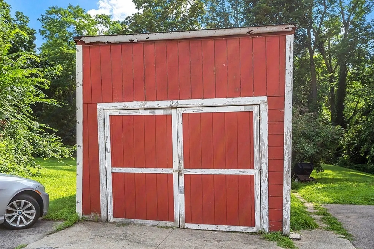
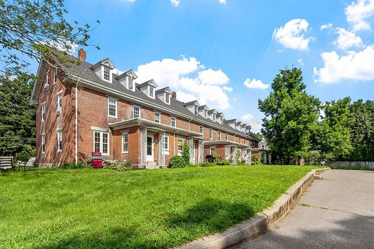
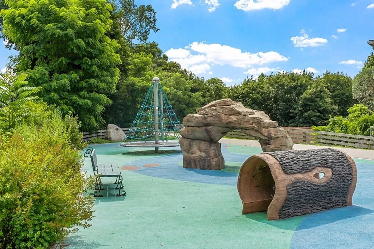
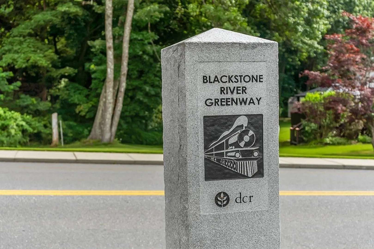
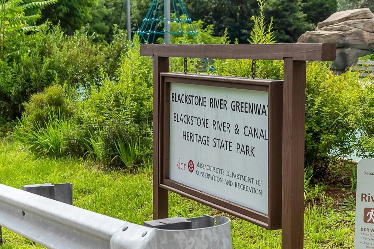
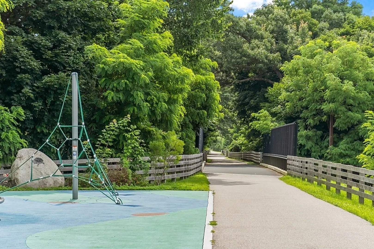
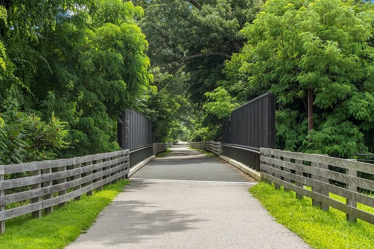
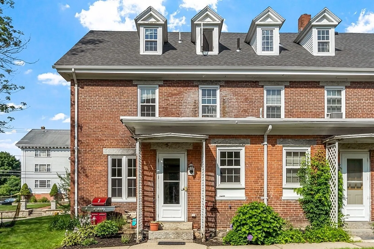
Introducing this historic brick front townhome with over 1900 square feet of living space! This home offers a spacious and open layout across three levels, radiating the distinctive character and charm. With 4 generously sized bedrooms that can serve various purposes like an office, guest bedroom, or playroom, there's no shortage of flexibility. This unit has original built-in china cabinet & hardwoods throughout! The backyard invites endless outdoor enjoyment, whether it's hosting delightful cookouts, providing a safe space for pets to roam, or simply enjoying recreational activities. The location has easy access to Rt 146 which further adds convenience to your daily commute. Close to elementary and secondary school. Other bonuses include: off street parking, Greenway park and bike path nearby, new roof in 2022 and updated electrical. This wonderful spacious 4-bedroom townhome in Blackstone is just the homeownership opportunity you have been waiting for!
-
Highlights
- Acres: 3
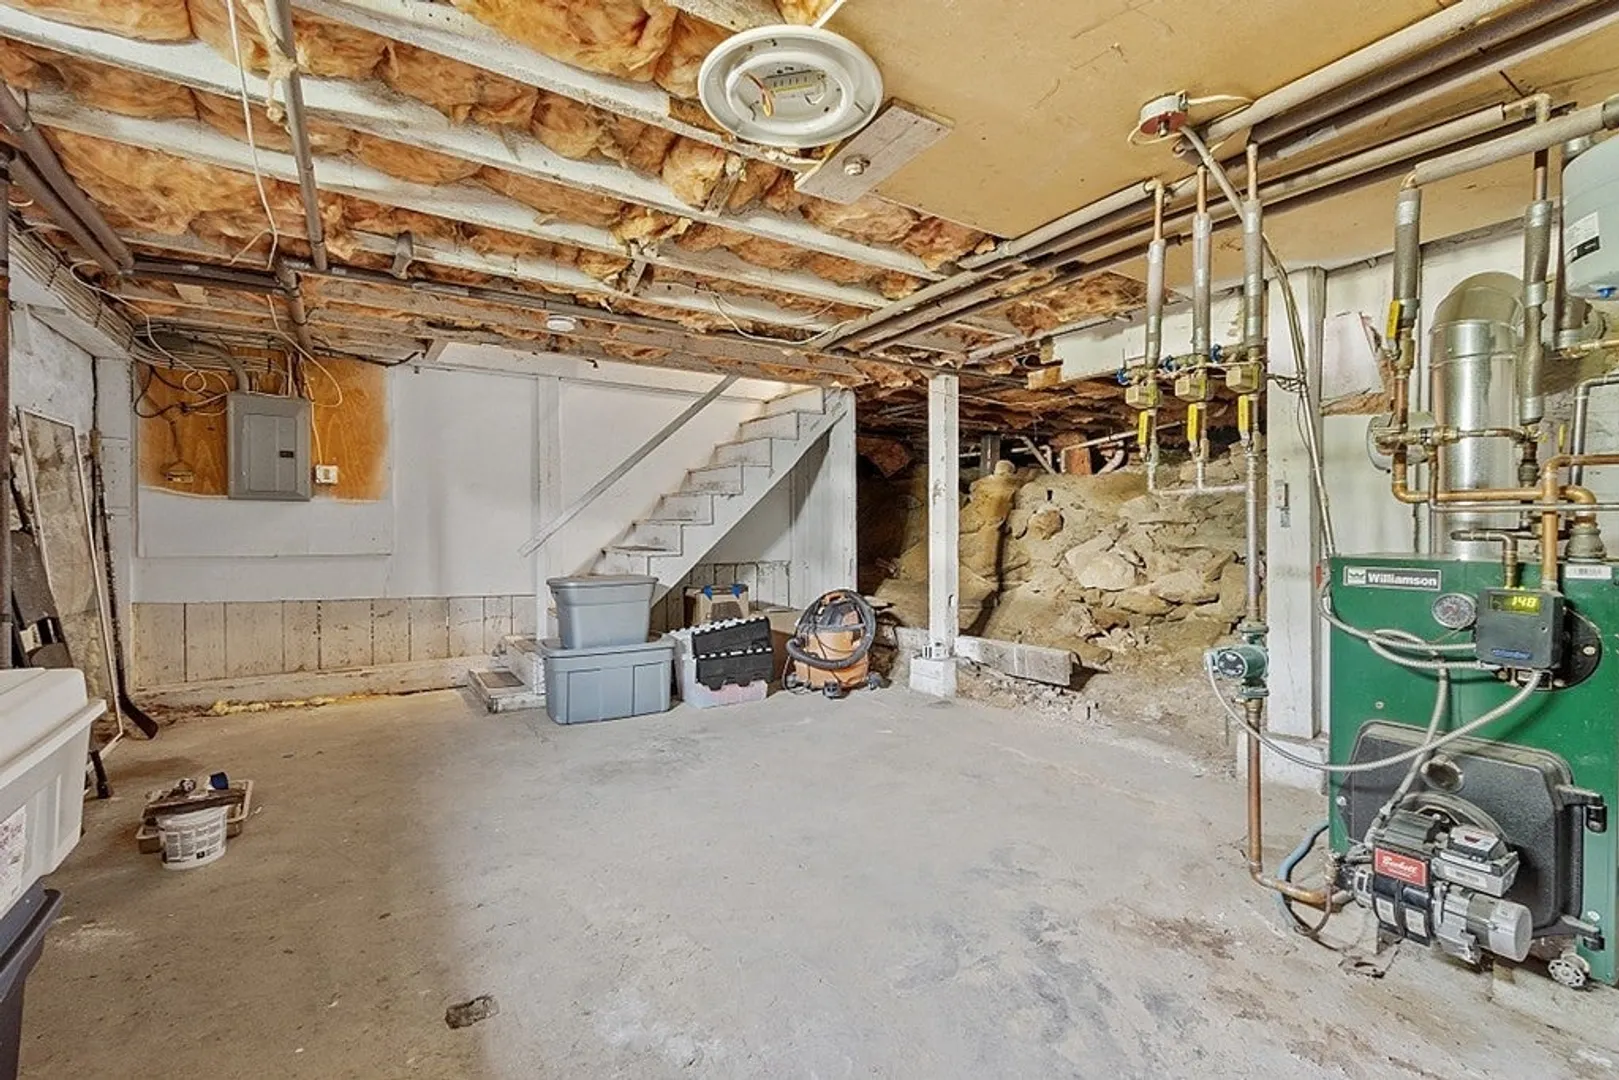
- Heating: Oil
- Parking Spots: 2
- Property Type: Condominium
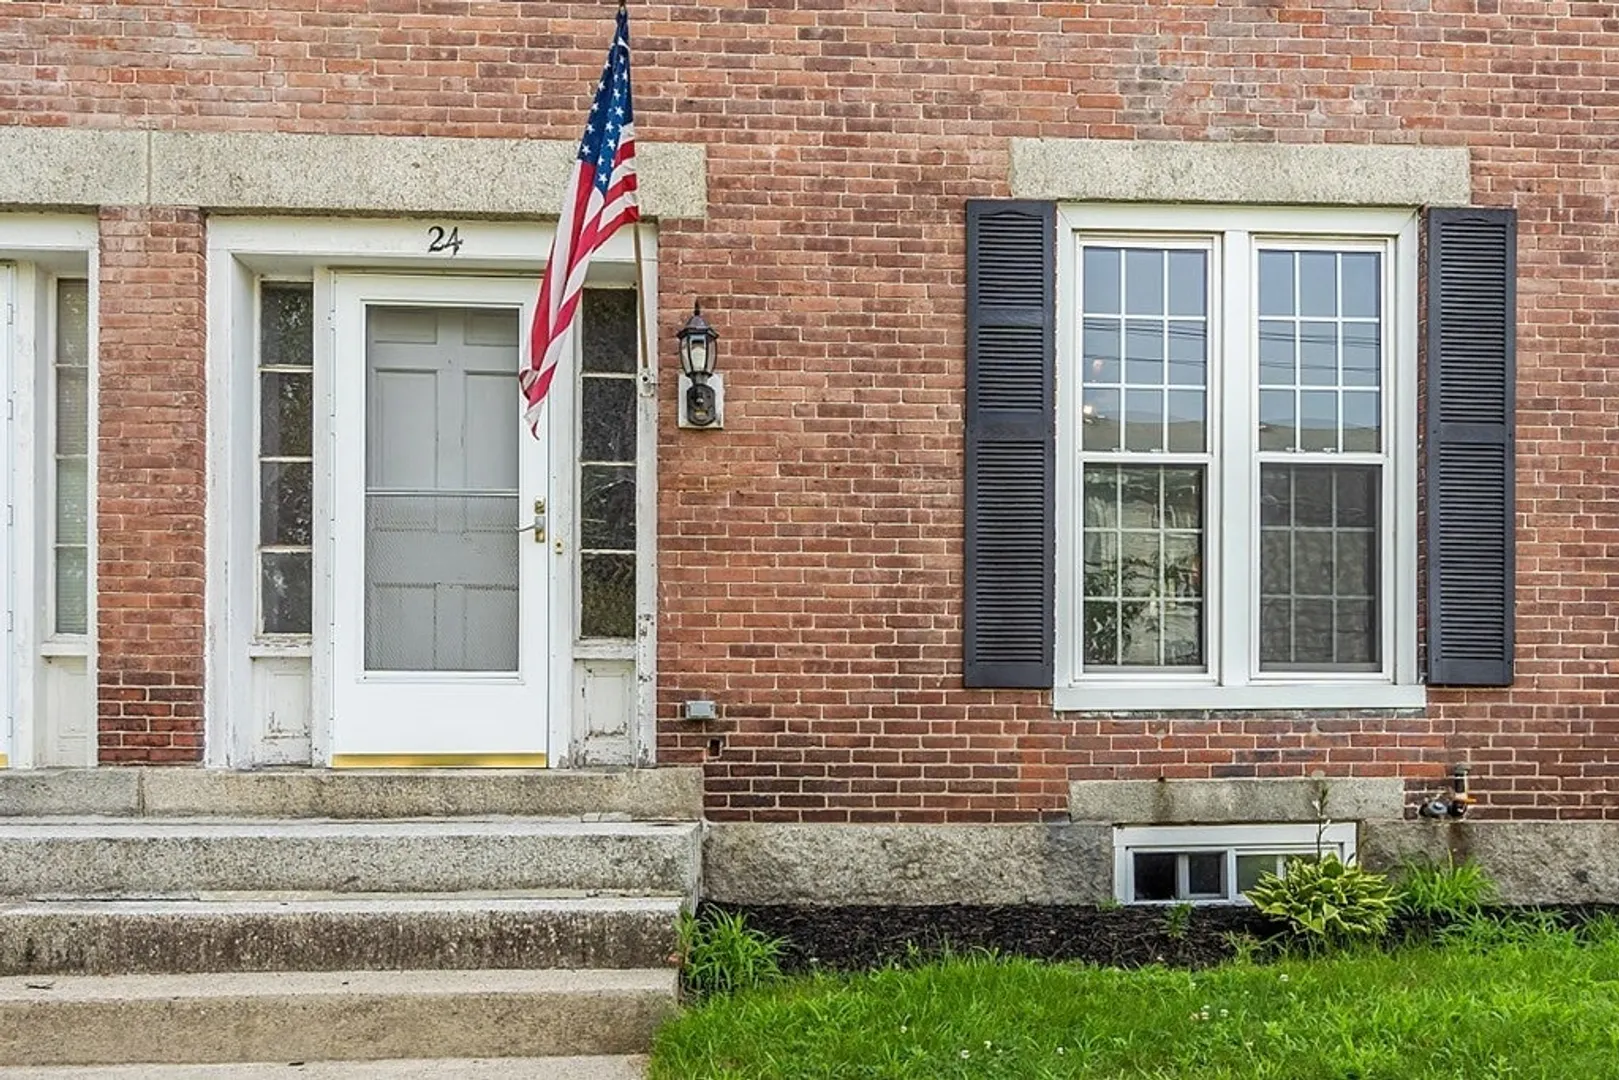
- Unit Number: 24
- Status: Closed
- Cooling: Window Unit(s)
- HOA Fee: $475
- Property Class: Residential
- Total Rooms: 7
- Year Built: 1845
-
Additional Details
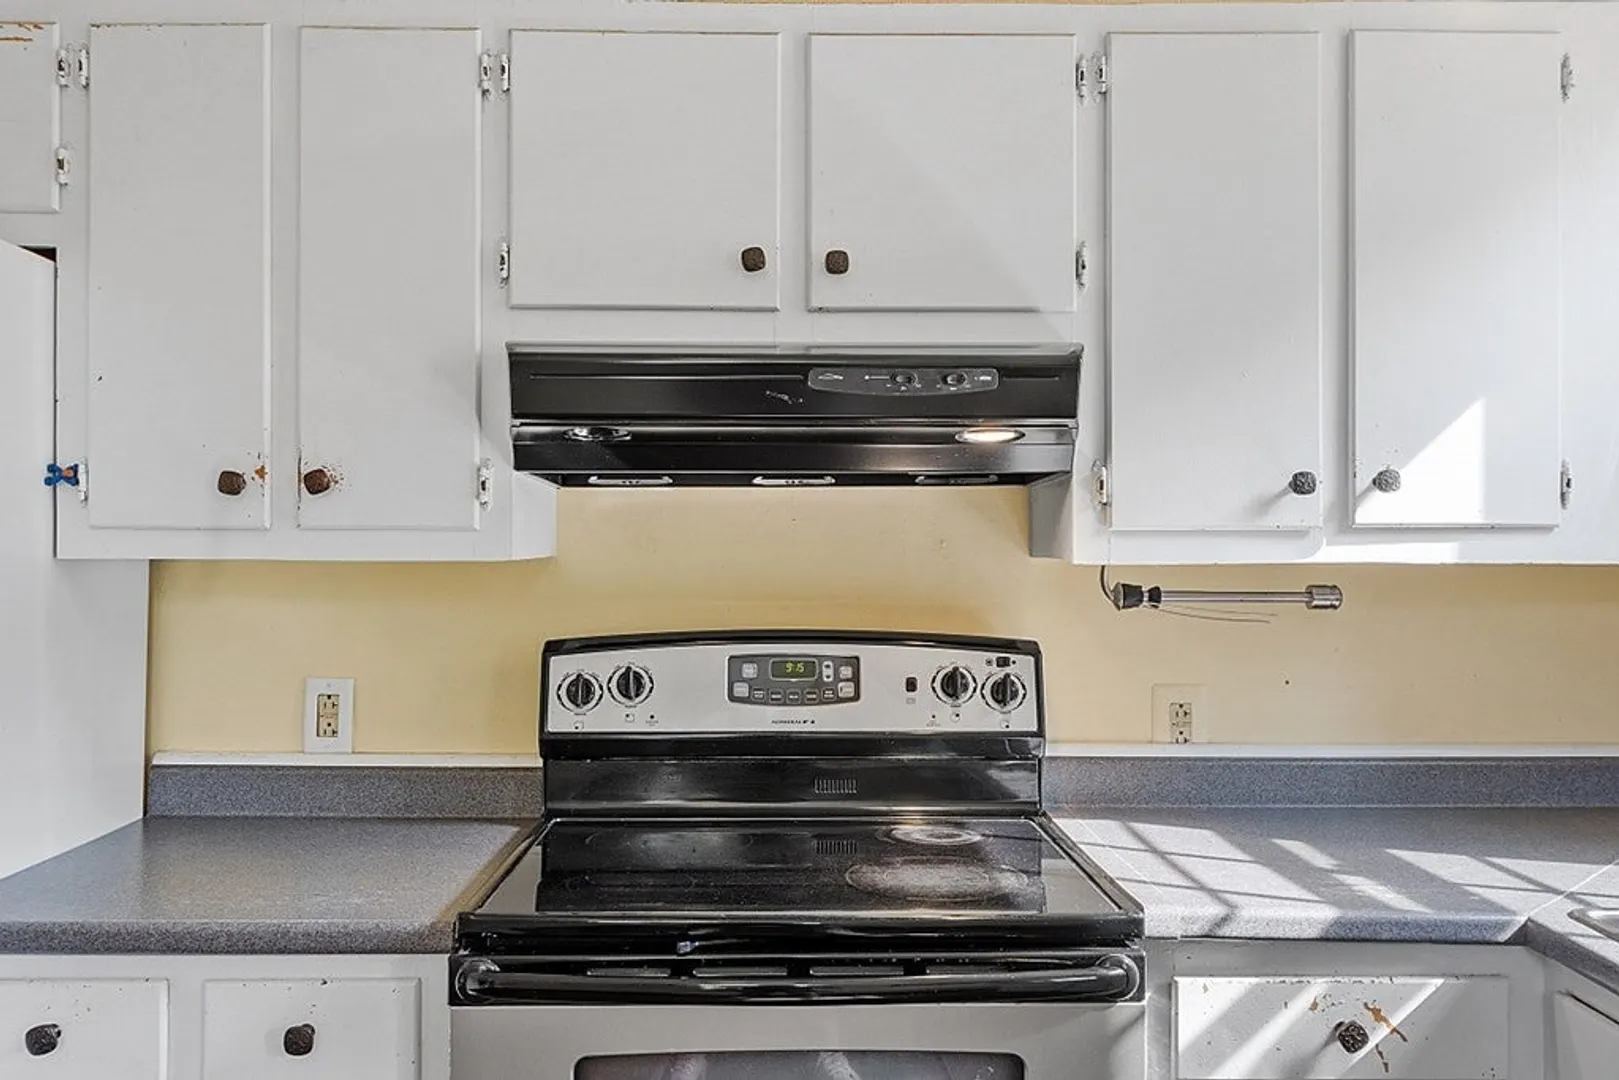
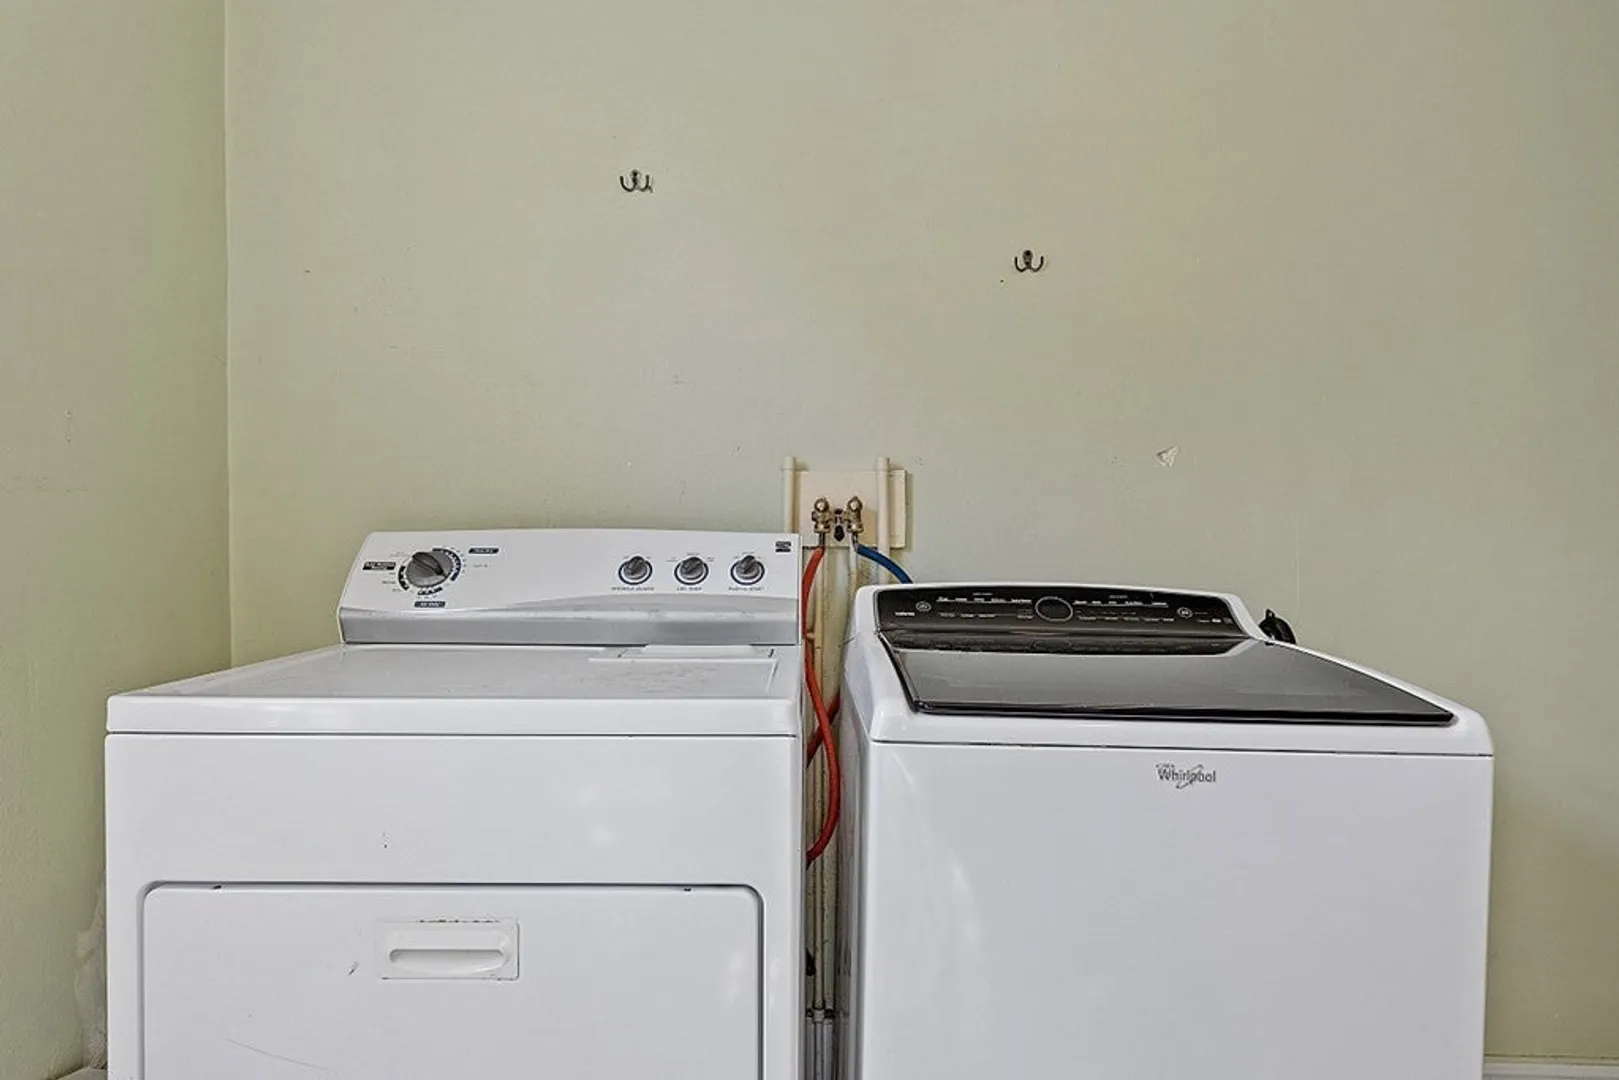
- Appliances: Range, Dishwasher, Microwave, Refrigerator, Washer, Dryer, Range Hood, Other, Utility Connections for Electric Range, Utility Connections for Electric Dryer
- Construction: Brick
- Interior Features: Home Office
- Total Number of Units: 6
- Year Built Source: Public Records
- Basement: Y
- Flooring: Wood, Laminate, Hardwood, Flooring - Hardwood
- Pets Allowed: Yes w/ Restrictions
- Year Built Details: Approximate
- Zoning: condo
-
Amenities
- Community Features: Park, Walk/Jog Trails, Highway Access, Public School
- Parking Features: Off Street
-
Utilities
- Electric: Circuit Breakers, 200+ Amp Service
- Water Source: Public
- Sewer: Private Sewer
-
Fees / Taxes
- Assessed Value: $159,900
- Compensation Based On: Net Sale Price
- HOA: Yes
- HOA Fee Includes: Water, Insurance, Maintenance Grounds, Snow Removal
- Taxes: $2,587
- Buyer Agent Compensation: 2.5%
- Facilitator Compensation: 2.5%
- HOA Fee Frequency: Monthly
- Tax Year: 2023
Similar Listings
Sold
22 Photos
Sold
22 Photos
Sold
37 Photos
Sold
38 Photos
Content © 2026 MLS Property Information Network, Inc. The information in this listing was gathered from third party resources including the seller and public records.
Listing information provided courtesy of Keller Williams Realty Boston South West.
MLS Property Information Network, Inc. and its subscribers disclaim any and all representations or warranties as to the accuracy of this information.
