
Sold!
$680,000
3
Beds
3/1
Baths
2,539
Living Area
-
Property Description
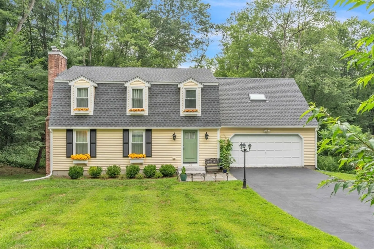
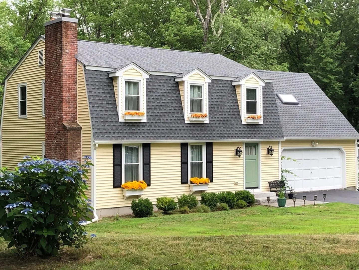
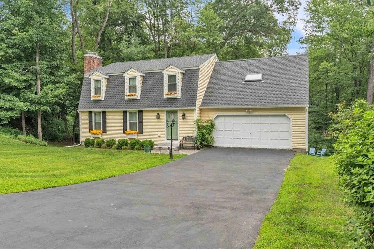
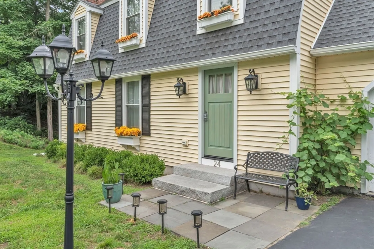
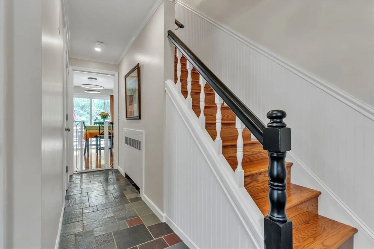
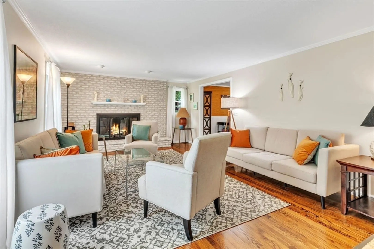
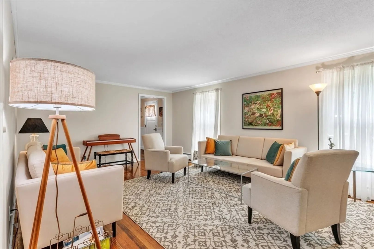
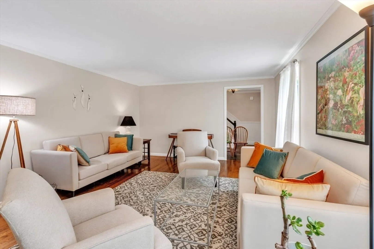
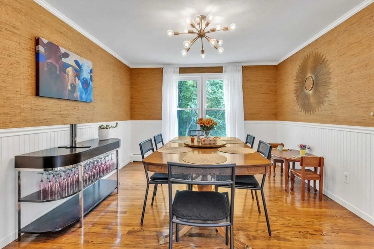
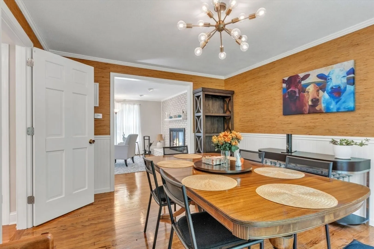
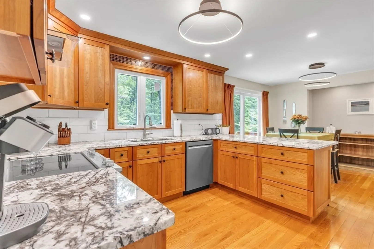
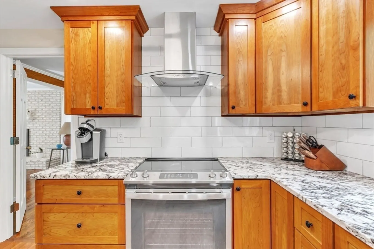
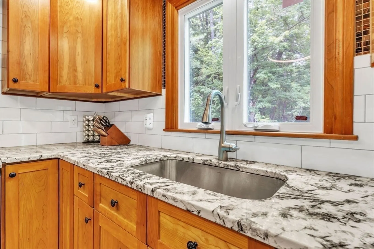
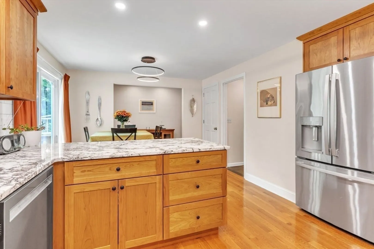
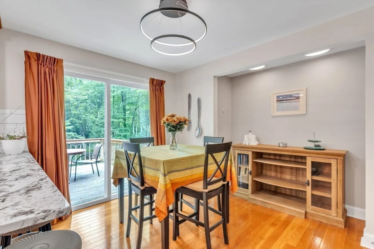
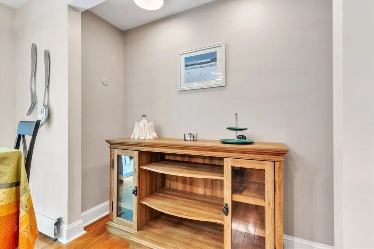
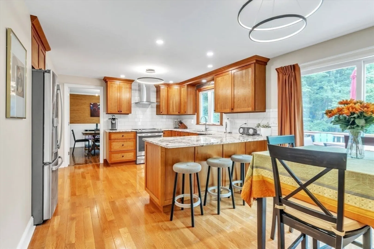
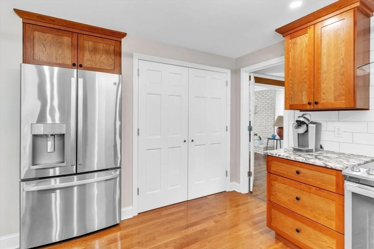
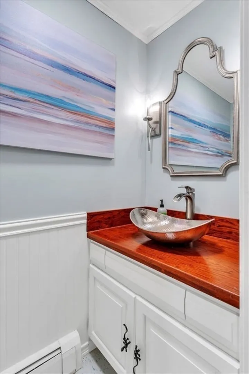
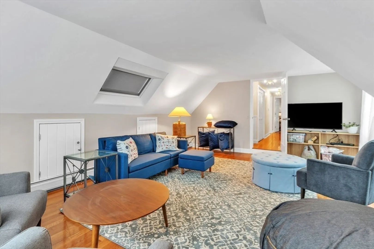
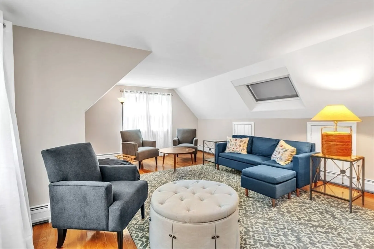
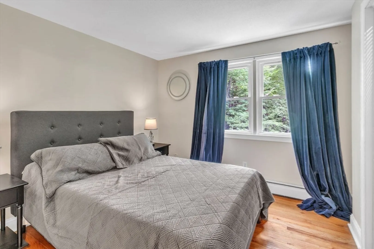
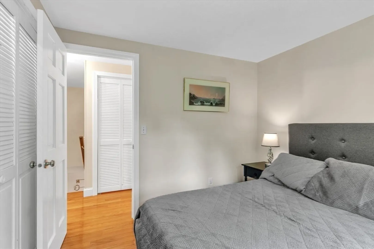
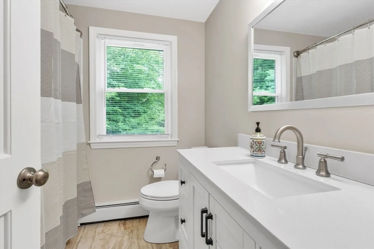
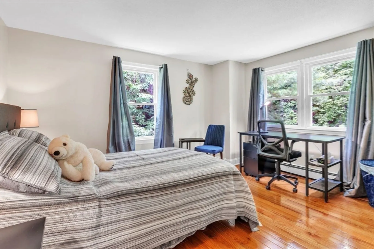
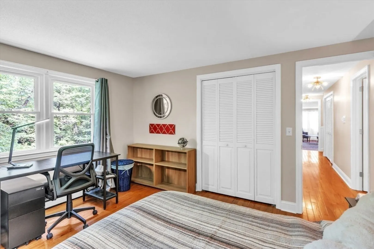
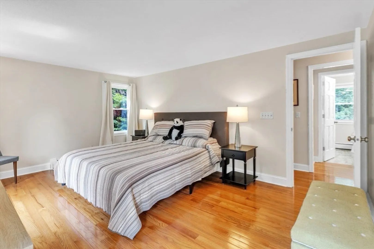
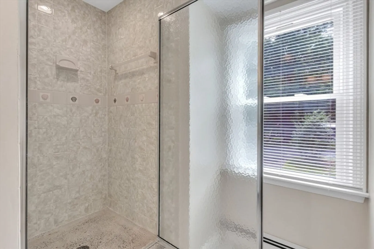
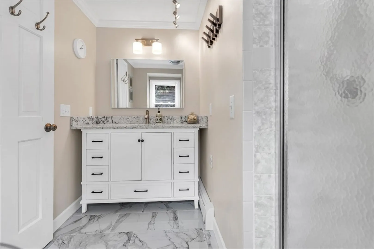
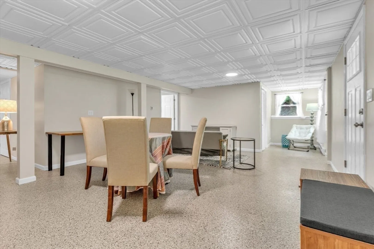
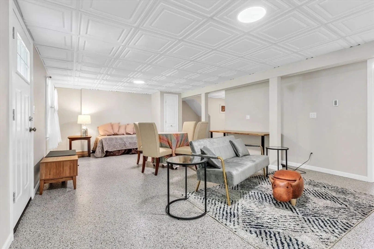
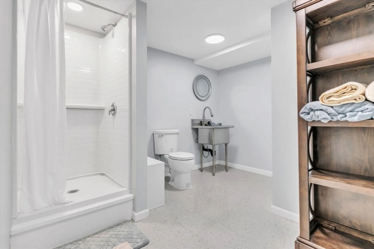
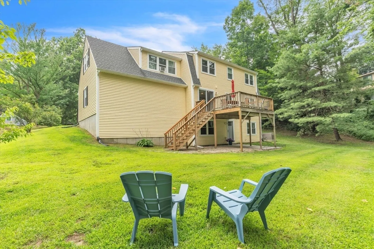
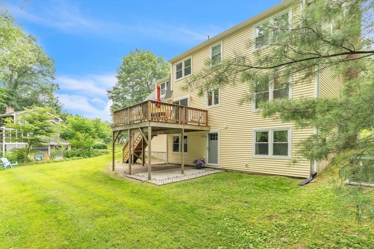
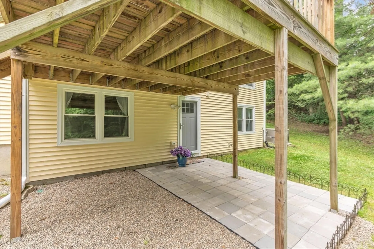
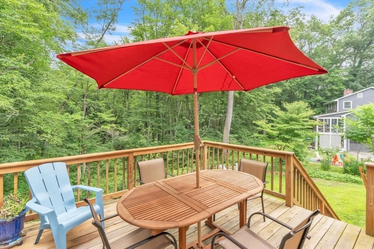
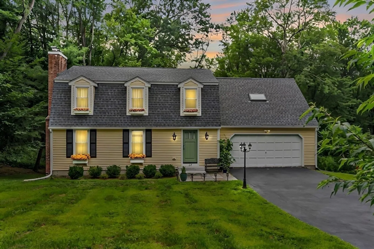
Welcome home! This ‘Better-than-new’ 8-RM, 3+ BR, 3 ½ Bath, Dutch Colonial has 3 levels of living space & 2500+ SF that have truly been transformed from the foundation up. Extensively renovated w/quality craftsmanship, and attention to detail for relaxation & entertaining. New Siding, Roof, Windows, Hardware, Trim & quality Wood Cabinetry. Gleaming HW Floors, Stone & Quartzite Countertops, and fresh paint throughout. An additional 550+ SF of superbly finished Walkout Basement space that includes an inviting Family Rm and spacious 3rd Bath, epoxy flake floor, ample storage space, and a wall of windows to let in the natural light, w/a door for direct access to the Paver Patio and lovely Woodland Views right outside. This home is minutes from Deerfield Academy, Bement & Eaglebrook Schools, Deerfield & Northampton Centers, plus all the Pioneer Valley has to offer. Call today for a private tour of this very special property!
-
Highlights
- Area: South Deerfield
- Has View: Yes
- Parking Spots: 8
- Property Type: Single Family Residence
- Total Rooms: 8
- Status: Closed
- Cooling: Window Unit(s)
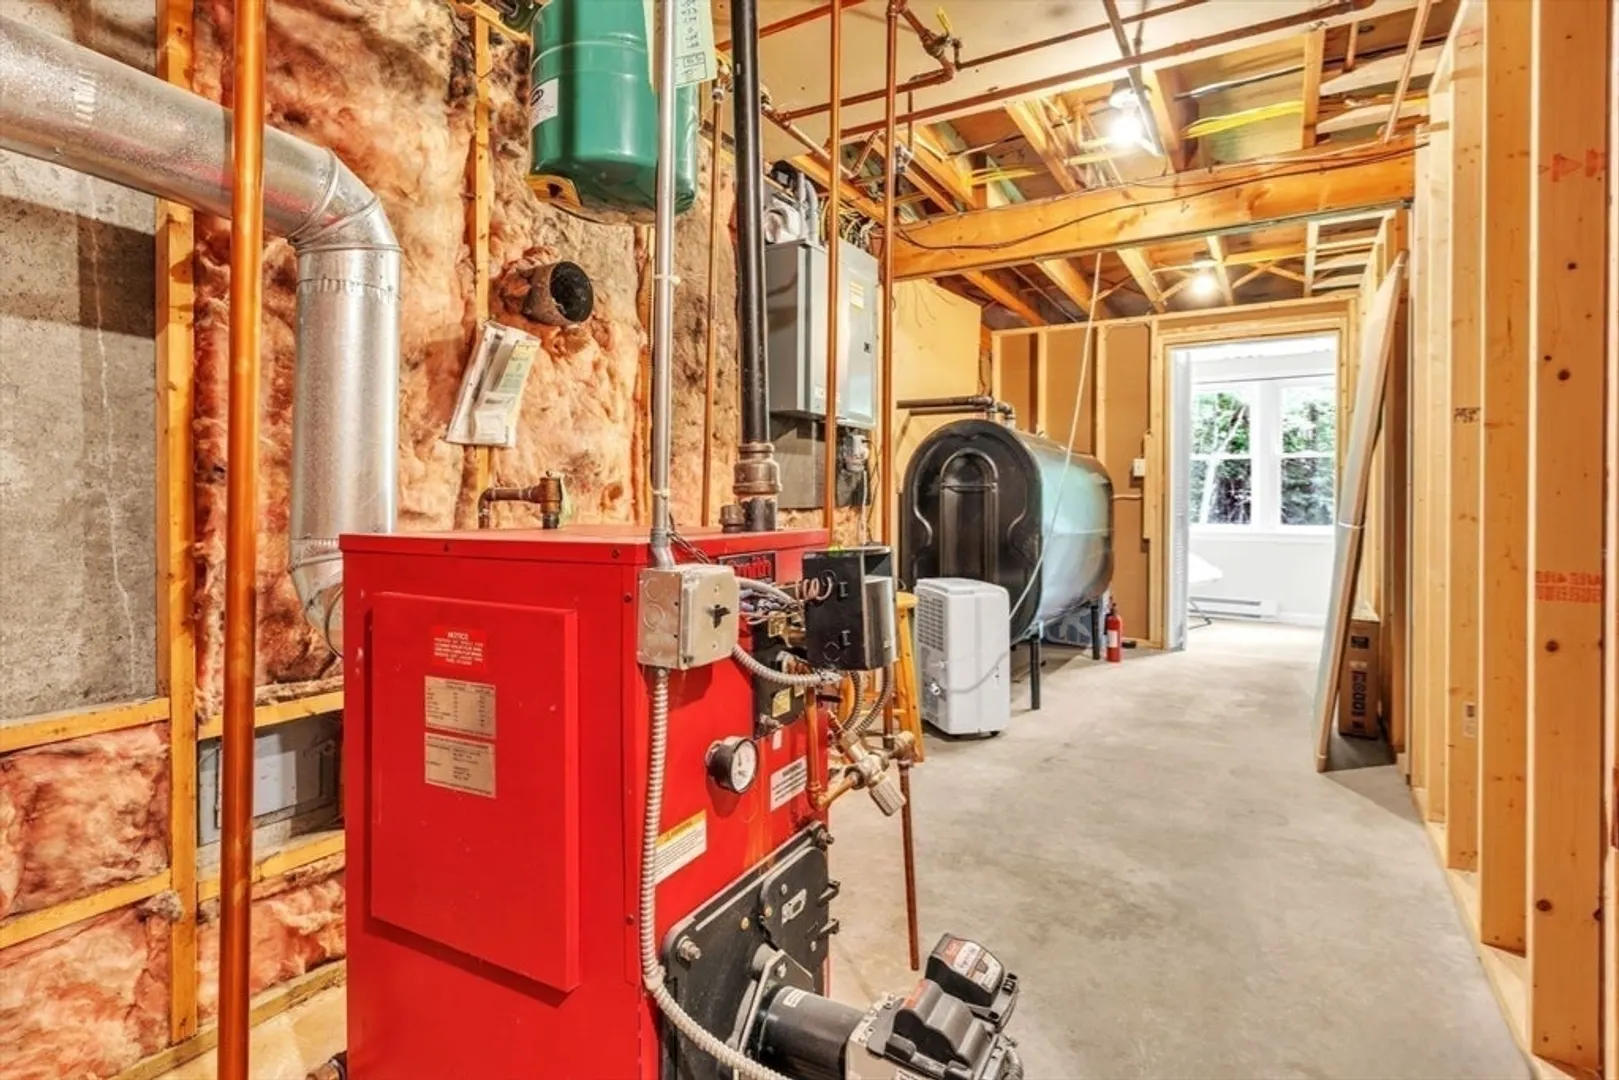
- Heating: Baseboard, Electric Baseboard, Oil
- Property Class: Residential
- Style: Colonial
- Year Built: 1979
-
Additional Details
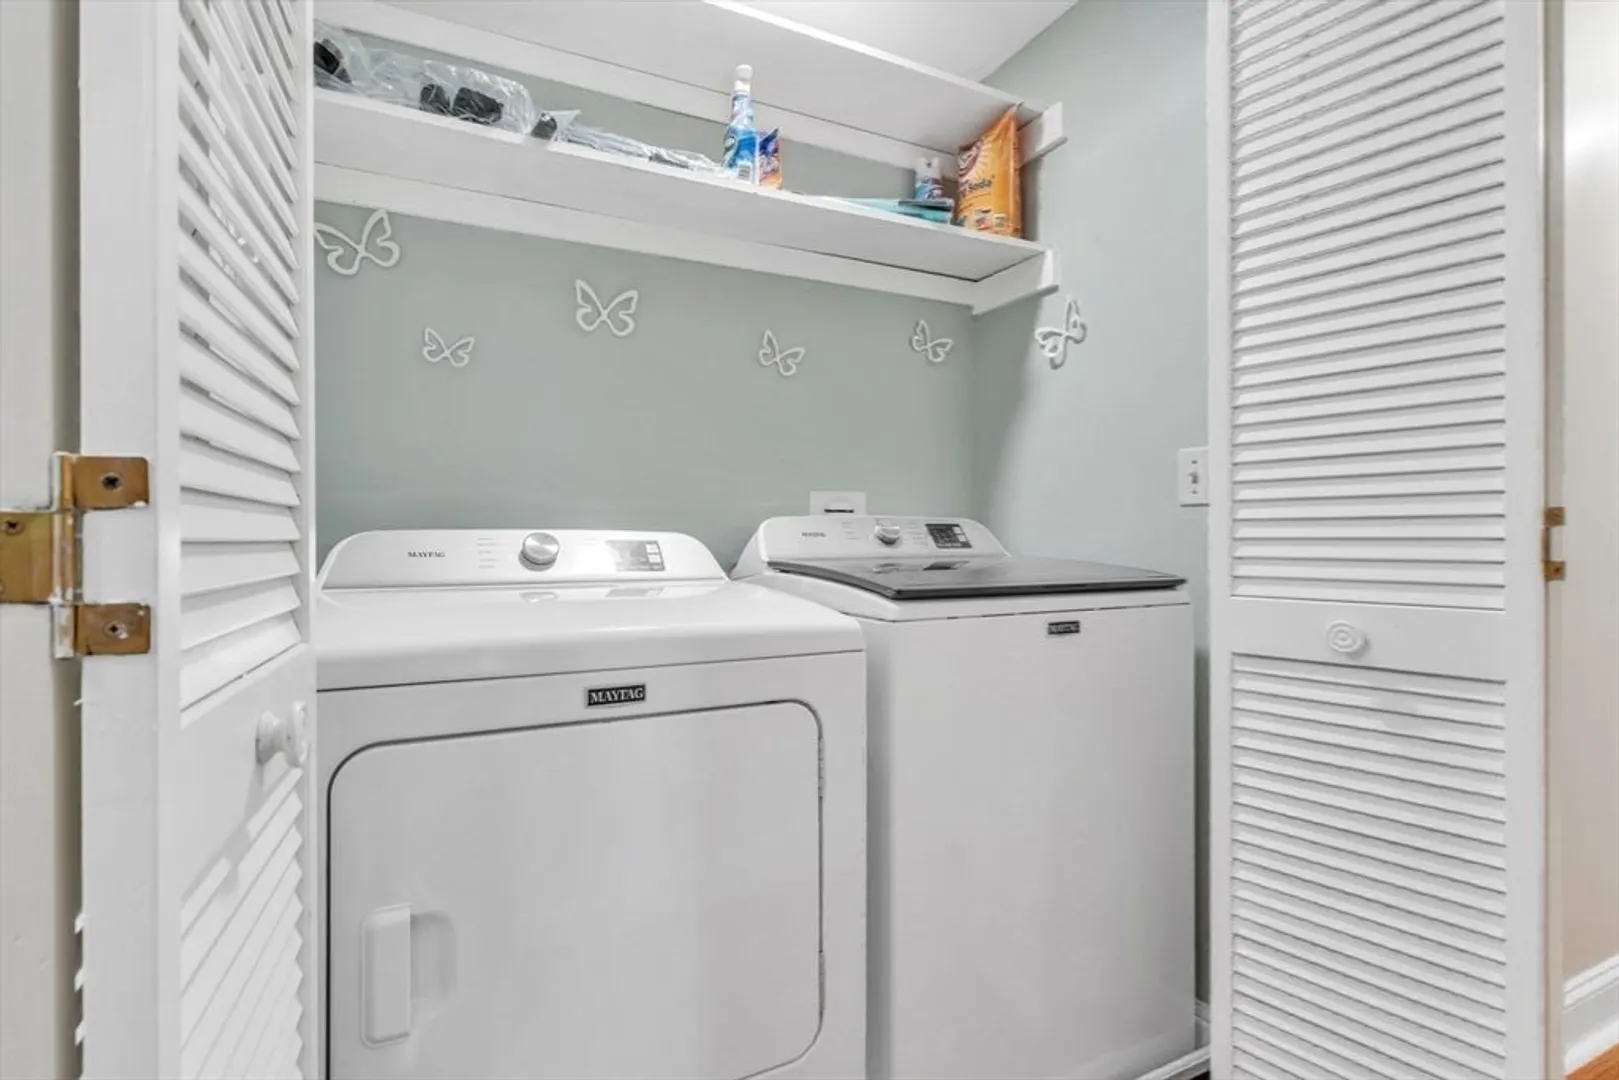
- Appliances: Water Heater, Tankless Water Heater, Range, Refrigerator, Washer, Dryer, ENERGY STAR Qualified Refrigerator, ENERGY STAR Qualified Dryer, ENERGY STAR Qualified Dishwasher, ENERGY STAR Qualified Washer, Vacuum System, Range Hood, Plumbed For Ice Maker
- Construction: Frame
- Exterior Features: Deck, Deck - Wood, Covered Patio/Deck, Rain Gutters, Professional Landscaping, Decorative Lighting, Screens, Fruit Trees, Other
- Flooring: Wood, Tile, Hardwood, Stone / Slate, Vinyl / VCT, Other, Flooring - Hardwood, Flooring - Stone/Ceramic Tile
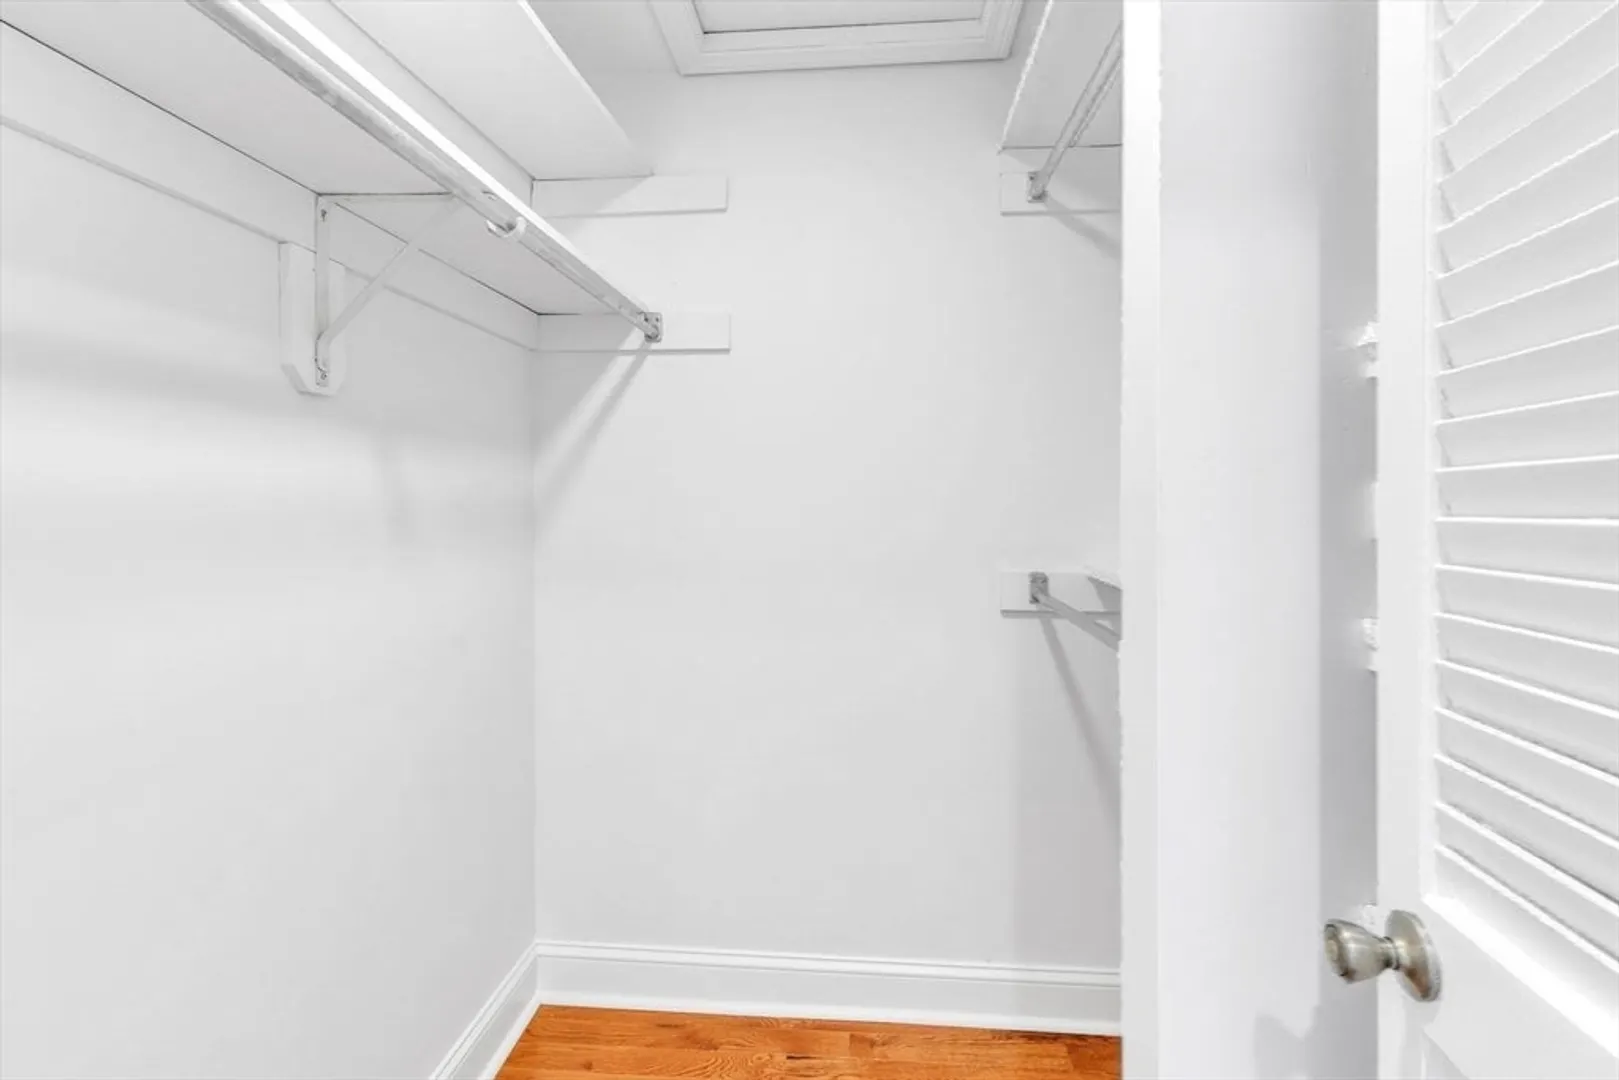
- Interior Features: Bathroom - 3/4, Closet/Cabinets - Custom Built, Countertops - Upgraded, Cabinets - Upgraded, Recessed Lighting, Closet, Chair Rail, Wainscoting, 3/4 Bath, Bonus Room, Entry Hall, Central Vacuum, Finish - Cement Plaster, Finish - Sheetrock
- Road Frontage Type: Public
- SqFt Source: Other
- Year Built Details: Actual, Renovated Since
- Zoning: Ra
- Basement: Full, Partially Finished, Walk-Out Access, Interior Entry
- Exclusions: Exclusions: Personal Items, Piano In Lr, And Some Artwork (Wall And Decorative).
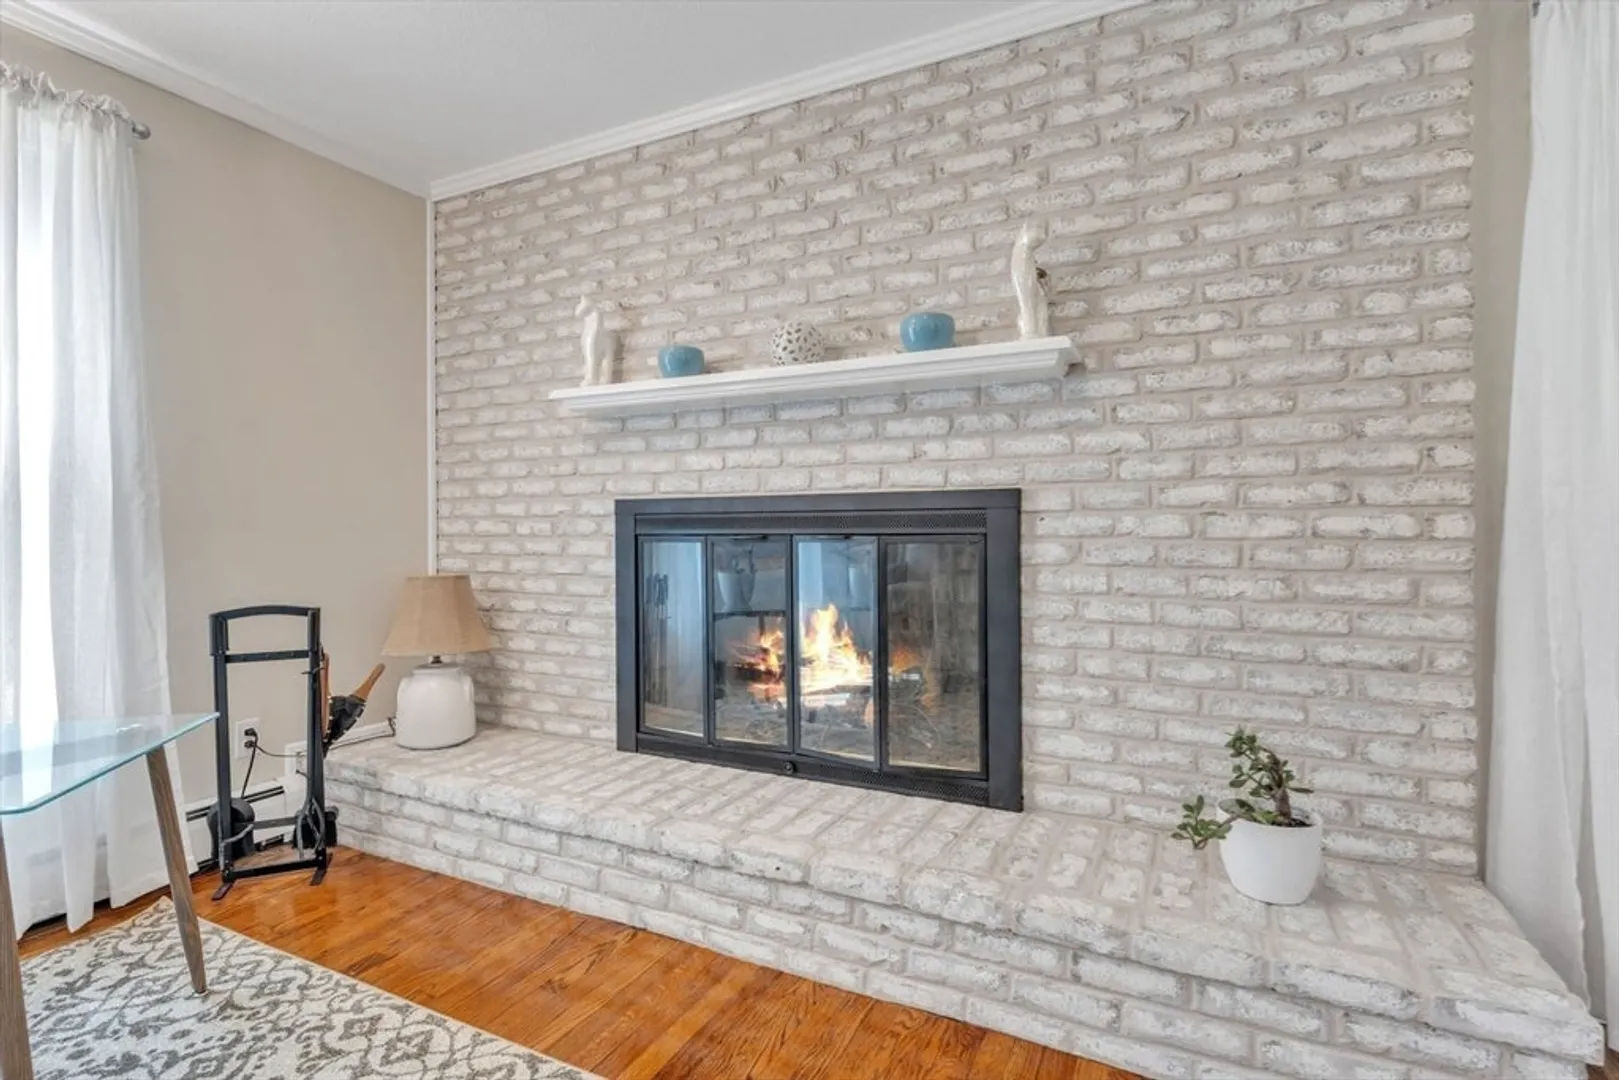
- Fireplaces: 1
- Foundation: Concrete Perimeter
- Lot Features: Cul-De-Sac, Gentle Sloping
- Roof: Shingle
- View: Scenic View(s)
- Year Built Source: Public Records
-
Amenities
- Community Features: Shopping, Park, Walk/Jog Trails, Conservation Area, Highway Access, House of Worship, Private School, Public School, University
- Parking Features: Attached, Garage Door Opener, Storage, Workshop in Garage, Insulated, Paved Drive, Off Street, Driveway, Paved
- Covered Parking Spaces: 2
- Waterfront Features: Beach Access, Lake/Pond, Beach Ownership(Other (See Remarks))
-
Utilities
- Electric: Generator, Circuit Breakers, 100 Amp Service, Generator Connection
- Water Source: Public
- Sewer: Private Sewer
-
Fees / Taxes
- Assessed Value: $354,300
- Taxes: $4,907
- Tax Year: 2024
Similar Listings
Sold
42 Photos
Sold
41 Photos
Sold
39 Photos
Sold
25 Photos
Content © 2026 MLS Property Information Network, Inc. The information in this listing was gathered from third party resources including the seller and public records.
Listing information provided courtesy of Kelley & Katzer Real Estate, LLC.
MLS Property Information Network, Inc. and its subscribers disclaim any and all representations or warranties as to the accuracy of this information.
