
24 Meadow Lane #N/A
$2,150,000
4
Beds
5
Baths
4,478
Sqft
- Request Info
- Call
- Save
-
More
- Mortgage Calculator

Property Tools
NEW CONSTRUCTION
$2,150,000
4
Beds
5
Baths
4,478
Living Area
-
Property Description
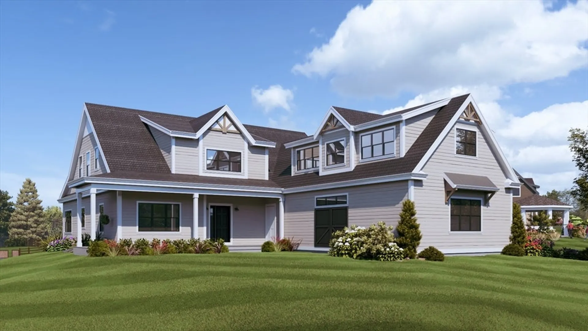
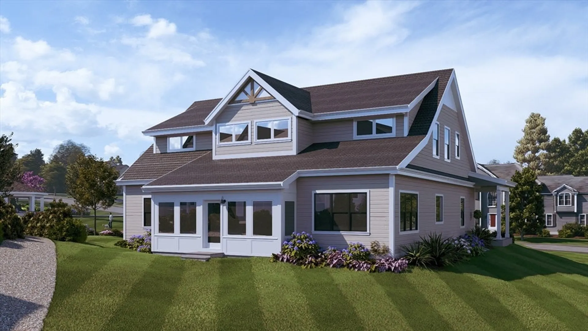
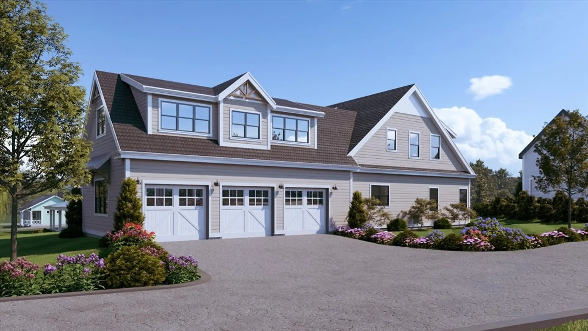
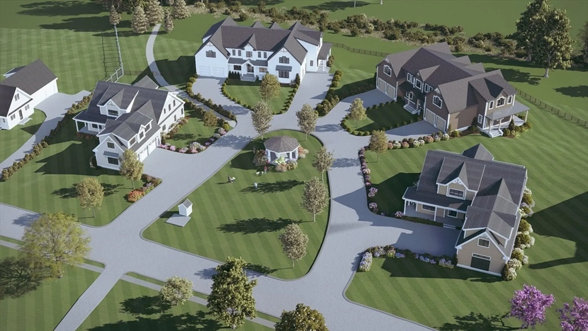
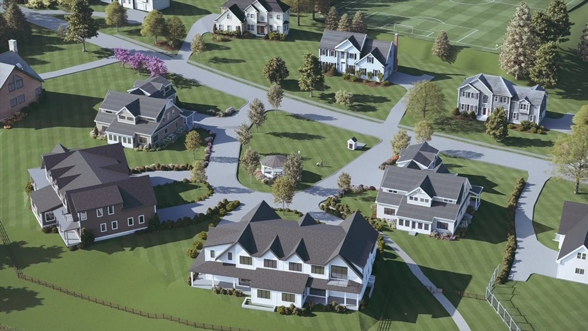
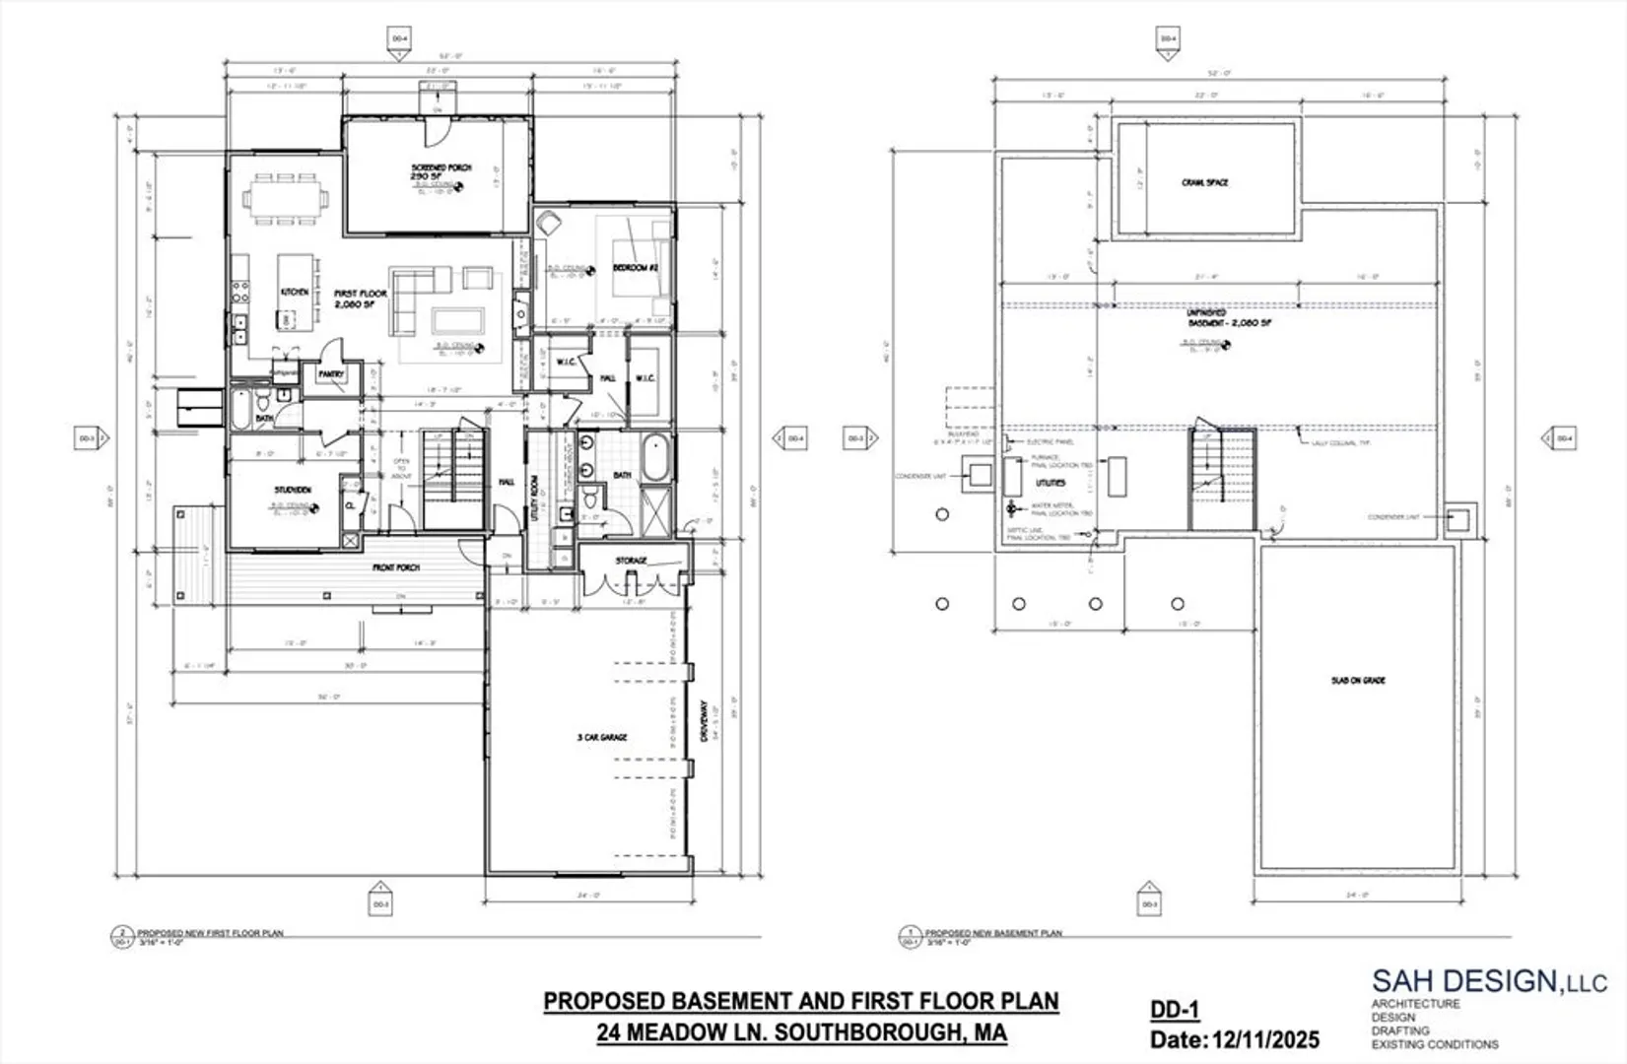
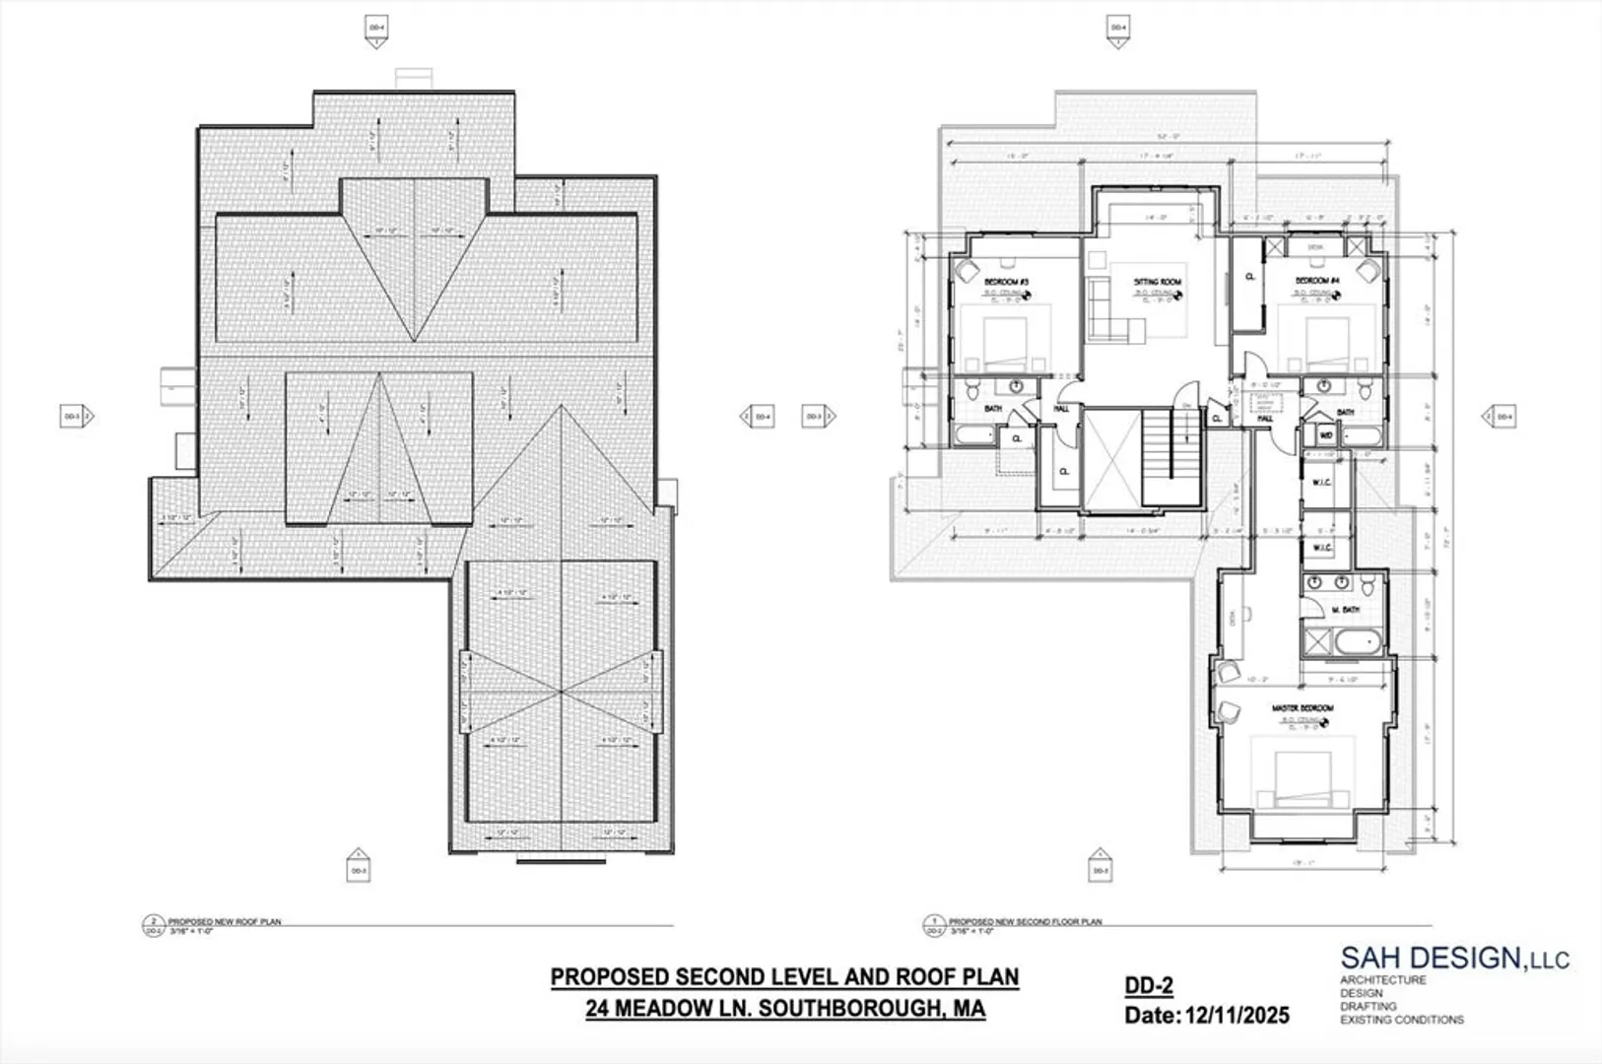
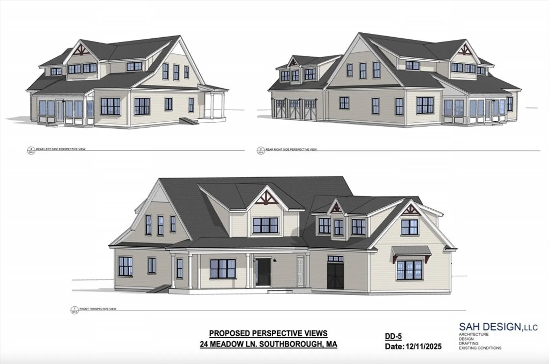
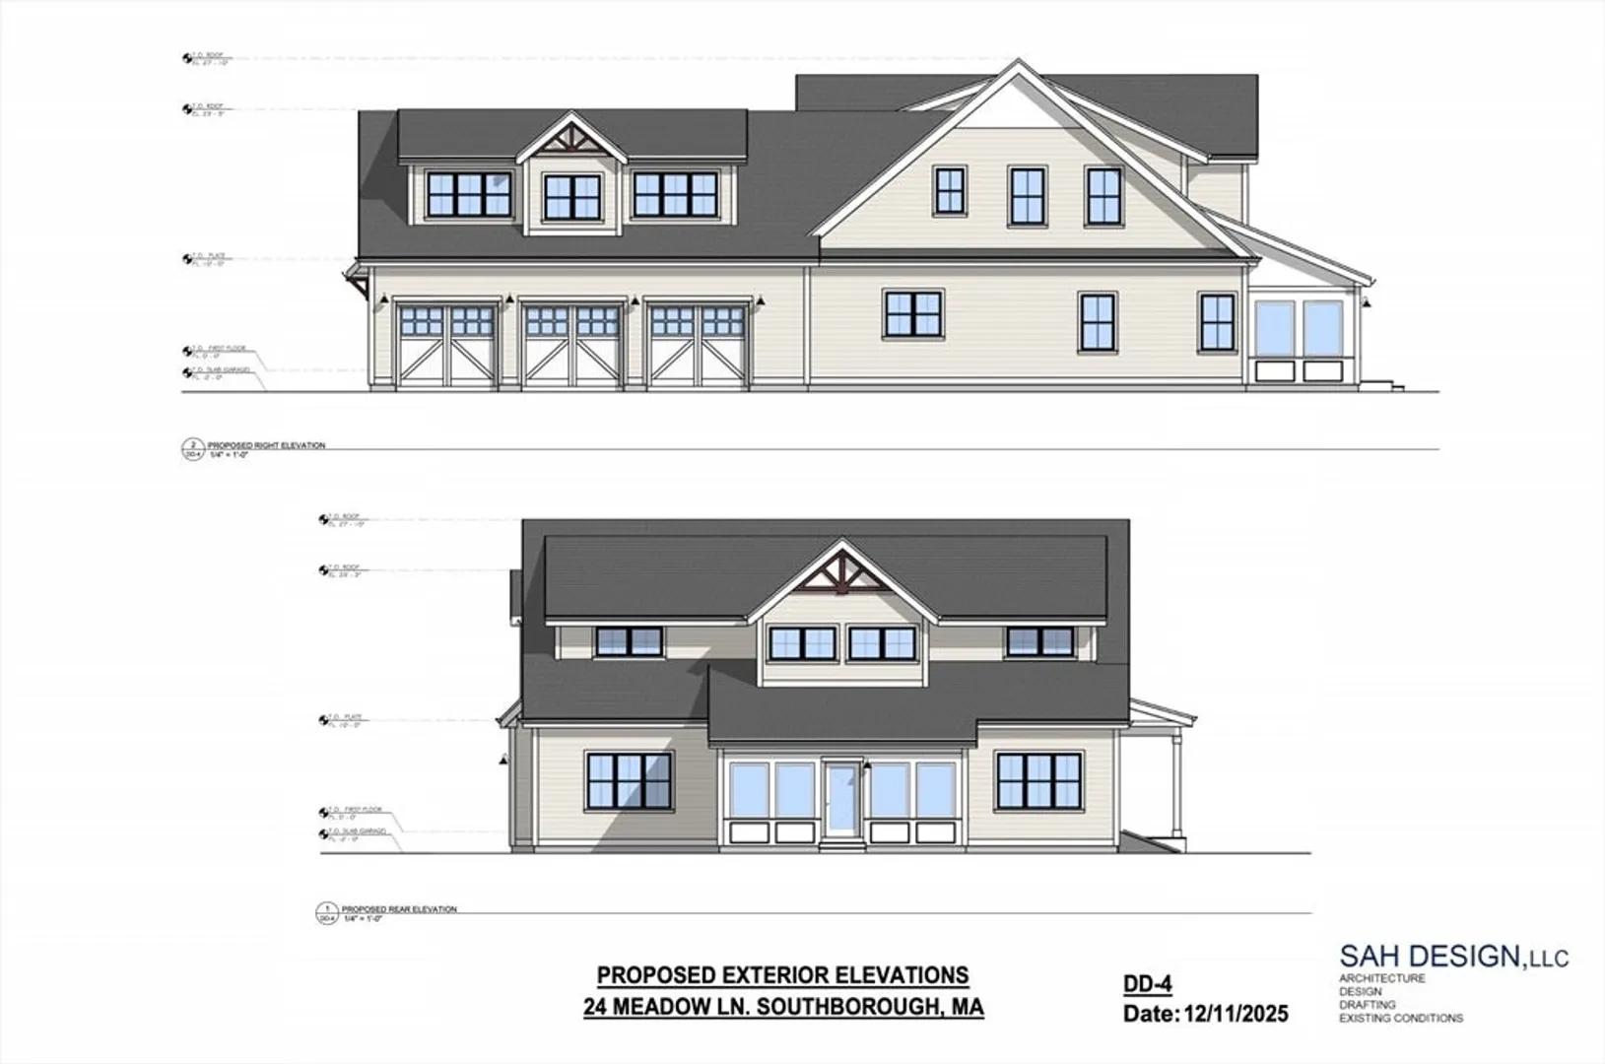
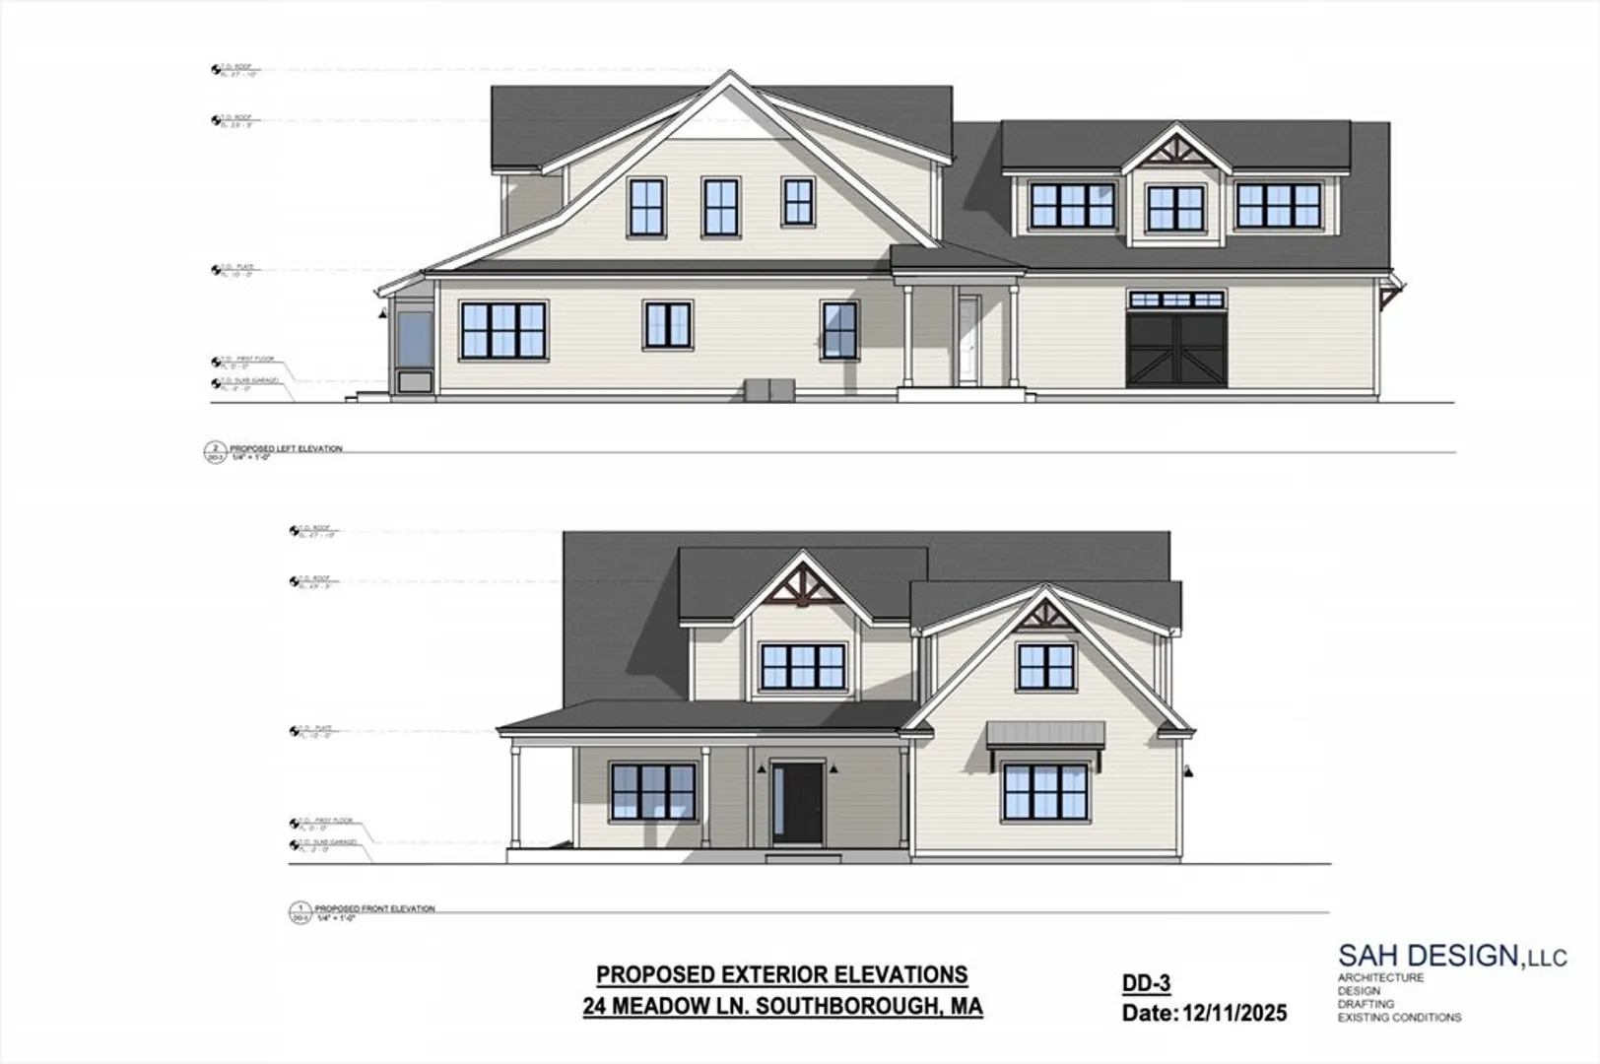
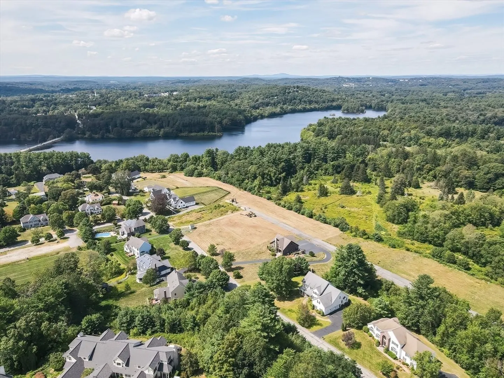
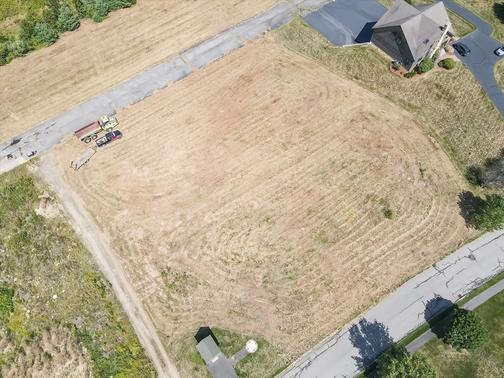
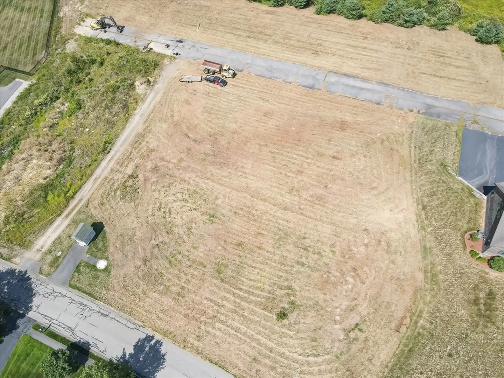
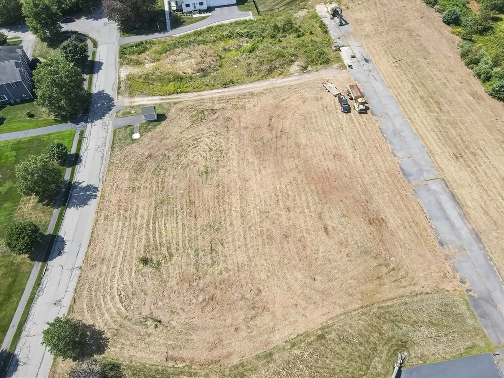
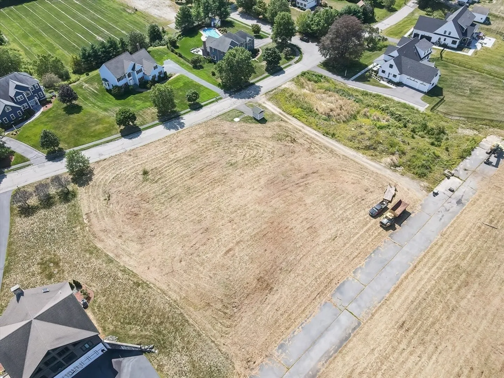
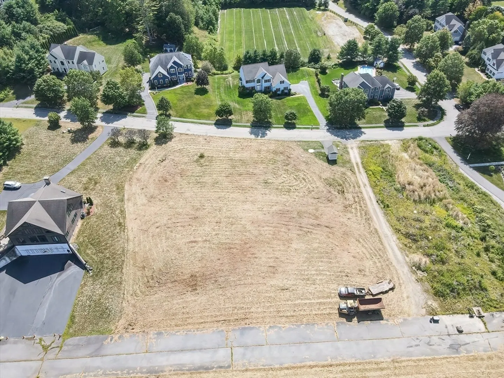
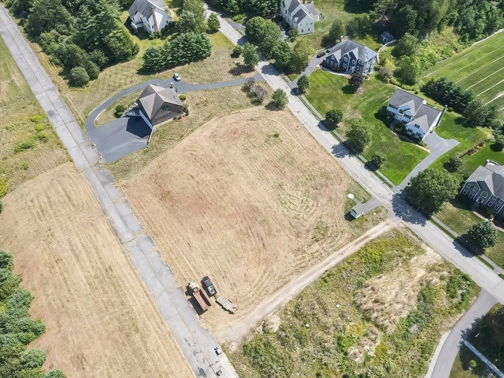
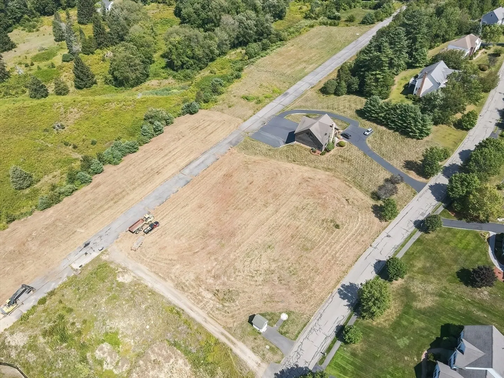
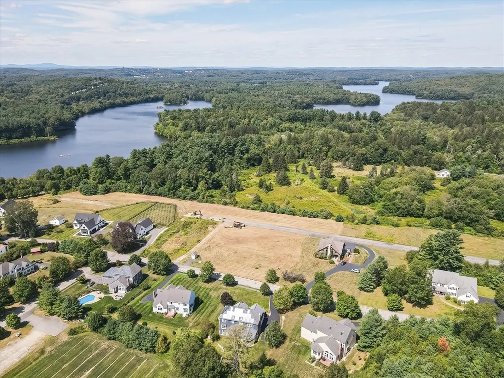
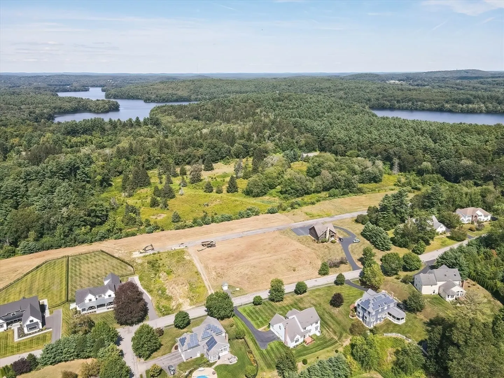
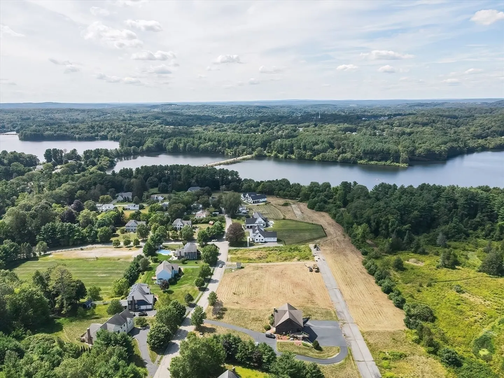
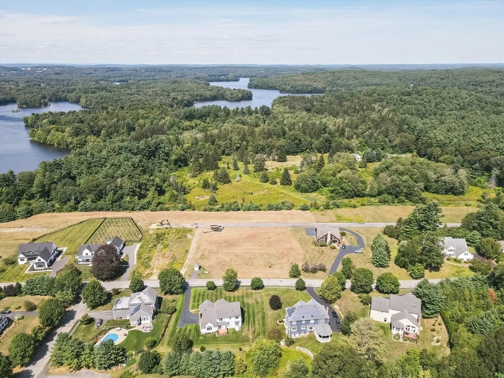
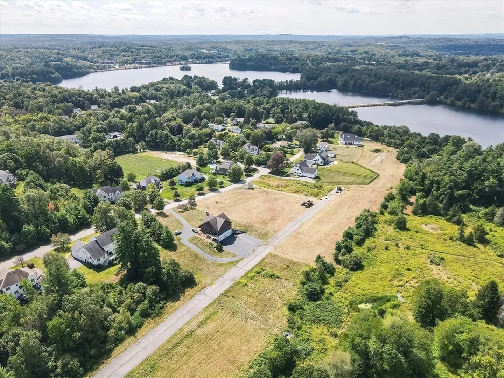
Welcome to this stunning four-bedroom single-family home, offering exceptional flexibility with primary suites on both the first and second floors. The thoughtfully designed open floor plan seamlessly connects the living spaces, ideal for everyday living and entertaining. Five well-appointed bathrooms, a spacious two-car garage, and a charming three-season porch enhance both comfort and functionality. Located within a well-managed condominium community due to a shared septic system, this home provides exclusive use of its own private exclusive yard area of over .39 acres. Enjoy maintained common areas, including a large maintained grass area for shared use and a private path that allows direct access to the Sudbury Reservoir trail. This rare opportunity offers the perfect balance of privacy, convenience, and low-maintenance living.
-
Highlights
- Cooling: Central Air
- HOA Fee: $350
- Property Class: Residential
- Stories: 2
- Unit Number: N/a
- Status: Active
- Heating: Forced Air
- Parking Spots: 6
- Property Type: Condominium
- Total Rooms: 10
- Year Built: 2026
-
Additional Details
- Appliances: Range, Oven, Dishwasher, Microwave, Refrigerator, Freezer
- Construction: Frame
- Fireplaces: 1
- Interior Features: Bathroom - Full, Bathroom - With Tub & Shower, Bathroom - Tiled With Shower Stall, Double Vanity, Beadboard, Bathroom, Study, Sun Room
- SqFt Source: Unit Floor Plan
- Year Built Details: To Be Built
- Zoning: Res
- Basement: Y
- Exterior Features: Porch, Rain Gutters, Sprinkler System
- Flooring: Wood, Tile, Carpet, Flooring - Stone/Ceramic Tile, Flooring - Hardwood
- Roof: Wood
- Total Number of Units: 6
- Year Built Source: Builder
-
Amenities
- Community Features: Walk/Jog Trails, Private School, Public School, T-Station
- Parking Features: Attached, Paved
- Covered Parking Spaces: 2
-
Utilities
- Electric: 200+ Amp Service
- Water Source: Public
- Sewer: Public Sewer
-
Fees / Taxes
- HOA Fee Includes: Maintenance Structure
- Tax Year: 2026
Content © 2026 MLS Property Information Network, Inc. The information in this listing was gathered from third party resources including the seller and public records.
Listing information provided courtesy of Mathieu Newton Sotheby's International Realty.
MLS Property Information Network, Inc. and its subscribers disclaim any and all representations or warranties as to the accuracy of this information.