
Sold!
$850,000
9
Beds
3/1
Baths
3,214
Living Area
-
Property Description
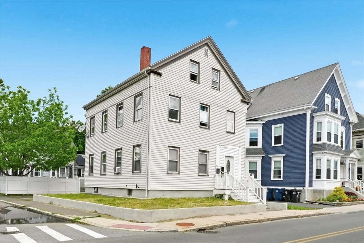
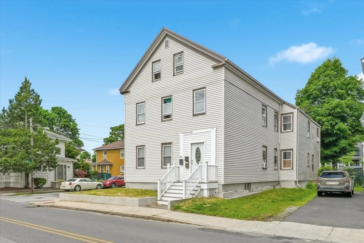
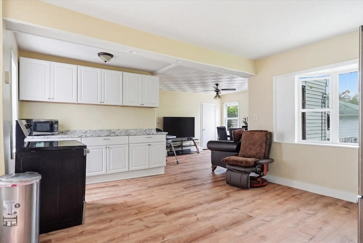
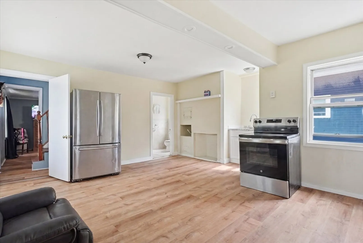
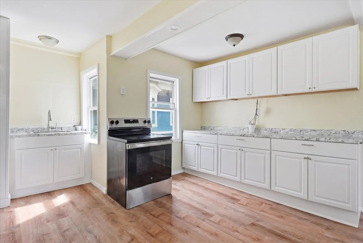
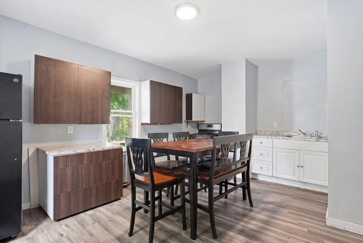
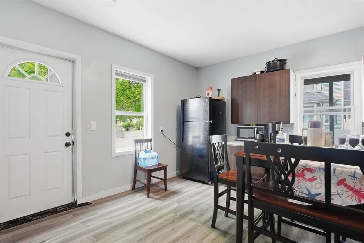
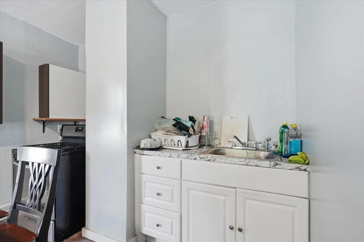
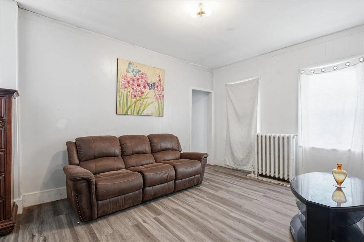
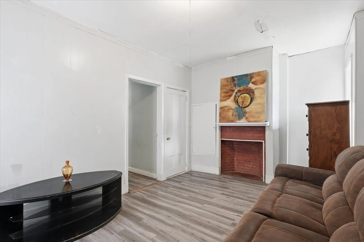
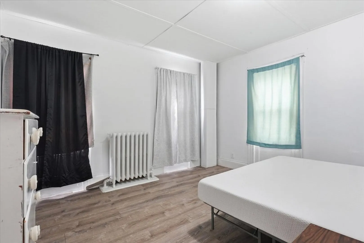
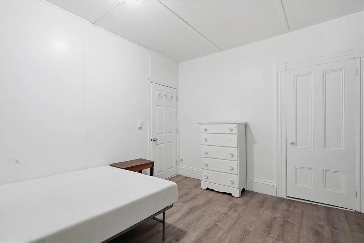
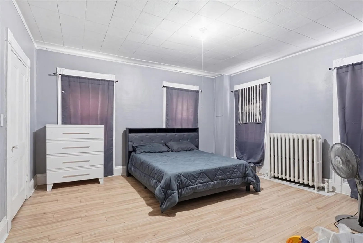
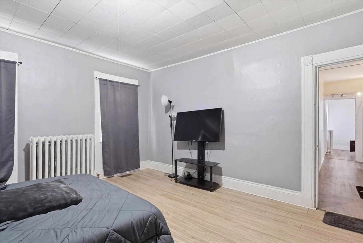
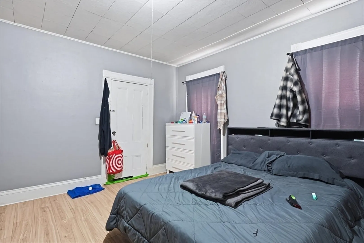
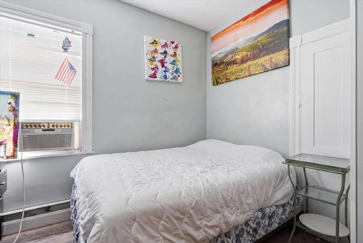
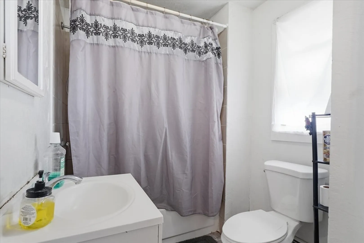
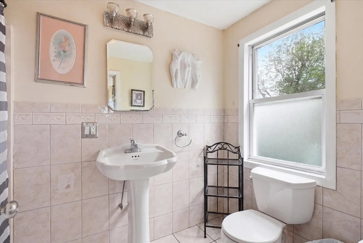
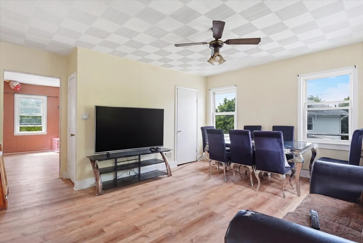
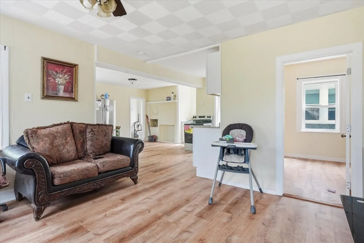
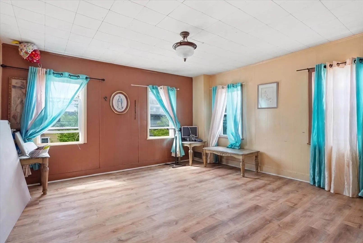
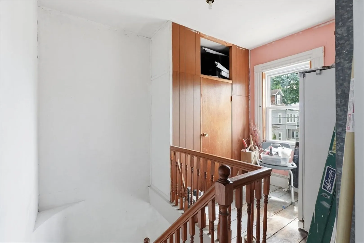
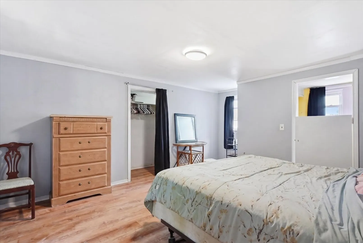
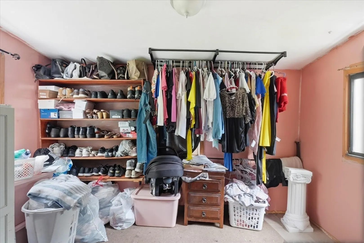
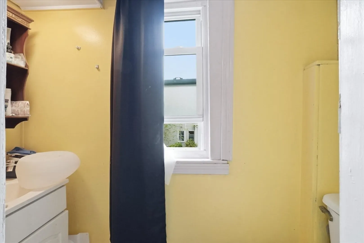
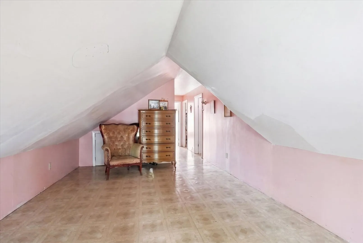
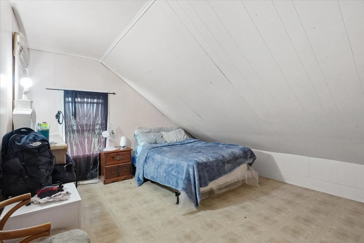
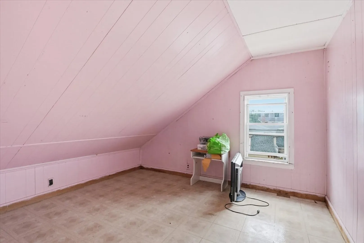
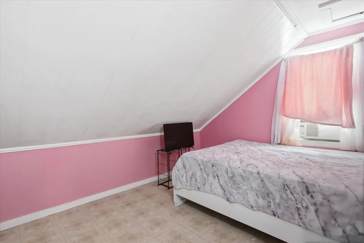
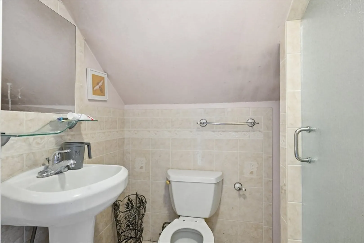
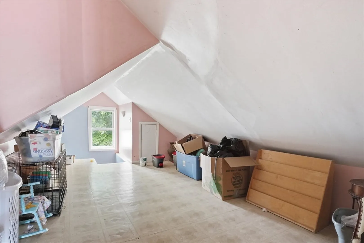
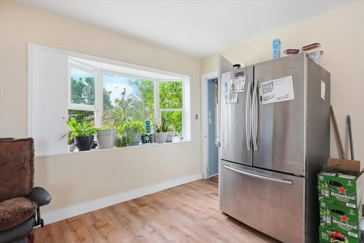
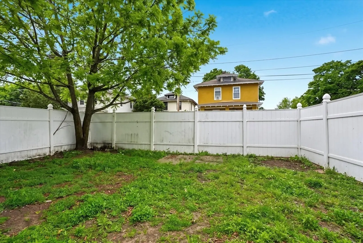
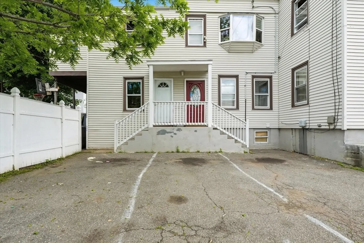
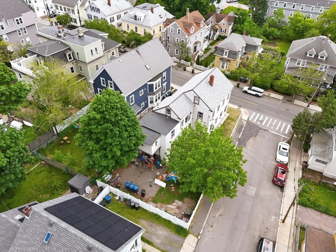
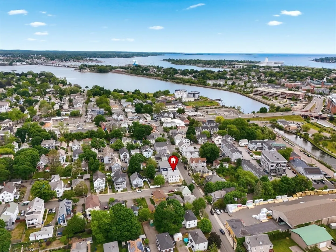
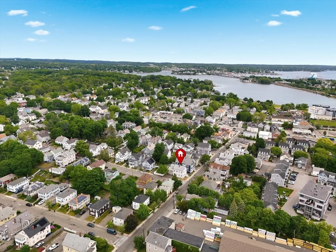
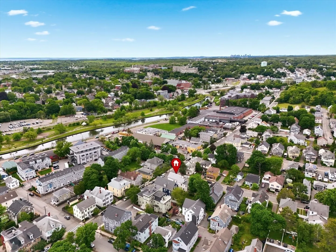
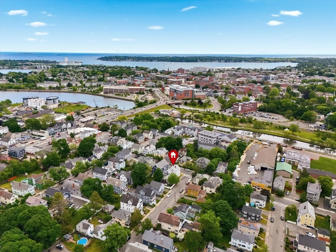
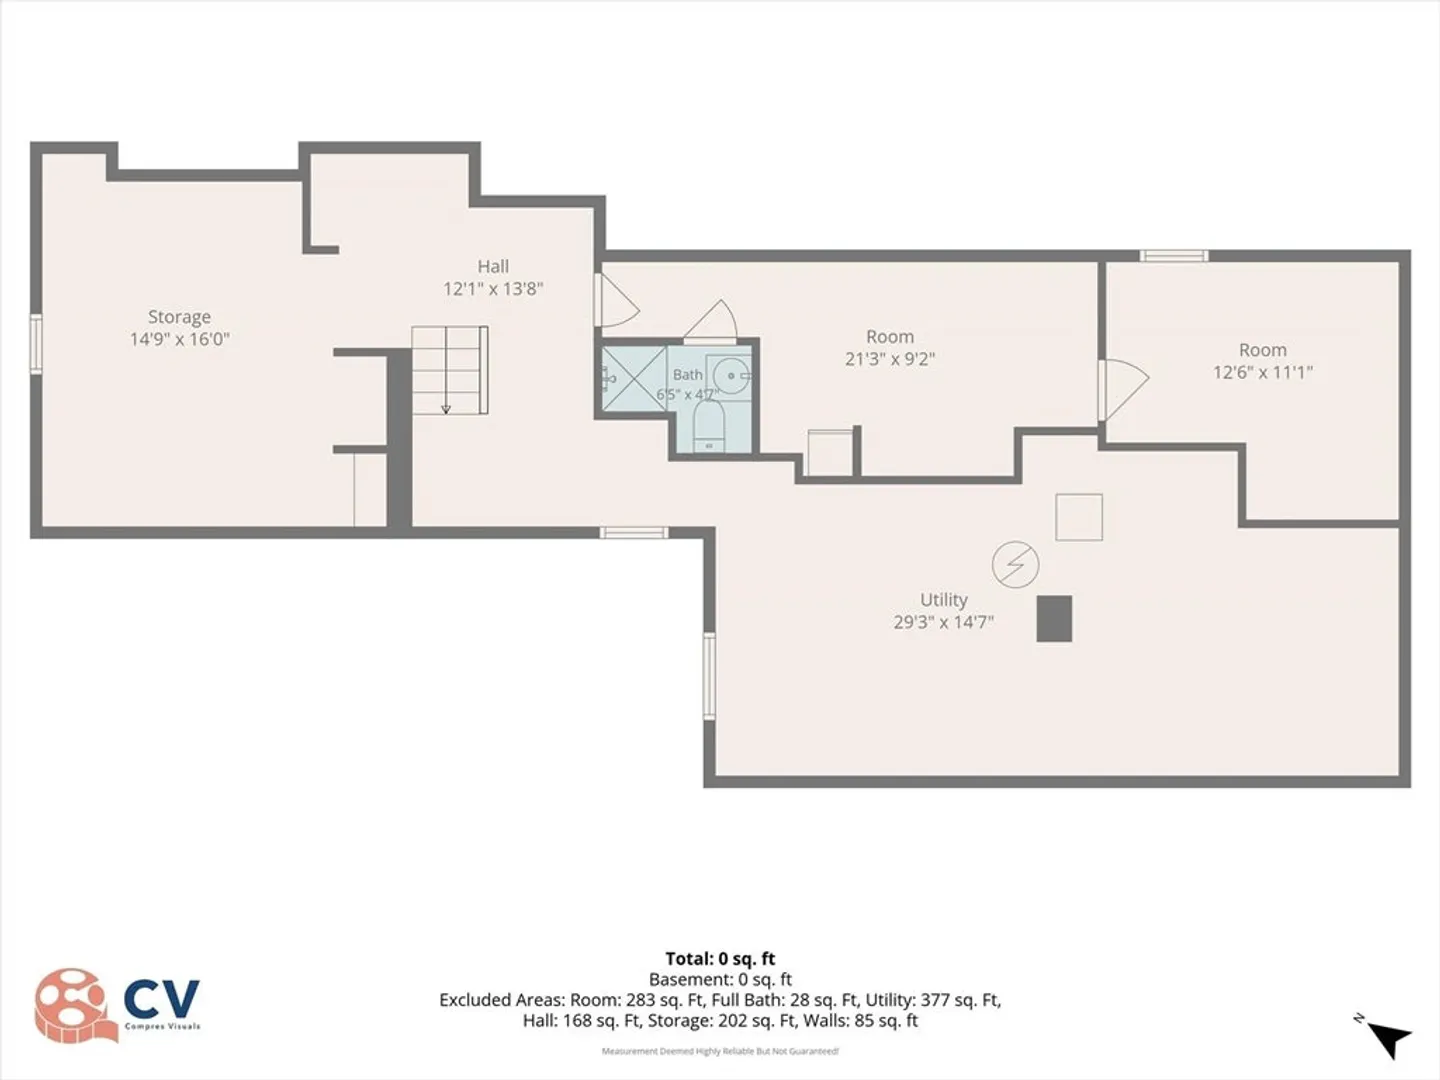
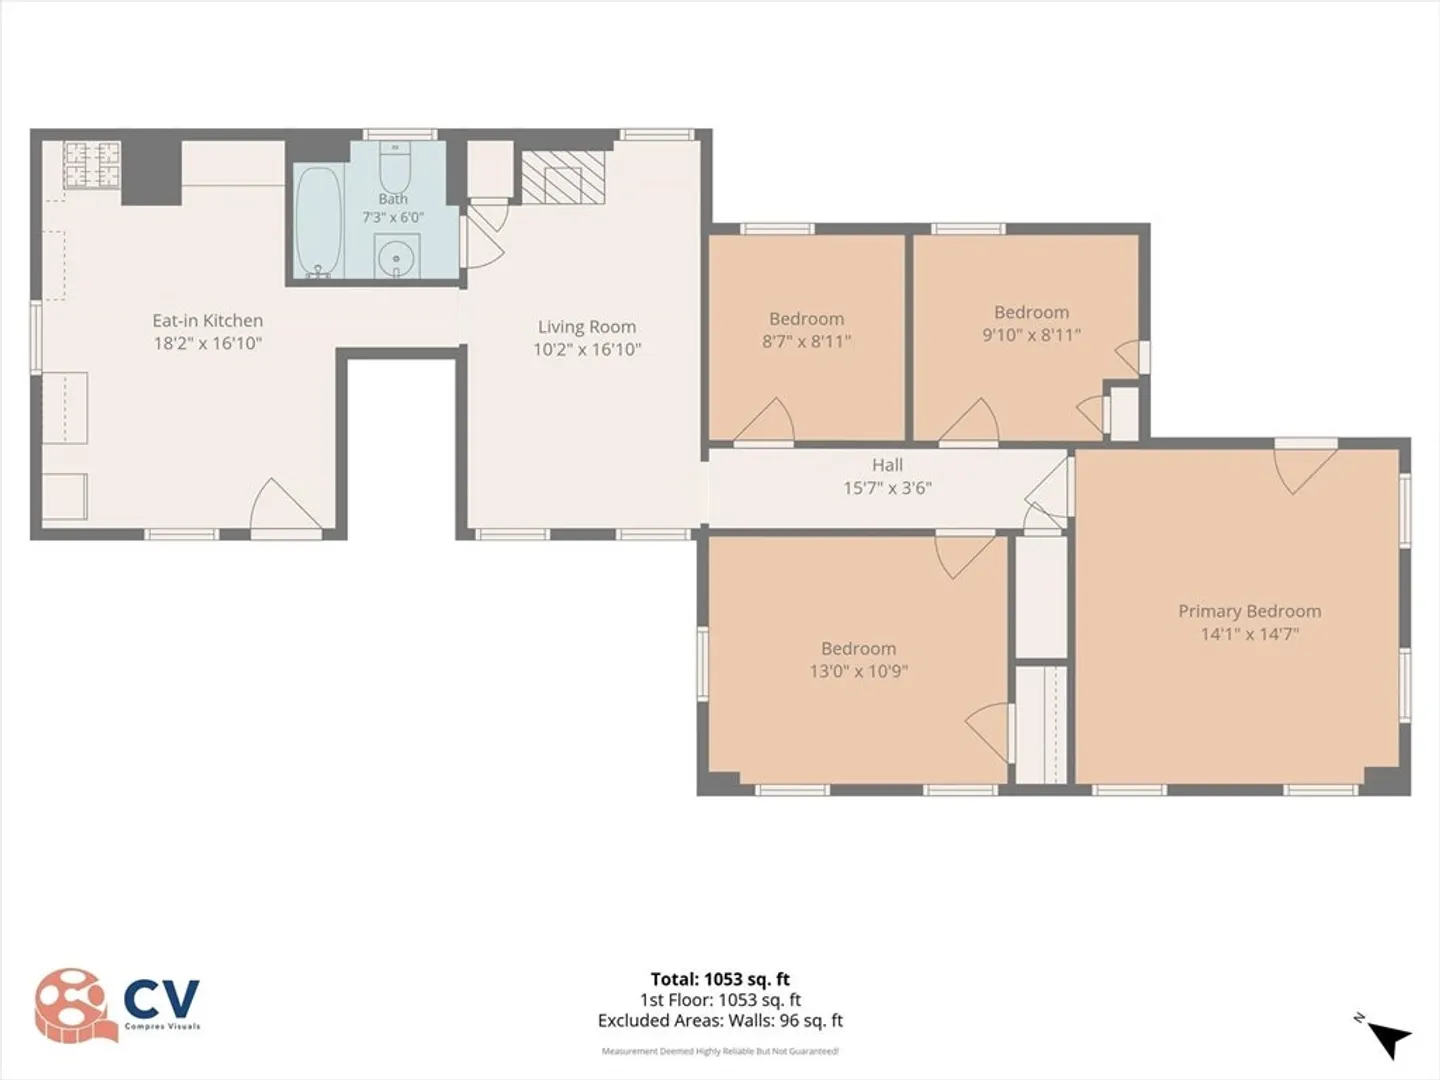
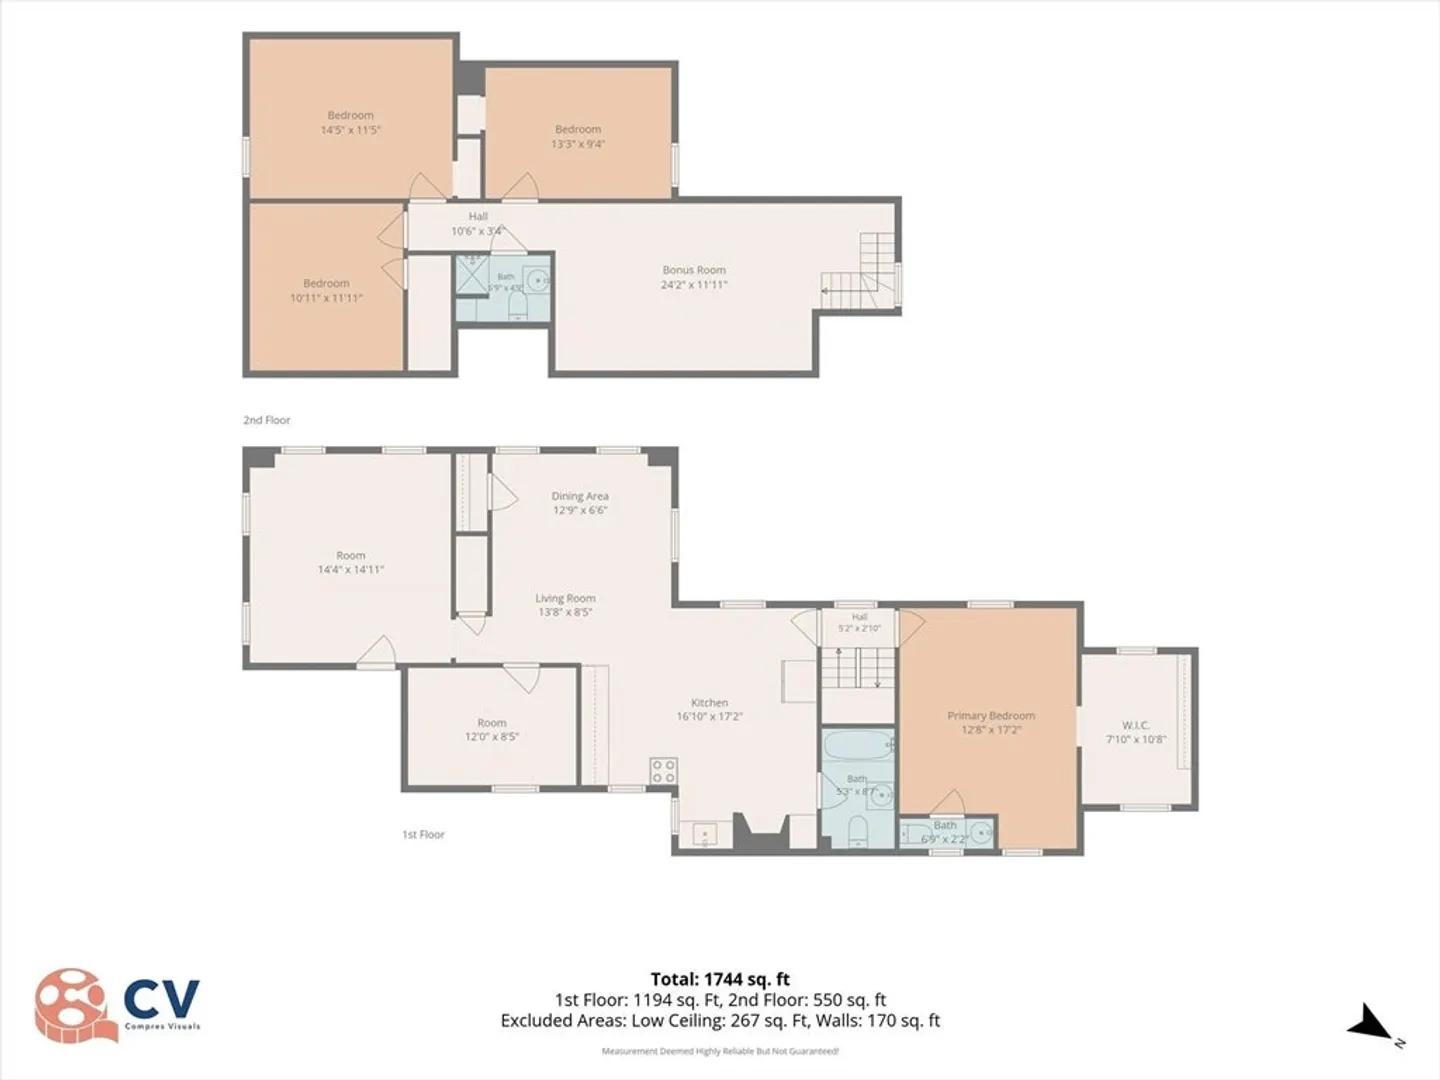
Rare opportunity to own a spacious two-family home in a prime Salem location Property will be delivered completely vacant, offering immediate flexibility for owner-occupants, investors, or multigenerational living. The first-floor unit is currently configured and utilized as a 4-room sleeping arrangement with a full bath, living room, and large eat-in kitchen. The upper unit spans the second and third floors and is currently configured and utilized as a 5-room sleeping arrangement with 2.5 baths and flexible living space. Recent updates include LifeProof luxury vinyl plank flooring, updated kitchen cabinets, and an updated sink. The roof and siding were replaced just a few years ago, offering added peace of mind. Additional features include a fenced backyard, off-street parking, ample storage, and a full basement. Conveniently located near downtown Salem, commuter rail, shopping, restaurants, parks, and the waterfront. Buyer to perform own due diligence Open House Sat and Sun 12-2pm
-
Highlights
- Levels: 3
- Property Class: Residential Income
- Stories: 3
- Year Built: 1870
- Parking Spots: 3
- Property Type: Multi Family
- Total Rooms: 14
- Status: Closed
-
Additional Details
- Construction: Frame
- Flooring: Vinyl
- Lot Features: Corner Lot
- SqFt Source: Public Record
- Year Built Details: Approximate
- Zoning: R2
- Fireplaces: 2
- Foundation: Stone, Granite
- Roof: Shingle
- Total Number of Units: 2
- Year Built Source: Public Records
-
Utilities
- Electric: 100 Amp Service
- Water Source: Public
- Sewer: Public Sewer
-
Fees / Taxes
- Assessed Value: $563,300
- Taxes: $6,388
- Tax Year: 2025
Similar Listings
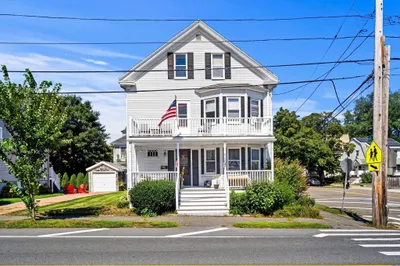
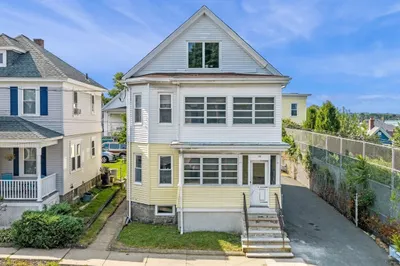
Sold
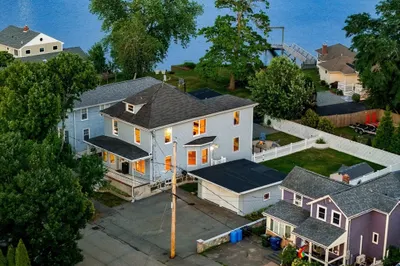
41 Photos
Sold
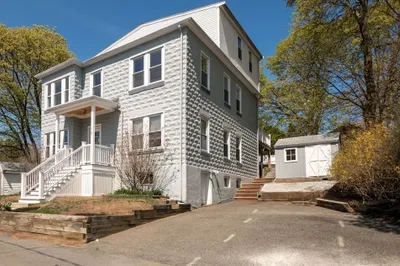
42 Photos
Sold
36 Photos
Sold
39 Photos
Content © 2026 MLS Property Information Network, Inc. The information in this listing was gathered from third party resources including the seller and public records.
Listing information provided courtesy of Re-yes Real Estate.
MLS Property Information Network, Inc. and its subscribers disclaim any and all representations or warranties as to the accuracy of this information.
