
24 Main St
$550,000
4
Beds
2/1
Baths
2,548
Sqft
- Request Info
- Call
- Save
-
More
- Mortgage Calculator

Property Tools
$550,000
4
Beds
2/1
Baths
2,548
Living Area
-
Property Description
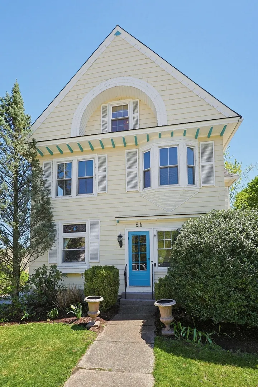
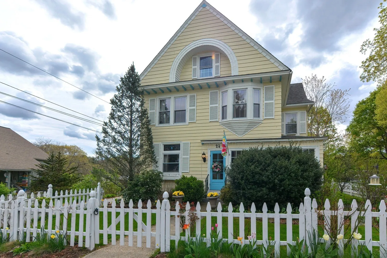
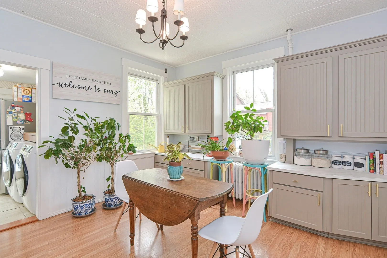
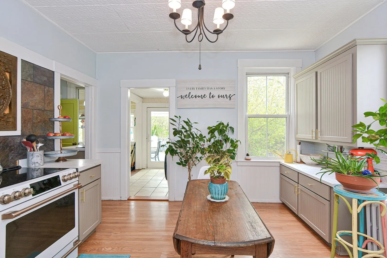
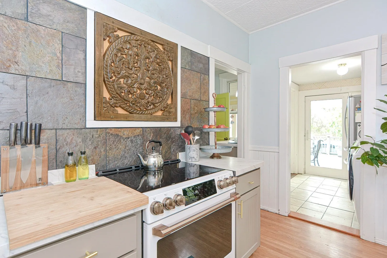
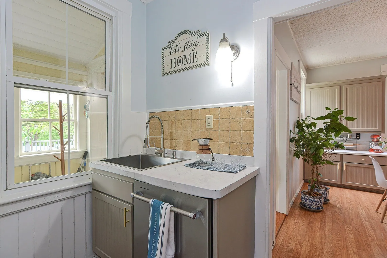
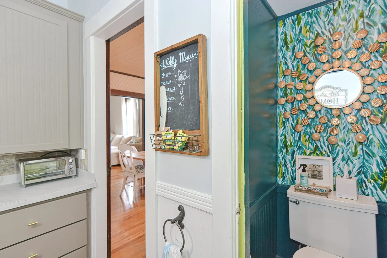
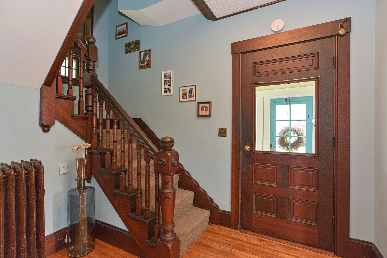
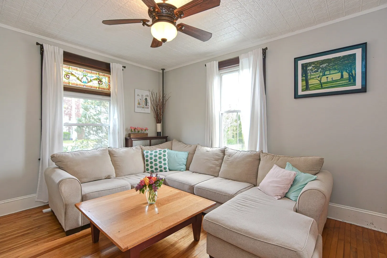
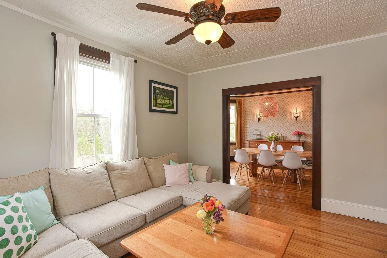
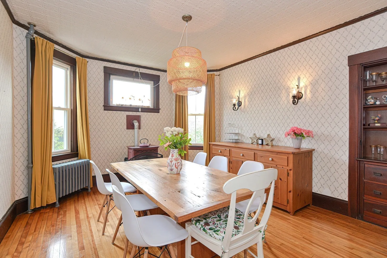
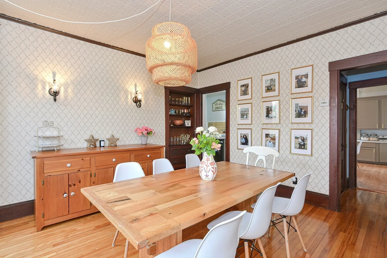
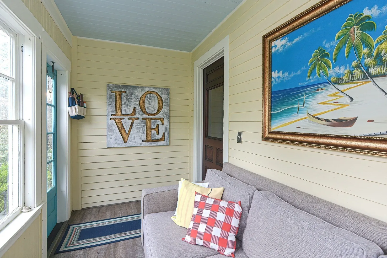
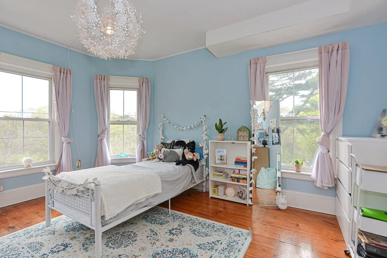
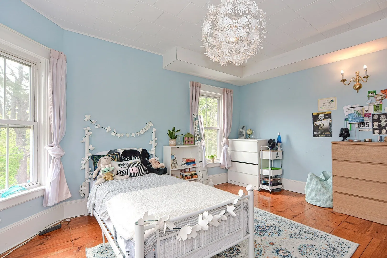
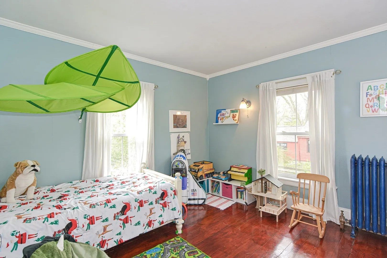
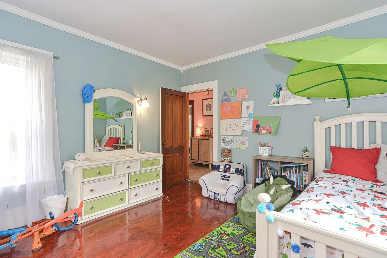
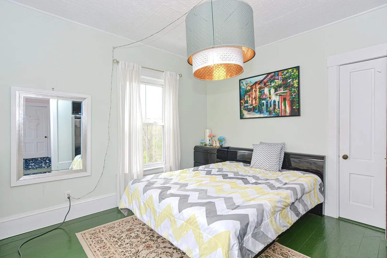
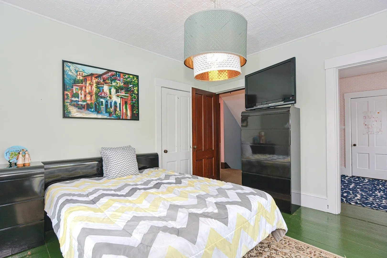
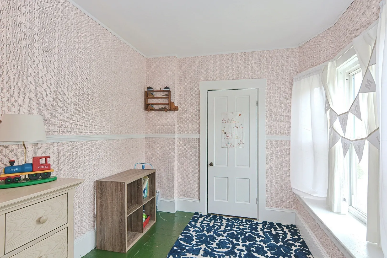
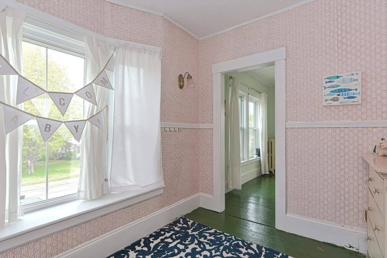
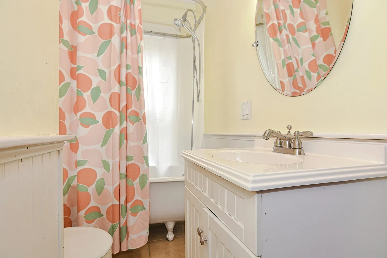
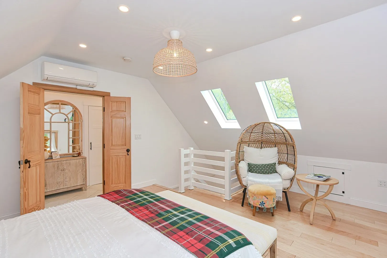
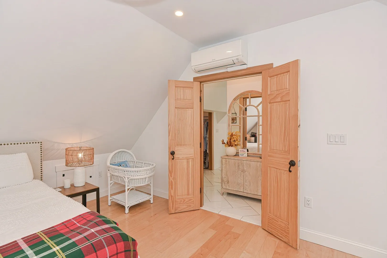
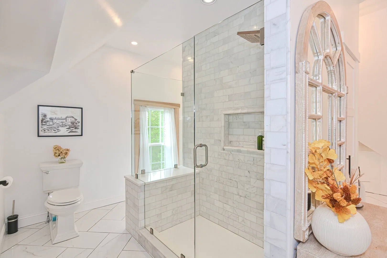
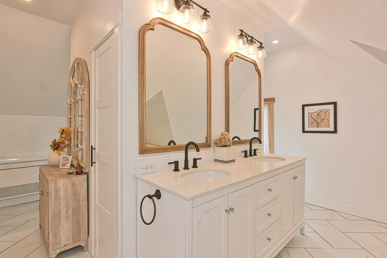
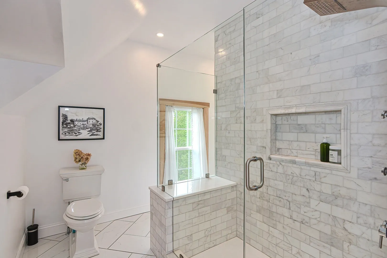
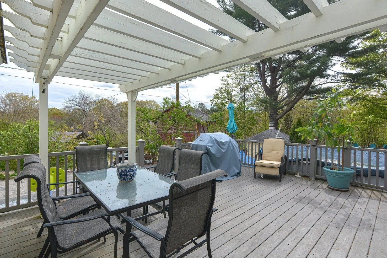
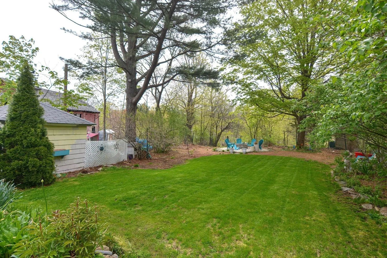
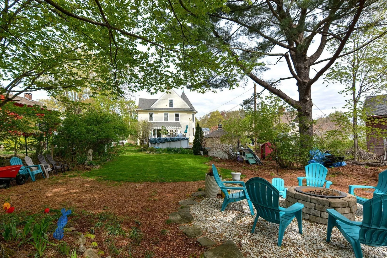
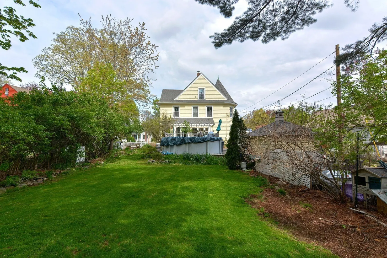
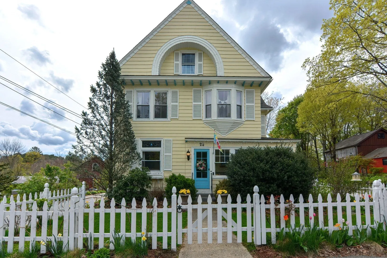
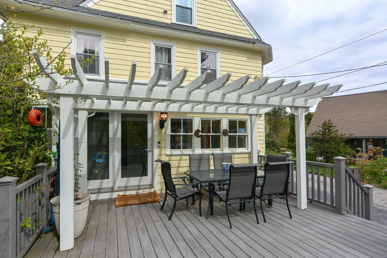
Previously relocated owners say it's time to sell! This rare antique in town colonial awaits a new owner. Wait until you see all the character this home exudes. Freshly painted throughout! Bright and sunny layout, hardwood flooring, gorgeous woodwork, nooks and crannies, tin ceilings, built ins, sun filled corner glassed in porch & white picket fence. This is truly a special home. Large dining area with pellet stove is perfect for entertaining. A spectacular third floor addition encompasses a large primary suite with a spectacular, spa like bathroom. Three/four more bedrooms on the second floor - One with an attached room makes a perfect in home office or nursery. Private back yard with a huge deck complete with a pergola. Above ground pool, fire pit, and storage shed, all surrounded by mature gardens, and perennials. Come take a look - you'll fall in love!!
-
Highlights
- Cooling: Window Unit(s), Ductless
- Parking Spots: 5
- Property Type: Single Family Residence
- Total Rooms: 8
- Status: Active
- Heating: Baseboard, Natural Gas, Pellet Stove, Ductless
- Property Class: Residential
- Style: Colonial, Victorian, Antique
- Year Built: 1900
-
Additional Details
- Appliances: Tankless Water Heater, Range, Dishwasher, Refrigerator, Washer, Dryer
- Construction: Frame
- Flooring: Wood, Tile
- Foundation Area: 928
- Lot Features: Cul-De-Sac, Wooded
- Roof: Shingle
- Year Built Details: Actual, Renovated Since
- Zoning: 1
- Basement: Full, Bulkhead, Unfinished
- Exterior Features: Porch - Enclosed, Deck, Deck - Composite, Pool - Above Ground, Rain Gutters, Storage
- Foundation: Stone
- Interior Features: Mud Room, Nursery
- Road Frontage Type: Public
- SqFt Source: Owner
- Year Built Source: Public Records
-
Amenities
- Community Features: Public Transportation, Shopping, Tennis Court(s), Park, Golf, Medical Facility, Laundromat, Highway Access, Public School
- Pool Features: Above Ground
- Parking Features: Paved Drive, Off Street, Paved
- Waterfront Features: Lake/Pond, 1/2 to 1 Mile To Beach, Beach Ownership(Public)
-
Utilities
- Electric: Circuit Breakers
- Water Source: Public
- Sewer: Public Sewer
-
Fees / Taxes
- Assessed Value: $495,800
- Taxes: $6,520
- Tax Year: 2025
Similar Listings
Sold
27 Photos
Sold
38 Photos
Sold
39 Photos
Sold
28 Photos
Content © 2026 MLS Property Information Network, Inc. The information in this listing was gathered from third party resources including the seller and public records.
Listing information provided courtesy of Century 21 Custom Home Realty.
MLS Property Information Network, Inc. and its subscribers disclaim any and all representations or warranties as to the accuracy of this information.