
Sold!
$269,900
2
Beds
1
Bath
1,026
Living Area
-
Property Description
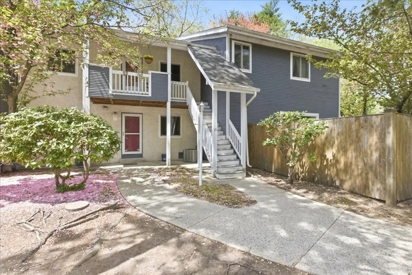
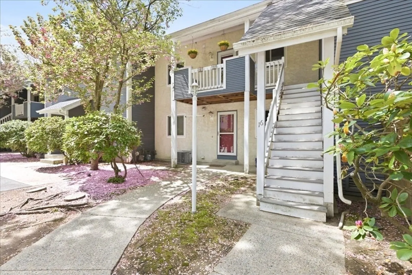
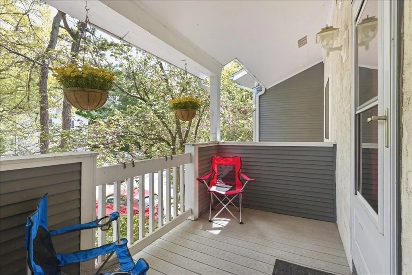
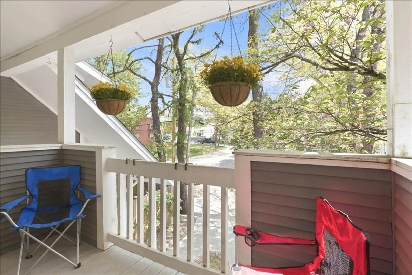
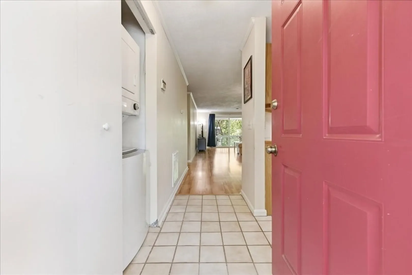
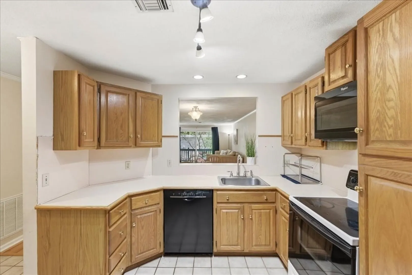
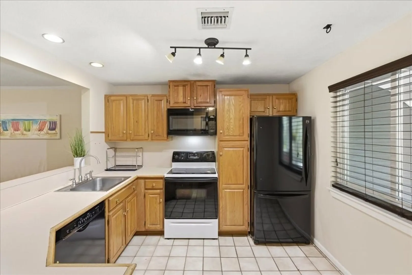
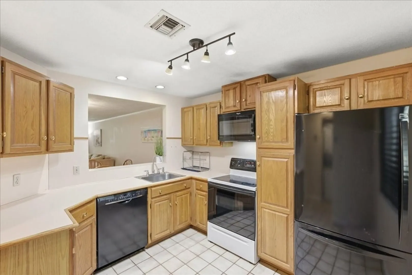
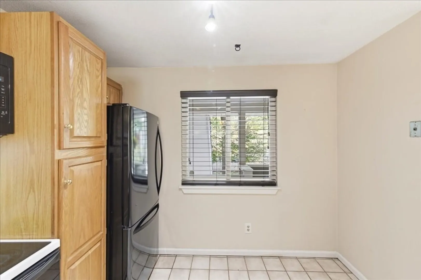
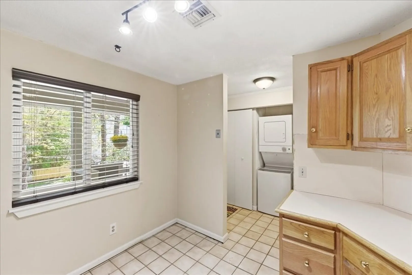
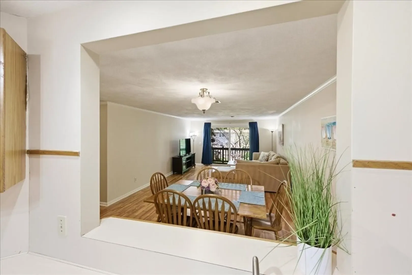
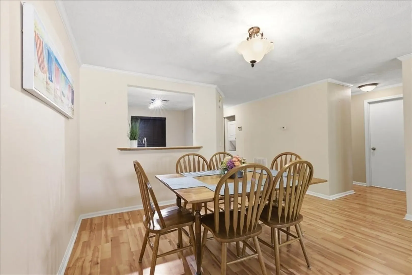
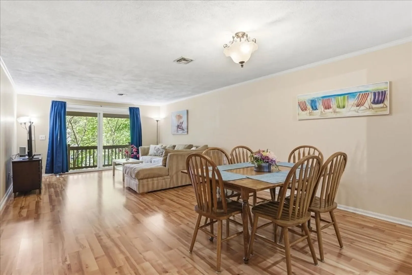
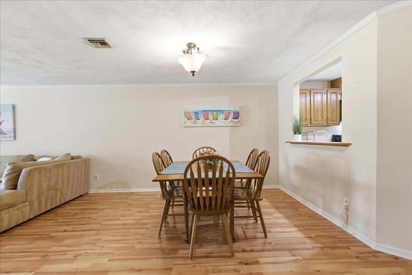
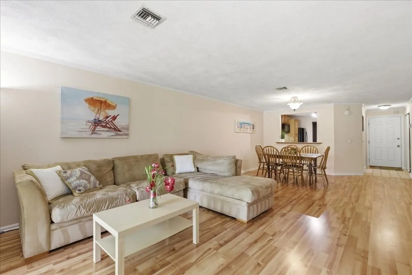
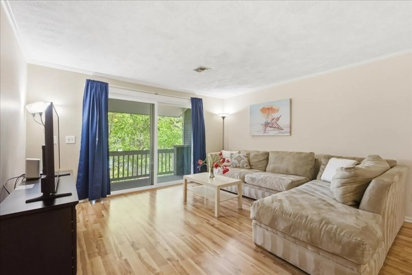
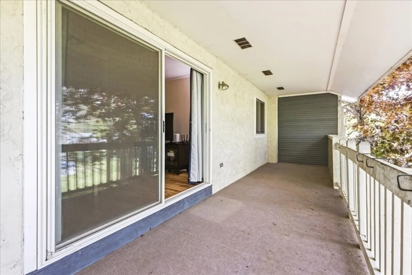
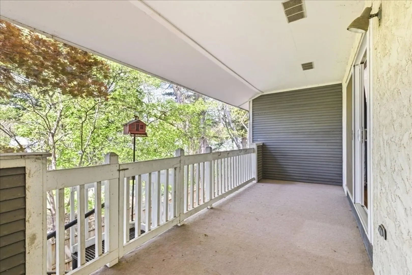
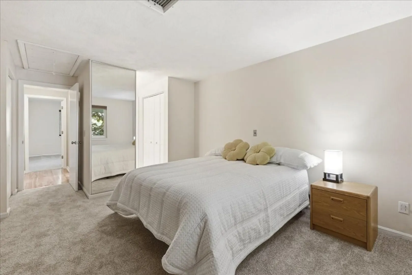
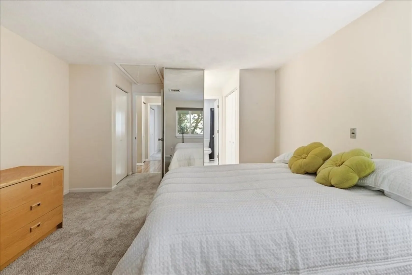
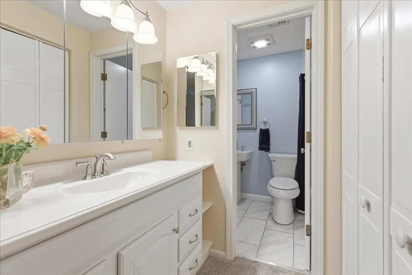
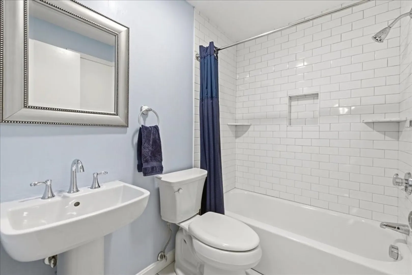
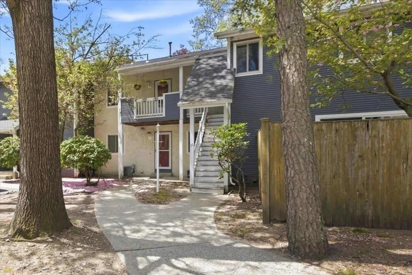
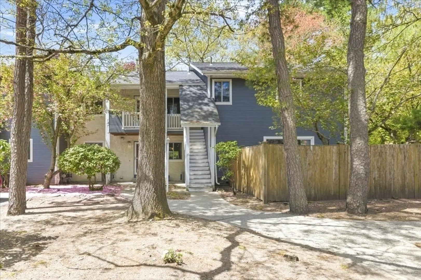
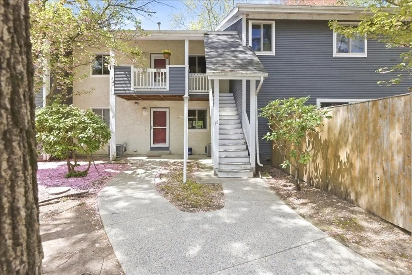
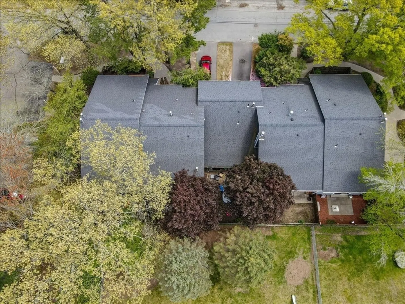
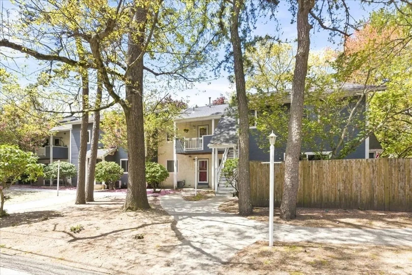
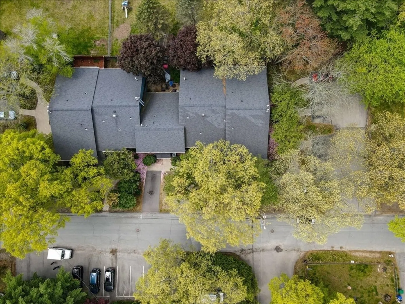
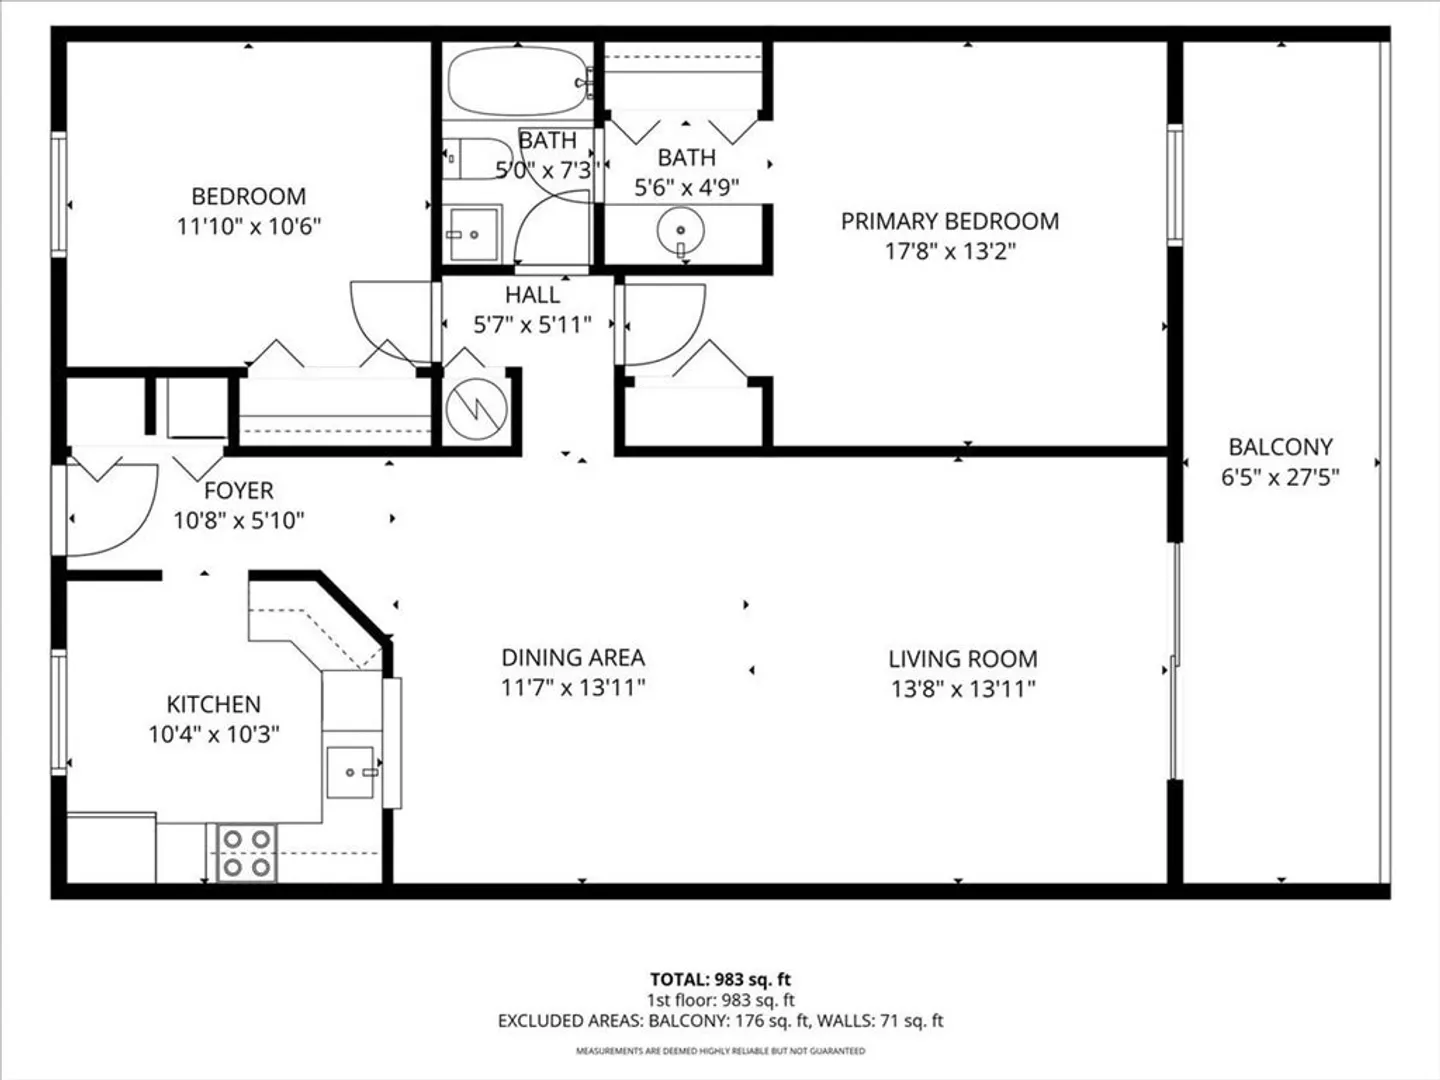
Welcome to Magnolia Village Condominiums! Check out this One Big and Beautiful Penthouse with a spacious open floor plan highlighting the Living and Dining rooms with natural lighting from the oversized sliders that lead to a covered deck overlooking the common area courtyard below. Fully applianced kitchen; microwave, refrigerator, stove and dishwasher. Convenient laundry hook-ups with Washer & Dryer in the unit. Full Bathroom recently refreshed and a separate vanity dressing room. Plenty of closet space and even attic storage via the pull-down staircase. Central Air! 1026 sq.ft. living area under $300K! Two deeded parking spaces. Town water & sewer. Super convenient location, shopping, highway, train. Private showings begin today!
-
Highlights
- Building Name: Magnolia Village Condominiums
- Heating: Forced Air, Natural Gas
- Parking Spots: 2
- Property Type: Condominium
- Total Rooms: 5
- Year Built: 1984
- Cooling: Central Air
- HOA Fee: $525
- Property Class: Residential
- Stories: 1
- Unit Number: 16
- Status: Closed
-
Additional Details
- Appliances: Range, Dishwasher, Microwave, Refrigerator, Washer, Dryer
- Exterior Features: Covered Patio/Deck
- Interior Features: Closet, 1/4 Bath
- SqFt Source: Public Record
- Year Built Details: Approximate
- Zoning: res
- Basement: N
- Flooring: Tile, Vinyl / VCT, Carpet
- Pets Allowed: Yes w/ Restrictions
- Total Number of Units: 18
- Year Built Source: Owner
-
Amenities
- Community Features: Public Transportation, Shopping, Park, Golf, Medical Facility, Highway Access, Private School, Public School, T-Station
- Parking Features: Deeded, Off Street, Paved
-
Utilities
- Sewer: Public Sewer
- Water Source: Public
-
Fees / Taxes
- Assessed Value: $224,000
- HOA Fee Includes: Insurance, Maintenance Grounds, Snow Removal, Trash
- Taxes: $2,811
- HOA Fee Frequency: Monthly
- Tax Year: 2025
Similar Listings
Sold
13 Photos
Sold
21 Photos
Sold
33 Photos
Sold
24 Photos
Content © 2026 MLS Property Information Network, Inc. The information in this listing was gathered from third party resources including the seller and public records.
Listing information provided courtesy of Marc Cohen Real Estate.
MLS Property Information Network, Inc. and its subscribers disclaim any and all representations or warranties as to the accuracy of this information.
