
Sold!
$625,000
4
Beds
2/1
Baths
3,058
Living Area
-
Property Description
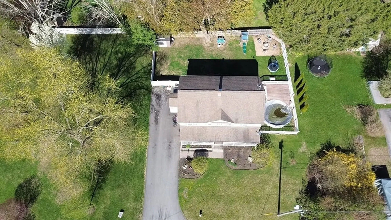
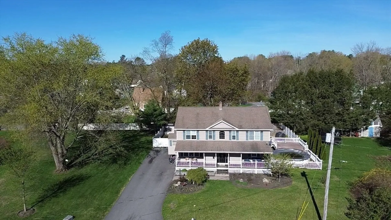
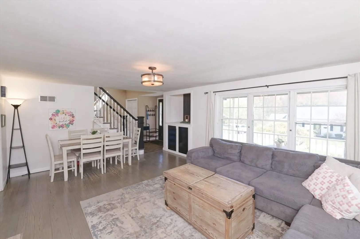
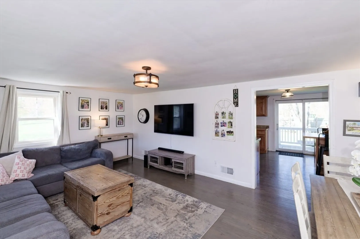
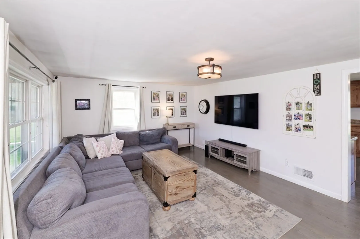
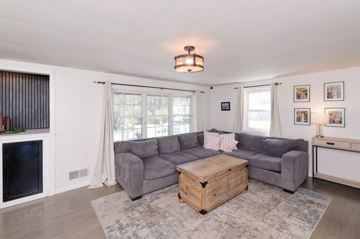
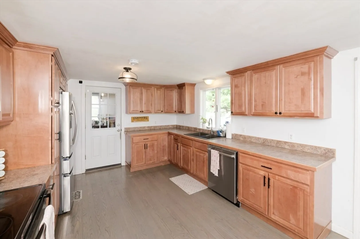
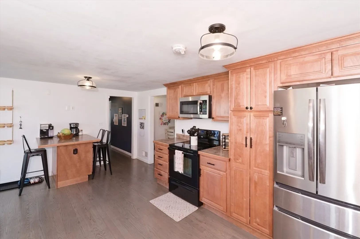
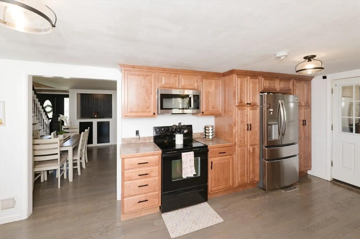
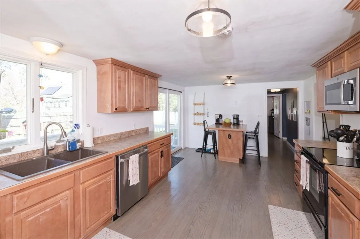
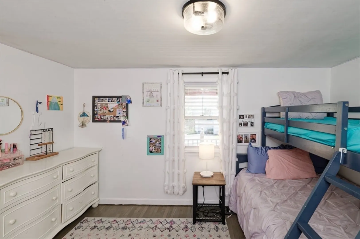
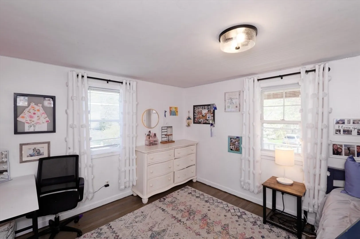
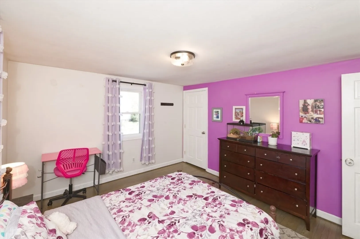
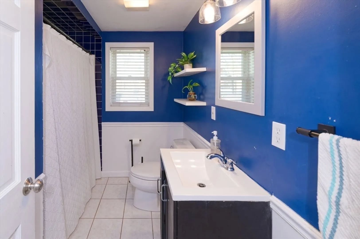
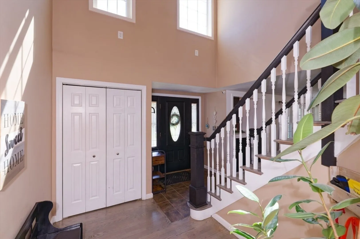
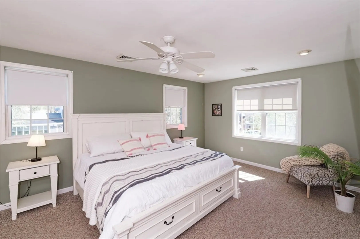
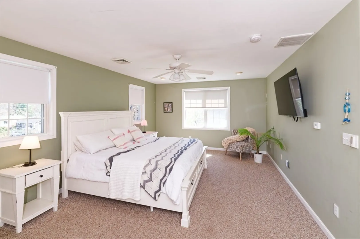
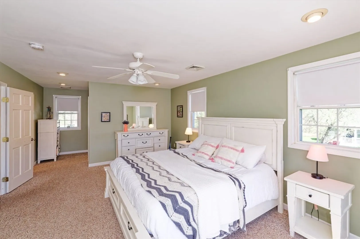
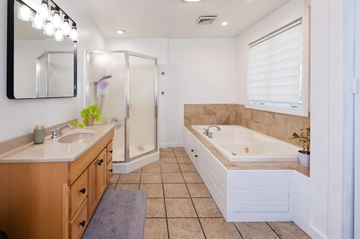
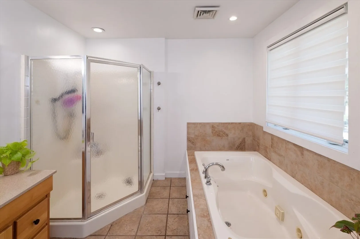
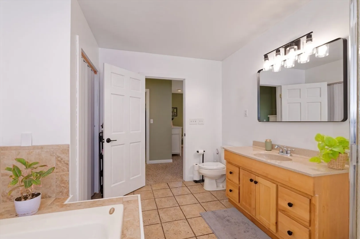
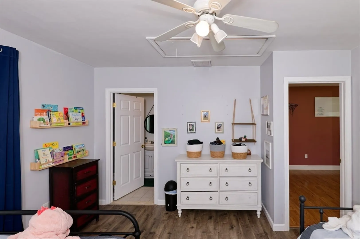
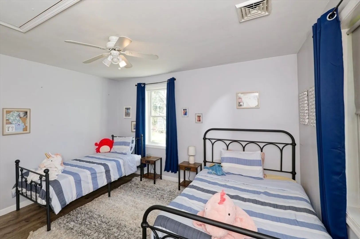
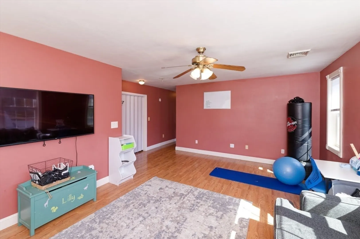
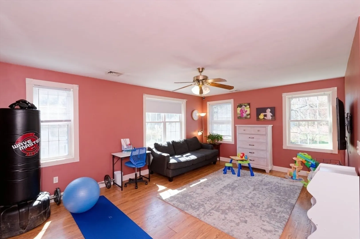
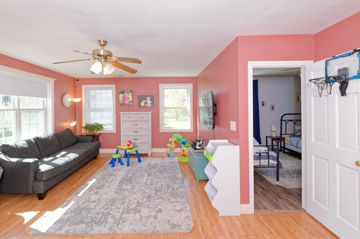
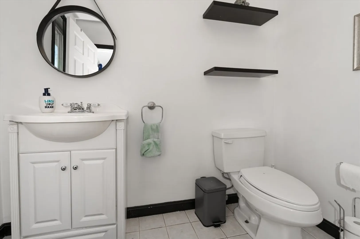
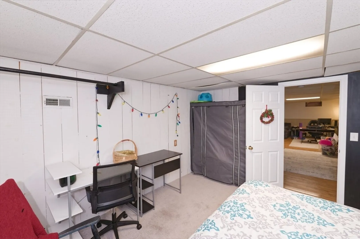
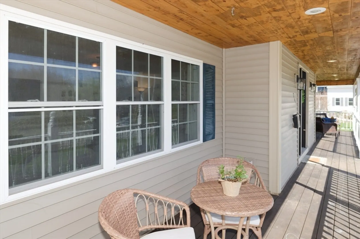
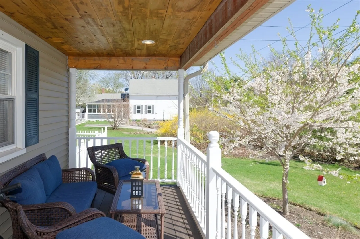
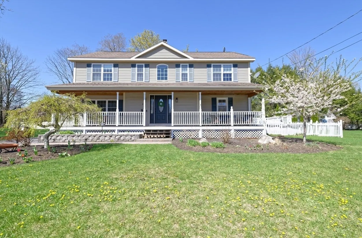
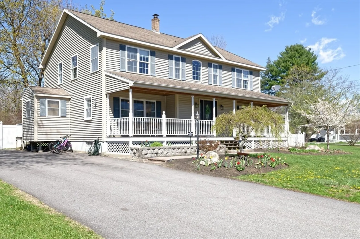
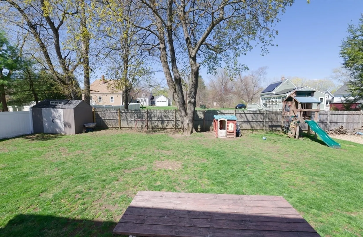
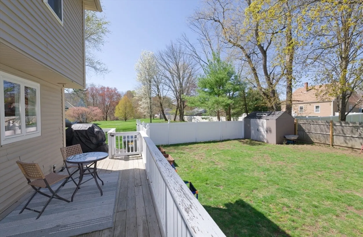
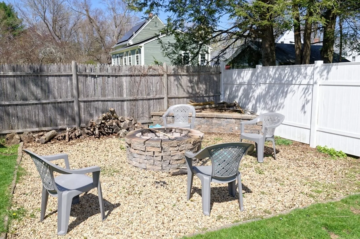
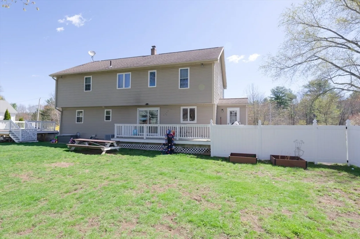
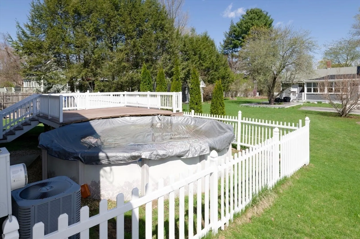
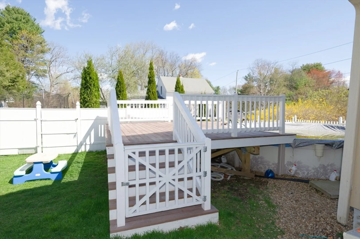
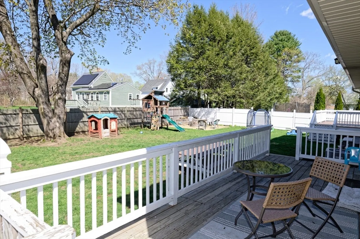
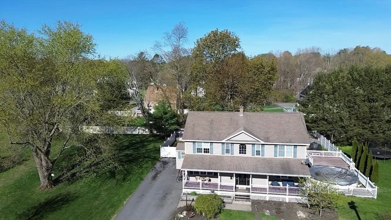
Your dreams of an expansive home with a fenced yard and beautiful entertaining area are here, offering an exceptional opportunity for discerning buyers seeking a refined living experience. From the moment you enter, you are greeted by a large family room, spacious eat-in kitchen and two bedrooms (also one could be a dining room).The primary bedroom benefits from the privacy and comfort of an ensuite bathroom offering a dedicated retreat, a luxurious jetted bathtub and a convenient walk-in shower providing a spa-like experience within the home. Two large bedrooms and a second bath complete this floor with a second bathroom. The yard is further enhanced by a fire pit, ideal for evening gatherings, and a patio for al fresco dining. A large porch offers an inviting space for outdoor enjoyment overlooking a private pool to provide an exclusive amenity for leisure and recreation. Open house this weekend Saturday and Sunday.
-
Highlights
- Cooling: Central Air
- Parking Spots: 4
- Property Type: Single Family Residence
- Total Rooms: 8
- Status: Closed
- Heating: Forced Air, Oil
- Property Class: Residential
- Style: Colonial
- Year Built: 1957
-
Additional Details
- Appliances: Water Heater, Range, Dishwasher, Microwave, Washer, Dryer
- Construction: Frame
- Flooring: Tile, Carpet, Hardwood
- Road Frontage Type: Public
- SqFt Source: Public Record
- Year Built Source: Public Records
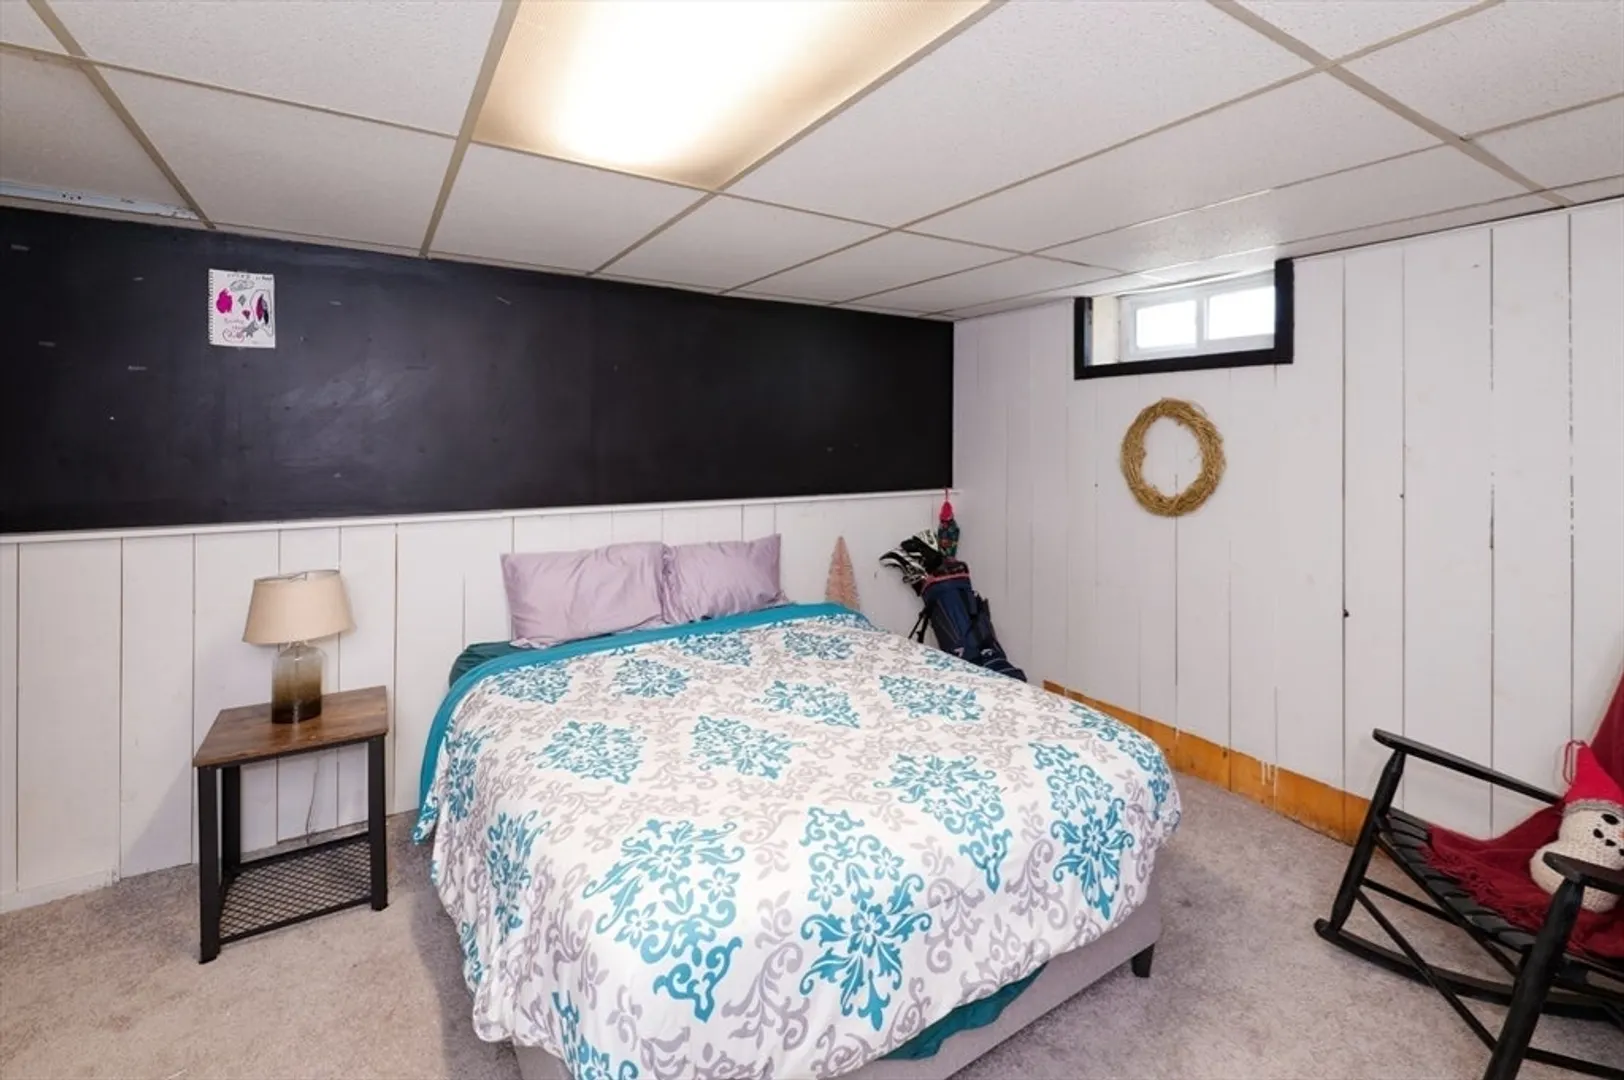
- Basement: Full, Partially Finished
- Exterior Features: Porch, Deck - Wood, Pool - Above Ground
- Foundation: Concrete Perimeter
- Roof: Shingle
- Year Built Details: Approximate
- Zoning: R3
-
Amenities
- Parking Features: Paved Drive, Off Street
- Pool Features: Above Ground
-
Utilities
- Sewer: Private Sewer
- Water Source: Public
-
Fees / Taxes
- Assessed Value: $561,900
- Taxes: $7,119
- Tax Year: 2025
Similar Listings
Sold
32 Photos
Sold
42 Photos
Sold
42 Photos
Sold
NEW CONSTRUCTION
22 Photos
Content © 2026 MLS Property Information Network, Inc. The information in this listing was gathered from third party resources including the seller and public records.
Listing information provided courtesy of RE/MAX Heritage.
MLS Property Information Network, Inc. and its subscribers disclaim any and all representations or warranties as to the accuracy of this information.
