
Sold!
$572,500
2
Beds
1
Bath
1,026
Living Area
-
Property Description
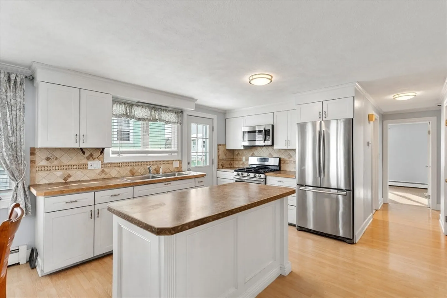
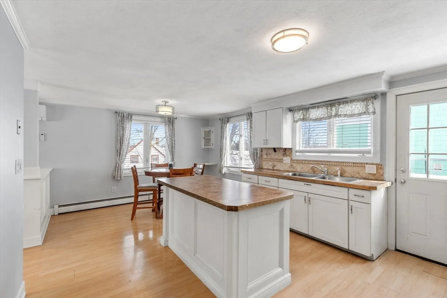
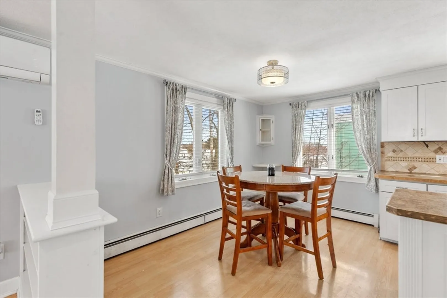
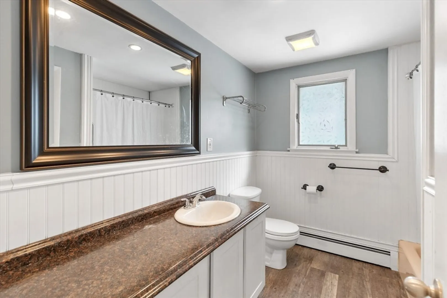
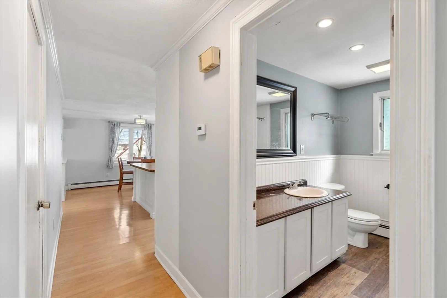
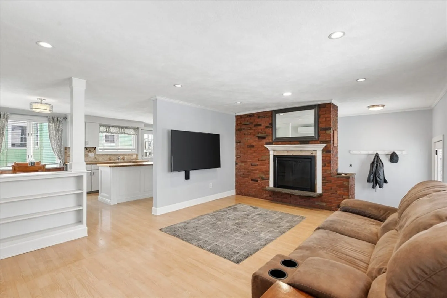
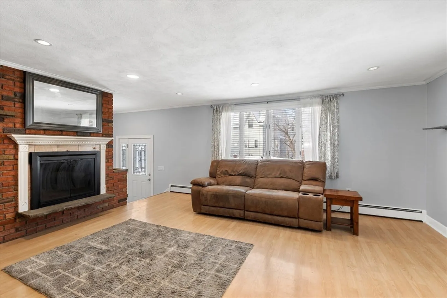
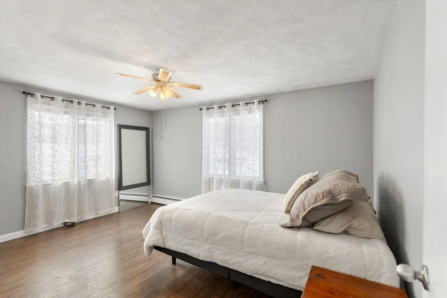
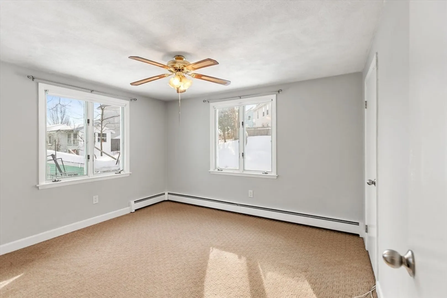
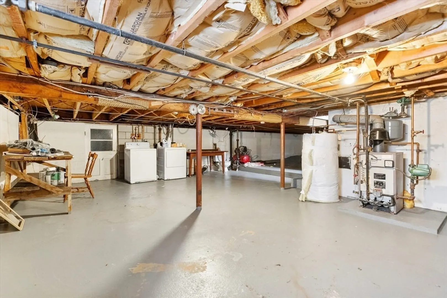
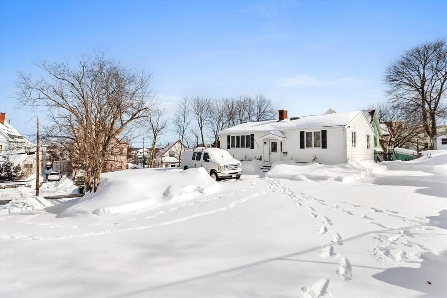
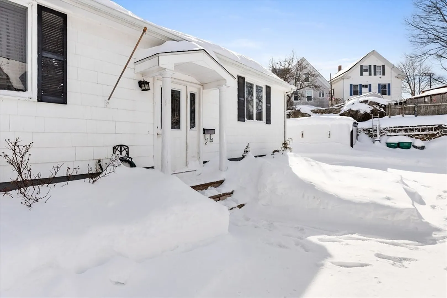
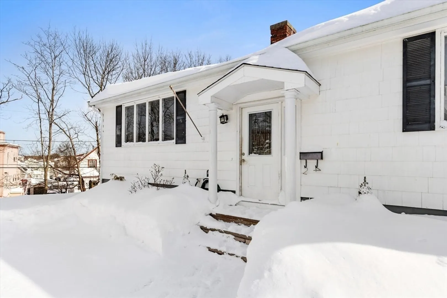
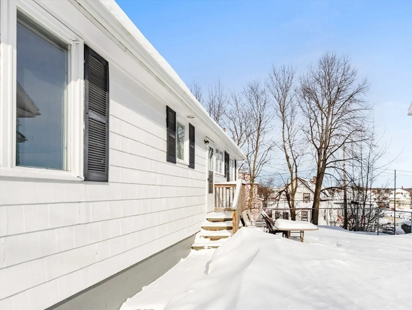
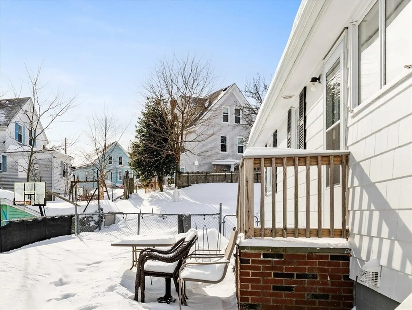
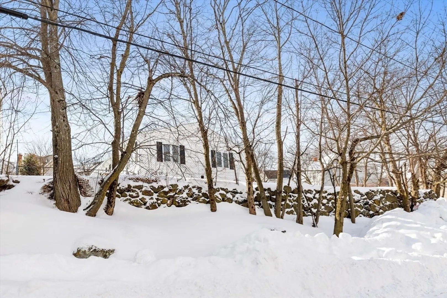
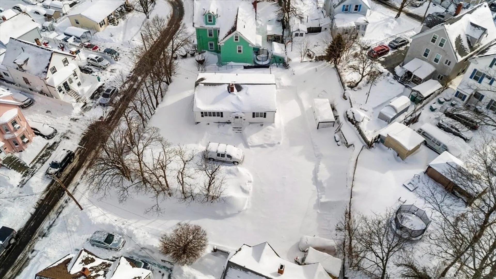
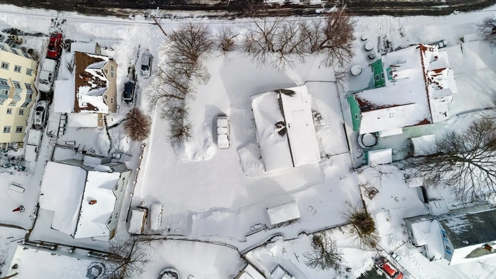
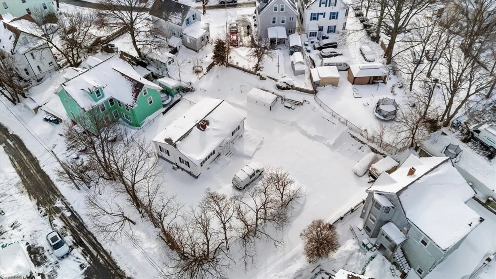
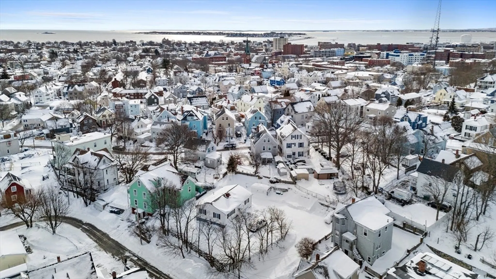
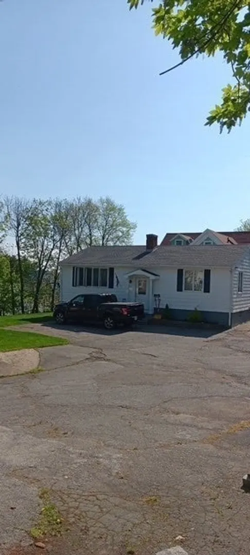
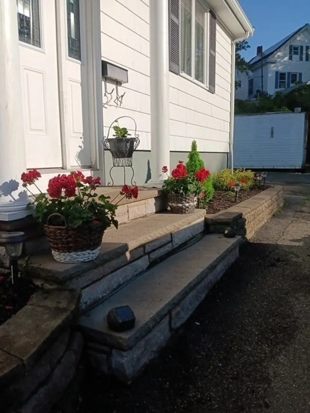
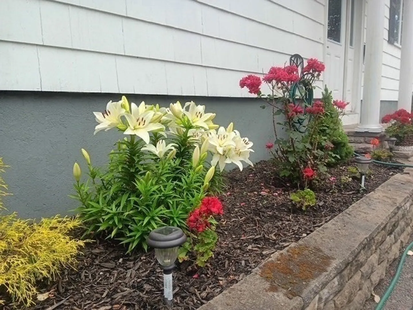
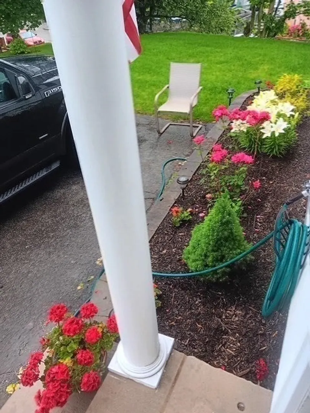
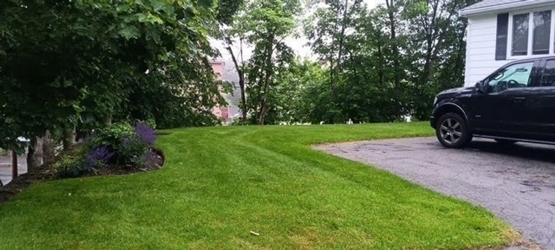
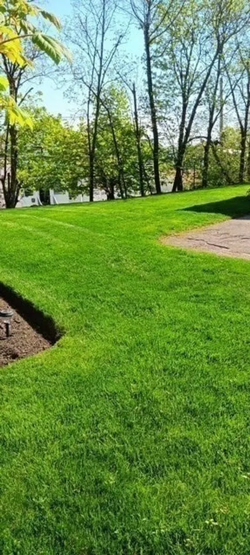
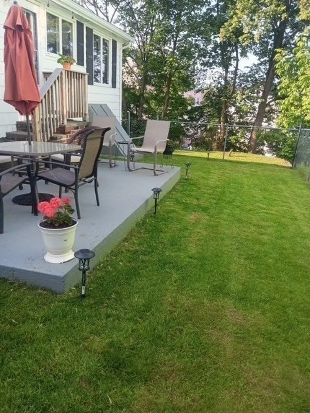
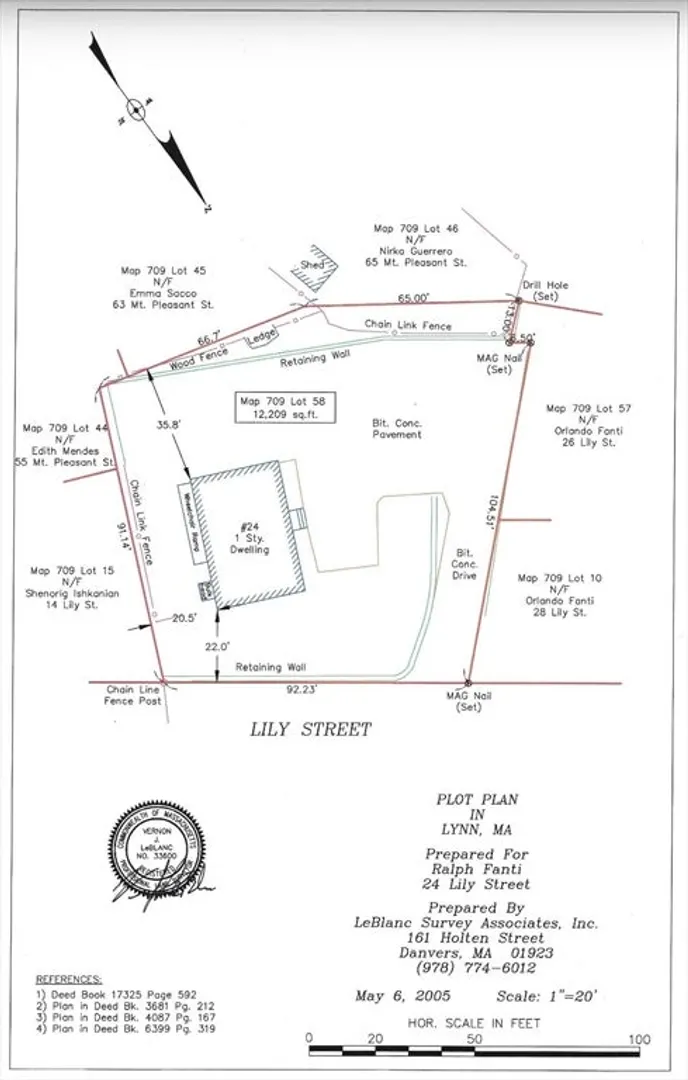
This charming single-family home sits on an oversized lot with exciting potential to expand or add a multi-family residence. The current home offers comfortable single-level living with two bedrooms and one bath, filled with natural light and generously sized rooms throughout.Step into a spacious living room featuring a cozy fireplace, perfect for relaxing or entertaining. The large eat-in kitchen offers gas cooking, stainless steel appliances, ample counter space, and direct access to the back patio—ideal for indoor-outdoor living. Two well-proportioned bedrooms and a nicely sized bathroom complete the main level.Additional highlights include abundant storage space in the clean basement, plus beautifully maintained front, side, and back yards. The fenced-in backyard, sprinkler system, and parking for 8+ cars add incredible value and versatility.A rare opportunity with room to grow—don’t miss your chance to see this property in person!
-
Highlights
- Cooling: Ductless
- Parking Spots: 8
- Property Type: Single Family Residence
- Total Rooms: 4
- Status: Closed
- Heating: Forced Air
- Property Class: Residential
- Style: Ranch
- Year Built: 1965
-
Additional Details
- Appliances: Electric Water Heater, Range, Oven, Dishwasher, Disposal
- Foundation: Concrete Perimeter
- SqFt Source: Public Record
- Year Built Source: Public Records
- Fireplaces: 1
- Roof: Shingle
- Year Built Details: Actual
- Zoning: R2
-
Amenities
- Community Features: Public Transportation, Shopping, Park, Walk/Jog Trails, Golf, Medical Facility, Laundromat, Bike Path, Highway Access, House of Worship, Private School, Public School, T-Station
- Waterfront Features: 1 to 2 Mile To Beach
- Parking Features: Paved Drive, Off Street
-
Utilities
- Electric: 100 Amp Service
- Water Source: Public
- Sewer: Public Sewer
-
Fees / Taxes
- Assessed Value: $510,400
- Taxes: $5,288
- Tax Year: 2025
Similar Listings
Sold
32 Photos
Sold
34 Photos
Sold
25 Photos
Sold
31 Photos
Content © 2026 MLS Property Information Network, Inc. The information in this listing was gathered from third party resources including the seller and public records.
Listing information provided courtesy of Toner Real Estate, LLC.
MLS Property Information Network, Inc. and its subscribers disclaim any and all representations or warranties as to the accuracy of this information.
