
Sold!
$361,000
3
Beds
1
Bath
956
Living Area
-
Property Description
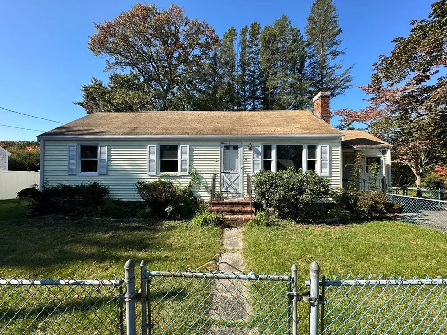
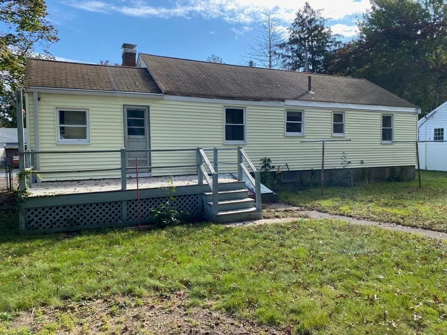
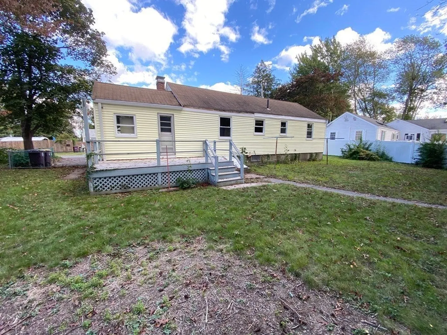
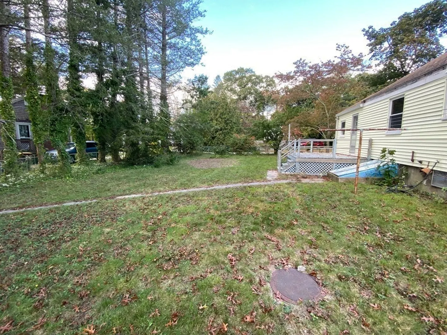
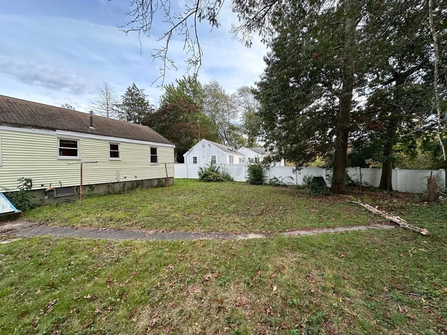
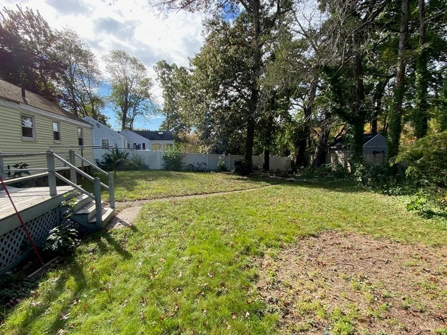
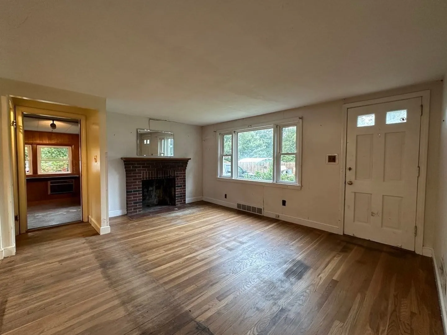
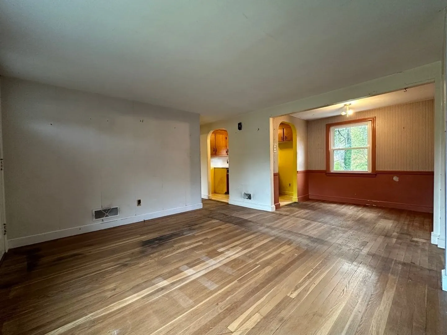
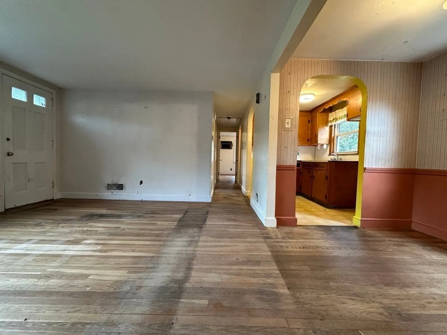
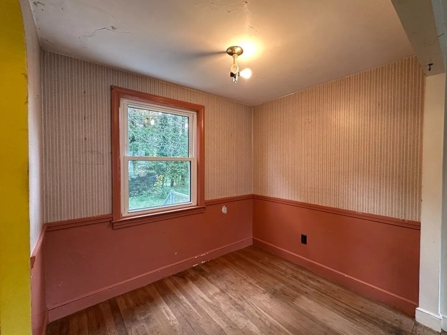
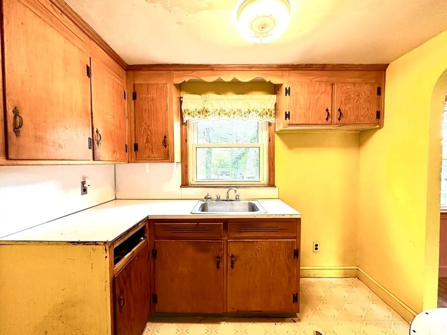
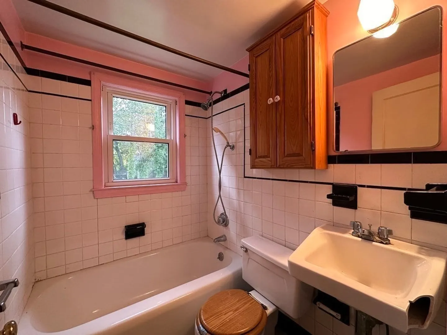
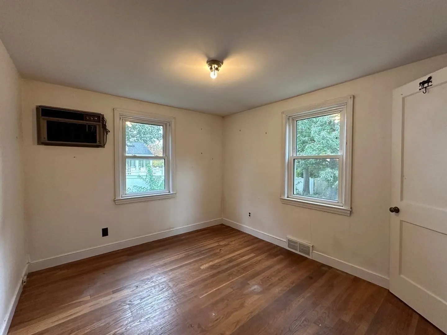
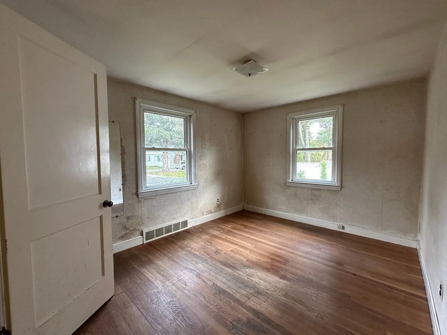
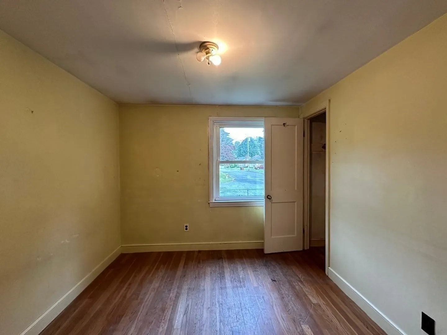
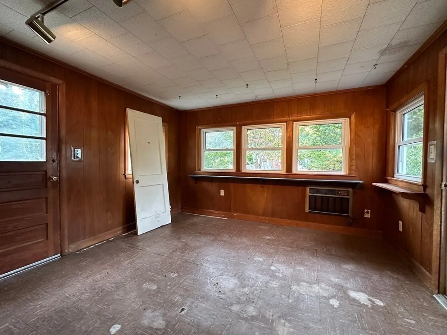
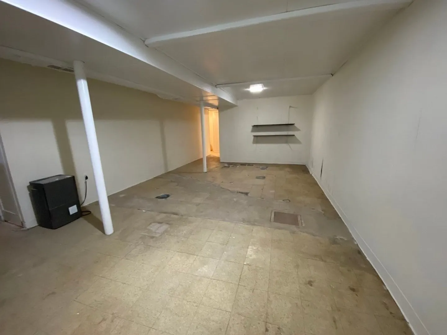
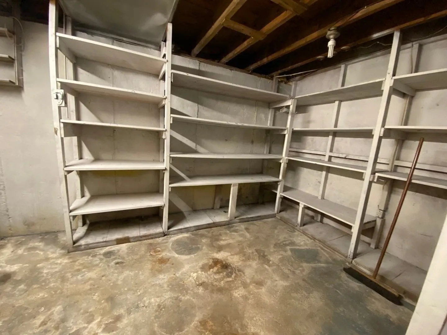
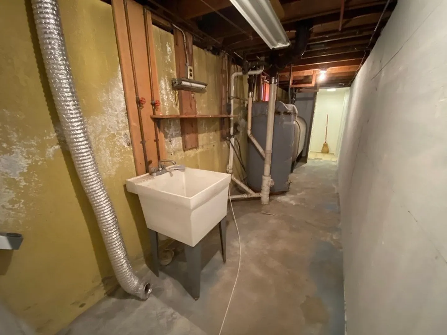
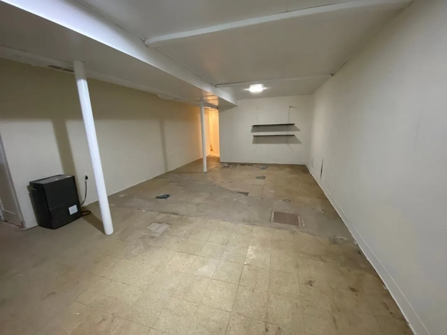
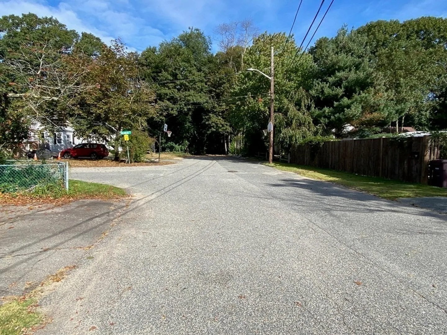
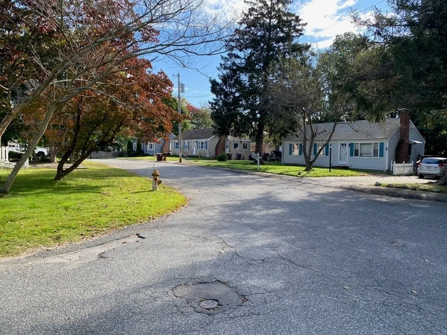
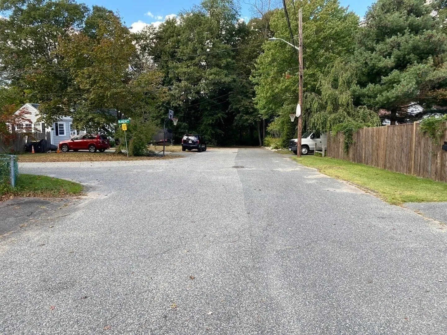
6 room, 3 bedroom 40' Straight Ranch features: Living room w/picture window, fireplace, hardwood floor / Dining Room with hardwood floor / Pullman Kitchen w/cabinets - no stove / Full bath, ceramic tile floor / Hall w/hardwood floor, attic access from pulldown folding stairway / Three (3) bedrooms / Heated Sunporch (13x12) w/side and rear access to (14x8) Sundeck . Full basement under main home, partially semi-finished with den, workshop, laundry. Fenced yard, corner lot. FHA/oil heat. This home needs LOTS of work. Shown only by advance appointment. Sold AS IS, WHERE IS, AND WITH ALL FAULTS. Ready for renovations!
-
Highlights
- Cooling: Wall Unit(s), Other
- Parking Spots: 4
- Property Type: Single Family Residence
- Total Rooms: 6
- Status: Closed
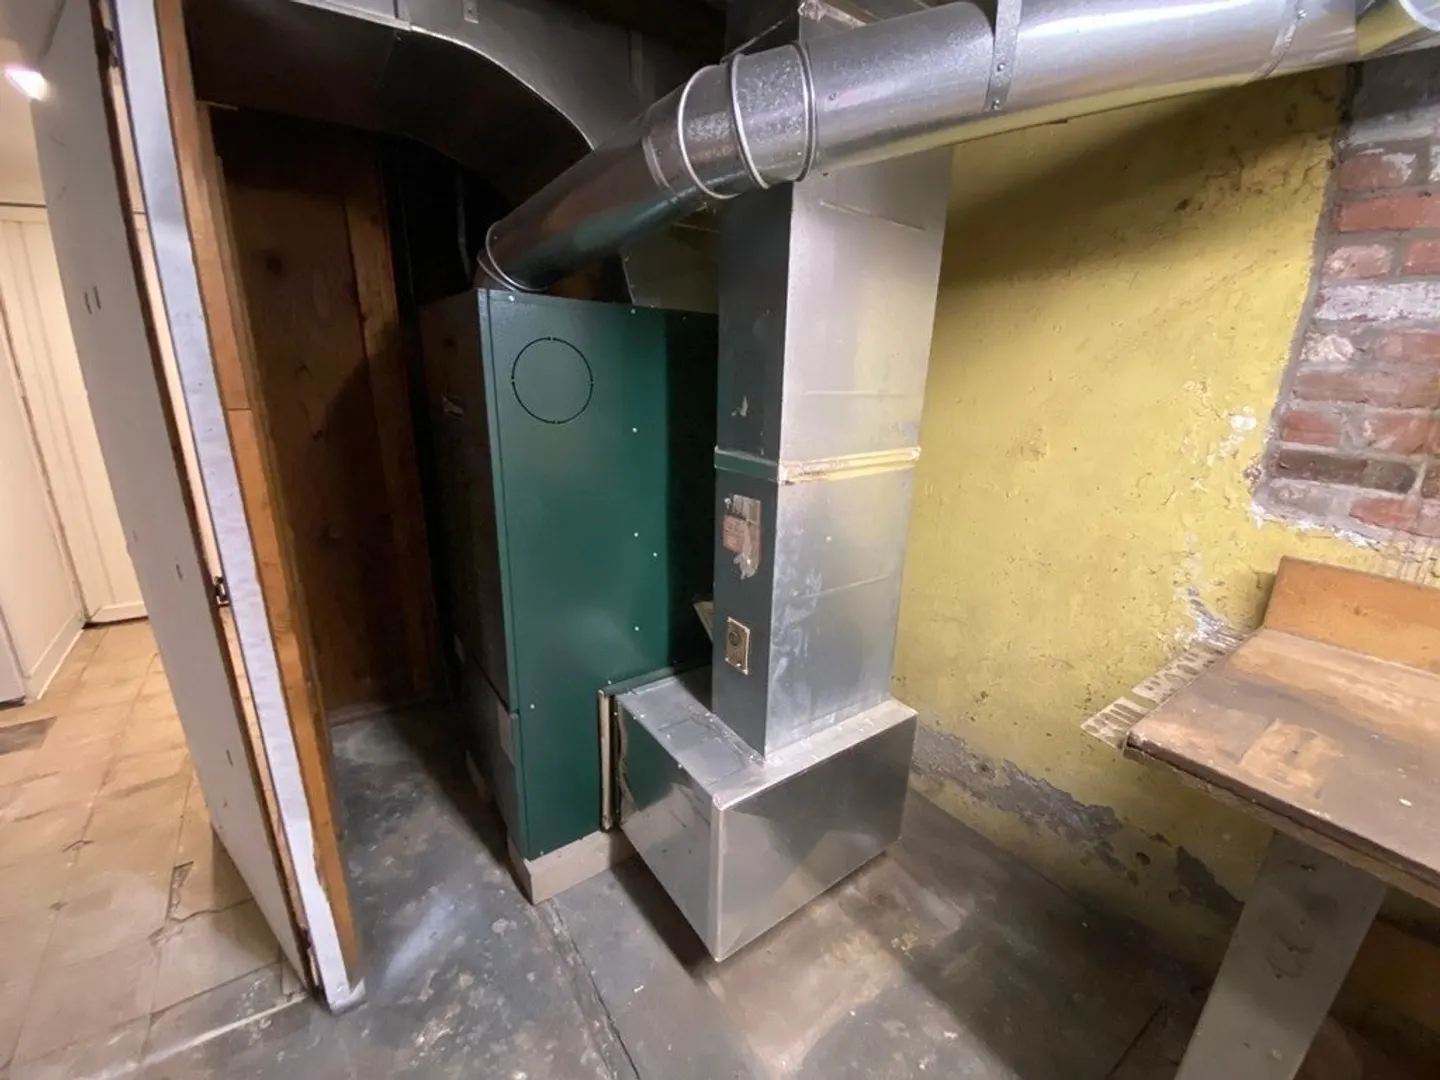
- Heating: Forced Air, Oil, Other
- Property Class: Residential
- Style: Ranch
- Year Built: 1950
-
Additional Details
- Appliances: Utility Connections for Electric Range, Utility Connections for Electric Dryer
- Construction: Frame, See Remarks
- Fireplaces: 1
- Foundation: Concrete Perimeter, Other
- Lot Features: Corner Lot, Level, Other
- Roof: Shingle, Other
- Year Built Source: Public Records
- Basement: Full, Partially Finished, Interior Entry, Bulkhead, Concrete
- Exterior Features: Porch - Enclosed, Deck - Wood, Rain Gutters, Fenced Yard, Other
- Flooring: Laminate, Hardwood, Other
- Interior Features: Sun Room, Den, Other
- Road Frontage Type: Public
- Year Built Details: Approximate
- Zoning: ResDist-1
-
Amenities
- Community Features: Public Transportation, Shopping, Pool, Tennis Court(s), Park, Conservation Area, Highway Access, House of Worship, Private School, Public School, T-Station, Other
- Parking Features: Paved Drive, Off Street, Tandem, Driveway, Paved
-
Utilities
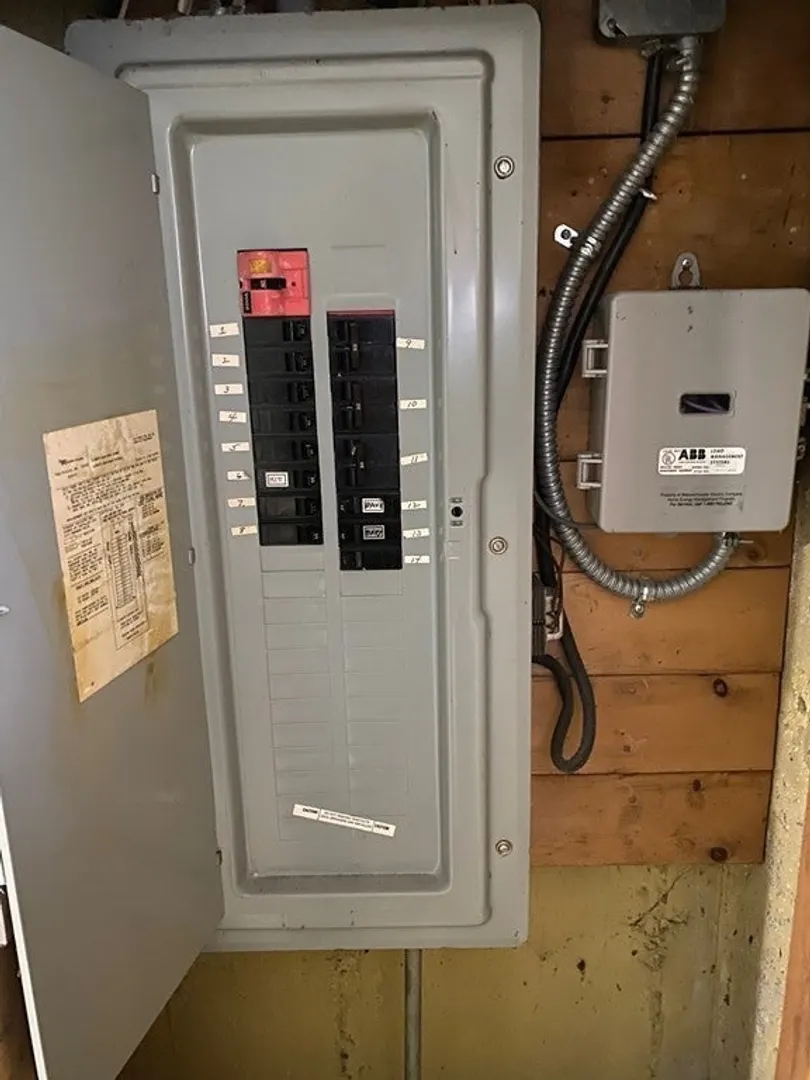
- Electric: 110 Volts, Circuit Breakers, 100 Amp Service, Other (See Remarks)
- Water Source: Public
- Sewer: Public Sewer
-
Fees / Taxes
- Assessed Value: $394,200
- Compensation Based On: Gross/Full Sale Price
- Taxes: $4,119
- Buyer Agent Compensation: 2%
- Tax Year: 2023
Similar Listings
Sold
40 Photos
Sold
3 Photos
Sold
4 Photos
Sold
29 Photos
Content © 2026 MLS Property Information Network, Inc. The information in this listing was gathered from third party resources including the seller and public records.
Listing information provided courtesy of Success! Real Estate.
MLS Property Information Network, Inc. and its subscribers disclaim any and all representations or warranties as to the accuracy of this information.
