
Sold!
$670,000
4
Beds
1/1
Bath
1,998
Living Area
-
Property Description
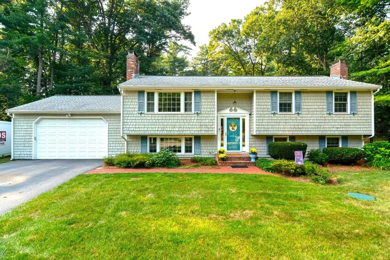
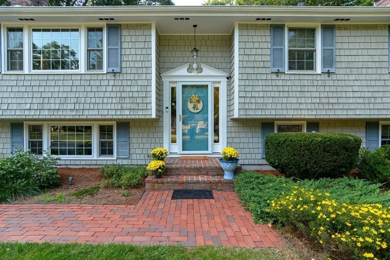
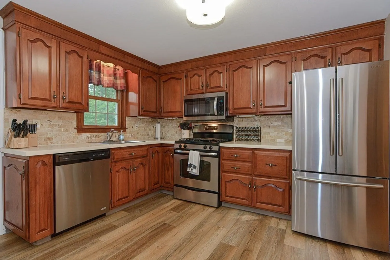
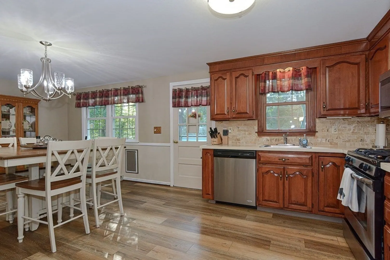
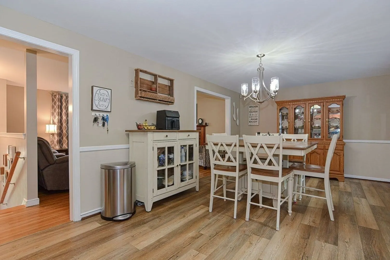
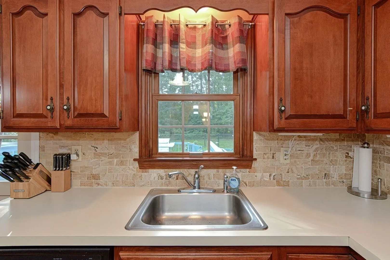
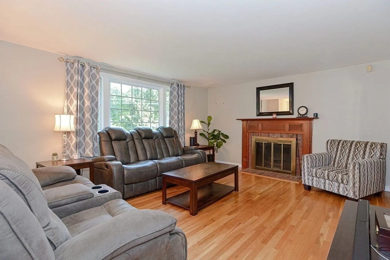
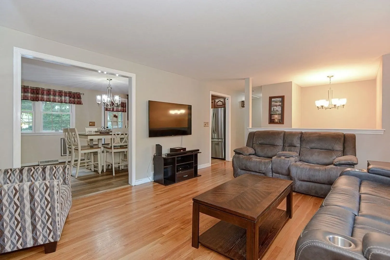
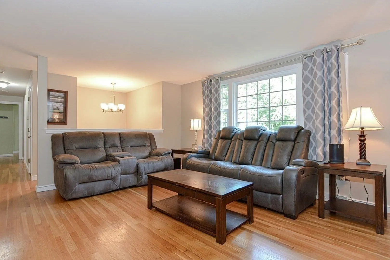
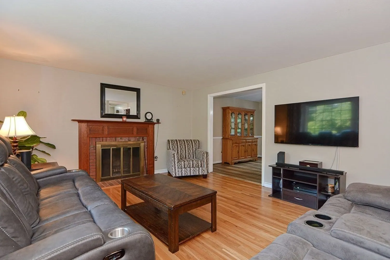
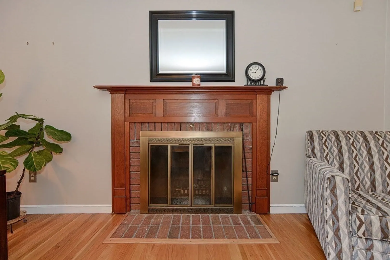
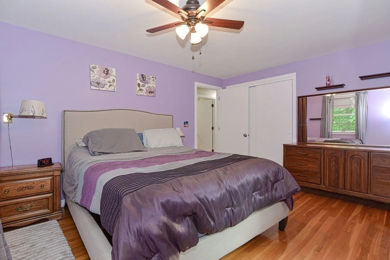
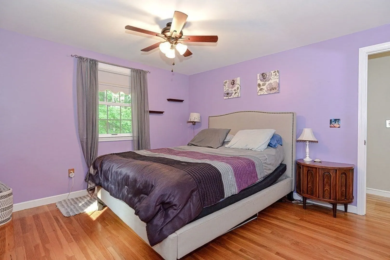
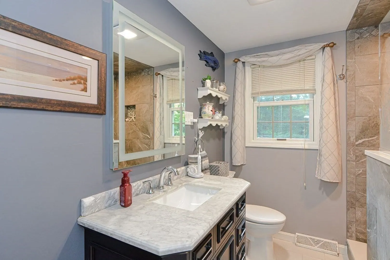
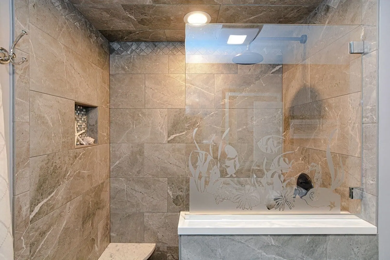
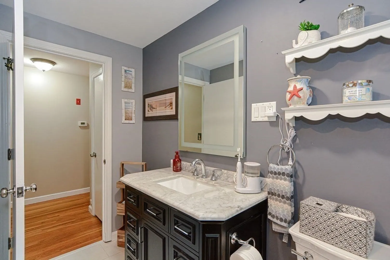
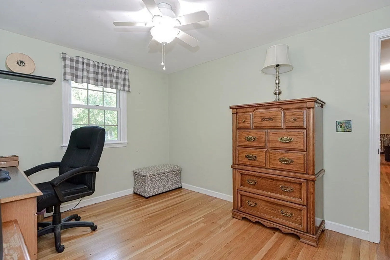
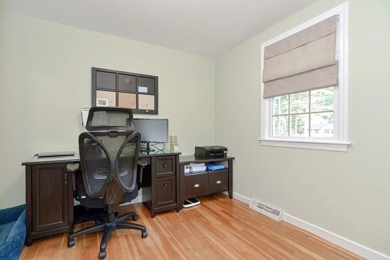
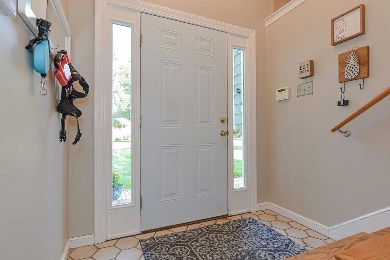
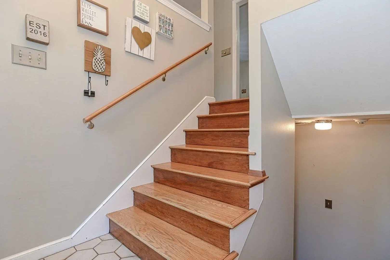
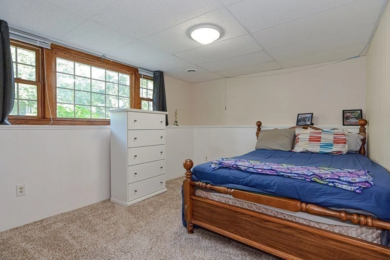
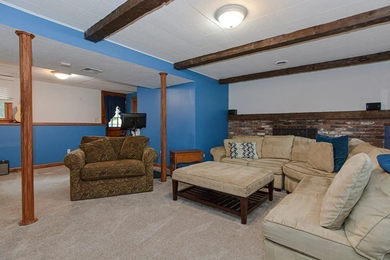
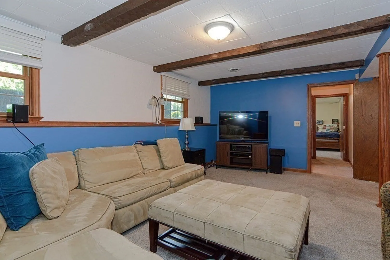
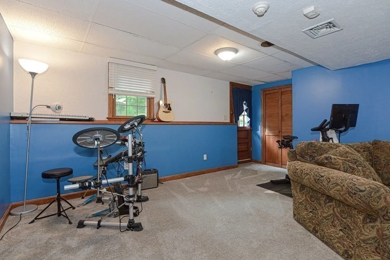
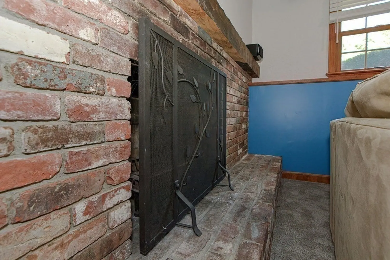
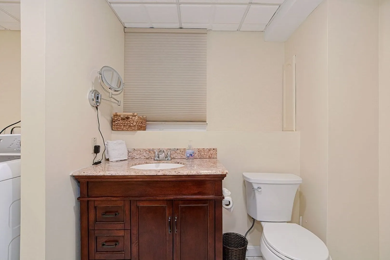
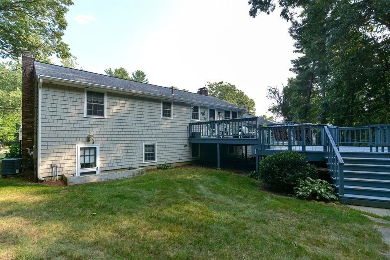
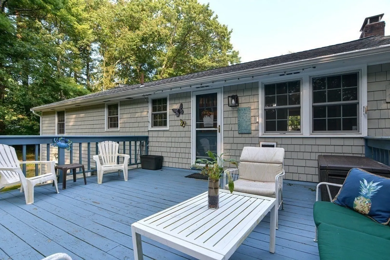
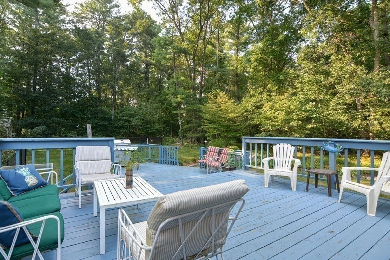
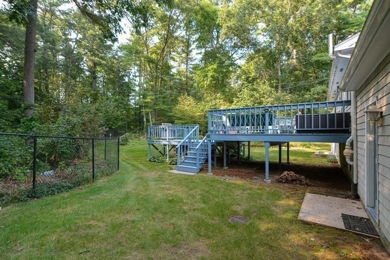
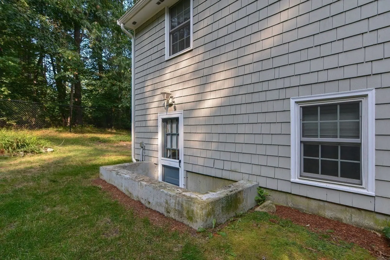
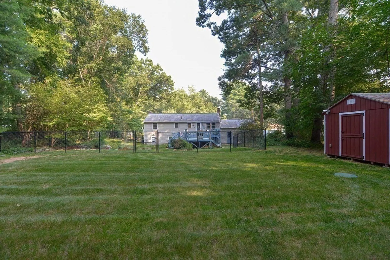
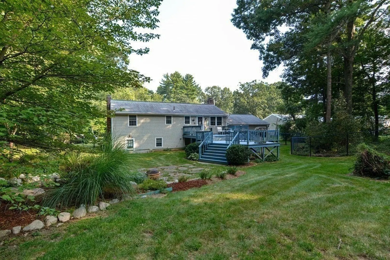
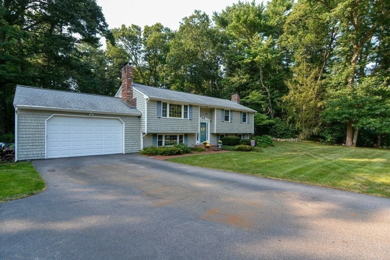
Impeccable 4 Bedroom 1.5 bath Raised Ranch in East Mansfield on desirable country road in Magna Vista Estates. Large Eat-In Kitchen, Living Room w Wood Burning FP / hardwood / Walk-out LL consists of oversized family room w additional Wood Burning FP, half bath (potential to expand to full bath) newer gas heat (2019)& hot water heater (2015) /central air / newer Septic (2015) / 50 Yr Roof (2014) 2 car garage/ Hardwood floors / Newer updated windows / Upgraded electric (2016) / newer carpet in LL (2021) / on beautiful professionally landscaped / fenced 1.1 acre lot. Dont miss this gem!
-
Highlights
- Acres: 1
- Cooling: Central Air
- Parking Spots: 8
- Property Type: Single Family Residence
- Total Rooms: 7
- Status: Closed
- Area: East Mansfield
- Heating: Forced Air, Natural Gas
- Property Class: Residential
- Style: Raised Ranch
- Year Built: 1970
-
Additional Details
- Appliances: Range, Dishwasher, Microwave, Utility Connections for Gas Range
- Construction: Frame
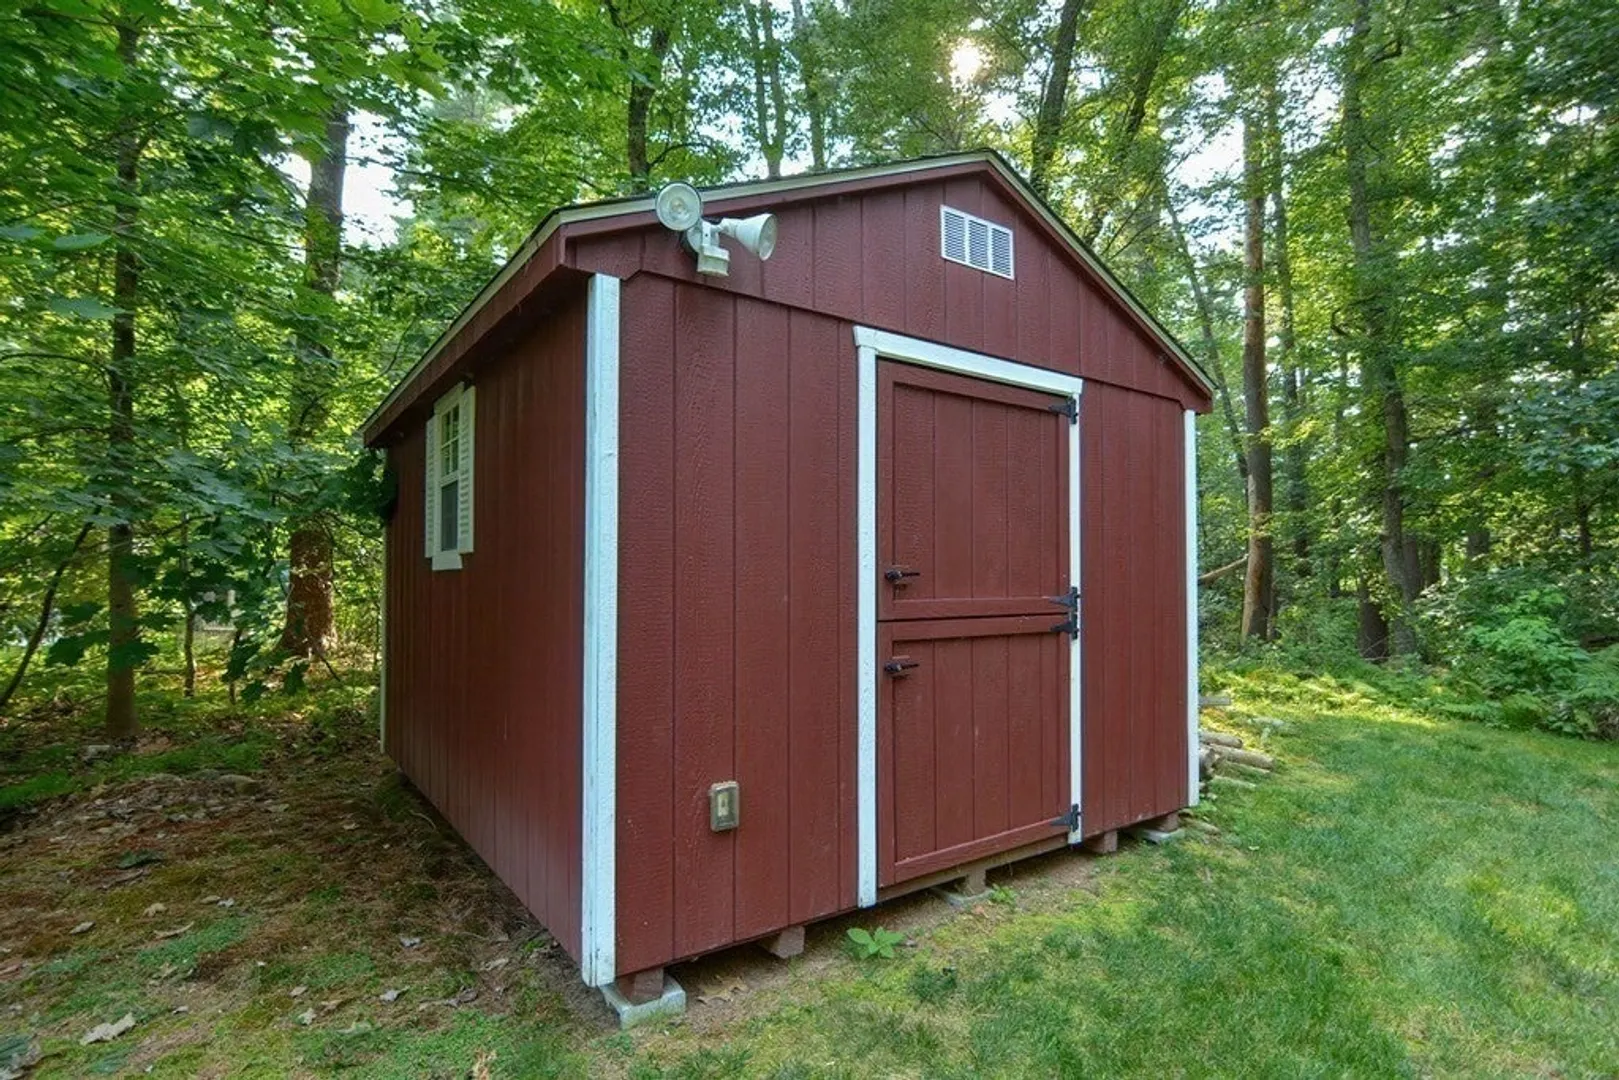
- Exterior Features: Deck, Storage, Professional Landscaping
- Foundation: Concrete Perimeter
- Lot Features: Wooded, Level
- Roof: Shingle
- Year Built Source: Public Records
- Basement: Full, Partially Finished, Walk-Out Access, Interior Entry, Radon Remediation System
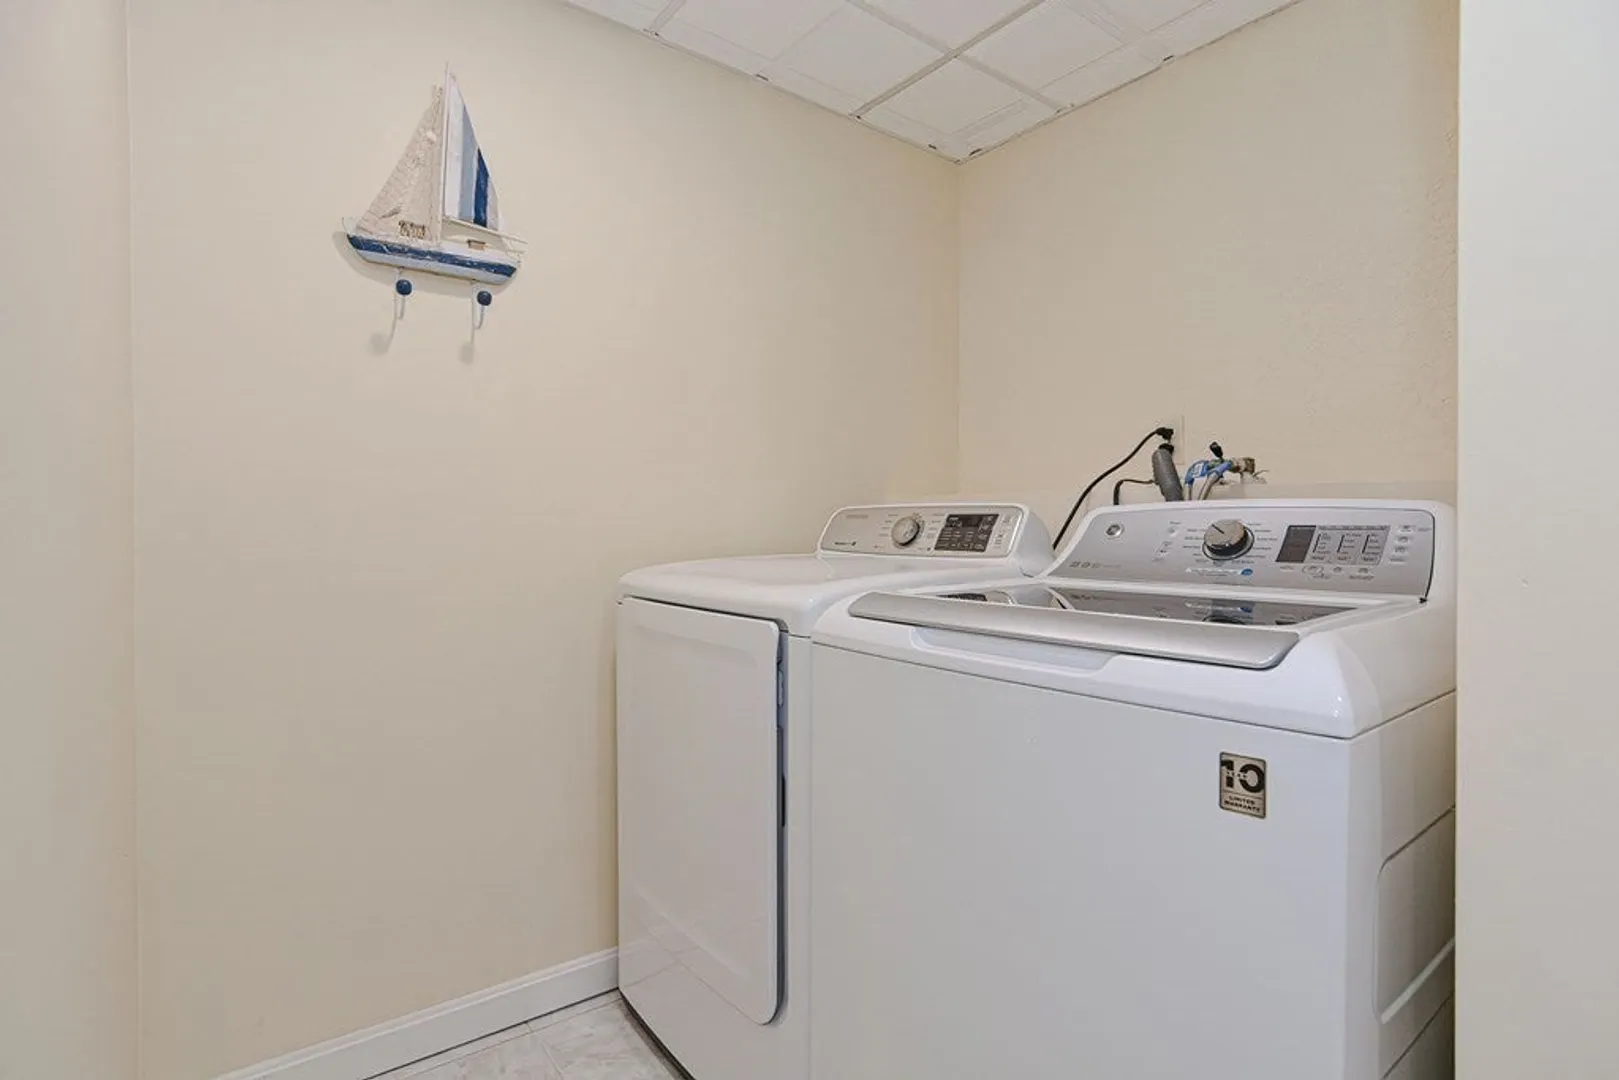
- Exclusions: Personal Belongings / Washer & Dryer
- Fireplaces: 2
- Foundation Area: 1056
- Road Frontage Type: Public
- Year Built Details: Actual
- Zoning: Res
-
Amenities
- Community Features: Public Transportation, Park, Walk/Jog Trails, Bike Path, Highway Access
- Parking Features: Attached, Paved Drive, Off Street
- Covered Parking Spaces: 2
-
Utilities
- Electric: 220 Volts, 100 Amp Service
- Water Source: Public
- Sewer: Private Sewer
-
Fees / Taxes
- Assessed Value: $544,000
- Compensation Based On: Net Sale Price
- Tax Year: 2023
- Buyer Agent Compensation: 2.0%
- Facilitator Compensation: NA%
- Taxes: $7,665
Similar Listings
Sold
41 Photos
Sold
41 Photos
Sold
29 Photos
Sold
42 Photos
Content © 2026 MLS Property Information Network, Inc. The information in this listing was gathered from third party resources including the seller and public records.
Listing information provided courtesy of Keller Williams Elite - Sharon.
MLS Property Information Network, Inc. and its subscribers disclaim any and all representations or warranties as to the accuracy of this information.
