
24 Laurelwood Dr
$1,750,000
3
Beds
2/1
Baths
3,790
Sqft
- Request Info
- Call
- Save
-
More
- Mortgage Calculator

Property Tools
$1,750,000
3
Beds
2/1
Baths
3,790
Living Area
-
Property Description
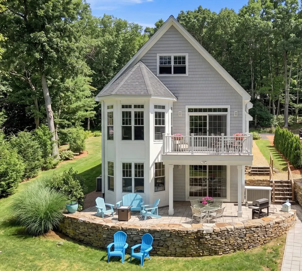
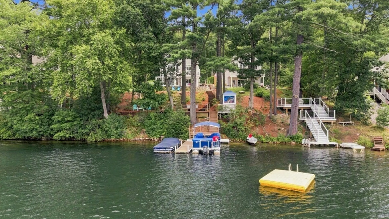
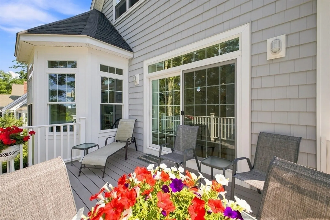
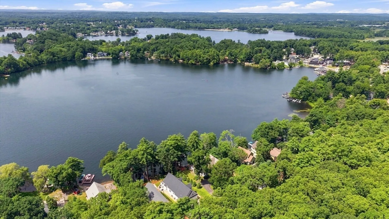
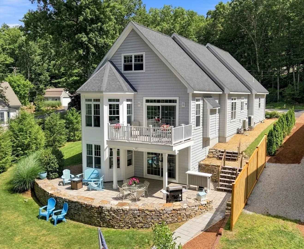
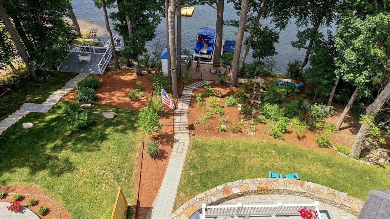
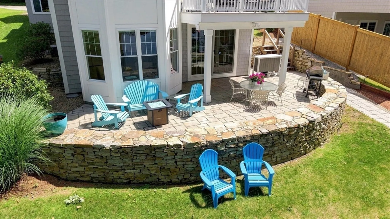
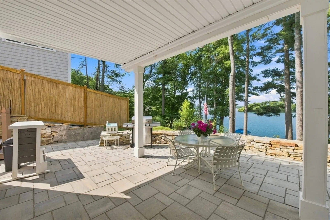
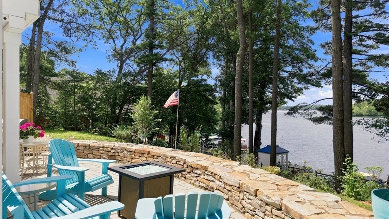
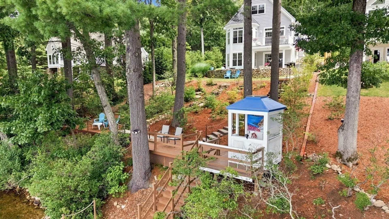
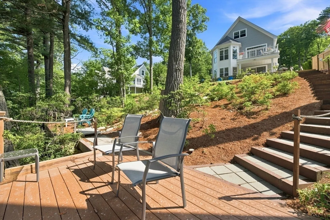
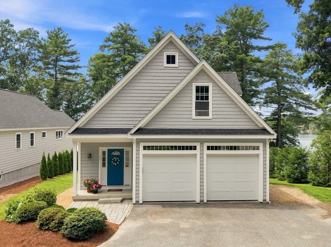
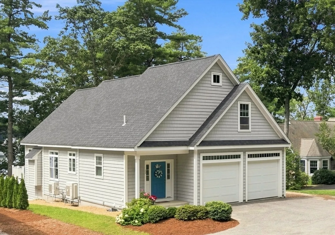
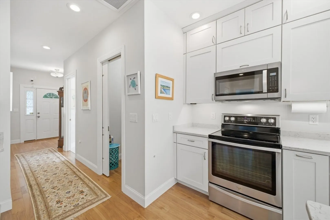
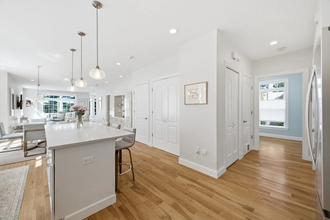
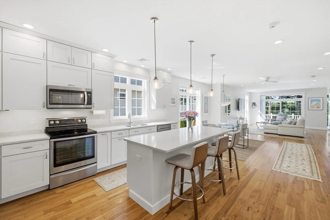
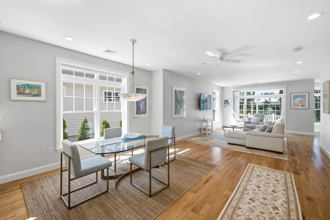
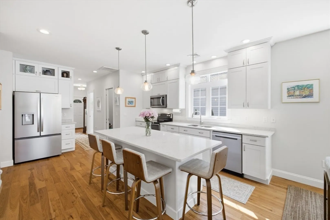
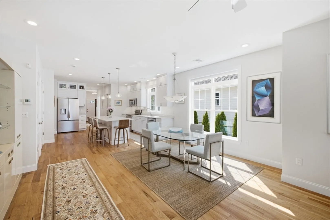
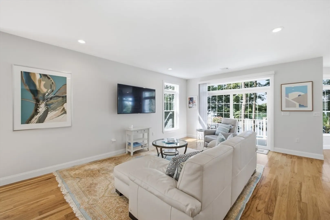
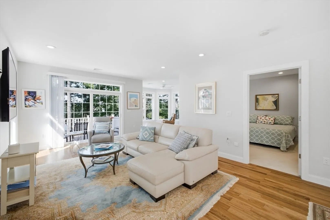
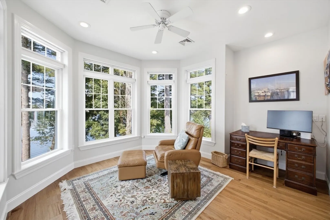
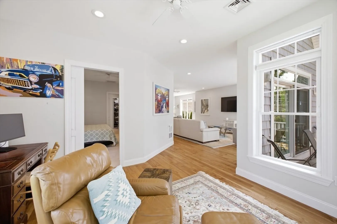
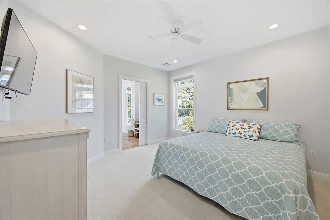
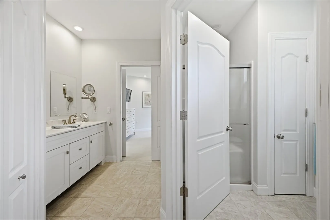
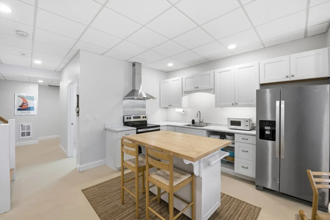
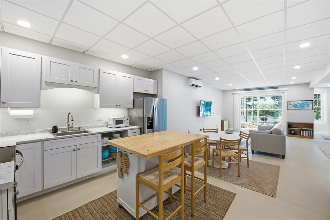
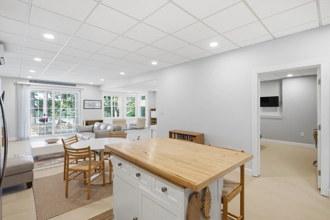
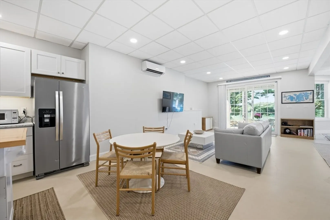
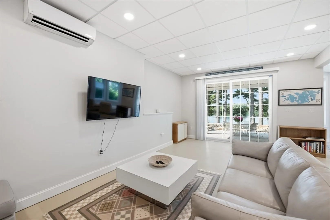
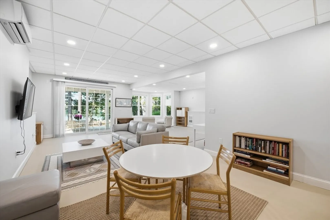
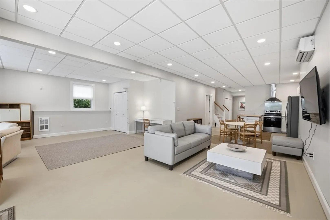
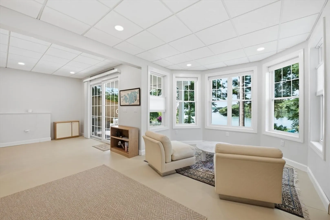
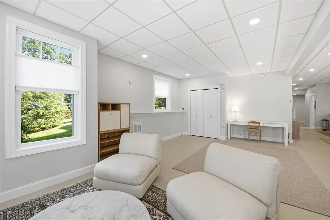
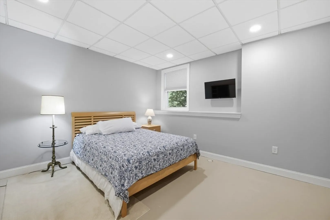
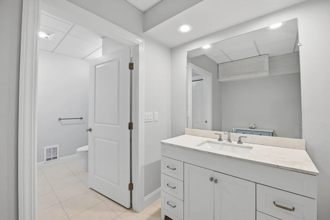
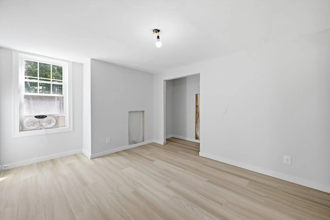
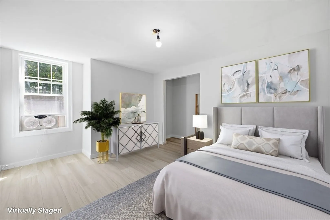
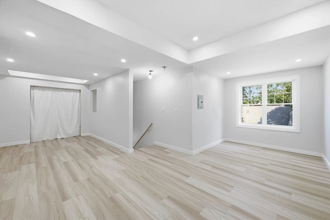
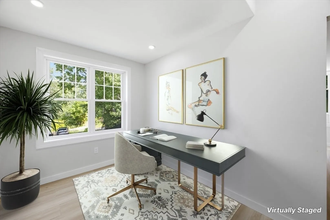
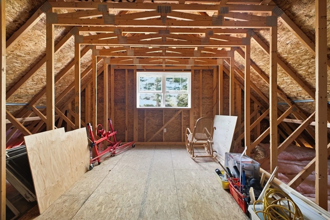
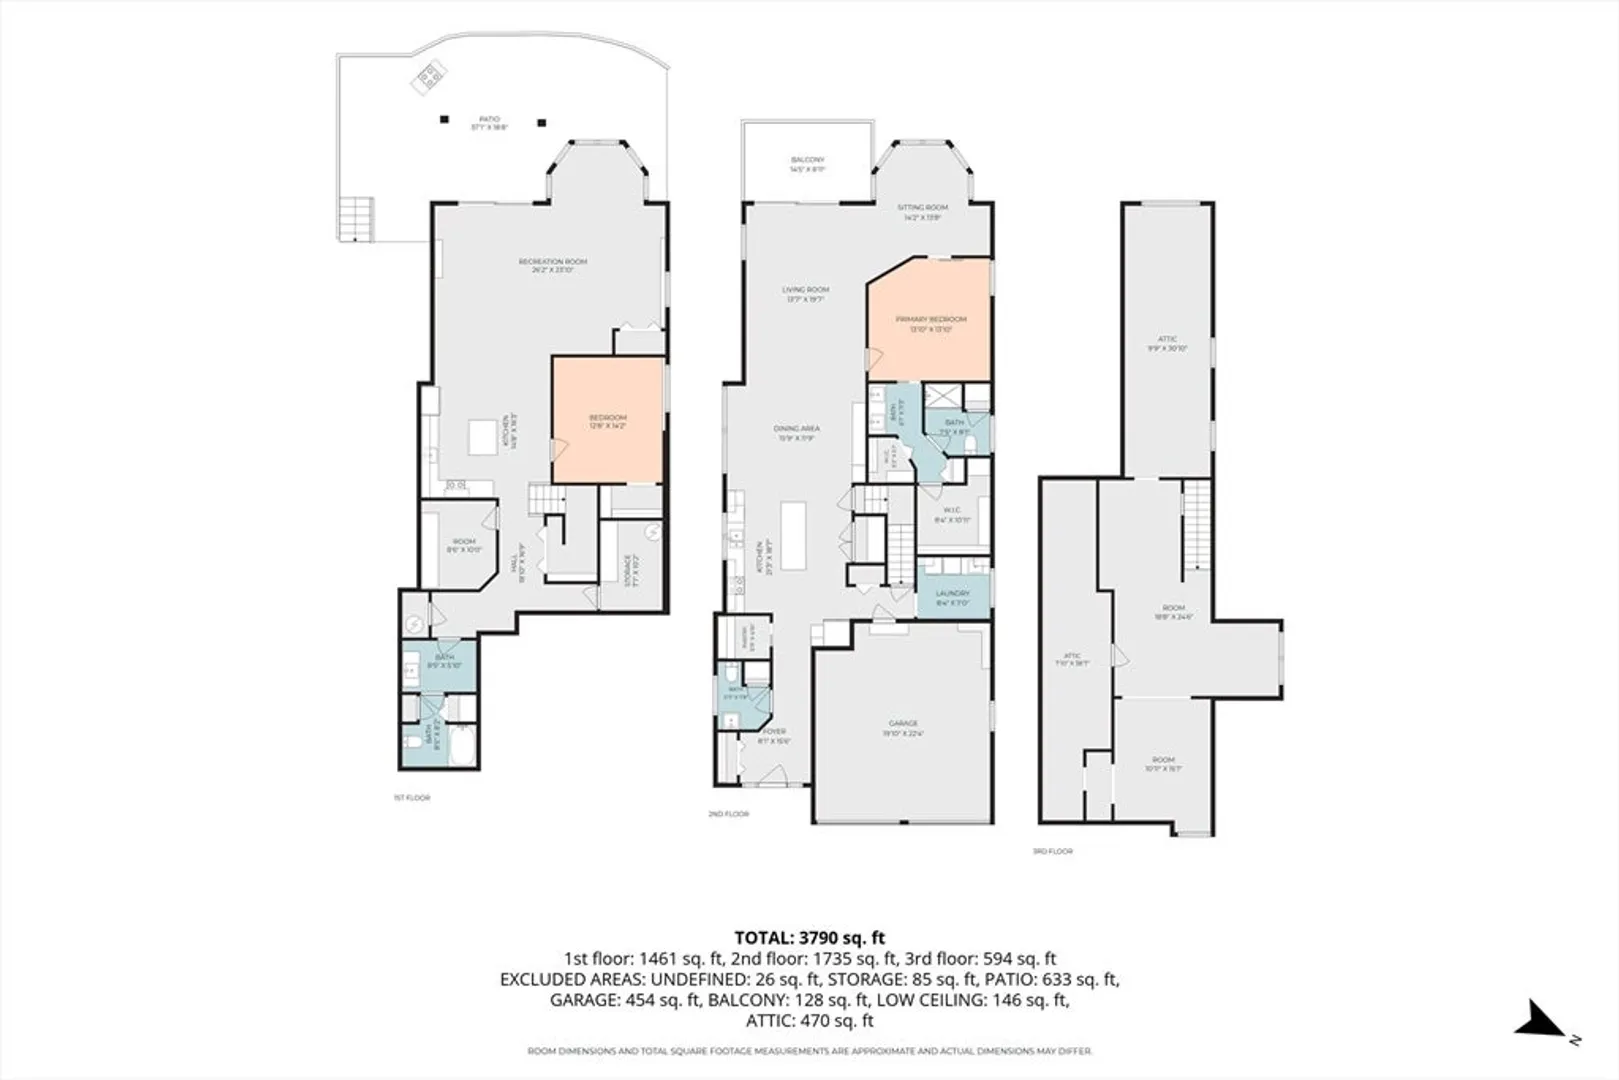
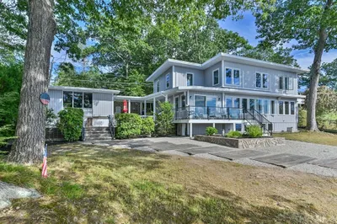
On the shores of prestigious Webster Lake! Experience ultra-luxury lakefront living with direct water access. This young modern craftsman lake home is masterly designed to maximize panoramic Western views through a two-story architectural tower. The home boasts 3,790 +/- square feet of sophisticated, three-story living space, complete with multilevel waterside decks, a radius stone faced patio, and a tiered landscape with its own waterfall. From morning coffee to sunset gatherings, you will enjoy every minute overlooking your waterfront. The 1,735 +/- square feet main level features a spacious open floor plan, welcoming you into a kitchen, dining, and living area tailored for intimate social hosting. The living room flows seamlessly onto an expansive open deck and into an exquisite sun-drenched sitting room. A magnificent primary bedroom suite offers a private full bath, double sink vanity, walk-in closet and dressing room. The purposely designed lower level delivers effortless, large-volume entertainment, featuring a full second kitchen and a sprawling recreation room that opens to a substantial lakeside patio. With 2 additional bedrooms and bath, this level easily serves as a private guest floor. This Lake property is designed to create long-lasting memories!
-
Highlights
- Cooling: Heat Pump, Ductless
- Heating: Forced Air, Heat Pump, Propane, Ductless
- Property Class: Residential
- Style: Craftsman
- Year Built: 2017
- Has View: Yes
- Parking Spots: 6
- Property Type: Single Family Residence
- Total Rooms: 6
- Status: Active
-
Additional Details
- Appliances: Electric Water Heater, Water Heater, Range, Dishwasher, Microwave, Refrigerator, Stainless Steel Appliance(s)
- Construction: Frame
- Exterior Features: Deck - Composite, Patio, Cabana, Stone Wall, Other
- Foundation: Concrete Perimeter, Irregular
- Lot Features: Sloped, Other
- Roof: Shingle
- View: Scenic View(s)
- Year Built Source: Public Records
- Basement: Full, Finished, Walk-Out Access, Interior Entry, Concrete
- Exclusions: Boats, Docks, Raft, An Oil Painting In Lakeside Hut, Dining Rm Light Fixture, Washer/Dryer
- Flooring: Tile, Concrete, Hardwood, Flooring - Hardwood
- Interior Features: Kitchen Island, Open Floorplan, Dining Area, Slider, Closet - Double, Bathroom - Half, Pantry, Kitchen, Great Room, Foyer, Bedroom, Home Office, Den
- Road Frontage Type: Private Road, Dead End
- SqFt Source: Public Record
- Year Built Details: Actual
- Zoning: Lake 5
-
Amenities
- Community Features: Shopping, Park, Walk/Jog Trails, Medical Facility, Highway Access, House of Worship, Marina
- Parking Features: Attached, Garage Door Opener, Paved Drive, Paved
- Waterfront Features: Waterfront, Lake, Frontage, Direct Access, Private, Lake/Pond, Beach Ownership(Public)
- Covered Parking Spaces: 2
- Waerfront: Yes
-
Utilities
- Electric: Circuit Breakers, 200+ Amp Service
- Water Source: Public
- Sewer: Public Sewer
-
Fees / Taxes
- Assessed Value: $1,084,800
- Taxes: $12,887
- Tax Year: 2025
Similar Listings
Sold
42 Photos
Sold
42 Photos
Content © 2026 MLS Property Information Network, Inc. The information in this listing was gathered from third party resources including the seller and public records.
Listing information provided courtesy of Hope Real Estate Group, Inc..
MLS Property Information Network, Inc. and its subscribers disclaim any and all representations or warranties as to the accuracy of this information.