
Rented!
$7,500/mo
4
Beds
3
Baths
2,919
Living Area
-
Property Description
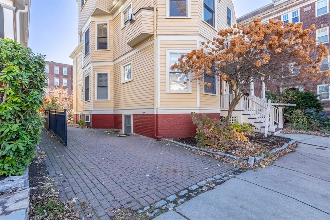
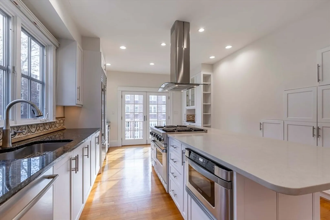
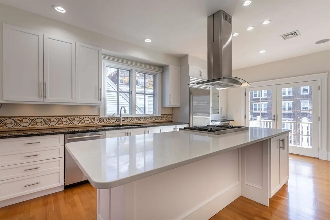
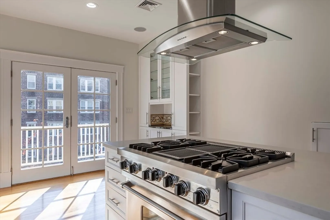
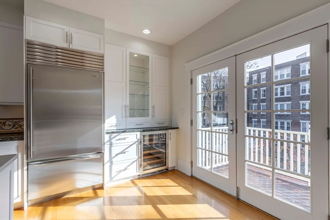
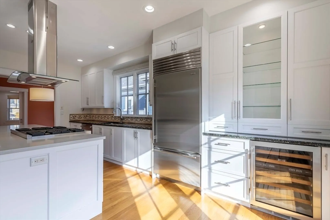
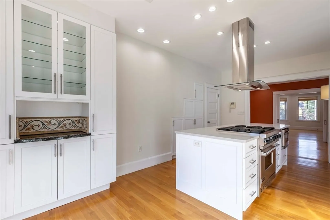
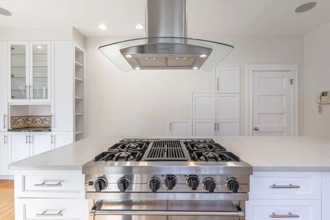
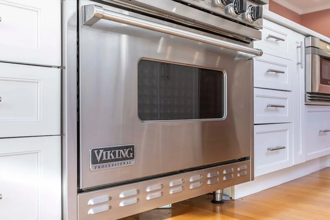
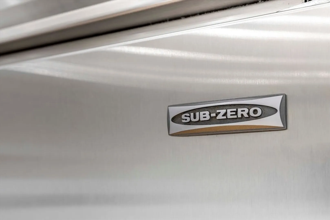
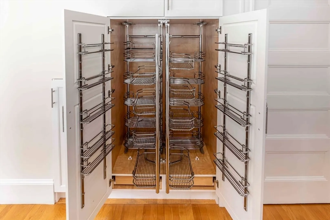
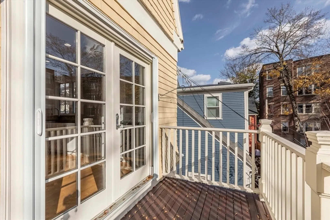
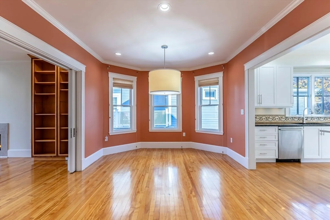
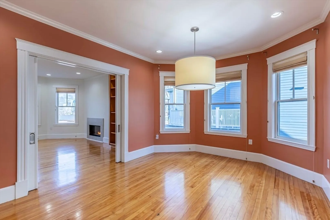
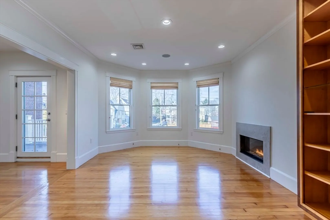
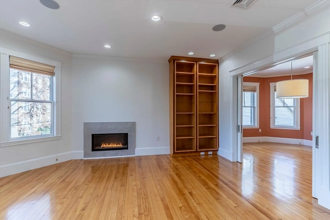
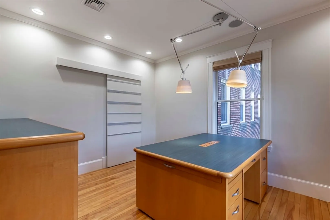
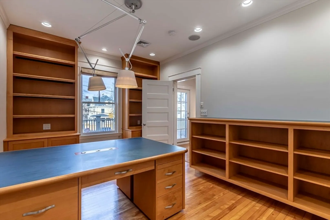
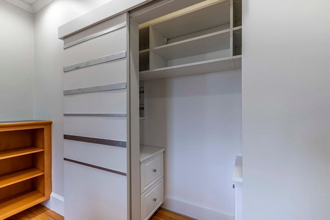
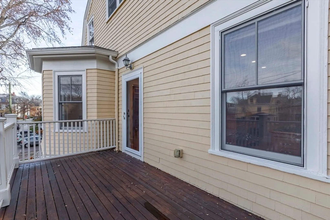
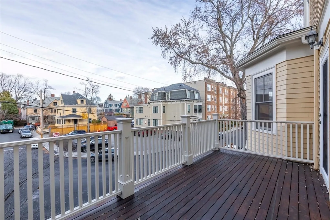
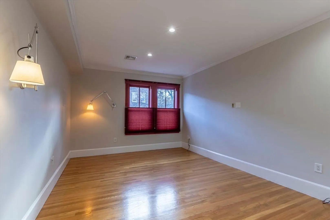
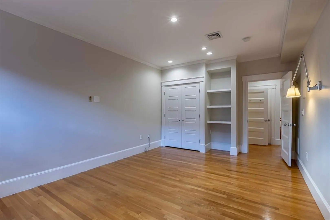
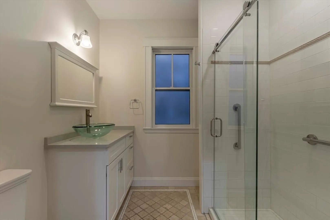
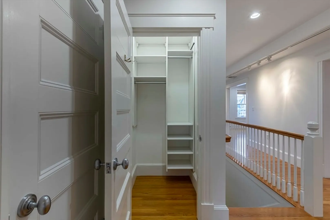
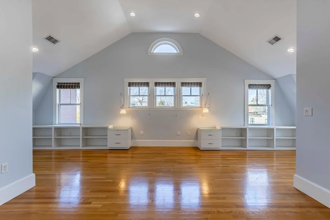
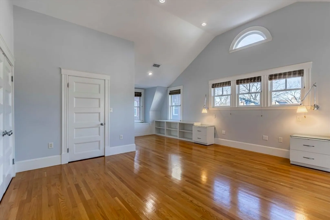
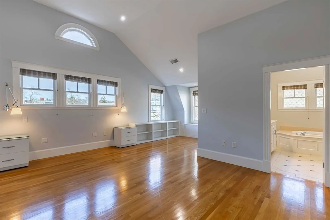
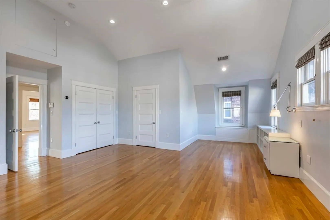
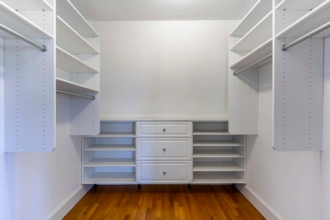
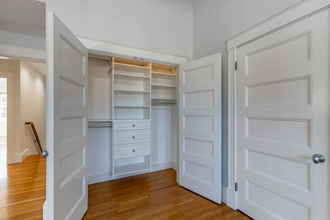
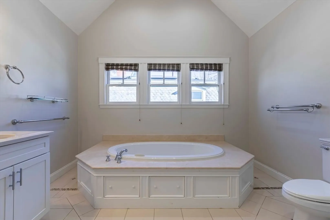
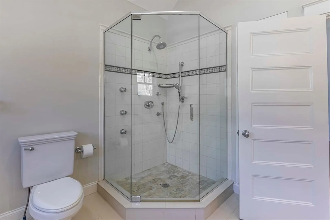
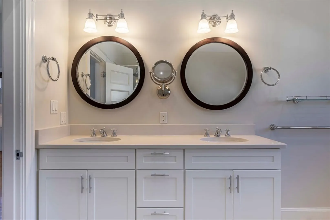
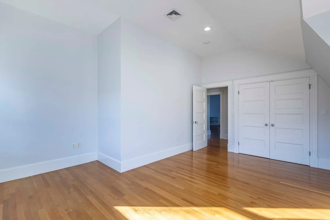
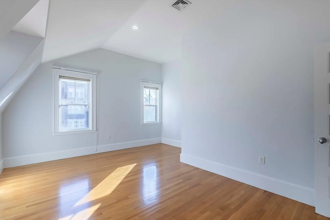
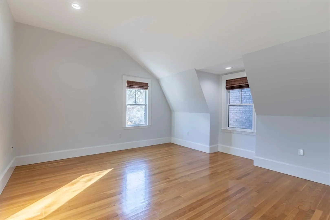
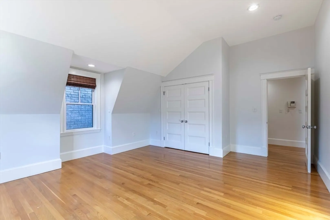
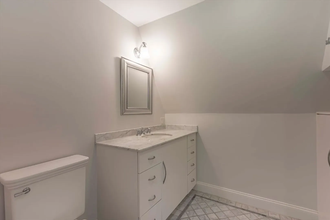
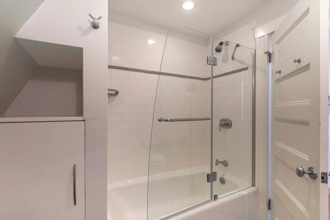
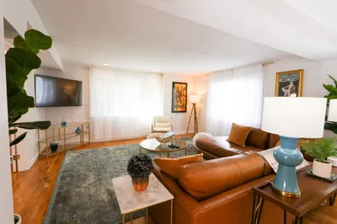
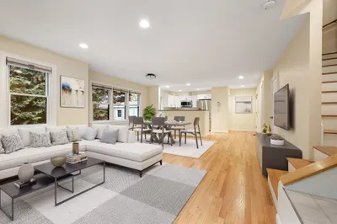
This stunning 4-bedroom, 3-bath unit seamlessly blends historic charm with modern luxury on a quiet side street off Mass Ave., in Harvard Square Cambridge. Filled with natural light, the home features custom cabinetry, hardwood floors, and elegant lighting throughout.The outdoor spaces include a large front porch, back porch & a private shed. The spacious kitchen boasts a large island, Wolf range, hood vent, wine fridge, Sub-Zero refrigerator.The first floor of the unit includes a full bedroom and bathroom. Plus a wonderfully home office with custom built-ins.Huge living room with gas fireplace and pocket doors leading into a large dining room & large kitchen, and solar panels for lower energy costs. The top floor offers three additional bedrooms, including a luxurious primary suite with a jetted soaking tub, glass shower, and ample closet space, along with another full bath.Storage Shed (private) for tenant usage.Off street parking included!! only 1/2 Month Fee
-
Highlights
- Area: Harvard Square
- Parking Spots: 1
- Property Type: Condominium
- Unit Number: #2
- Status: Closed
- Heating: Natural Gas
- Property Class: Residential Lease
- Total Rooms: 11
- Year Built: 1897
-
Additional Details
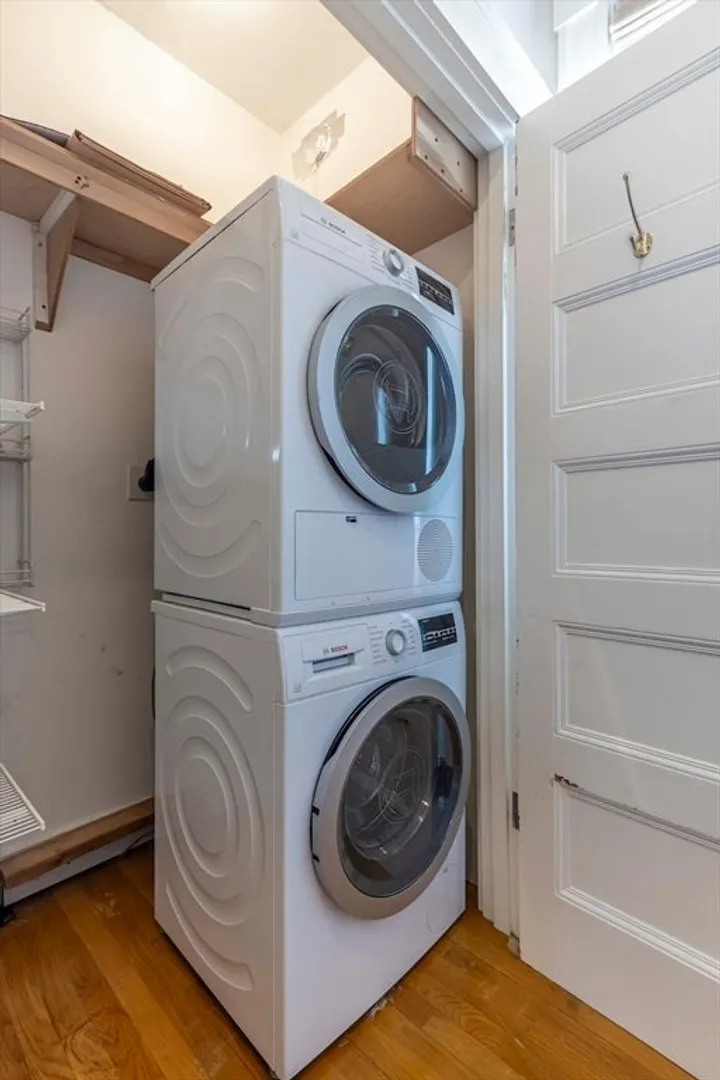
- Appliances: Range, Dishwasher, Disposal, Microwave, Refrigerator, Freezer, Washer, Dryer
- Exterior Features: Porch, Storage
- Flooring: Hardwood
- Pets Allowed: Yes
- Year Built Details: Approximate
- Available Date: January 15, 2025
- Fireplaces: 1
- Interior Features: Closet/Cabinets - Custom Built, Home Office
- SqFt Source: Owner
- Year Built Source: Public Records
-
Amenities
- Community Features: Public Transportation, Shopping, Pool, Park, Walk/Jog Trails, Medical Facility, Private School, Public School, T-Station, University
-
Fees / Taxes
- Rental Fee Includes: Water
Similar Listings
Sold
24 Photos
Sold
26 Photos
Sold
36 Photos
Sold
15 Photos
Content © 2026 MLS Property Information Network, Inc. The information in this listing was gathered from third party resources including the seller and public records.
Listing information provided courtesy of Red Brick Real Estate, LLC.
MLS Property Information Network, Inc. and its subscribers disclaim any and all representations or warranties as to the accuracy of this information.
